OK
More than Less than
€  ok

Key-words : walking

Houses and Apartments, your real estate specialist magazine offers a selection of ads that match with the keyword walking. You can refine your search by specifying the area or price range in the navigation bar link Search for a House/Apartment.

BEAUSOLEIL2 900 000 €

Apartment for sale walking - 7 rooms - 396 m²

BEAUSOLEIL / RIVIERA PALACE: EXCEPTIONAL PROPERTY COMPRISING 4 APARTMENTS WITH SEA VIEWS, GARAGE, AND CELLAR

BEAUSOLEIL : Built between 1898 and 1903 in Beausoleil for the *Compagnie des Wagons-Lits* by architect Georges Chedanne, the Riviera Palace features an Italianate Belle Époque style, with ochre facades and blue majolica balustrades. It boasts a magnificent winter garden—complete with rockeries and subtropical plants—topped by a sumptuous glass roof designed and constructed by Gustave Eiffel. Within this prestigious complex, we offer four exceptional apartments combined into a single lot on the fifth-floor landing: the first is a 2/3-room apartment (currently tenanted) measuring 85 m². It features air conditioning and a south-facing aspect with magnificent views of the sea and Monaco. The layout includes a dining room with a loggia, a living room, a separate kitchen, a bathroom with a toilet, and a mezzanine serving as a bedroom with its own shower room and toilet. The second apartment—vacant and south-east facing with magnificent sea and Monaco views—measures 155 m² and includes air conditioning. It comprises a lovely entrance hall, a dining room with a period fireplace, a living room with a fireplace, a bedroom with a walk-in closet, a shower room with a toilet, a separate kitchen, a guest toilet, and ample storage closets. It also features a mezzanine serving as a bedroom, complete with two walk-in closets and a bathroom with a toilet. Renovation work is required. The final two apartments are spacious studios (65 m² and 70 m²) facing north-east. They are very bright and feature an entrance, a main living area, a kitchen, a bathroom with a toilet, and a mezzanine serving as a bedroom with a toilet. A garage, a cellar, and a storage unit complete this exceptional property. Agency fees of 5% included, payable by the seller.

Ref. : 27BEA
NICE PROPERTIES MASSENA

VERSAILLES1 995 000 €

House for sale walking - 8 rooms - 307 m²

Versailles Clagny-Glatigny - 248m² (2,669 sq ft) house to renovate with garden - Garage - Studio apartment - Greenhouse - Sought-after location.

Exclusive listing. Your Barnes estate agent in Versailles – Damien Portail – is listing this beautiful ‘Mansart'-style residence, set on a 585m² (6,297 sq ft) plot in the Clagny-Glatigny district. Located close to reputed schools (Saint Jean Hulst, Blanche de Castille, les Châtaigniers), shops and Rive-Droite station (line L to Paris-La Défense / Saint Lazare). Offering 250m² (2,690 sq ft) of living space (307m² or 3,304 sq ft of floor space), this house boasts a full basement featuring a huge 50m² (538 sq ft) family room, a fully fitted studio apartment, a triple garage and even an Eiffel-style metal-frame greenhouse! A rare opportunity on the market in Versailles in need of high-quality renovation to restore its prestige. Bright and in quiet surroundings, it is laid out as follows: Garden level: entrance hall, lounge with fireplace and access to the terrace and garden, dining room, eat-in kitchen also opening onto the terrace and garden, office (bedroom possible), shower room and toilet. Upstairs: landing and corridor leading to 4 bedrooms, 2 of which have shower rooms and one opening onto a terrace, a large bathroom with toilet, and a walk-in wardrobe. Full basement featuring a good-sized family room, a studio apartment with kitchenette and shower room, and a large cellar. A double garage and ample storage space complete this beautiful house, which is sure to delight discerning families looking for an elegant home with character, great volume, plenty of natural light and a peaceful setting, all whilst offering great potential for renovation and a prime location. Slate and zinc roof. Some interior renovation work required. Mains gas individual heating and hot water. EPC: in progress. Fees at 4% payable by the buyers (€1,918,300 net seller price). Your BARNES contact: Damien Portail +33 (0)6 60 42 72 23 “Information on the risks to which this property is exposed is available on the Géorisques website: www.georisques.gouv.fr” €1,918,300 Agency fees not included - Agency fees: 4% incl. tax Fees payable by the buyer - Damien Portail - Sales agent - EI - RSAC 892 234 196 1,918,300 € Agency fees not included - Agency commission: 4%VAT included Agency fees payable by buyer - Damien PORTAIL - Agent commercial - EI - RSAC 892 234 196

Ref. : 86804313

BARNES YVELINES

MENTON700 000 €

Apartment for sale walking - 4 rooms - 95 m²

Beautiful four-room apartment with terrace in Menton Garavan

A lovely four-room flat for sale on the first floor of a small, upmarket residential block with a quiet garden featuring lush Mediterranean vegetation. This block, comprising fifteen main units, is secured by a videophone system with a Vigik key, a lift, and general service charges. This 95.10 m² (Carrez) flat comprises an entrance hall, a utility room, a large 38.77 m² living room with an open-plan kitchen, a large west-facing loggia terrace with a fly screen adjoining this room, three bedrooms – one of which has an en-suite shower room with toilet and a walk-in wardrobe – and a further shower room with toilet. Adjacent to the bedrooms is another loggia terrace facing east. There are two further balconies facing south and south-east. There is the option to purchase a large double garage of 32 m² for an additional €65,000. All windows are double-glazed, and the property is heated by reversible air-conditioning units. This building is situated in the town of MENTON, in the Garavan district, close to the beaches, shops and a supermarket, as well as Garavan railway station, which offers easy transport links, and is a ten-minute walk from the Bastion. Ideal for a family as a main residence or as a second home.

Ref. : L17176

AGENCE MARTINI

GRASSE235 000 €

Apartment for sale walking - 3 rooms - 62 m²

A Must-See Opportunity in Grasse! Exclusively available, this beautiful 2-bedroom apartment is located on the ground floor of a secure residence with a swimming pool, offering a private terrace perfect for enjoying the Mediterranean lifestyle. Fully renovated and equipped with air conditioning, the apartment features a well-designed layout, including a bright living room with an open-plan kitchen leading directly onto the terrace, a spacious master suite with a walk-in dressing area and en-suite bathroom, a home office that can easily be used as a guest bedroom, and an additional shower room with WC. A secure private garage in the underground parking completes this property. No renovation work is requiredsimply move in and start enjoying your new home. Asking Price: €235,000

Ref. : 773

CENTURY 21 Visa Immobilier

LES ISSAMBRES210 000 €

Apartment for sale walking - 2 rooms - 29 m²

Appartement T2 close to the sea and shops - Les Issambres

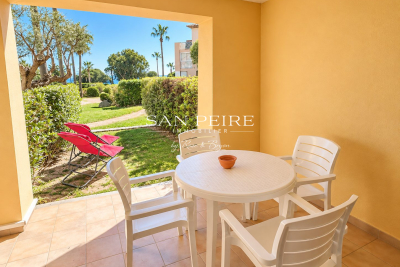
Flat for sale, Les Issambres, Var (83). In a holiday residence with swimming pool, ideally located right next to the sea and Les Issambres shops, discover this T2 flat offering a pleasant living environment. With a Loi Carrez surface area of 29 m², this flat has a functional layout. The living room opens onto a lovely terrace, ideal for enjoying sunny days and offering a glimpse of the sea. The fully-equipped kitchen is laid out in such a way as to preserve a clearly-defined living space. The sleeping area includes a comfortable bedroom and bathroom. You'll also appreciate the secure setting of this gated residence with swimming pool and the convenience of a covered parking space. The beaches, port and shops are all within walking distance, making this an ideal opportunity for a second home or rental investment. Fees to be paid by the seller. In a condominium of 200 lots. No ongoing proceedings. Energy class D, Climate class D Estimated amount of annual energy expenditure for standard use: between 790.00 € and 1150.00 € for the years 2021, 2022, and 2023 (including subscriptions). Information on the risks to which this property is exposed is available on the Geohazards website: www.georisques.gouv.fr.

Ref. : 26027-AD

SAN PEIRE IMMOBILIER

SEILLANS850 000 €

House for sale walking - 6 rooms - 186 m²

Modern high-quality villa with 4 bedrooms - Seillans

Located near the charming village of Seillans, discover this beautiful, light-filled villa of approximately 186 m², presented in perfect condition. Built in 2017, the ground floor features an entrance hall, a spacious and bright living room with a wood-burning stove and access to a sunny terrace, and a dining area opening onto a modern, fully equipped kitchen. There is also a pantry. The sleeping area comprises a master suite with a walk-in wardrobe and a bathroom (with shower), a second bedroom with a built-in wardrobe, a separate toilet, and a sports room of 20 m², that includes a laundry area. Upstairs, there are two additional bedrooms with built-in wardrobes, a shower room, and a separate toilet. The landscaped 2,500 m² garden boasts a lovely pool area, a barbecue zone, and multiple terraces. It also includes a garden shed and a carport. A villa with modern features—well worth a quick visit!

Ref. : 87313990

WRETMAN ESTATE & CONSULTING

CAVALAIRE-SUR-MER367 500 €

Apartment for sale walking - 3 rooms - 59 m²

BERTRAND FOUCHER REAL ESTATE invites you to discover, just a two-minute walk from the CITY CENTER, a peaceful, tree-lined residence featuring this charming 3-room apartment, beautifully renovated, covering 59 m². It includes an entrance, a living room opening onto the terrace with a fully equipped open kitchen, two bedrooms, a shower room, and a separate toilet. A garage completes this property.

Ref. : 949V497A

BERTRAND FOUCHER IMMOBILIER

ST-RAPHAËL300 000 €

Apartment for sale walking - 3 rooms - 64 m²

SEA AND SHOPS WITHIN WALKING DISTANCE

EXCLUSIVE. In Boulouris, in a quiet and sought-after area, discover this 2-bedroom ground-floor apartment, ideal for enjoying sunny days, sharing meals outdoors, or creating a true relaxation space. A bright living room with an enclosed terrace and direct access to a 60 sq m garden, and a functional kitchen ready to be redesigned to your taste. A simple refresh will reveal the full potential of this apartment and transform it into a home that reflects your style. Ideally located in the heart of Boulouris, just steps from shops, beaches, and public transport, this 2-bedroom apartment with a garden and parking combines practicality with an exceptional quality of life.

Ref. : 00814

MILLESIME IMMOBILIER BOULOURIS

MOUANS-SARTOUX549 000 €

House for sale walking - 3 rooms - 51 m²

Building lot with a panoramic view in the Castellaras area

In Mouans-Sartoux, in the heart of the highly sought-after Castellaras area, this superb 2,578 m² building lot offers a rare living environment, combining elegance, nature, and immediate proximity to amenities. Set on terraced slopes, it enjoys a privileged setting with an exceptional panoramic view of the surrounding mountains as well as the charming village of Plascassier. Its orientation and layout make it ideal for building a high-end contemporary or Provençal-style home that blends seamlessly into the landscape. A small, approximately 50 m² house in need of renovation is currently on the property. It can serve as the foundation for an expansion to create a home tailored to your vision. Depending on your needs, the existing structure can also be demolished to make way for a new build or converted into a garage, offering great flexibility in design. The lot has a building coverage ratio (CES) of 12% and allows for a floor area of up to 618 m², offering significant development potential for a luxury villa with a pool, entertaining spaces, and outbuildings. Connected to the public sewer system, it combines modern comfort with a high quality of life. A rare advantage: shops, schools, and amenities are within walking distance, in a quiet, residential setting. A discreet and sought-after location to bring an exceptional real estate project to life on the French Riviera.

Ref. : V3780VA

JOHN TAYLOR VALBONNE

LE CANNET235 000 €

Apartment for sale walking - 2 rooms - 38 m²

LE CANNET - 2 ROOM APARTMENT OF 38SQM FOR SALE - TERRACE WITH OPEN VIEW - HIGH FLOOR - ENTIRELY RENOVATED - PARKING

One-bedroom apartment – ??Terrace, unobstructed view, and parking Located in the Colombier district of Le Cannet, on the 4th floor of a quiet, secure, and well-maintained 5-story building with an elevator, this 38.73 m² one-bedroom apartment offers high-quality features. It comprises a spacious, light-filled living room with a fully equipped open-plan kitchen, a bedroom with an en-suite bathroom and a custom-built walk-in closet, and a separate toilet. The living area extends onto a pleasant, private terrace offering an unobstructed view of the pine trees. The apartment enjoys an east-facing aspect. Tastefully renovated throughout, it is equipped with double glazing and reversible air conditioning. A private lock-up garage completes the property. A bright and functional apartment—ideal as a primary residence, a holiday home, or a rental investment.

Ref. : C-3130

Century 21 LAFAGE TRANSACTIONS NICE CORVESY

CANNES1 750 000 €

Apartment for sale walking - 3 rooms - 96 m²

An exceptional address just steps from the Croisette

Facing the Palais des Festivals and mere meters from the Croisette, this elegant 96 m² apartment enjoys one of Cannes' most prestigious locations. Situated on the first floor of a remarkable *bourgeois* building with an elevator—comprising only three co-owners—this exceptional property impresses with its elegant proportions, 3. 60-meter high ceilings, light-filled balcony, and refined architecture. The entrance, featuring built-in storage, opens onto a spacious reception area combining the living and dining rooms; this space extends into an open-plan kitchen with a back kitchen, designed to balance sociability with discretion. The sleeping area comprises two true suites. The master suite features a custom-made walk-in closet and a full bathroom with a bathtub, shower, and toilet. The second bedroom also boasts its own walk-in closet, shower room, and toilet. A guest toilet rounds out the layout. Distinguished by its location, the exclusivity of the building, and the quality of its appointments, this property represents a prime asset. Its iconic address—at the heart of Cannes life and in immediate proximity to beaches, luxury boutiques, and the Palais des Festivals—also makes it an investment with excellent rental yield potential. An exceptional property where the charm of *bourgeois* architecture meets the elegance of a decidedly contemporary lifestyle. A cellar Agency fees payable by vendor - Montant estimé des dépenses annuelles d'énergie pour un usage standard, établi à partir des prix de l'énergie de l'année 2026 : 710€ ~ 970€

Ref. : 13688B

MAGREY AND SONS

ANTIBES534 000 €

Apartment for sale walking - 4 rooms - 92 m²

Nestled in the heart of Antibes, this high-standard residence welcomes you to the top floor, boasting a triple aspect that floods the spacious living room with abundant natural light. The living area opens onto both a terrace and a balcony, where unobstructed views invite you to enjoy the Mediterranean air. The property features a fully equipped separate kitchen and a hallway leading to the sleeping quarters, which comprise three bedrooms, a bathroom, a shower room, and two toiletsall distributed across 92 m² of living space. While some cosmetic updating would allow you to personalize the space to your taste, the integrated air conditioning ensures optimal comfort year-round. The property includes an underground garage and a cellar, providing practical and secure storage. Built with quality materials, the building is located just a short walk from the Antibes train station, offering easy access to regional (TER) and high-speed (TGV) rail services. The neighborhood is well-served by public transport, with several stops within a five-minute walk, and offers quick access to local shops, supermarkets, and a wide variety of restaurants and cafés. You will enjoy a vibrant lifestyle here, with a leafy park just three minutes away, several gyms within ten minutes, and a selection of schools within walking distance for families. The property holds an "E" energy performance rating (DPE). This opportunity combines a prime location, unobstructed views, and customization potential in one of Antibes' most sought-after neighborhoods.

Ref. : 3939

CENTURY 21 ALBERT 1ER

NICE999 000 €

Apartment for sale walking - 5 rooms - 109 m²

5-room duplex with panoramic sea view – Nice Parc Impérial

Family duplex apartment nestled in a residential area overlooking the city of Nice, offering an exceptional panoramic view of the sea, the city, and the mountains. The neighborhood provides a privileged living environment, in immediate proximity to shops, the renowned Parc Impérial middle and high school, as well as sports facilities, including a tennis club. This comfortable 5-room apartment features a spacious living area (living room/dining room) opening onto a pleasant south-facing terrace with a sea view, as well as a semi-open kitchen. A staircase leads to the lower level dedicated to the sleeping area, comprising an en-suite bedroom with its own bathroom, and two additional bedrooms sharing a second bathroom with toilet. All three bedrooms are equipped with built-in wardrobes. A separate toilet and a room fitted as a walk-in closet further enhance the comfort of this property. An additional double garage with motorized doors completes the property.

Ref. : 86685945

WRETMAN ESTATE & CONSULTING

NICE399 000 €

Apartment for sale walking - 3 rooms - 52 m²

Ideally located, bright and quiet apartment

Ideally located apartment! Save part of the notary's fees by using our services. Discover this superb, well-maintained, light-filled, walk-through apartment, with unobstructed views from the 3rd floor, in an absolutely quiet location. With a surface area of 49.41 m² loi Carrez (52.91 m² in total), the property comprises an entrance hall, a living room, a fully-equipped open-plan kitchen and 2 bedrooms, one of which can easily accommodate a king-size bed and the other a study. You'll also benefit from plenty of storage space and built-in cupboards. High ceilings and a fireplace with insert add a touch of cachet. Outside, you'll enjoy a terrace with unobstructed views over the city, in absolute peace and quiet. Ideally located, just a few minutes from the airport, 8 minutes' walk from the Promenade des Anglais and Jean Médecin, and right next to a park. This property is both functional and elegant. Reversible air conditioning with split in all rooms. The property can also be sold furnished, ready for you to move in. Possibility of renting a parking space. Electric roller shutters Condominium charges: 204€/month Property tax: 1053€/month Intercom, access badge No legal proceedings in progress Exposition : South-East Number of apartments in condominium : 16 Information on the risks to which this property is exposed is available on the Géorisques website: www.georisques.gouv.fr

Ref. : 86791313

Cabinet Rivero

RUEIL MALMAISON945 000 €

Apartment for sale walking - 5 rooms - 119 m²

Rueil-Malmaison – Domaine Richelieu: Exceptional 102m² (1,098 sq ft) apartment – Terrace – Lake view – Recent residence

In the heart of the highly sought-after Domaine Richelieu, completed in 2021, discover this superb 102m² (1,098 sq ft) family apartment, completely redesigned and renovated by an architect, enjoying high-end amenities and a privileged living environment. Situated on the first floor of a secure, high-end residence, it enjoys a rare environment: unobstructed views of the lake, no overlook, complete peace and quiet and leafy surroundings. The volume, natural light and quality of the finish delight immediately from the moment you enter. The large, light-filled living area opens onto a pleasant 16m² (172 sq ft) terrace, a true outdoor living space offering a soothing view of the lake. The sleeping area, perfectly separated from the reception rooms, comprises three bedrooms, including a beautiful master suite with shower room, a second contemporary shower room, and a laundry room, which is particularly appreciated for everyday use. Fully renovated by an architect, the apartment benefits from high-end materials, plenty of custom-built storage space and an elegant, timeless décor. No works required. Two parking spaces on the basement level also included. The Domaine Richelieu residence offers a prime location, a stone's throw from Rueil-Malmaison town centre, shops (Monoprix within walking distance of residence), reputable schools and transport services providing quick access to La Défense and Paris. Key features High-end residence completed in 2021 105m² (1,130 sq ft) apartment, fully renovated by an architect 16m² (172 sq ft) terrace with lake views Complete peace and quiet and no overlook 3 bedrooms 2 shower rooms Laundry room High-end amenities 2 parking spaces on the basement level EPC: C | GHG: C Secure residence, close to shops, schools and transport services A rare property on the market, combining elegance, contemporary comfort and quality of life, in one of the most sought-after residences in Rueil-Malmaison. Property subject to shared ownership status. Fees payable by the sellers. Your Barnes contact: Patricia Porquet: + 33 (0)6 61 85 65 93 Fees payable by the seller - Average amount of the share of charges €4,000/year - Estimated amount of annual energy costs for standard use based on 2021 energy costs: €730 ~ €1,000 Agency fees payable by vendor - Montant moyen de la quote-part de charges courantes 4,000 €/yearly - Montant estimé des dépenses annuelles d'énergie pour un usage standard, établi à partir des prix de l'énergie de l'année 2021 : 730€ ~ 1000€

Ref. : 87187022

BARNES HAUTS DE SEINE NORD