OK
More than Less than
€  ok

Key-words : walking

Houses and Apartments, your real estate specialist magazine offers a selection of ads that match with the keyword walking. You can refine your search by specifying the area or price range in the navigation bar link Search for a House/Apartment.

CANNES1 375 000 €

House for sale walking - 7 rooms - 180 m²

CHARMING 180 SQ.M. HOUSE – TOWN CENTRE – GARDEN – POOL – PARKING

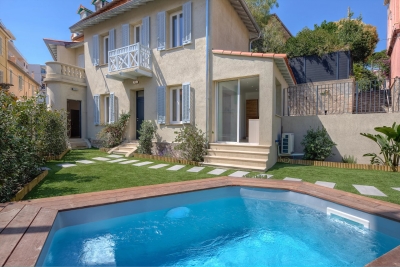
Located in a peaceful private lane and a beautiful setting, close to shops and only a 10-minute walk from the town centre, this charming detached villa of approximately 180 sqm offers a beautiful garden, swimming pool, and parkings. Designed for comfortable family living, the ground floor features a spacious, light-filled living room opening onto the garden, a separate kitchen extending onto a terrace and swimming pool, a shower room, a separate WC, and a ground-floor bedroom. Upstairs, you will find three generously proportioned bedrooms, two bathrooms and WC. On the lower ground floor, an additional space of approximately 50 sqm, complete with a shower room with WC and a kitchen, offers outstanding potential for conversion into additional bedrooms, a self-contained guest area, or a leisure space such as a home cinema, games room, or gym. Outside, the property boasts a sunny terrace, a swimming pool, and a private garden, all set within a sought-after residential environment, making this home a true haven of peace. The property is completed by two private parking spaces within the grounds as well as two additional outdoor parking spaces. Information regarding the potential risks to which this property is exposed is available on the official French government website: www.georisques.gouv.fr.

Ref. : AP6435

MARCLÉ Real Estate Cannes

CANNES1 090 000 €

House for sale walking - - 234 m²

Villa to renovate in the heart of Petit Juas

Villa in need of renovation—a rare find in the area. Situated in a peaceful, secluded setting with unobstructed views and surrounded by mature trees, this villa offers approximately 234 m² of living space across two levels (approx. +100 m² per floor) and holds great potential. It offers the option to retain three independent entrances (two at garden level and one on the ground floor). The property formerly comprised two garden-level apartments and one ground-floor apartment, connected by an internal staircase. A handsome, 15-meter-long building in excellent condition. Set on an 840 m² plot (705 m² of which is fenced), the property includes private parking spaces as well as ample guest parking. Ideally located in a quiet cul-de-sac, just a short walk from the center of Cannes.

Ref. : 87165163

MELLONE et GASTALDI PROPERTIES

CAGNES-SUR-MER750 000 €

Apartment for sale walking - 5 rooms - 109 m²

Top-floor 5-room apartment with sea view - Cagnes-sur-Mer

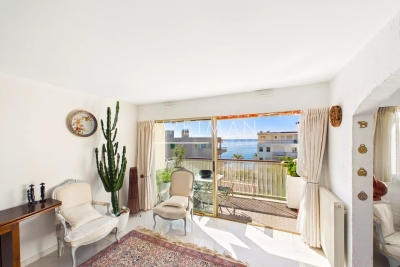
Located on the 7th and top floor, this bright and spacious five-room apartment of approximately 109 m² boasts a generous south-facing terrace with magnificent sea views. The apartment features a large double living room opening directly onto the terrace, creating a bright and welcoming living space filled with natural light. It also comprises a separate, fully equipped kitchen, three spacious bedrooms, two shower rooms, and a separate WC. A private parking space and a cellar complete this property. Ideally situated in Cagnes-sur-Mer, the apartment is just a few minutes' walk from the sea and close to a variety of shops and restaurants. The train station is approximately 300 metres away, providing direct access to central Nice. Nice Côte d'Azur International Airport is also just a 10-minute drive away.

Ref. : 87304105

WRETMAN ESTATE & CONSULTING

PARIS 7EME850 000 €

Apartment for sale walking - 2 rooms - 46 m²

rue du Bac – Superb renovated 2-room apartment – Paris 7th

In the heart of the highly sought-after Baker Street, close to its shops and the lively neighborhood, charming 2-room apartment of 46 m² located on the 3rd floor with elevator in a beautiful Parisian building. Completely renovated with quality fixtures, this apartment combines the charm of the old with contemporary comfort: parquet flooring, exposed beams, terracotta tiles, absolute calm, and good light. It consists of a pleasant living room, a fitted kitchen, a laundry area, and guest WC. The sleeping area was designed as a true suite, including a bedroom, a study corner, a large dressing room, and a spacious bathroom with a walk-in shower. An elegant and perfectly optimized property, ideal pied-à-terre or principal residence in one of the most sought-after neighborhoods on the Left Bank.

Ref. : PRG100

MAGREY AND SONS PARIS

BIOT1 850 000 €

House for sale walking - 6 rooms - 267 m²

Contemporary Sea View Villa Within Walking Distance of the Village

Nestled in a peaceful and highly sought-after environment, just a short stroll from the charming village of Biot, this elegant contemporary villa enjoys beautiful sea views and an exceptional lifestyle on the French Riviera. Bathed in natural light, the property offers a spacious and refined reception area with a fully equipped open-plan kitchen, seamlessly opening onto a large sun-drenched terrace and a heated swimming pool. From the main living areas, the villa enjoys lovely views over the sea and the surrounding greenery. The main level features a superb master suite with direct access to the terrace, complete with an elegant en-suite bathroom with bathtub, shower and WC, as well as a dressing room. An office, guest toilet and laundry room complete this floor. The villa also benefits from underfloor heating, ensuring optimal comfort throughout the year. On the garden level, the villa offers two additional bedrooms with shower rooms, alongside an independent guest apartment with its own kitchenette and bathroom, ideal for hosting family, guests or staff. Set on a beautifully landscaped and easy-to-maintain plot of approximately 957 sqm, the property also benefits from a vast garage of approximately 120 sqm, offering ample parking space for numerous vehicles. Ideally located near the coastline, international airport and motorway access, the villa also enjoys close proximity to renowned public and international schools, making this property an ideal primary or secondary residence on the French Riviera.

Ref. : VAL260160

Savills Valbonne

VILLEFRANCHE-SUR-MER6 500 000 €

House for sale walking - 6 rooms - 298 m²

Magnificent villa located between Nice and Monaco, in the Golden Triangle just steps from the center of Villefranche Sur Mer and the beach, boasting panoramic views of Villefranche Bay. The villa, dating from the early 20th century, features spacious rooms and high ceilings and was completely renovated about 15 years ago; It consists of two main levels with a large reception room and a kitchen opening onto the dining area. On this floor, which has a separate entrance at the parking level, there is also a staff bedroom with a shower room, a laundry room, and a small terrace. On the first floor: A spacious master bedroom with two walk-in closets and a beautiful bathroom, opening onto a large terrace with spectacular views of the Saint Jean Cap Ferrat peninsula, plus 2 bedrooms with bathrooms. An independent apartment is located on the pool level, comprising 2 bedrooms, 2 bathrooms, a living room, a separate kitchen, and a large vault room. The heated pool is surrounded by wide terraces - The garden consists of several perfectly landscaped beds - Air conditioning throughout the villa - 1 garage, 2 parking spaces, and a spot for a small car - Wifi system throughout the villa -

Ref. : 382V1009M

AZUR MÉDITERRANÉE

GOLFE JUAN495 000 €

Apartment for sale walking - 4 rooms - 79 m²

3-BEDROOM APARTMENT WITHIN WALKING DISTANCE OF THE BEACHES AND GOLFE-JUAN TOWN CENTRE

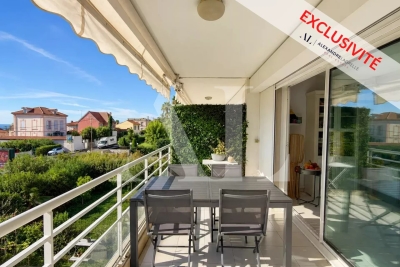
Within walking distance of the centre of Golfe-Juan and the beaches, this superb dual-aspect 3-bedroom apartment of 79.79 sqm comprises a living room with a fully equipped open-plan kitchen, 3 bedrooms, 2 bathrooms, a terrace with sea views, and a second terrace at the rear. The property is sold with a garage and an outdoor parking space.

Ref. : 87292599

Alexandre LAGRELLE ESTATE

CANNES990 000 €

House for sale walking - 5 rooms - 118 m²

CANNES - CLOSE TO THE PALAIS DES FESTIVALS - RENOVATED HOUSE - INDEPENDENT STUDIO - POOL - PRIVATE PARKINGS

Just a short walk from the Palais des Festivals, this beautifully renovated 118 sqm detached house offers modern comfort in a highly sought-after location. Set over two levels, the property features a bright open-plan living area with a fully equipped kitchen, three bedrooms including a master suite with private terrace and en-suite bathroom, as well as two additional shower rooms with toilets. A fully self-contained studio with its own private entrance, kitchen and shower room provides excellent flexibility. It is ideal for hosting guests, working from home or generating rental income. Set on a flat 255 sqm plot, the property also benefits from a landscaped garden with automatic irrigation, a small swimming pool and two private parking spaces. Key features: - Recently and fully renovated - Energy rating: B - Independent studio - Swimming pool - Two private parking spaces - Ducted reversible air conditioning - Home automation system and video intercom - Break-in resistant double-glazed windows - Recently renewed roof - Sold fully furnished - Within easy reach of shops, schools and public transport A turnkey property combining comfort, quality finishes and an excellent location in the heart of Cannes. Information on the risks to which this property is exposed is available on the Géorisques website:

Ref. : NP6436

MARCLÉ Real Estate Cannes

VETRAZ-MONTHOUX525 000 €

Apartment for sale walking - 4 rooms - 122 m²

HOMEY EXCLUSIVE - VÉTRAZ-MONTHOUX, GREATER GENEVA - Premium

A PREMIUM FAMILY HOME ON THE PRESTIGIOUS VÉTRAZ HILL - HOMEY EXCLUSIVE HOMEY exclusively presents this magnificent semi-detached duplex villa of 122. 66m2 (Loi Carrez), built in 2007. Nestled on the highly coveted heights of the Vétraz-Monthoux hill, within an ultra-private and secure residential development, this property offers the perfect combination of the independence of a house and the security of a high-standing co-ownership. A true haven of peace designed exclusively for a comfortable family life. AN EXCLUSIVE AND PRESERVED RESIDENTIAL DEVELOPMENT:This property is located in an impeccably maintained, secure development composed exclusively of resident owners. The co-ownership has zero social housing, guaranteeing absolute peace, optimal security, and a high-standing residential environment over the long term. A serene and premium neighborhood for your family. THE SIGNATURE ASSET: 60M2 OF PRIVATE OUTDOOR SPACETo fully enjoy sunny days, the villa offers an exceptional private outdoor living area of nearly 60m2, directly accessible from the living room: A large 30m2 tiled terrace, perfect for family outdoor dining and summer entertaining. A 30m2 private flat lawned garden, fully fenced, providing a secure play area for children. A 5m2 private balcony on the upper floor, accessible from the bedrooms, ideal for a peaceful morning coffee. VÉTRAZ HILL: A PRESTIGIOUS AND DOMINANT POSITIONLocated on the heights of the hill, the residence benefits from a dominant geographical position and a highly qualitative environment: A magnificent, unobstructed view over the city of Annemasse, Geneva, the iconic Jet d'Eau, and the Jura mountains. Just 2 minutes from Vétraz-Monthoux village centre, its highly regarded primary schools, nursery, and local shops (bakery, pharmacy, medical centre). Immediate proximity to the Parc du Haut-Monthoux, ideal for family walks and outdoor activities. Fast connection to motorways and Annemasse train station (Léman Express) to reach Geneva city centre in just 10 minutes. PROPERTY DETAILS: Cross-through duplex villa of 122. 66m2 of living space, flooded with natural light thanks to its optimal West-facing orientation. Large, spacious living and dining room opening directly onto the terrace and garden through large sliding glass doors. Modern fully equipped open-plan kitchen, perfectly integrated into the living space for maximum conviviality. 3 spacious and comfortable bedrooms on the first floor with premium wood parquet flooring and integrated storage. 1 contemporary bathroom + 1 modern shower room. 2 WCs (including a separate guest WC with hand basin on the ground floor). Double-glazed windows for total thermal and acoustic insulation. 1 private closed garage of 14m2 in a secured underground facility + 1 private outdoor parking space. THE PERFECT PRIMARY RESIDENCE FOR YOUR FAMILY:This duplex villa has been designed for the comfort of a family's daily life. The ground floor living space is vast and convivial, while the sleeping area on the upper floor preserves everyone's privacy. The magnificent view over Geneva from the hill, the calm of the residential cul-de-sac, and the proximity to top-tier schools make this an exceptional property to settle down in permanently. WHERE IS VÉTRAZ-MONTHOUX AND WHY DOES IT MATTER?Vétraz-Monthoux is a prestigious residential town located in Haute-Savoie, in the French Alps, directly bordering Switzerland. The Léman Express (cross-border train) connects Annemasse station to Geneva in just 10 minutes. For international professionals working in Geneva (at the United Nations, CERN, the World Health Organisation, or multinational private banks), Vétraz-Monthoux represents the ultimate lifestyle choice. Geneva International Airport (GVA) is approximately 25 minutes away. WHY BUY IN FRANCE RATHER THAN SWITZERLAND?For international buyers working in Geneva, purchasing on the French side offers compelling advantages: Property pr

Ref. : 056

Homey

ST-TROPEZ15 600 000 €

House for sale walking - 12 rooms - 550 m²

SAINT-TROPEZ – VILLAGE WITHIN WALKING DISTANCE - TWO-VILLA ESTATE

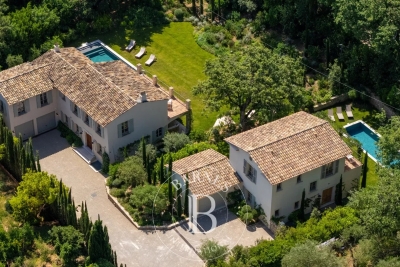
Located just a few minutes' walk from Place des Lices in Saint-Tropez, in a peaceful and highly sought-after setting, this property comprises two independent villas offering generous volumes and high-end amenities. Set on a 2,700 sqm plot, it features two swimming pools as well as numerous landscaped outdoor living areas. The main villa, approximately 330 sqm in size, offers spacious and beautifully proportioned living areas. On the ground floor, an entrance hall leads to a large living room with fireplace, a dining area, and a fully equipped open-plan kitchen. These reception areas open onto a beautiful terrace overlooking the garden. The first floor accommodates four en-suite bedrooms, including a spacious master suite benefiting from a large terrace with views over the garden and swimming pool. The property also features a TV lounge, wine cellar, fitness room, sauna, laundry room, and a garage for two vehicles. The secondary villa, approximately 235 sqm, comprises a spacious living room with an open-plan kitchen opening onto a lovely terrace overlooking the swimming pool and the main villa. It offers three beautiful en-suite bedrooms, as well as two additional en-suite bedrooms on the garden level with English courtyards. This villa also benefits from a fitness room, wine cellar, sauna, laundry room, ample storage space, and a large garage. Information regarding potential risks to which this property is exposed is available on the Géorisques website: www.georisques.gouv.fr. The property is located in an area subject to mandatory vegetation clearance regulations (obligation de débroussaillement). For any further information, the Barnes International Saint-Tropez team remains at your disposal. Tel: +33 (0)4 94 43 32 47

Ref. : 87060663

BARNES SAINT-TROPEZ

CANNES1 345 000 €

Apartment for sale walking - 4 rooms - 112 m²

CANNES CROIX DES GARDES - NEW BUILDING WITH 9 APARTMENTS

Located in Cannes Bas Croix des Gardes, in the prestigious Jean de Noailles area, 800 meters from the Midi beaches and a 15-minute walk from downtown, in an intimate residence of just 9 units. Discover a true haven of serenity in a lush, green setting, just 800 meters from the beach and 5 minutes from the Croisette. Each apartment has been designed to offer absolute comfort, with generous outdoor spaces to take full advantage of the Côte d'Azur climate. Delivery scheduled for Q1 2027. The apartment features a terrace, a private garden, an entrance/living room/kitchen, 3 bedrooms, 2 bathrooms, a dressing room and a toilet. 2 underground parking spaces

Ref. : 1088

Cannisimmo

CAVALAIRE-SUR-MER1 895 000 €

House for sale walking - 7 rooms - 207 m²

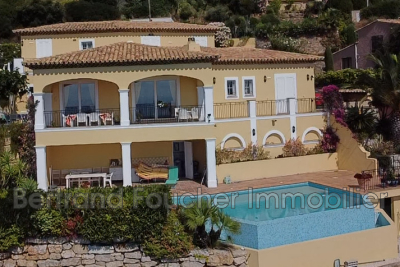
PANORAMIC SEA VIEW, BERTRAND FOUCHER IMMOBILIER invites you to discover, in a highly sought-after area of Cavalaire known for its tranquility, panoramic views, and sunny exposure, this stunning villa of approximately 207m² built in the early 2000s. Spread over two levels, you will find: - On the ground floor, a large living/dining room with an open kitchen of 60m², a shaded terrace, all offering a magnificent SEA view, a master bedroom with en-suite bathroom, toilet, and walk-in closet, an office, and a billiards room - Upstairs, three bedrooms, one featuring a solarium with SEA VIEW, a shower room, and a toilet An 11m x 5m infinity pool with its pool house (shower, toilet) and summer kitchen, a pool equipment room A large pétanque court A spacious garage of 30m², accommodating up to 3 cars, with a shower and a toilet. Ample parking space available within the property A large automatic gate, an intercom The entire villa is air-conditioned. The facade has just been renovated

Ref. : 949V244M

BERTRAND FOUCHER IMMOBILIER

LA COLLE-SUR-LOUP1 495 000 €

House for sale walking - 5 rooms - 175 m²

Panoramic views over the sea and village - walking distance village

Ideally located just moments from the charming village of La Colle-sur-Loup and in close proximity to the iconic Saint-Paul-de-Vence, this elegant villa enjoys a privileged setting that combines absolute tranquillity with excellent accessibility. Just 15 minutes from Nice International Airport and within easy reach of the Côte d'Azur's most celebrated destinations, it offers a refined and sought-after lifestyle. The living areas — lounge, dining room, and kitchen — open generously onto the outdoors through expansive picture windows, bathing the interiors in natural light and framing breathtaking views over the verdant valley, the medieval village of Saint-Paul-de-Vence, and, in the distance, the shimmering expanse of the Mediterranean Sea. A vast panoramic terrace extends seamlessly from the living spaces, providing the perfect backdrop for appreciating every moment in postcard-worthy surroundings. Arranged over two levels, the villa offers three bedrooms and three shower rooms, each thoughtfully designed to ensure comfort, privacy, and a serene way of life. The lower level houses the third bedroom along with a versatile space that could easily be converted into a self-contained apartment or a fourth bedroom, according to your preferences and requirements. The beautifully landscaped garden of 1,850 m² is a true haven of greenery, planted with Mediterranean species and fruit trees, and dotted with peaceful corners for rest and relaxation. A second terrace, situated beside the pool, invites conviviality with its fully equipped summer kitchen, including a traditional pizza oven — perfect for entertaining in style. The heated swimming pool, complete with integrated cover, extends the pleasures of outdoor living across the seasons, offering a sublime setting to enjoy the region's exceptional climate. A secure garage, carport and several additional parking spaces complete this outstanding property. This is a rare opportunity to embrace the elegance and gentle way of life of the French Riviera, where preserved nature, cultural heritage, and convenience come together in perfect harmony. A truly exceptional offering.

Ref. : 85949724

Coldwell Banker Art Realty

PARIS 19EME742 000 €

Apartment for sale walking - 3 rooms - 67 m²

Duplex - South-facing - Quiet & Bright - Buttes-Chaumont & Bassi

Exclusively listed by Engel & Völkers, this charming duplex apartment offers 55.30 m² of Carrez living area and 67.27 m² of floor space. It is located in Paris's 19th arrondissement, in the immediate vicinity of Bassin de la Villette and Parc des Buttes-Chaumont. Situated on the top floors of a secure period building, this south-facing apartment benefits from abundant natural light and a quiet setting. Its duplex layout provides a pleasant separation between the living and sleeping areas. The apartment comprises a 24.03 m² living room with parquet flooring and a working fireplace, as well as a kitchen. Upstairs, the sleeping area features two bedrooms, a hallway and a shower room with toilet. The period character is enhanced by beautiful wooden joinery and the fireplace. The apartment also benefits from air conditioning, upgraded insulation and double-glazed windows. Some refurbishment would modernise the property and fully reveal its potential. A bicycle storage room is available within the condominium. Just a 1-minute walk from Laumière metro station, 3 minutes from Bassin de la Villette and 5 minutes from Buttes-Chaumont Park, the apartment enjoys a particularly pleasant location, close to the neighborhood's shops, schools and amenities.

Ref. : W-04B33W

ENGEL & VÖLKERS

RAMATUELLE3 900 000 €

House for sale walking - 5 rooms

RAMATUELLE - PAMPELONNE - HOUSE WITH SEA VIEW TO BE RENOVATED

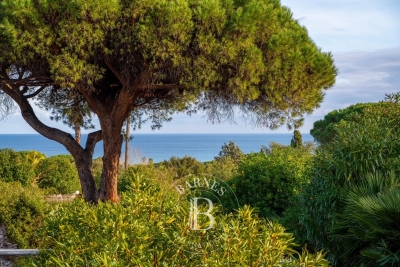
Located within walking distance of Pampelonne beach, this house in need of renovation enjoys sea views and stands on 1,925 m² of land. Built on one level, the property comprises a living room, a kitchen, two bedrooms each with their own shower room, two additional bedrooms and a bathroom. A sheltered terrace completes the property. The property offers significant potential for extension. No energy performance certificate – no fixed heating. Information regarding potential risks to which this property is exposed is available on the Géorisques website: www.georisques.gouv.fr. The property is located in an area subject to mandatory vegetation clearance regulations (obligation de débroussaillement). For any further information, the Barnes International Saint-Tropez team remains at your disposal. Tel: +33 (0)4 94 43 32 47

Ref. : 86642243

BARNES SAINT-TROPEZ