OK
More than Less than
€  ok

Key-words : walking

Houses and Apartments, your real estate specialist magazine offers a selection of ads that match with the keyword walking. You can refine your search by specifying the area or price range in the navigation bar link Search for a House/Apartment.

BIOT799 000 €

House for sale walking - 7 rooms - 125 m²

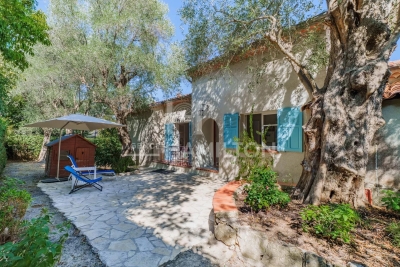
Sole Agent Charming Villa within Walking Distance to Biot Village

Ideally located just a short stroll from the picturesque village of Biot, this delightful villa offers bright and welcoming living spaces with lovely open views. The main house features a spacious living room with a fireplace, opening onto a wraparound balcony and terrace with a summer kitchen — perfect for entertaining and enjoying the Côte d'Azur lifestyle. There are three comfortable bedrooms and well-proportioned living areas filled with natural light. On the garden level, an independent one/two-bedroom apartment provides excellent flexibility for guests, family, or rental income. The property also benefits from two large garages, generous driveway parking for up to five cars, and a landscaped 950 m² garden. A rare opportunity to own a charming home within walking distance to one of the region's most sought-after villages.

Ref. : 1113

Agence Hamilton SelectionMed

VALBONNE4 890 000 €

House for sale walking - 7 rooms - 380 m²

NEAR VALBONNE - Luxury property with panoramic sea view

Situated near Valbonne, this property is situated on a private and secluded plot of approximately 1,200m², featuring a villa with around 380m² of living space. The villa was completely rebuilt between 2017 and 2021 and now presents itself as an elegant, high-quality and luxurious residence. Spread over two levels: Upper Floor (Entrance Level): Comprises the parental bedroom with an en-suite bathroom fitted with a walk-in shower, as well as a very large dresser room. Two further bedrooms, each with their own bathroom, one of which benefits from a separate dressing room. Garden Level: Offers a fourth bedroom with an en-suite bathroom, a guest WC and a spacious, bright living room with a fireplace. The living room opens directly onto a fully equipped kitchen with a central island — an ideal space for entertaining. At the rear of the villa is a cozy TV area and a large study, both of which look into the living room and garden thanks to a unique internal window feature. There is also a laundry room and a utility room. Outside: The flat landscaped garden is completely private and offers an unobstructed view. It features a heated swimming pool, a summer kitchen, an outdoor dining area, a shower with separate WCs, an automatic irrigation system and exterior lighting. Additional Amenities: An independent studio or gym is located beneath the flybridge terrace, along with a technical room housing the pool equipment. The villa is equipped with underfloor heating in the kitchen and all bathrooms, as well as air conditioning throughout. The property provides outdoor parking for guests and parking within the residence for up to 5 cars. Offering sea views and complete privacy, the house is set in absolute tranquility on an elevated plot with no potential for further development to the south. Convenient access (5 to 15 minutes) to all local amenities including golf courses, tennis clubs, local and international schools, and just 30 minutes from Nice airport. Located within a secure gated community with 24/7 security. Information on risks associated with this property is available on the Géorisques website: www.georisques.gouv.fr

Ref. : 10949

DOUGLAS ELLIMAN MOUGINS-VALBONNE

CAP-D'AIL700 000 €

Apartment for sale walking - 3 rooms - 74 m²

Cap-d'Ail – Sea View & Monaco Within Walking Distance

Rare opportunity. Panoramic views of the Mediterranean, Monaco and its harbour, in a peaceful residential setting just a few minutes' walk from Monaco. Located in a quiet residential street, within a well-maintained condominium, this through and corner three-bedroom apartment (2-bedroom layout) is just a few minutes' walk from Monaco and 7 minutes from the beaches. From the moment you enter, your eyes are drawn to the spectacular panoramic sea views. The living room opens onto a covered terrace, a true extension of the living space, ideal for enjoying outdoor dining throughout the year while admiring the 180° views over the Mediterranean, Monaco and its harbour. At the rear of the apartment, the modern, spacious and functional kitchen, together with the two bedrooms, overlook the landscaped gardens of the residence, offering a peaceful and green environment. The sleeping area is perfectly separated from the living area, ensuring privacy and everyday comfort. The apartment is in excellent condition and is sold with a private garage, a highly sought-after feature in this area. Agency fees payable by the seller. Information regarding potential natural and technological risks affecting this property is available on www.georisques.gouv.fr.

Ref. : 87252561

E&M PROPERTIES

PARIS 9EME2 350 000 €

Apartment for sale walking - 6 rooms - 150 m²

PARIS 9 - D'AUMALE - 5TH FLOOR BALCONY - 3 BEDROOMS

Magnificent corner apartment bathed in light, with a wide balcony planted with trees offering a sky view, located on a highly sought-after street with a rich past, on the 5th floor of an exceptional 1840 stone building with lift and concierge. This south/west-facing property comprises an entrance hall leading to a living room, a large adjoining dining room (or third bedroom) and a fully fitted and equipped kitchen. The separate sleeping area features two large bedrooms and a walk-in wardrobe, all opening onto a 25m² (269 sq ft) full-length balcony, a bathroom (bath and shower), a separate toilet, and plenty of storage space. Upstairs is a bedroom, an office and a shower room, all of which could be converted to become a self-contained apartment with access on the service floor. All the feel of a home, elegance, character and charm, in a well-maintained shared ownership building enjoying great peace and quiet, in a highly sought-after neighbourhood, just a stone's throw from Place Saint-Georges. Option to acquire a studio apartment and a maid's room accessible by the service staircase at an additional cost. Damp-free cellar and storeroom also included. Fees payable by the seller - Number of lots in the building: 10 - Average amount of the share of charges €9,600/year - Estimated amount of annual energy costs for standard use: €3,770 ~ €5,130 - Information on the risks to which this property is exposed is available on the Géorisques website: www.georisques.gouv.fr Agency fees payable by vendor - Nombre de lots dans la copropriété: 10 - Montant moyen de la quote-part de charges courantes 9,600 €/yearly - Montant estimé des dépenses annuelles d'énergie pour un usage standard : 3770€ ~ 5130€ - Les informations sur les risques auxquels ce bien est exposé sont disponibles sur le site Géorisques : www.georisques.gouv.fr

Ref. : 86384586

BARNES MARTYRS

ST-RÉMY-DE-PROVENCE2 190 000 €

House for sale walking - 6 rooms - 230 m²

Ideally located in the heart of Saint-Rémy-de-Provence, just a few minutes' walk from the village centre, this impressive single-storey house offers approx. 230 m² of living space, set in 1012 m² of beautifully landscaped grounds. Restored, and extended, to an exacting standard using carefully chosen, top quality materials, the house has undeniable character and appeal. The outstanding, and generously proportioned main living area, with its fireplace as the centrepiece, is bathed in light, while the sleeping areas comprise 4 well-appointed suites (one bathroom and 3 shower rooms) + dressing rooms. The garden is protected by a wall and an evergreen hedge, giving you complete privacy. To the south there is an elegant 9x4.5 metre, heated swimming pool with electric security cover that provides pleasant refreshment in summer and a convivial terrace for perfect relaxation to the sound of cicadas. To the north of the property is an intimate, shady courtyard terrace for summer dining. This is an exceptional property, with off-street parking and in a prime location.

Ref. : 240

Colpaert et Wehrle

NICE229 000 €

Apartment for sale walking - Studio - 32 m²

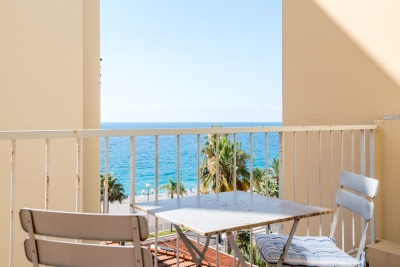
NICE CALIFORNIE - STUDIO APARTMENT OF 32SQM FOR SALE - WITH TERRACE AND SEA VIEW - HIGH LEVEL - CLOSE ALL AMENITIES

NICE – CALIFORNIE Located on the sixth floor of a residential building set back from the Promenade des Anglais, this pleasant 32.78 m² studio features an optimized layout. In excellent condition, it comprises: an entrance hall with a walk-in closet, a bright living room opening onto a 4.45 m² terrace, a separate fitted and equipped kitchen, a bathroom, and a separate toilet. The air-conditioned apartment offers ample storage space and provides a comfortable, functional living environment. The building enjoys a prime location in the immediate vicinity of public transport (tram stop right outside), shops, the airport, and the beach. Private parking within the complex is available for an additional fee. An ideal property for a first-time buyer, a holiday home, or a rental investment!

Ref. : C-3106

Century 21 LAFAGE TRANSACTIONS NICE CORVESY

NICE130 000 €

Apartment for sale walking - Studio - 20 m²

Nice Cyrille Besset, a studio of 20sqm onto balcony

NICE / Cyrille Besset : In a lovely house, we offer this pleasant 20m2 apartment on the first floor. It has a living room with mezzanine sleeping area onto an East facing balcony, an equipped kitchen and a shower room/toilet. Ideal for residence or rental investment. Near bus, shops and 8 mns walk to tramway. Agency fees included, payable by seller. Information on the risks to which this property is subject is available on the Géorisques website: www.georisques.gouv.fr

Ref. : LF-11311-3

NICE PROPERTIES Promenade

CAVALAIRE-SUR-MER1 690 000 €

House for sale walking - - 220 m²

Villa near the beaches with sea view – Cavalaire-sur-Mer

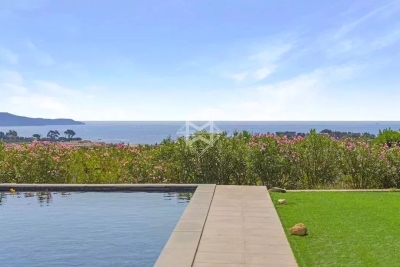
Just a few minutes from the beach, a beautiful renovated villa with a harmonious view of the sea and Cap Lardier, located in a peaceful and sought-after estate. Facing South-East, this charming villa enjoys an open, elevated view and is bathed in natural light from the morning while being protected from the intense afternoon heat. Completely renovated a few years ago, this villa offers over 200sqm of living space with bright and pleasant volumes, laid out as follows: The main level features a living room opening onto the garden and pool with wide sea views, a fully equipped kitchen, two bedrooms with their own walk-in closets, one shower room, one bathroom, and a spacious office area. The lower garden level includes two bedrooms, one shower room, and dressing areas. Each floor has separate toilets. The villa is set on a plot of over 1,600sqm, with a welcoming swimming pool at the heart of a flat, beautifully landscaped garden. Additional features include air conditioning, a garage, well-maintained crawl space, sold fully furnished, parking spaces, automatic watering system, outdoor lighting, electric gate, and connection to mains drainage.

Ref. : 83372

MAGREY&SONS SAINT-TROPEZ

ROQUEBRUNE-CAP-MARTIN2 690 000 €

House for sale walking - 7 rooms - 242 m²

ROQUEBRUNE-CAP-MARTIN – ELEGANT CONTEMPORARY VILLA WITH SEA VIEWS AND SWIMMING POOL

Nestled in the heart of Cap Martin, just a short stroll from Parc des Oliviers, this contemporary villa of approximately 242 sqm is set over three levels and enjoys a beautifully landscaped plot of around 506 sqm, combining a prime central location with a peaceful residential setting and an exceptional quality of life. The bright and generously proportioned living areas open seamlessly onto the terraces and garden, creating a harmonious indoor-outdoor lifestyle ideal for both relaxation and entertaining. The sleeping quarters comprise a principal suite with dressing room, en-suite bathroom and private balcony, together with two additional bedrooms sharing a bathroom. On the top floor, a rooftop terrace provides a unique outdoor retreat, a highly sought-after feature in this prestigious area. At garden level, a fully self-contained independent apartment enhances the property's appeal, offering a living room with open-plan kitchen, bedroom, dressing room, shower room, laundry room and private entrance. It is perfectly suited for guests, extended family or staff accommodation. The landscaped garden features a private swimming pool with potential for enlargement. The property also benefits from three parking spaces as well as secure pedestrian and vehicle access. Ideally located within walking distance of the beaches, seafront promenade, local shops and restaurants, the villa also enjoys immediate proximity to Monaco, which can be reached in less than five minutes. To arrange a viewing or find out more about this property, please call me on +33 6 15 63 28 52. ENERGY RATING: A / CLIMATE RATING: A Estimated average annual energy costs for standard use: between €1,090 and €1,550 (reference year: 2023). Information regarding the risks to which this property is exposed is available on the Géorisques website: www.georisques.gouv.fr Please contact our agency to obtain the full brochure and arrange a private viewing. Agency fees payable by vendor - Montant estimé des dépenses annuelles d'énergie pour un usage standard, établi à partir des prix de l'énergie de l'année 2021 : 1110€ ~ 1520€ - Eliza TORBICZ - Agent commercial - EI - RSAC 790 569 107

Ref. : 87119051

BARNES Beaulieu | Cap-Ferrat

LA CROIX-VALMER239 000 €

Apartment for sale walking - 2 rooms - 23 m²

Gigaro beach within walking distance, studio: very nice cabi

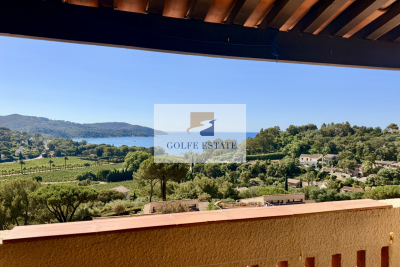
In La Croix-Valmer, a 400-meter walk from the beaches of Gigaro/Héraclée and Sylvabelle, in a secure and highly sought-after condominium complex, this approximately 23 m2 studio/cabin enjoys an exceptional location: on the top floor (under the eaves, so no one above), its central and commanding position within the complex offers the most beautiful view in the residence, overlooking Cap Lardier, the sea, the Madrague vineyards, Château Valmer, and Île du Levant. Recently renovated, it offers every comfort with brand-new reversible air conditioning, a renovated bathroom with a wall-hung toilet, and a new, fully equipped kitchen. A lovely terrace extends from the living area. The cabin bedroom can accommodate bunk beds or a double or queen-size bed (140 or 160 cm). The residence features a caretaker, bicycle storage, a recently renovated swimming pool, and tennis courts. A great opportunity for a second home combined with an excellent rental investment! GOLFE ESTATE agency, specializing in the real estate market of Croix-Valmer, is at your disposal for more information and to arrange a visit at your convenience.

Ref. : V30000581

GOLFE ESTATE

BORDEAUX1 820 000 €

House for sale walking - 8 rooms - 355 m²

SUMPTUOUS MANSION - SWIMMING POOL - GARAGE - HYPER CENTER

Close to Place Pey Berland, hidden away in a discreet pedestrian street, sumptuous three-storey townhouse with swimming pool with movable floor, 150 m² garden planted with trees, 95 m² basement and double garage. From the entrance, a magnificent entrance hall bathed in light with its bay windows leads to a very elegant living room with a noble library, a large study overlooking the pool, a charming kitchen opening onto the exterior and a large dining room. Upstairs, five bright bedrooms including a magnificent master suite, four bathrooms, laundry room and large 20 m² sunny terrace. Preserved period features: stone facade, fireplaces, parquet flooring, cement tiles, moldings, wall cornices and stained glass windows. Absolute calm and ideal layout for family life. A peaceful setting, a rare address just a stone's throw from shops, transport and the area's best addresses. A 10-minute walk from the Golden Triangle and Place des Grands Hommes, and a 20-minute streetcar ride from the TGV train station. Agence John Taylor Bordeaux

Ref. : V0397BX

JOHN TAYLOR BORDEAUX

NICE199 000 €

Apartment for sale walking - Studio - 24 m²

Nice, lovely studio 24sqm 5th floor Art Deco building lift

NICE/ MUSICIENS:Live the Nice lifestyle in one of the most sought-after areas! In the heart of the *Musicians District*, steps away from the Victor Hugo tram station and all shops, this *charming 24 sqm studio* is located on the *5th floor* of a beautiful *Art Deco building* with an *elevator*. Bright and well-designed, it offers: -A main living area of 20 sqm* with *high ceilings* and *East-facing* exposure - A *small equipped kitchen* - A *shower room* with WC - *Air conditioning* for year-round comfort In *very good condition*, it is perfect as a *pied-à-terre* in central Nice or as a *highly profitable rental investment* in a high-demand area. *Exceptional location:* Shops 50 meters away, convenience stores at the foot of the building, tram at 2 minutes walk. A rare opportunity at this price in this area! To visit quickly. Agence fees included at the charge of the seller

Ref. : LF-11492

NICE PROPERTIES Promenade

MEGÈVE6 845 000 €

House for sale walking - 9 rooms - 336 m²

Chalet Piola - Luxury comfort in the heart of Megève

The Piola chalet is ideally situated halfway between the historic centre of Megève and the Rochebrune snow front, both of which are within walking distance. This very recently built chalet embodies the traditional Alpine chalet style, with stone and solid timber taking centre stage. With 4 en-suite bedrooms, a dormitory with 2 beds and a splendid master bedroom under the eaves, it meets the vast majority of rental requirements for chalets in the village centre. The Chalet Piola is ideally situated halfway between the historic centre of Megève and the Rochebrune snow front, both of which are within walking distance. Built less than five years ago, this chalet embodies the traditional Alpine style, with stone and solid timber taking centre stage. With four en-suite bedrooms, a dormitory with two beds and a splendid master bedroom under the eaves, it meets the vast majority of rental requests for village-centre chalets. Its living area under the sloping roof is magnificent, with high ceilings spanning the entire top floor. Large bay windows on the main façade flood the lounge area and its fireplace with light. The Piola chalet also features an indoor swimming pool, a sauna, a gym, a fully equipped ski room and a garage for two vehicles. Prices in euros, inclusive of VAT, with no obligation to enter into a hotel-style management agreement

Ref. : PM1-588

Megeve Sotheby's International Realty (Or Immo Megeve)

BORDEAUX1 895 000 €

House for sale walking - 5 rooms - 217 m²

Stunning Architectural house - with parking and elevator

The house, ideally located in close proximity to Bordeaux's prestigious Cours Clémenceau, has undergone a complete renovation. This generously sized residence spanning 215 square meters, offering abundant natural light due to its through layout, embodies the perfect combination of elegance and unparalleled living comfort. It distinguishes itself with high-end amenities, an elevator, and the exclusive use of top-quality materials. Nestled in the heart of Bordeaux, this property reveals itself as a true haven of peace. Its spacious interior volumes, characterized by an impressive ceiling height, create a roomy and inviting environment. The ground floor opens up to a spacious living area and a large kitchen, both overlooking a 40-square-meter interior garden. The first floor of the house is entirely dedicated to a sumptuous master suite, complemented by a luxurious bathroom and a walk-in closet. Finally, the top floor of this exceptional residence houses three additional bedrooms, each with its own en-suite bathroom. From there, a private solarium equipped with a jacuzzi offers a secluded relaxation space, where you can unwind in complete privacy. This house is not limited to its sumptuous interior. It also features a practical cellar, a functional laundry room, and, most importantly, a garage – a precious rarity in the heart of Bordeaux. Furthermore, the house is fully air-conditioned, ensuring optimal comfort throughout the year. Do not miss this rare opportunity to own an exceptional residence in the heart of this vibrant and sought-after city. Fees to be paid by the buyer.

Ref. : V0055BX

JOHN TAYLOR BORDEAUX

VAUCRESSON1 450 000 €

House for sale walking - 6 rooms - 210 m²

Vaucresson Plateau de Cazes edge of Garches, fabulous buhrstone house, fully renovated, 5 bedrooms

On the edge of La Malmaison national forest, this charming buhrstone house dating from 1890 underwent full renovation in 2021 using top-quality materials. Set on a 396m² (4,262 sq ft) plot facing largely south and east, it guarantees light and elegance. The garden level has an entrance hall, a living room facing east, west and south with a working fireplace, and a good-sized, fully equipped eat-in kitchen open on the dining room. A guest toilet completes this level. A staircase filled with natural light leads to the first floor, and features the original stained-glass windows. This level comprises three good-sized bedrooms, one of which is currently used as a dressing room, and a shower room with toilet. The converted attic space contains a games room, a spare bedroom, and a bathroom with toilet. The full basement consists of a spacious utility room, a bedroom on the sunken courtyard level with direct access to the garden, and a shower room with adjoining toilet. A parking space with electric charging point has also been installed on the plot. Ideal location close to the forest and Stade Français golf course, less than a 10-minute walk from Jean Paul II private school and Grandes Fermes public school, and a 13-minute drive from EIB la Jonchère in La Celle Saint-Cloud, Daniélou and Passy Buzenval. Barnes contact: Clarissa Blanchet +33 (0)6 22 27 75 78 Fees payable by the seller - Estimated amount of annual energy costs for standard use based on 2023 energy costs: €3,381 ~ €4,575 - Information on the risks to which this property is exposed is available on the Géorisques website: www.georisques.gouv.fr Agency fees payable by vendor - Montant estimé des dépenses annuelles d'énergie pour un usage standard, établi à partir des prix de l'énergie de l'année 2023 : 3381€ ~ 4575€ - Les informations sur les risques auxquels ce bien est exposé sont disponibles sur le site Géorisques : www.georisques.gouv.fr

Ref. : 87012062

BARNES HAUTS DE SEINE SUD/OUEST