OK
More than Less than
€  ok

Key-words : train

Houses and Apartments, your real estate specialist magazine offers a selection of ads that match with the keyword train. You can refine your search by specifying the area or price range in the navigation bar link Search for a House/Apartment.

VALLAURIS349 000 €

Apartment for sale train - 3 rooms - 79 m²

GOLFE-JUAN - Very recent 2-bedroom apartment, garden level, walking distance to beaches and town-centre

In a small, elegant and recent residence (12 units and 12 garages, built in 2024 and covered by the 10-year warranty), ideally located just 5 minutes' walk from the beaches, the Camille Rayon harbour, the town centre and all amenities, this ground-floor 2-bedroom apartment of 79 m² offers generous volumes and an appreciable ceiling height. The bright and spacious 42 m² living-dining area opens onto a pleasant terrace and includes a fully equipped high-end kitchen. The night area comprises 2 bedrooms with wardrobes, an Italian-style shower room and a separate WC. The apartment is fully air-conditioned (reversible system) and requires no work. Everything is within walking distance: shops, restaurants, ports, beaches, daily services, post office, school and sports facilities. Public transport is easily accessible (bus stop, train station), ensuring a practical and dynamic lifestyle while preserving a peaceful residential environment. Built to PMR standards, the residence has a dedicated lift. Wide, step-free spaces make the apartment accessible to people with disabilities or reduced mobility. A double garage of 35 m² can be purchased in addition for 35,000 €.

Ref. : 87391753

STRAND PROPERTIES

NICE115 000 €

Apartment for sale train - Studio - 19 m²

NICE RIQUIER - 1-ROOM FLAT (19m²) FOR SALE - RECENTLY BUILT BLOCK - BALCONY - CLOSE TO AMENITIES - SOLD OR LET

NICE RIQUIER: Ideally located just a stone's throw from the Nice-Riquier train station, this charming 18 m² studio has been thoughtfully designed for optimal use. Nestled within a modern condominium built in 2004 and equipped with an elevator, it features a bright living area with built-in storage, opening onto a pleasant little west-facing balcony. The property also includes an open-concept kitchen and a bathroom with a toilet. It is in the immediate vicinity of all daily necessities (supermarkets, bakeries, pharmacies) and public transportation (bus lines and the SNCF train station are just a few minutes away). Sold rented for €570, including utilities, under a furnished lease with a reliable tenant. Ideal for investors.

Ref. : P-11098

Century 21 LAFAGE TRANSACTIONS - LE PORT

LA ROQUE-SUR-PERNES1 099 000 €

House for sale train - 6 rooms - 150 m²

Between the Plains and the Vaucluse Mountains: The Elegance of a Mas with a View, just minutes from Pernes-Les-Fontaines

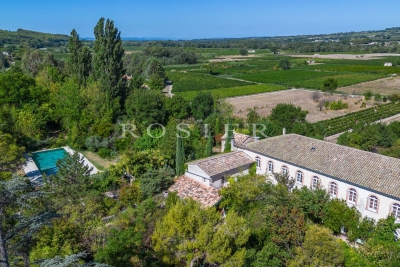
Located between the village of Pernes-les-Fontaines and the hilltop gem of La Roque-sur-Pernes, this 1880 farmhouse (Mas) embodies the perfect balance between Provençal authenticity and contemporary comfort. Built in the heart of a preserved countryside setting, this property is tucked away at the end of a private lane, offering absolute tranquility and an unobstructed view that stretches across the Avignon plain to the hills of the Gard. The residence, entirely redesigned for fluid and functional living, opens onto a light-filled ground floor. The entrance, complete with guest facilities, leads to the reception rooms: a fully equipped kitchen connecting to a convivial dining room. A warm living room, the true heart of the home, is enhanced by an insert fireplace and a pellet stove for cozy winter evenings. All living areas open broadly onto a south-west facing terrace, blurring the lines between indoor and outdoor living. Upstairs, the sleeping area consists of a first bedroom with an en-suite shower room, a master bedroom with a walk-in wardrobe, a full bathroom, a study (or additional bedroom), and a third attic bedroom. The renovation has preserved the soul of the building: Provençal-style ceilings, original beams, and exposed stone walls harmonize with travertine floors and refined parquet flooring upstairs. Custom-made forged iron joinery with burglar-resistant double glazing highlights the noble character of the house. The property extends over nearly 7 hectares, of which 5,000 m² is enclosed by walls and fencing, perfect for keeping animals safely. The garden, a true living painting, features an array of white oaks, pines, olive trees, and Mediterranean flora. A vegetable garden and a chicken coop complete this idyllic setting. For relaxation, a 10m x 5m swimming pool (reinforced PVC) with an automatic cover and a fountain sits facing the panorama, surrounded by a wood-effect tiled deck that invites contemplation. Features and Outbuildings: Outbuildings: Large independent garage with electric gate, carport, and adjoining workshop. Technical comfort: The owners have connected the house to mains water, a private borehole (70m), reversible air conditioning, an alarm and video surveillance system, automatic irrigation, and an automated gate. Structure: New roof and compliant sanitation system. Whether as a primary residence or a second home, this Mas is a rare opportunity. Its elevated position, the quality of its restoration, and its wooded environment make it a privileged place to live—timeless, yet close to everything. Ideally located, the property is just 5 minutes from Pernes-Les-Fontaines and Saint-Didier, 20 minutes from Carpentras and its train station, 45 minutes from the Avignon TGV station, and 1 hour 15 minutes from Marseille airport. Information on the risks to which this property is exposed is available on the Géorisques website www.georisques.gouv.fr

Ref. : 11542

ROSIER

NICE265 000 €

Apartment for sale train - Studio - 45 m²

NICE MUSICIANS "CHARLY" F1 33m² - Terrace

*** UNDER ACCEPTED OFFER *** NICE MUSICIANS - HÉROLD: EXCLUSIVITY. If you are looking for a turnkey, BRIGHT, QUIET studio on the 5th floor with ELEVATOR, with a very large TERRACE and in the HEART OF THE CITY, look no further: "CHARLY" might be the apartment you need! Are you not familiar with the MUSICIENS neighborhood? It is one of the most sought-after residential districts in the center of Nice: elegant, central and above all incredibly practical daily. The sea, the SNCF train station, Jean Médecin avenue, its shops, restaurants, and tram are nearby: here, you can almost DO EVERYTHING ON FOOT. Ideal for a first purchase, a PIED-À-TERRE or a RENTAL INVESTMENT, Airbnb accepted in the residence, "CHARLY" was originally a spacious studio cleverly transformed to create TWO DISTINCT SPACES: a real living/dining area on one side and a sleeping area separated from the other. Let's be precise: the sleeping area is less than 9 m² and therefore does not constitute a bedroom in the regulatory sense. But it perfectly allows the installation of a 140 cm bed, or even 160 cm, while maintaining a true separation from the living area. And above all, "CHARLY" has a huge advantage: STORAGE! They are numerous, very well thought out and allow you to optimize every square meter without ever feeling short of space. The glass roof separating the sleeping area from the main room is also particularly clever: it opens, allowing air circulation and enjoying air conditioning even in the sleeping area. But the real showstopper is of course its TERRACE! A very large OPEN-AIR terrace, spacious enough to create a true outdoor living space: lunch, dinner with friends, install deck chairs, enjoy the sun… You can even receive more than 10 people without crowding each other! The apartment has been RECENTLY RENEWED and above all designed to be truly pleasant to live in daily. The kitchen, recent and very well equipped, offers everything needed, while the very pretty bathroom has also been completely renovated and has, once again, numerous storage spaces. And because there is never too much space in the city center, "CHARLY" has one last particularly appreciated advantage: a CELLAR located on the 1st floor of the building and included in the price. Suitcases, ski equipment, boxes, seasonal equipment or simply everything you do not want to see lying around at home: you thus have a real additional storage space, easily accessible. BRIGHT, QUIET, AIR-CONDITIONED, renovated, with a very large TERRACE, numerous STORAGE spaces, and a CELLAR, all on the 5th floor with elevator in the heart of the Musicians neighborhood: "CHARLY" combines many qualities especially sought after in the city center. And because it could not be called "CHARLY" without a little wink... All that remains is for him to find his FUNNY LADIES... or his funny men, let's be crazy! Energy class D - Co-ownership of 29 main lots - Monthly charges €147 all-inclusive - Property tax €1044 - No ongoing proceedings to our knowledge. The information on the risks to which this property is exposed is available on the Georisques website

Ref. : AM517-ST-CHARLY

L'agence M

MENTON3 300 000 €

Apartment for sale train - 5 rooms - 247 m²

MENTON Garavan – Exceptional penthouse with roof terrace, pool and panoramic sea view

On the sought-after heights of Garavan in Menton, on the top floor of an exclusive high-end residence, lies this exceptional penthouse offering 250 m² of living space, 365 m² of terraces and a remarkable panoramic view over the sea and the old town. It features a majestic entrance hall, a vast living room with several reception areas and an open kitchen, 4 spacious bedrooms each with their private bathrooms and WCs, a utility room and a separate WC. All rooms open onto a balcony or onto the main 130 m² terrace, facing south-west and offering postcard-worthy panoramas. A spectacular 235 m² roof terrace, equipped with a sauna, jacuzzi, pavilion and multiple relaxation areas, provides an absolutely breathtaking sea view. The apartment includes a garage accommodating 2 to 3 cars as well as a cellar. The residence benefits from a swimming pool. Restaurants and the beach are reachable in 10 to 15 minutes on foot, the old town in around 25 minutes. The Italian border is 1.5 km away, and the train station serving Monaco, Nice and Ventimiglia is about 7 minutes' walk. A truly high-end living environment in a genuinely enchanting setting.

Ref. : 87407614

STRAND PROPERTIES

MENTON675 000 €

Apartment for sale train - 3 rooms - 50 m²

MENTON Garavan - 2/3 rooms, large terrace, panoramic sea view, walking distance to the city centre

SOLE AGENT: Located in the highly sought-after Garavan district of Menton, this elegant 1 2 bedroom apartment offers high-quality finishes and a spacious terrace with panoramic sea views. The apartment comprises a living room with an open-plan kitchen, a main bedroom, a cabin room fitted with a fold-out double bed and storage, as well as a shower room with WC. Both the living room and the main bedroom open onto an 18 m² covered terrace, extended by an easy-to-maintain 23 m² private garden. The views over the Mediterranean and the port of Menton are exceptional, even from inside the apartment. The finishes are elegant, and the apartment is in excellent condition. Although officially located on the garden level of a high-end residence, its position is elevated thanks to the sloping terrain. The residence also features a funicular from the entrance hall at street level, providing convenient access in addition to the stairs. The property is sold with a cellar and a private lock-up garage, accessible via a car lift. The location is ideal for everyday convenience, with the beaches, town centre, shops, restaurants and train station all within a few minutes' walk. Nice Côte d'Azur Airport is approximately 35 minutes away by car.

Ref. : 87408010

STRAND PROPERTIES

LES ARCS-SUR-ARGENS895 000 €

House for sale train - 6 rooms - 177 m²

LOVELY STONE PROPERTY - 6 ROOMS - LES ARCS SUR ARGENS

Extender Immobilier presents an authentic 177mm2 single-storey stone farmhouse built in the pure Provençal tradition in the heart of an ultra-popular area of Les Arcs sur Argens, just a few minutes from the village centre, the train station and motorway access. The fully fenced 4000m2 property features two gates; the main entrance is bordered by a cypress-lined driveway and illuminated by elegant lampposts. The landscaped grounds are planted with olive trees, maples, palm trees, and other Mediterranean species, and are surrounded by pines and oaks. The stunning 15m x 7m infinity pool, the centerpiece of the property, is encircled by beautiful south-facing terraces. The main villa consists of an entrance with storage, a semi-open-plan fitted Provençal kitchen, a double living room with its stone fireplace, its robust framework and its sliding glass doors which open onto the terraces and the pool area. The master suite comprises a spacious 23m2 bedroom, a dressing room, a bathroom with a whirlpool bath and shower, double stone sinks, and a separate toilet. Opposite this suite are two bedrooms of 12m2 and 13m2 with built-in wardrobes, a shower room, and a guest toilet. A fully equipped, independent 30m2 studio (living room, kitchenette, shower room, and toilet) extends the villa. The lower part of the villa houses a tiled double garage, a games room, a workshop, storage rooms and the technical room for the swimming pool, i.e. 121m2 of basement. The amenities are equally high quality... French-style ceiling, open stone fireplace, stained glass windows in the living room, aged tiles, stone floors, magnificent oak living room door, sliding glass doors in the living room, double glazing, electric heating with stone inertia, split air conditioning in the main rooms, fiber optics.... Come and discover this elegant Provençal farmhouse and its unique surroundings, 40 minutes from the sea. For any further information, please contact Valérie Boutemy at 06 18 94 06 16 or

Ref. : 461

Extender immobilier

ST-RAPHAËL470 000 €

Apartment for sale train - 4 rooms - 94 m²

For sale in Saint Raphaël, 4-room apartment on the top floor in the city center with garage

For sale, a bright, 4-room apartment on the 6th and top floor of a building in Saint-Raphaël. This 94 sq m (1,012 sq ft) property offers a glimpse of the sea and a southeast exposure, ensuring optimal sunshine. It features a separate, fitted and equipped kitchen, a bright living room opening onto a terrace with panoramic views and a partial sea view, three bedrooms (one with a northwest-facing balcony), a shower room, two toilets, a laundry room, and a dressing room. The apartment is quiet, in good general condition with double glazing and electric roller shutters, and offers complete privacy. An attic and a garage complete this property. Shops, the TGV train station, and the sea are all within walking distance.

Ref. : 2897

NESTENN SAINT-RAPHAËL

PERNES-LES-FONTAINES1 140 000 €

House for sale train - - 389 m²

Pernes-Les-Fontaines - Elegant renovation between Avignon and Mont Ventoux, over 420 m² of living space and contemporary amenities.

Ideally located near key business hubs and the Avignon TGV train station, this former stone farmhouse underwent an extensive, high-standard restoration, completed in 2026. Perfectly blending the charm of the past with contemporary, light-filled design, the property spans over 420 m² of usable space on a private, landscaped 1,572 m² plot. Organized into two distinct entities for maximum flexibility, it consists of a main house of approximately 300 m² and an independent guest house of approximately 116 m². The main house offers spectacular reception areas: A vast cathedral-ceiling living room of approximately 70 m², bathed in natural light throughout the day, opening wide onto the outdoor spaces. A highly equipped independent kitchen, complemented by a functional and discreet back kitchen. An elegant ground-floor master suite featuring custom storage and a private bathroom, opening directly onto the garden. On the first floor, there are three additional bedrooms, one of which enjoys a private terrace with a privileged view, as well as an independent shower room. On the top level, a second master suite with a private lounge creates a truly independent space. The independent house is ideal for hosting guests or for a hospitality business; it features a beautiful cathedral-ceiling living area of approximately 55 m² with an open kitchen, as well as two bedrooms and a bathroom. The landscaped garden, designed as an intimate haven of peace, centers around a swimming pool area and its summer pool-house. The property is completed by an independent workshop of approximately 13 m² and a gym of approximately 14 m². Amenities and comfort: Reversible air conditioning (ducted system and splits), high-quality custom aluminum joinery with security glass, mains water and sewage, fiber optic internet. Designed for a Provençal lifestyle defined by absolute comfort, light, and refined finishes. Perfect as either a primary or secondary residence.(The property can be offered fully furnished) The property captivates with its strategic location, the quality of its renovation, its generous volumes, its brightness, and its high-end comfort. Just 5 minutes from the shops of Pernes-Les-Fontaines and Carpentras, 30 minutes from the Avignon TGV station, and 1 hour from Marseille and the airport. Information on the risks to which this property is exposed is available on the Géorisques website www.georisques.gouv.fr

Ref. : 11568

ROSIER

BIARRITZ3 450 000 €

House for sale train - 10 rooms - 345 m²

BIARRITZ QUARTIER IMPERIAL

In Biarritz's iconic Imperial district, this distinguished residence of approximately 345 sq m offers a rare blend of heritage, elegance, and oceanfront living. Perfectly positioned facing the Atlantic and just steps from the refined boutiques of Saint Charles, the property embodies the timeless allure of the Basque Coast. Designed for generous, sophisticated living, the home features a double reception room, two intimate lounges, a kitchen, six bedrooms, and five bathrooms. Balconies and terraces extend the interiors outward, revealing panoramic views over Biarritz, the Grande Plage, and the ever-changing horizon. The landscaped garden forms a serene private sanctuary, enhanced by a heated swimming pool, offering an exceptional setting for relaxation and entertaining. The residence has preserved its original architectural character, showcasing the elegance and craftsmanship of its period. A 30 sq m garage completes this remarkable property. The TGV train station and Biarritz airport are conveniently located just 10 minutes away, ensuring seamless access for international travel.

Ref. : BI1-2584

BIARRITZ SOTHEBY'S INTERNATIONAL REALTY

LA CELLE ST CLOUD995 000 €

House for sale train - 6 rooms - 182 m²

BARNES - OFF MARKET - EXCLUSIVE LISTING - LA CELLE-SAINT-CLOUD (78170) - House - Separate studio

BARNES has the exclusive listing for this family house set on a 1,424m² (15,328 sq ft) plot in the Les Mommores sector of La Celle-Saint-Cloud. A rare, distinctive feature of this property is that it has two separate entrances, one on Avenue Jean Moulin and the other on Avenue de l'Abreuvoir right next to Bougival station (SNCF trains to La Défense in 15 minutes and Saint Lazare in 30 minutes). Access by bus to Blanche de Castille, Passy and Danielou schools. The house spans 160m² (1,722 sq ft) of living space (180m² or 1,938 sq ft of floor space), in leafy surroundings. The reception rooms comprise a 54m² (581 sq ft) dual-aspect lounge with insert fireplace and a veranda, ensuring plenty of natural light and access to the WEST-facing terrace, as does the 13m² (140 sq ft) "César" furnished and equipped kitchen with adjoining pantry (utility room). On the east side, the rooms boast unobstructed views over the grounds of the Château de la Celle, owned by the Ministry of Foreign Affairs, a rare asset in this residential sector. On the west side, a terrace extends the living space and enjoys plenty of sunlight as of the early afternoon. Built in 1957 and extended in 1983, the house has four bedrooms (one of which in a separate studio), a bathroom and two shower rooms, as well as an entrance hall with cupboards. A wine cellar, a workshop and a boiler room round off the annexes, offering plenty of storage space. Two garages are also included - another rare asset in this sector - along with a 15m² (161 sq ft) cellar. The 1,424m² (15,328 sq ft) plot provides a rare setting in this sector, with potential for further development for a family in search of space. Prime location in La Celle-Saint-Cloud, with quick access to the A13 and A86 motorways for easy travel to Paris, Saint-Germain-en-Laye and Rueil-Malmaison. The sector is ideal for families: the EIB school in La Celle-Saint-Cloud/Bougival and Blanche de Castille school in Chesnay are both 7 minutes away, and the Lycée International de Saint-Germain-en-Laye is 18 minutes away. Property not part of a commonhold. EPC rating: E (327 kWh/m²/year), GHG rating: D (39 kg CO2/m²/year). Energy audit available. Sanitation certificate available. Regarding sanitation, “Not compliant but no mandatory works”, approved by VGParc. We have a large selection of off market properties not listed online. Please contact us to find out more. Price: €995,000 incl. agency fees. Fees payable by the buyers:, i.e. €45,000 incl. VAT (rate 4.74%), net seller price €950,000. Information on the risks to which this property is exposed is available on the Géorisques website: www.georisques.gouv.fr Your BARNES consultant: Alexandre Charlet, +33 (0)6 68 08 88 99, €950,000 Agency fees not included – Agency fees: 4.74% incl. tax Fees payable by the buyer - Estimated amount of annual energy costs for standard use based on 2026 energy costs: €4,400 ~ €5,970 - Information on the risks to which this property is exposed is available on the Géorisques website: www.georisques.gouv.fr 950,000 € Agency fees not included - Agency commission: 4.74%VAT included Agency fees payable by buyer - Montant estimé des dépenses annuelles d'énergie pour un usage standard, établi à partir des prix de l'énergie de l'année 2026 : 4400€ ~ 5970€ - Les informations sur les risques auxquels ce bien est exposé sont disponibles sur le site Géorisques : www.georisques.gouv.fr

Ref. : 87322789

BARNES YVELINES

NICE110 000 €

Apartment for sale train - Studio - 21 m²

NICE RIQUIER «PEDRO» Studio 21m²

NICE RIQUIER – BAS DELFINO / BAS MONT BORON: EXCLUSIVITY special investor, come discover "Pedro", this 21 m² studio sold free of any lease, located on rue de l'Abbé Salvetti in a recent building built in 2006. The location is particularly convenient: "Pedro" is in a small quiet street, set back from traffic, while being in immediate proximity to the Nice-Riquier train station, the TNL shopping center, and all the amenities of the neighborhood. An ideal location for a rental investment, especially for a student from Saint-Jean-d'Angély or a young professional working in Monaco thanks to the proximity of the station. Located on the ground floor and overlooking a small quiet alley, "Pedro" is clean and already renovated. It has storage space in the entrance, double glazing, fiber optics, a kitchenette, and a large bathroom with toilet that complies with accessible standards. A very light refresh and more modern decoration would be enough to give it a real rejuvenation and fully exploit its rental potential. Sold free of any occupation and available immediately, "Pedro" is a simple small investment, well located and ready to start a new life. Must visit quickly. Energy class E – Co-ownership with 90 main lots – Monthly charges €62 – Property tax to be prorated – No ongoing proceedings to our knowledge. Information on the risks to which this property is exposed are available on the Georisques website:

Ref. : AM518-PEDRO

L'agence M

VILLEDIEU1 900 000 €

House for sale train - 35 rooms - 1211 m²

EXCLUSIVE – Exceptional Estate in Provence – Villedieu – Former 19th-Century Silk Mill – 1,200 sqm – 1.5 Hectares – Category 4 ERP

In the heart of the charming village of Villedieu, just a few minutes from Vaison-la-Romaine, this former 19th-century silk mill offers nearly 1,200 sqm of living space set within 1.5 hectares of mature grounds. Classified as a Category 4 ERP (Establishment Open to the Public), the property offers substantial accommodation capacity, with 26 bedrooms, extensive reception and activity spaces, a professional kitchen, as well as two recently created ground-floor bedrooms fully adapted for guests with reduced mobility. The property is currently operating as a business, although the sale is primarily based on the value of the real estate itself rather than on the valuation of its existing turnover. Its layout, accommodation capacity and Category 4 ERP classification offer numerous possibilities, whether continuing the existing activity or developing a new project: hospitality accommodation, seminars, retreats, workshops, training courses, artist residencies, or any other project requiring generous volumes and significant guest capacity. Some refurbishment and modernisation work should be anticipated, offering the opportunity to rethink certain areas and fully reveal the potential of this historic property. The property comprises three distinct living areas: The main building Primarily dedicated to the hospitality activity, the main building benefits from its Category 4 ERP classification, a significant asset for continuing or developing an activity open to the public. The accommodation comprises 26 bedrooms in total, providing comfortable capacity for approximately 50 to 65 guests. Two recently created bedrooms, located entirely on the ground floor, are fully adapted to accessibility standards for people with reduced mobility. The communal areas include a professional kitchen equipped for group catering, a large dining room and several shaded terraces. Three large multi-purpose rooms, ranging from approximately 45, 76 and 89 sqm, can accommodate a variety of activities including workshops, yoga, dance, seminars and training sessions. The proportions and configuration of one of these rooms could also lend themselves to the creation of a dedicated music or recording space, subject to the necessary acoustic improvements. The layout also allows the 116 sqm dining room to be easily connected with two adjoining rooms of 76 sqm and 89 sqm, creating a reception space of approximately 290 sqm. The owners' residence Located within the architectural continuity of the main building, this private living area allows the owners or operators to live on site independently from the hospitality activity, while maintaining genuine privacy. Independent guest house – approximately 50 sqm Arranged over two levels, this independent house comprises a living area on the ground floor, with a bedroom and shower room upstairs. It provides self-contained accommodation for guests, staff or artists in residence and could also be operated as an independent holiday rental. The grounds and swimming pool The property extends over approximately 15,000 sqm of mature, largely shaded grounds, providing privacy and numerous outdoor areas. The property features an impressive 17 x 6. 5-metre swimming pool, fully tiled in shades of green and blue. Its gently sloping, beach-style entrance allows gradual access to the water and enhances the overall appeal of the pool area. Additional facilities The property benefits from a very large car park, together with a separate parking area allowing a coach to enter, park and manoeuvre comfortably. With its generous proportions, substantial accommodation capacity, 1. 5-hectare grounds and Category 4 ERP classification, this former silk mill represents a particularly versatile real estate opportunity, suitable for a residential, hospitality, tourism, events or artistic project. The property is located approximately 20 minutes from the A7 motorway, 60 minutes from Avignon TGV station, and

Ref. : 11553

ROSIER

ARCACHON1 595 000 €

House for sale train - 7 rooms - 200 m²

Michael Zingraf Bassin d'Arcachon presents: a characterful house in the heart of Ville d'Hiver

Michael Zingraf Bassin d'Arcachon presents this period house located in the heart of the Ville d'Hiver. Built in 1902, this 240-sqm property reflects the architectural identity of the neighbourhood: simple lines, balanced proportions and a strong presence within a preserved environment. The landscaped plot of nearly 650 sqm reinforces the coherence of the ensemble. The brick façade and original features attest to the quality of the construction, characteristic of historic houses in the area. The interior volumes are clear and well-structured, with a layout faithful to the original plan and generous ceiling heights. Several openings offer views towards the Bassin from both the ground floor and the upper level. The recently refurbished roof provides a solid foundation for a long-term project. The ground floor comprises the reception rooms, a bow window suitable for a study, an independent kitchen and an additional space to be fitted according to one's needs: a large primary suite, an atelier or a studio. Upstairs, four bedrooms, a study and three bathrooms form a consistent level with views, ready to be reinterpreted in a contemporary approach. A two-room basement, a utility room, an independent garage — with potential for extension — and a south-facing garden complete the property. The garden can accommodate a swimming pool or a structured landscape design extending naturally from the living areas. With its proportions, its setting and the quality of its plot, the house provides a rare foundation for a precise architectural project that respects the identity of the place. The Parc Mauresque, the town centre, the beaches, the train station and the shops are all within walking distance, reinforcing the appeal of this sought-after address. A historic house in the Ville d'Hiver, ready to be reinterpreted with a contemporary and refined vision.

Ref. : MZIBA1297

MICHAEL ZINGRAF BASSIN ARCACHON

CHAVILLE1 076 000 €

House for sale train - 7 rooms - 240 m²

Chaville Rive-droite – PEACEFUL FAMILY HOME WITHIN WALKING DISTANCE OF THE FOREST AND TRAIN STATION

Ideally located in one of Chaville's most sought-after residential areas, just moments from the Fausses-Reposes Forest, Chaville Rive Droite train station, local shops, and excellent schools, this charming family home offers generous living space and a tranquil setting. The entrance hall leads to a bright and spacious dual-aspect living room opening onto a balcony, with direct access to the garden via an exterior staircase. A welcoming dining room and a separate kitchen complete this level. Upstairs, the sleeping quarters comprise two bedrooms, a family bathroom, a separate WC, and several storage areas, including dressing spaces. The garden level features two additional bedrooms, a shower room, a separate WC, a dressing room, a boiler room, and a large storage area. Outside, the beautifully landscaped garden provides a peaceful retreat, perfect for relaxing and enjoying the surrounding greenery. Agency fees payable by vendor - Montant estimé des dépenses annuelles d'énergie pour un usage standard, établi à partir des prix de l'énergie de l'année 2021 : 2880€ ~ 3910€ - Elise KARAMUJIC - Agent commercial - EI - RSAC Nanterre 890517527

Ref. : 87121847

BARNES HAUTS DE SEINE SUD/OUEST