OK
More than Less than
€  ok

Key-words : train

Houses and Apartments, your real estate specialist magazine offers a selection of ads that match with the keyword train. You can refine your search by specifying the area or price range in the navigation bar link Search for a House/Apartment.

ROQUEBRUNE-CAP-MARTIN319 000 €

House for sale train - 3 rooms - 42 m²

Rare find in Roquebrune-Cap-Martin Land with villa project

In the heart of Carnolès, just a few steps from shops, schools and the SNCF train station, discover an exceptional opportunity: a plot of land of approximately 250 m2 , sold with a 3-room house under construction . The structural work has already been completed (ground floor and first floor slab), with a building permit granted and free from any appeals by third parties . The project includes: On the ground floor : two bedrooms opening onto the garden and a shower room with WC. Upstairs : a spacious living room with an open-plan kitchen, enjoying plenty of natural light and a pleasant sea view. Facing due south, the future house will benefit from a quiet and residential environment as well as pleasant outdoor spaces. A private underground parking space, located in a nearby residence, is included in the sale price. A rare opportunity to realize your life project or a tailor-made investment in one of the most sought-after areas of Roquebrune-Cap-Martin. Please note: the property is sold as is and requires a budget to complete the renovations. It is not currently habitable. Full file available at the agency. No co-ownership? No charges? Fees payable by the seller.

Ref. : 1607

AB immobilier

TOURS190 000 €

Apartment for sale train - - 40 m²

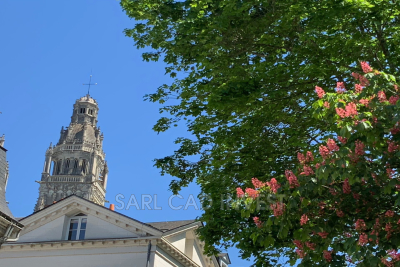
EXCLUSIVE - CITY CENTER OF TOURS, ABSOLUTE QUIET Rare find in the area! Located in the highly sought-after Cathédrale district, Place François Sicard, within a beautiful historic mansion, this stunning 2-room duplex of 40 m² has been fully renovated and is sold furnished. The apartment enjoys an exceptional location, right in the heart of Tours, while offering complete tranquility. It is just a 3-minute walk from the train station, tram, and Rue Nationale, the city's main shopping street. The property also includes a private parking space in front of the apartment, within the secure premises of the building, as well as an attic of approximately 20 m² and a small outbuilding of about 6 m² located on the same level as the apartment. With no overlooking neighbors, bright and perfectly optimized, this duplex provides a very pleasant living environment, ideal for a primary residence, a pied-à-terre, or a quality rental investment. Description On the ground floor: A pleasant living area featuring a lounge with a 140 x 190 sofa bed, coffee table, 140 cm flat-screen TV, dining area with table and 4 chairs, workspace, and dressing corner. Fully equipped open kitchen: fridge with freezer, induction cooktop, multifunction oven, microwave, extractor hood, dishwasher, coffee maker, kettle, toaster, complete dinnerware, etc. Separate toilet with hand wash basin. Upstairs: A bedroom with a 160 x 200 double bed, flat-screen TV, and dressing. Bathroom with toilet, washing machine, vanity unit with mirror, towel warmer, and storage cupboard. The apartment is rented furnished, 1-year lease, rent €850/month Tel: 06 07 32 94 07

Ref. : 623V534A

Cad-Invest

ANTIBES995 000 €

Apartment for sale train - 4 rooms - 84 m²

Elegant Renovated Apartment - 4 Rooms - Terrace - 84m² - Panoramic Sea View - Juan-les-Pins

Abriculteurs presents this beautiful renovated 84.3 m², 4-room apartment facing the Mediterranean and located in the heart of Juan les Pins. Situated in one of the most prestigious luxury residences in Juan les Pins, Center Bay, this functional apartment with high-end finishes opens onto an entrance leading to a large living area with an open kitchen, enjoying direct access to a 9 m² south-facing terrace, ideal for enjoying an unobstructed view of the Mediterranean and the surrounding greenery. The sleeping area includes two comfortable bedrooms, one with access to a 3.68 m² veranda, a study perfect for remote work, a bathroom with toilet, a shower room, and an additional separate toilet. The spaces are optimized for everyday comfort, and the apartment benefits from beautiful natural light thanks to large bay windows and a double exposure. Located on the 3rd floor of a secure luxury residence with elevator and caretaker, this property includes a cellar in the basement with the possibility to purchase a private parking space additionally. The co-ownership is located on Avenue Guy de Maupassant, close to sandy beaches, the seaside promenade, gourmet shops, restaurants, and downtown facilities. Schools (Guillaume Musso Elementary School, Peynet Nursery School, Saint-Philippe Néri Middle School, Mont Saint-Jean High School) are easily accessible as well as several bus lines connecting to Antibes center, its train station, or Sophia Antipolis. The residence is also a few minutes' walk from Juan les Pins train station and near the coastal green spaces. Property highlights: - Beautiful terrace with sea view - Cellar in the basement - Spacious and bright living area - Secure residence with elevator and caretaker - Quality renovation - Option to purchase a private parking space Additional information: - Property tax: €1,792 per year - Annual common charges: €4,200 per year (including collective heating) - Annual heating cost: based on individual consumption (reversible air conditioning) - Condition: Perfect condition - Property under co-ownership - Number of lots: 300 - Annual share of charges: €4,200 - Cellar: yes - Connected to the public sewer system - No ongoing legal proceedings - Conventional energy consumption (kWhEP/m².year): 181.9 (D) - Estimated emissions (kg CO2/m².year): 38.4 (D) - Energy cost min/max: pending - Reference year for prices: 2021 Sale price: €1,165,000 VAT included (Abriculteurs fees paid by the seller) SALE UNDER DELEGATED MANDATE Information on risks to which this property is exposed is available on the Géorisques website: www.georisques.gouv.fr Announcement drafted under the editorial responsibility of Ms. Camille DAGOT, commercial agent (EI), registered with the NICE Trade and Companies Register under no. 512 207 622, without holding funds, acting on behalf of SARL Abriculteurs immobilier, with capital of €5,000, registered under SIREN no. 837 704 584, holder of professional card no. CPI 7501 2018 000 025 842 issued by the Paris Île-de-France Chamber of Commerce, whose legal representative is Mr. Adrien Piot, with headquarters located at 12 rue des Halles, 75001 Paris.

Ref. : HSST5897_DCD_1009_10

abriculteurs

LE THOR2 490 000 €

House for sale train - - 300 m²

At the gates of L'Isle-sur-la-Sorgue, a private equestrian estate with professional facilities and open views.

In the immediate vicinity of L'Isle-sur-la-Sorgue and the iconic villages of the Luberon and Mont Ventoux, this exceptional property extends over 10 contiguous hectares. From several prime vantage points across the estate, the property offers stunning open views of Mont Ventoux, the Château de Thouzon, the Monts de Vaucluse, the Luberon, and the Alpilles. Formerly a ruined building with medieval and 18th-century origins (1783), this estate underwent a total six-year transformation from 2012 to 2018. Combining the rustic understated elegance of stone with cutting-edge technical equipment, the property delivers a privileged family living environment and an extraordinary quality of life in the heart of Provence. A private equestrian estate with competition-grade infrastructureDesigned for the most demanding equestrian enthusiasts, this professional equestrian domain for strictly private use benefits from a rare soil type in Provence: deep, cool, stone-free earth that guarantees rich, green grass year-round. The estate features facilities of exceptional rarity: 600-meter training track with fine quarry sand 60 x 30 meter dressage arena with fine quarry sand Solid wood stable treated with autoclave (Class IV) housing 3 ventilated, illuminated boxes connected to water and electricity Large secured tack room Pasture shelters supplied with water and electricity, along with heavy-duty water outlets for sprinklers across the plots Horse wash bay and manure pit 20 x 6 meter storage barn High-end wooden fencing complemented by electric fencing Automatic irrigation system, 14-meter borehole with bypass system and valves, supplemented by mains water High-precision outdoor lighting system powered by approximately 100 spotlights Immense chicken coop planted with fruit trees Built of stone, the farmhouse captivates with its warm and simple interior, respecting the soul of country homes while integrating high-end contemporary amenities. The property offers approximately 300 sq.m of living space arranged as follows: Garden level:The entrance hall opens onto a welcoming country kitchen, leading into a cozy living room accented by an authentic antique stone fireplace. It also serves a guest toilet with hand basin, a music room featuring an original stone manger, a climate-controlled wine cellar, a garage/workshop, and a technical room centralizing the server, home automation system, and alarm system. First floor:This level hosts an exceptional master suite of approximately 50 sq.m with a mezzanine, dressing room, and en-suite shower room with toilet. A second and third bedroom share a very spacious bathroom and a dressing room. An office-library enjoys an elevated view overlooking the summer dining room. Second floor:A magnificent attic bedroom with exposed timber framework provides an intimate and cozy space. The landscaped parkland was designed as a haven of relaxation and hospitality. An Aix-en-Provence-inspired 13 x 4.5 meter swimming basin with Roman steps and a dedicated water heater shower is complemented by a preserved ancient well feeding two water basins/fountains. The fully fitted pool house—complete with bar and fireplace—and the summer dining room equipped with a pizza oven create an ideal setting for family gatherings. Featuring underfloor heating and cooling, this summer dining room can be fully enclosed to create a vast living room (subject to local planning permissions). Ensuring high-end living comfort year-round, the property features underfloor heating and cooling on the ground floor and traditional cast-iron radiators on the first floor. Equipment includes a Daikin heat pump, a 300L thermodynamic water heater, a centralized smart home server managing alarm and network systems, septic tank sanitation, mains water, borehole, garage/workshop, and garden shed. A covered carport provides 4 parking spaces. Ideally situated right near L'Isle-sur-la-Sorgue in a preserved natural envir

Ref. : 11548

ROSIER

MAGALAS375 000 €

House for sale train - 8 rooms - 295 m²

In the heart of this pretty circular village with all amenities, a charming stone house of approximately 295m² with a landscaped garden. A large living area with a fitted kitchen, dining room, and spacious living room four large suites with private bathrooms, two of which include an additional bedroom or office. A magnificent room suitable for use as a gym or workshop. Large laundry room. The very private, landscaped garden features beautiful shaded terraces, offering complete privacy and tranquility. A very pleasant summer kitchen. Easy parking. Modern comfort and amenities. 20 minutes from Béziers, its train station, the A9 and A75 motorways, and Béziers-Cap d'Agde airport. Beaches and a marina are 25 minutes away, as is a beautiful hinterland.

Ref. : 344271058

TERRE ET MER DU SUD IMMOBILIER

MERE1 195 000 €

House for sale train - 6 rooms - 240 m²

Contemporary 240 sqm house with indoor swimming pool – Méré / Montfort-l'Amaury

Located in the heart of a discreet and highly sought-after residential setting, this elegant contemporary home of approximately 240 sqm opens onto a beautifully landscaped 2,000 sqm plot, bordering unspoiled countryside. Nestled in absolute tranquility and completely private, the property enjoys unobstructed views over gardens and nature, in the highly desirable Mauldre Valley. The light-filled interiors, benefiting from dual east-west exposure, feature generous reception areas complemented by five bedrooms, two bathrooms, one shower room, and ample storage space, ensuring comfortable family living. Built in the 1990s and meticulously maintained, the property is presented in very good overall condition and offers contemporary features suited to modern lifestyles. A true signature feature of the home, the indoor swimming pool creates a year-round wellness space, complemented by a large, flat, tree-lined garden—ideal for family life and outdoor entertaining. The 2,000 sqm plot, free from noise disturbances, enhances the feeling of a chic country home less than an hour from Paris. The location offers an exceptional lifestyle environment, combining woodland, greenery, and an upscale residential setting, while being just 3 km from Montfort-l'Amaury, a charming village with shops, restaurants, and services. Schools are easily accessible (nearby nursery and primary schools), and the SNCF train station, just a five-minute drive away, provides direct access to Paris Montparnasse in approximately 55 minutes—offering a perfect balance between remote working and city life. This rare property will appeal to buyers seeking peace, security, and privacy, in search of a contemporary home with an indoor pool in a privileged countryside setting on the western edge of Paris. Your BARNES contact: Laurence Ameur +33 6 67 46 24 66 1,150,000 € Agency fees not included - Agency commission: 3.91%VAT included Agency fees payable by buyer - Montant estimé des dépenses annuelles d'énergie pour un usage standard, établi à partir des prix de l'énergie de l'année 2023 : 2160€ ~ 2980€

Ref. : 87042757

BARNES YVELINES

NICE1 490 000 €

Apartment for sale train - 4 rooms - 111 m²

Nice Musiciens: Renovated bourgeois apartment with 3 bedrooms and high-end features

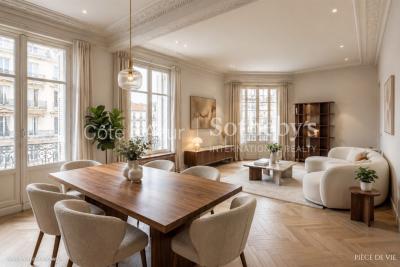
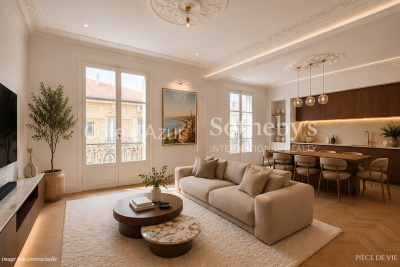
Located in the heart of the Musiciens district in Nice, this high-floor bourgeois apartment is undergoing a complete renovation that respects its original character. It offers a spacious living area with a kitchen, dining room, and lounge, a rotunda-style sitting room, three bedrooms including a suite with a private shower room, as well as a bathroom with a laundry area. Its high-end features combine noble materials with contemporary comfort, while preserving the property's historic decorative elements. A privileged address close to the city centre, Nice-Ville train station, and the Mediterranean coastline. This property is presented by Côte d'Azur Sotheby's International Realty.

Ref. : CA14-802

COTE D'AZUR SOTHEBY'S INTERNATIONAL REALTY

ST-RAPHAËL795 000 €

Apartment for sale train - 4 rooms - 143 m²

For sale: Spacious 4-room apartment in Saint-Raphaël

Discover this exceptional 143 sq m apartment, located on the top floor of a modern building dating from the 2000s in Saint-Raphaël. This rare find on the market comprises four rooms, including three bedrooms, and offers a bright living space thanks to its east-west orientation. You'll enjoy a spacious 57 sq m living room opening onto a 77 sq m terrace, ideal for soaking up the sun. The apartment is fully furnished and equipped, with a fitted and equipped kitchen and reversible air conditioning. You'll also benefit from a bathroom and a shower room. Located just a 10-minute walk from the sea and close to public transport (train station 7 minutes away, bus stop 2 minutes away), the property features electric shutters and double-glazed windows. The building is secured with a digital entry system. The residence also includes a garage and a cellar.

Ref. : 2362

NESTENN SAINT-RAPHAËL

NICE1 490 000 €

Apartment for sale train - 4 rooms - 106 m²

Nice Musiciens: Renovated bourgeois apartment with 3 bedrooms and balcony

Located in the heart of the Musiciens district in Nice, this high-floor bourgeois apartment is undergoing a complete renovation that respects its original character. It features a spacious living area with a kitchen, dining room and sitting room, three bedrooms including a suite with a private shower room, a bathroom with a laundry area, and a continuous balcony. The high-end finishes combine noble materials with contemporary comfort, while preserving the property's historic decorative features. A sought-after address close to the city centre, the train station and the Promenade des Anglais. This property is presented by Côte d'Azur Sotheby's International Realty.

Ref. : CA14-801

COTE D'AZUR SOTHEBY'S INTERNATIONAL REALTY

MENTON274 000 €

Apartment for sale train - 2 rooms - 35 m²

For sale one bedroom apartment with lovely open view, on the top floor of a nice old style building, sole agency

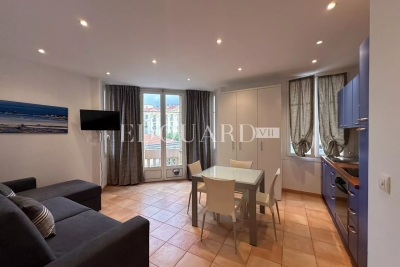
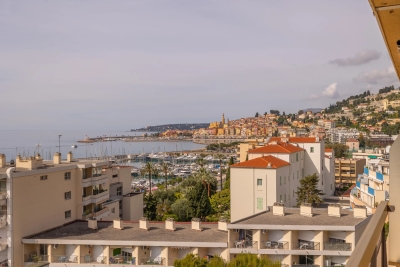
Buying property on the French Riviera, ideally located in the centre of Menton, sole agency : on the top floor of a nice old style building, for sale apartment of 36 sqm in excellent condition with security door and double glazing. Composed of : - hall with wardrobe and washing machine - bright living room with a lovely open view - fully equipped open-plan kitchen (fridge, freezer, electric hob, oven, dishwasher) - bedroom - shower room with WC, bidet and window Only a few steps from all facilities, beaches and the main train station of Menton. Very interesting either as a rental investment.

Ref. : 86647113

EDOUARD VII

MENTON1 060 000 €

Apartment for sale train - 3 rooms - 75 m²

MENTON GARAVAN - TWO BEDROOMS SEASIDE, SEA VIEW

EXCLUSIVE - This apartment for sale in Menton Garavan will charm you with its 75 sq m of living space, high-quality finishes, and terraces, including a covered terrace adjoining the living room. Located in one of the most beautiful seaside residences in Menton Garavan and close to the train station, this apartment is on the top floor of a building with a swimming pool and concierge. It comprises an entrance hall, a large open-plan living room/kitchen with access to a sea-view terrace, a hallway with built-in wardrobes, two bathrooms with toilettes and two bedrooms. The bedrooms have access to a second terrace with views of the hills. A double cellar is located on the ground floor, and a double closed garage is included in the basement. This apartment is ideal as a primary residence, allowing you to enjoy the high-quality amenities offered by this residence in the heart of the residential area of ??Menton Garavan.

Ref. : X52358

GIOTTO Riviera Real Estate

JUAN-LES-PINS562 000 €

Apartment for sale train - 4 rooms - 82 m²

Ideal for a family, a pleasant 4-room air-conditioned apartment of 82m², with windows on both sides, featuring two terraces, two parking spaces in the first basement, and a cellar. Located on the 4th floor of a 5-story building, it enjoys plenty of natural light and an unobstructed view. For your family's comfort, the apartment includes a bathroom, a shower room, and two toilets. The apartment is close to the beaches, public transportation-bus, train-and amenities such as a primary school, high school, pharmacy, and grocery stores. The joy of having everything within walking distance.

Ref. : 704V5028A

L'IMMO 2000

ST-RAPHAËL219 000 €

Apartment for sale train - 3 rooms - 60 m²

investor 3-room apartment rented

Investor rents a 3-room apartment. It is currently rented under a lease running until 2027, with a monthly rent excluding charges of 850 euros. Located on the second floor of a building in the heart of Saint-Raphaël, this apartment benefits from an ideal location close to all shops, the train station, and the beaches. It consists of three rooms with a fitted and equipped kitchen, a modern bathroom with a walk-in shower, and a separate toilet. The apartment is bright and well-appointed. This apartment represents a great rental investment opportunity in a dynamic and attractive city on the French Riviera.

Ref. : 2601

NESTENN SAINT-RAPHAËL

VETRAZ-MONTHOUX329 000 €

Apartment for sale train - 3 rooms - 78 m²

VÉTRAZ-MONTHOUX, GREATER GENEVA AREA - Top Floor 3-Bed Apart

Your dream home in the greater geneva area - homey exclusive homey exclusively presents this stunning 3-bedroom apartment of 71m2, located on the top floor of a 2014 residence in vétraz-monthoux, offering an exceptional panoramic view over annemasse, the jura mountains and geneva. A bright, fully equipped apartment with premium finishes, perfectly designed for comfortable and enjoyable living - whether as a primary residence or a cross-border lifestyle base. Where is vétraz-monthoux? Vétraz-monthoux is a sought-after residential town located in haute-savoie, in the french alps, forming part of the greater annemasse agglomeration - directly on the french-swiss border. It offers the perfect combination of peaceful french residential living and immediate connectivity to geneva. The léman express (cross-border rer train) connects annemasse train station to geneva city centre in just 10 minutes, making this location ideal for professionals working in geneva, at cern, the united nations, the who or any of the hundreds of multinational companies based in the geneva area. Geneva international airport (gva) is approximately 25 minutes away. Property details: 3-bedroom apartment of 70. 62m2 (french loi carrez) - 78. 67m2 total floor area top floor (3rd and last) with elevator built in 2014 - excellent condition, no work required energy rating C (85) / ges C (16): very satisfactory energy performance spacious living room with solid oak parquet flooring and reversible air conditioning separate high-end fully equipped neff kitchen 2 bedrooms with parquet flooring (10.91m2 + bedroom 2 with east-facing garden view) bathroom with bathtub and double sink separate wc with washer-dryer and integrated storage 6m2 balcony with panoramic view generous storage space at the entrance large private cellar included private parking space included service charges including hot water, cold water, heating and collective gas the view - your signature asset:from the top floor, enjoy a breathtaking panoramic view over the city of annemasse, geneva and the jura mountains. A clear, preserved view that you can admire from your living room or your balcony. A permanent spectacle that changes with the seasons and the hours. A rare privilege at this price point in the greater geneva area. The neff kitchen - the detail that makes all the difference:separate fully equipped kitchen with neff brand appliances - a benchmark in premium household equipment, well known to international buyers. Oak-effect fronts, black worktop, grey splashback: a kitchen as beautiful as it is functional for cooking enthusiasts. Premium location in vétraz-monthoux: calm and green residential neighbourhood tango bus + jean monnet park-and-ride: direct connection to annemasse train station annemasse train station 3km away: léman express -> geneva in 10 minutes vétraz-monthoux: one of the most sought-after residential towns in the greater annemasse area shops and services nearby quick access to the swiss border your new home in france - the best of both worlds:are you looking for a quality apartment in a calm and green setting, while staying perfectly connected to geneva? This top-floor apartment is made for you. Oak parquet, high-end neff kitchen, reversible air conditioning, panoramic view over geneva, balcony, cellar and parking included. Built in 2014 with energy rating C: controlled running costs and no work required for many years. Move in and enjoy immediately. For cross-border professionals and international families:vétraz-monthoux is the preferred choice of professionals working in geneva who want to enjoy the french quality of life without sacrificing connectivity. Take the tango bus and park-and-ride to reach the léman express and be in geneva in under 20 minutes total. Live in a peaceful green environment, benefit from the french healthcare system and lower cost of living, while earning a swiss salary. The lifestyle choice that thousa

Ref. : 053

Homey

LA MOTTE613 600 €

House for sale train - 4 rooms - 102 m²

Beautiful 3-bedroom house in Domaine de St-Endréol

Beautiful semi-detached house at the 4* Golf & Spa Resort Le Domaine de St-Endréol, 3 bedrooms From the house there is DIRECT access to the swimming pool Ground floor: living room, kitchen, 1 terrace. Garden of 260 m2. Car parking + golf cart space. 1st floor: 3 bedrooms with A/C, 1 shower room and 1 bathroom Work completed: - Painting of the facade - Replacement of the refrigerator, freezer and sink - Installation of a heat pump - Replacement of the radiators Date of completion: 2003 Legal status: Condominium of 40 units. Secure residence with swimming pool. The Domaine de St-Endréol Golf & Spa Resort is a private and secure estate. Between Provence and the French Riviera, in the heart of a region rich in history and cultural events, the Domaine de St Endréol enjoys an exceptional location. This 150-hectare haven of peace, bordered by forests opening onto breathtaking landscapes, is located less than an hour from Aix-en-Provence and Nice, 25 minutes from the Gulf of Saint-Tropez, and 90 minutes from ski slopes. Nice Airport is 45 minutes away, and the Les Arcs-sur-Argens TGV train station is 10 minutes away. In the natural and protected setting of the Domaine, you will find the very essence of the art of living in Provence: omnipresent sun, light like no other, musical cicadas, mountains and hills that punctuate the horizons, gardens with fragrant essences. The architecture, inspired by traditional Provençal design, and the quality of its exterior landscaping, which respects a remarkable natural environment, make it one of the most sought-after estates in the South of France. The 18-hole international golf course with its clubhouse and panoramic restaurant, tennis courts, 2,000 m2 spa, four-star hotel residence, conference center, reception rooms and walking trails are all meeting points for an international population in love with Provence and its art of living.

Ref. : PH3

S.E.G.S.E. LE DOMAINE DE ST-ENDRÉOL