OK
More than Less than
€  ok

Key-words : train

Houses and Apartments, your real estate specialist magazine offers a selection of ads that match with the keyword train. You can refine your search by specifying the area or price range in the navigation bar link Search for a House/Apartment.

ST-RAPHAËL915 000 €

House for sale train - 6 rooms - 160 m²

For sale: 6-room villa, 5 bedrooms, in Boulouris with swimming pool

We are pleased to offer for sale this superb 160 sq m villa located in the sought-after Boulouris district of Saint-Raphaël. Situated on a 1300 sq m plot, this rare property offers an exceptional living environment just 1 km from the sea. The villa comprises 6 rooms, a bright, south-facing living room, a separate fitted and equipped kitchen, 5 bedrooms (4 on the ground floor), a bathroom with shower and bathtub, a shower room, and 3 WCs. The villa is surrounded by 3 spacious terraces, a swimming pool, and fruit trees. It also features a garage, 4 parking spaces, a large cellar, and an electric gate. Located just 2 km from the TGV train station and with a bus stop less than a minute away, this property, offered at EUR915,000, is a rare opportunity in the Saint-Raphaël real estate market. Contact the NESTENN Saint-Raphaël agency to arrange a visit.

Ref. : 2937

NESTENN SAINT-RAPHAËL

ROQUEBRUNE-CAP-MARTIN1 100 000 €

Apartment for sale train - 4 rooms - 110 m²

4-room apartment of 105 sqm with 600 sqm land and sea view – Roquebrune-Cap-Martin, Golfe Bleu

4-room apartment of 105 sqm with 600 sqm land and sea view – Roquebrune-Cap-Martin, Golfe Bleu offers for sale this approximately 105 sqm apartment spread over two levels, enjoying a magnificent unobstructed view of the Mediterranean Sea, in Roquebrune-Cap-Martin, in the sought-after Golfe Bleu area. Located a few minutes from Monaco, close to the Golfe Bleu beach and Roquebrune-Cap-Martin train station, this property benefits from a privileged location between the sea, nature, and proximity to the Principality. The property includes a plot of land of about 600 sqm that can be developed according to your plans. It offers a peaceful living environment while remaining perfectly connected to amenities and main access routes to Monaco. A closed garage is also offered for an additional cost. The outdoor spaces notably allow for the possibility of installing an above-ground pool. A 105 sqm apartment spread over two levels This atypical property develops over two levels, offering a pleasant separation between the sleeping areas and living rooms. On the first level: a sleeping area composed of three bedrooms The first floor houses three bedrooms, all enjoying a sea view and built-in storage. This level also includes: - A shower room. - An independent toilet. - A laundry room. - Direct access to a terrace opening onto the garden. This terrace allows full enjoyment of the green surroundings and the property's tranquility. On the second and final level: a bright living space with panoramic views The top floor welcomes a large living room bathed in light, consisting of a living room and dining area. You will also find there: - An independent fitted and fully equipped kitchen. - A shower room with toilet. - Access to a second terrace offering a magnificent panoramic view of the Mediterranean. This configuration allows full enjoyment of brightness and sea views from the main living areas. A 600 sqm land and outdoor spaces to be developed The property benefits from a plot of approximately 600 sqm, a highly sought-after advantage in this area of Roquebrune-Cap-Martin. This land offers various development possibilities to create a true outdoor relaxation and conviviality space. The installation of an above-ground pool can especially be considered, subject to applicable authorizations and urban planning rules. The two terraces allow enjoying different outdoor spaces, with an unobstructed sea view and a quiet residential environment. Comfort features and good insulation The apartment has several features and amenities contributing to daily comfort: - Reversible air conditioning. - Low consumption heat pump. - Double glazing. - Alarm system. - Armored door. - Façade in excellent condition. Another important advantage: no condominium fees are to be expected. A closed garage is offered additionally at extra cost. A privileged location between Monaco and the sea The location is one of the main assets of this property. Situated in the Golfe Bleu sector in Roquebrune-Cap-Martin, it benefits from proximity to several points of interest: - Golfe Bleu beach. - Roquebrune-Cap-Martin SNCF station. - Principality of Monaco. - Shops and amenities. - Road access to Monaco and Menton. This area is highly sought after for its closeness to the sea, its residential environment, and quick access to the Principality. ### Property features - Type: Apartment spread over two levels - Location: Roquebrune-Cap-Martin (06190) - Sector: Golfe Bleu - Living area: approximately 105 sqm - Land: approximately 600 sqm - Configuration: Two levels - Number of bedrooms: 3 - Shower rooms: 2 - Toilets: 2 - Kitchen: Independent, fitted and equipped - Outdoors: Two terraces and garden - View: Unobstructed and panoramic sea view - Air conditioning: Reversible - Heating: Heat pump - Joinery: Double glazing - Security: Alarm and armored door - Condominium: No condominium fees - Parking: Closed garage offered at extra cost - Pool: Possib

Ref. : 2574

VISTA IMMOBILIER

MENTON546 000 €

Apartment for sale train - 4 rooms - 77 m²

Three bedroom apartment with large terrace, on the entire sixth floor of a recent building, sole agency

Buying property on the French Riviera, ideally located in Menton, close to the municipal swimming pool, the bus and the main train station, sole agency. Occupying the entire sixth floor of a recent building, for sale beautiful apartment of 78 sqm completely refurbished with private lift, reinforced door, reversible air conditioning controllable via telephone, double glazing, electric sun blinds and shutters. Composed : - hall with several wardrobes - very bright living room with fully equipped open-plan kitchen - two bedrooms with wardrobe - shower room with WC - independent studio, which could serve as a master bedroom, a small family annex, for Airbnb or long-term rental - 14 sqm West facing terrace with a pleasant view of the hills - 9 sqm East facing balcony with a panoramic view of the city up to the sea - cellar - underground parking space Bathed in light and airy, an excellent product not to be missed !

Ref. : 87034935

EDOUARD VII

CANNES795 000 €

Apartment for sale train - 3 rooms - 82 m²

Cannes Lower California: 3-room apartment 5 min from the beaches

Only a 5-minute walk from La Croisette in Cannes, this superb 82.19 m² Carrez Law apartment offers 3 rooms: a living room with open-plan kitchen, 2 en-suite bedrooms with walk-in closets, and a guest toilet, all within a building with elevator built in 1961 and fully modernized in 2025. From the moment you enter, the atmosphere is refined and bright, with perfectly controlled volumes and smooth circulation, ideal for elegant everyday living as well as for entertaining. Stone and parquet floors reflect a high-end finish, while built-in storage, fixed furniture, and a bespoke fitted kitchen provide immediate comfort. A lovely terrace extends the space and offers an unobstructed view. 24/7 security and a reinforced secure door enhance peace of mind. A rare Cannes address, combining prestige, modernity and the art of living, ready to welcome your finest seasons on the French Riviera. Energy performance diagnosis: 161 – D Greenhouse gas emissions: 34 - D Estimated annual home energy costs: 1060-1500 euros. Condominium of 158 lots, average annual charges for the lots: 1987 euros. Proceedings in progress: no. Transaction fees incl. VAT payable by the seller. Information on the risks to which this property is exposed is available on the Géorisques website: www.georisques.gouv.fr The luxury real estate market on the French Riviera is one of the most attractive in the Mediterranean region. Holiday homes and second residences on the French Riviera offer not only an incomparable lifestyle and quality of life, but also—given the international economic situation—a secure investment and a smart retirement plan, especially at premium addresses. In Cannes, in the highly sought-after residential area of Basse Californie, this address is designed for lovers of elegance and discretion, seeking the Riviera art of living amid prestigious villas and exceptional views. Daily life is seamless thanks to shops and services in the town center reachable in approx. 5 minutes on foot, as well as excellent regional connections: Cannes train station about 5 minutes by car, Nice Côte d'Azur Airport about 30 minutes by car (traffic permitting). For leisure, enjoy the beaches and coastline in approx. 5 minutes on foot, La Croisette and the Palais des Festivals in approx. 15 minutes, and the French Riviera's golf courses in approx. 25 minutes. The neighborhood appeals with its calm, greenery, and prestige, while remaining within immediate reach of Cannes' vibrant energy. A rare location, perfect for combining serenity, refinement, and international appeal.

Ref. : W-049GQU

ENGEL & VÖLKERS

ST-RAPHAËL4 200 000 €

House for sale train - 11 rooms - 285 m²

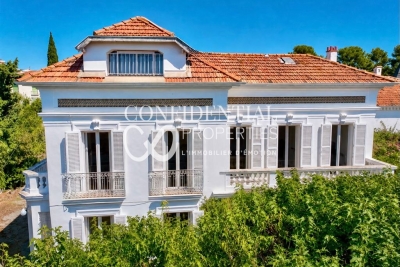
Elegant house close to the town center and beaches – 83700 Saint-Raphaël

A signature Belle Époque residence in Saint-Raphaël, nestled in the highly sought-after Plateau Notre-Dame neighborhood, it was built in 1881 by architect Pierre Aublé who also resided there as a tenant. A lush, green haven in the heart of the city, offering sea views even from the ground floor, located just a short walk from the train station, beaches, and town center. Behind its elegant façade lie generous living spaces, harmonious proportions, and the distinctive atmosphere characteristic of a grand period home. The main house features impressive reception rooms, including a living room with an antique fireplace, a spacious dining room, and a separate kitchen. Upstairs, three bedrooms open onto terraces offering lovely views of the Mediterranean. A library, a shower room, and a partially converted attic complete the layout. The property is further distinguished by a second house. The ground floor houses a large garage, while the upper level contains an independent apartment, offering remarkable flexibility, whether as a guest house, family space, or private accommodation. The garden is a major highlight. Planted with Mediterranean species, it envelops the property in an intimate, secluded atmosphere. Its layout allows for the potential addition of a swimming pool and the creation of a true outdoor living area, in the style of the French Riviera's grand estates. The particularly spacious entrance also provides ample parking for several vehicles. This is the rare privilege of owning a Belle Époque home waiting to be reimagined, an opportunity to breathe new life into a historic property while writing a new chapter. Its spacious interiors, architecture, sea views, and prime location provide an exceptional foundation for an ambitious renovation project. Through a contemporary approach that respects its original character, this property could regain its full splendor and become a high-end family home where heritage, elegance, and modern comfort blend seamlessly. An exclusive address, unique architectural heritage, and remarkable potential. The price includes agency fees payable by the buyer. Please contact: Jeanine MELCHIOR (EI) Tel.: +33 (0)6 61 13 84 12 Email:

Ref. : CP2-184

CONFIDENTIAL PROPERTIES

MANDELIEU-LA-NAPOULE3 990 000 €

House for sale train - 6 rooms - 212 m²

MANDELIEU LA NAPOULE - PANORAMIC SEA VIEW - VILLA 4 BEDROOM

Mandelieu-la-Napoule Set on a 2,360 sqm plot, ideally located in the heart of La Napoule, just a short walk from the port, beaches, and local amenities, this elegant renovated villa enjoys a peaceful and highly sought-after setting. The property beautifully blends Provençal charm with Scandinavian elegance, offering bright, spacious interiors and harmonious living areas that open seamlessly onto the outdoors—perfect for both comfortable everyday living and entertaining. The villa opens onto a magnificent flat landscaped garden, enhanced by fruit trees and a large swimming pool, creating an ideal setting to fully embrace the Mediterranean lifestyle. A rare opportunity, perfectly suited as a primary residence, holiday home, or investment, in one of the most desirable areas of the French Riviera. Located between the Mediterranean Sea and the Estérel Mountains, Mandelieu-la-Napoule offers a highly sought-after lifestyle on the French Riviera. Often considered one of the most pleasant towns in the area, it combines quality of life, nature, amenities, and accessibility. An exceptional natural setting, with over 300 days of sunshine per year and 7 km of coastline featuring sandy beaches and coves. Immediate proximity to the Estérel Mountains. A strategic location just a few minutes from Cannes. About 30 minutes from Nice and its international airport. Quick access to the A8 highway for travel throughout the region. An SNCF train station providing easy access to the coast. A vibrant town year-round thanks to: Its local shops. Its markets. Its schools. Its sports and cultural facilities. Its active community organizations. Several golf courses among the most renowned in the region. Our BARNES agency in Théoule-sur-Mer is a leader in luxury real estate on the French Riviera. Thanks to its local expertise and the strength of its international network, the agency assists a discerning clientele with the sale, purchase, and rental of exceptional properties between Mandelieu, Théoule-sur-Mer, and Saint-Raphaël. Its personalized approach, in-depth knowledge of the market, and exclusive portfolio of high-end properties make BARNES a preferred partner for bringing projects to fruition. Agency fees payable by vendor - Montant estimé des dépenses annuelles d'énergie pour un usage standard, établi à partir des prix de l'énergie de l'année 2025 : 2270€ ~ 3090€ - Les informations sur les risques auxquels ce bien est exposé sont disponibles sur le site Géorisques : www.georisques.gouv.fr - Christophe GOURNAY - Agent commercial - EI - RSAC 501 162 648

Ref. : 86969377

BARNES THÉOULE-SUR-MER

ST-LAURENT-DU-VAR209 000 €

Apartment for sale train - 3 rooms - 58 m²

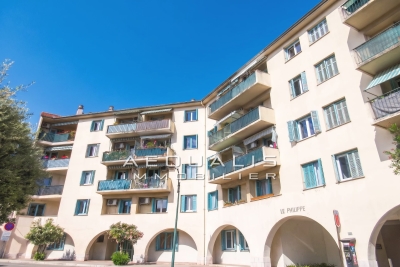
Saint-Laurent-Du-Var, city center (Jean Médecin square), on the 1st floor of 4 in a co-ownership building (without elevator) built in 1959, consisting of 33 residential units. Refresh work to be expected for this bright 3-room apartment of 58.56m², with west-east exposure. The property offers an entrance hall, an air-conditioned living room, two bedrooms (one with a built-in closet), a kitchen, a bathroom, and a separate toilet. One of the bedrooms opens onto a balcony of 1.34m², facing west with an unobstructed view of the tree-lined square, while the kitchen opens onto a balcony of 3m² (facing east). Ideal layout and high ceilings. A cellar is also included, and there is the possibility to acquire a garage in a nearby building for an additional 25,000 euros. Monthly fees amount to 164 euros, including cold water, with individual electric hot water, and collective oil heating. No ongoing legal proceedings within the co-ownership. Close to transportation (bus, train station), schools, airport, and the Cap 3000 shopping center (20 minutes on foot). Don't waste any more time! Call 06 66 25 71 66 to get more information or arrange a visit as soon as possible.

Ref. : 378V1083A

AEQUALIS IMMOBILIER

LE CHESNAY1 290 000 €

Apartment for sale train - 7 rooms - 199 m²

Le Chesnay-Plateau Saint-Antoine - Magnificent 199m² (2,142 sq ft) duplex apartment - 5 bedrooms - panoramic view

Barnes Versailles invites you to discover a magnificent duplex apartment in the heart of the Plateau Saint-Antoine district, on the edge of Versailles. This apartment in an elegant townhouse, offers exceptional volumes with 172.31m² (1,855 sq ft) of living space (199.42m² or 2,147 sq ft of floor space), and is situated on the top and second floor (and third interior floor); it is laid out as follows: On the first level, the entrance hall with built-in cupboard leads to a vast double-sized living room with fireplaces, offering panoramic views over the Plateau Saint-Antoine and the town of Versailles. This room is bathed in light throughout the day thanks to its south-facing orientation. This level also features a spacious eat-in kitchen, a bedroom and a master suite with bathroom and wardrobe, as well as a separate toilet. On the second level, the main corridor leads to three south-facing bedrooms, a separate toilet, a bathroom, a shower room and the laundry/boiler room. Access to the attic for extra storage space. Storage space runs the length of the hallway for added convenience. This apartment offers comfortable living spaces in an elegant setting that has retained its period charm (fireplaces, parquet flooring, good ceiling height). Recent double glazing (2021). Sold with a covered garage space in the property and two cellars on the garden floor. Located in the heart of the Plateau, shops on Place Jean Houdon a 4-minute walk away, Versailles RD train station is an 8-minute walk away, as are the Colonel de Bange school (5-minute walk), the Lycée Saint-Jean d'Hulst (2-minute walk) and Blanche de Castille (a 5-minute walk). All buses to the stations in Versailles are just a few metres away. Property subject to shared ownership status - Small, confidential condominium with 2 co-owners. Individual gas hot and cold water and heating. Gas condensing boiler (de Dietrich) – hot water tank for the second level. Excellent EPC: D/D Property tax: €2,501 Price: €1,290,000 including agency fees Fees: 3.6%- commission payable by buyers Property price excl. fees: €1,245,174 Your Barnes contact: Nathalie BOUE Tel: +33 (0)6 44 07 93 50 or email: €1,245,174 Agency fees not included - Agency fees: 3.6% incl. tax Fees payable by the buyer - Estimated amount of annual energy costs for standard use: €3,220 ~ €4,390 1,245,173.74 € Agency fees not included - Agency commission: 3.6%VAT included Agency fees payable by buyer - Montant estimé des dépenses annuelles d'énergie pour un usage standard : 3220€ ~ 4390€

Ref. : 86518025

BARNES YVELINES

MONTFORT L'AMAURY1 195 000 €

House for sale train - 5 rooms - 240 m²

MONTFORT-L'AMAURY – HISTORIC CENTRE – CHARACTER PROPERTY, RENOVATED – GARDEN

In the heart of the historic centre of Montfort-l'Amaury, a short walk from the shops and schools, an elegant character property with a total Carrez Law surface of 161.38 m² (1,737 sq ft) and a total floor area of 240.31 m² (2,587 sq ft), fully renovated in 2019. On the ground floor, an entrance hall leads to a light-filled reception room and a fully equipped, high-end contemporary kitchen. The reception rooms are generously proportioned, with ceilings up to 3.80 m (approximately 12'6") high. The first-floor sitting room opens onto the garden, alongside a bedroom and a bathroom. The second and third floors house two further bedrooms and two bathrooms. The property offers 3 bedrooms and 3 bathrooms in total, combining comfort with practicality. Set back from the bustle of the town centre, the property enjoys rare peace and quiet and a private garden of approximately 140 to 150 m² (1,507–1,615 sq ft), a genuine green haven at the heart of the historic centre. A stone terrace and a convertible lower-ground floor complete the property. Moments from Montfort-l'Amaury railway station (direct trains to Paris Montparnasse) and the N12 and A13, for quick access to Paris and La Défense. Shops, schools and the historic centre's market are within walking distance. Energy performance survey (DPE, the French mandatory energy rating): class C (133 kWh/m²/year). CO2 emissions: class A (4 kg/m²/year). This character property is distinguished by the quality of its renovation, the fine materials used, its carefully considered fittings and its elegant atmosphere. A discreet address, ideal for a family or working professionals seeking a refined lifestyle on the doorstep of Paris. Asking price: € 1,195,000, agency fees included (approximately € 4,973/m²). Agency fees, payable by the buyer, are included in this price: € 56,905 (5% of the net seller price). Net seller price: € 1,138,095. Your BARNES contact: Laurence Ameur, BARNES Versailles consultant, +33 6 67 46 24 66, . Information on the risks to which this property is exposed (French statutory disclosure) is available at . 1,138,095 € Agency fees not included - Agency commission: 5%VAT included Agency fees payable by buyer - Montant estimé des dépenses annuelles d'énergie pour un usage standard, établi à partir des prix de l'énergie de l'année 2021 : 1590€ ~ 2160€

Ref. : 87053884

BARNES YVELINES

VALLAURIS2 750 000 €

House for sale train - 8 rooms - 213 m²

SUPER CANNES - RENOVATED NEO-PROVENCAL - PANORAMIC SEA VIEW

VALLAURIS / GOLFE-JUAN – RENOVATED NEO-PROVENCAL VILLA OF 213 m², 4 BEDROOMS, PANORAMIC VIEW OF THE SEA AND MOUNTAINS Located in the highly sought-after residential area of Super Cannes, away from all disturbances, this 213 m² neo-Provencal villa was completely renovated in 2015 and is now in excellent condition. Built on a landscaped plot of 1,180 m², it offers a panoramic view of the sea and mountains, as well as a peaceful atmosphere and a privileged living environment, just minutes from the beaches, shops and road links. Upon entering, the generous volumes and brightness of the reception areas provide a sense of space and comfort. Large bay windows naturally extend the living spaces to the terraces, promoting fluidity between indoors and outdoors, and offering an unobstructed view of the landscape from each room. The meticulous finishes and quality features reflect the careful renovation of the whole. On the ground floor, an en-suite bedroom forms an independent space, ideal for hosting guests, family members, or creating a private autonomous area. Upstairs, the sleeping area consists of three bedrooms. Two of them each benefit from a shower room, a dressing room and direct access to the terraces to enjoy the view upon waking. The master suite includes a private bathroom, two dressing rooms and an office space, combining comfort and practicality. The outdoor areas are designed to fully enjoy the Mediterranean climate. The landscaped garden, enhanced with a pool and jacuzzi, invites relaxation all year round. A barbecue area allows hosting family and friends for convivial meals. The terraces, oriented to offer an unobstructed view of the sea and hills, constitute pleasant living spaces for aperitifs or summer evenings. A pétanque court, many parking spaces and the tranquility of the location complete this exceptional property that combines elegance, comfort and high-quality features. Nestled in the quiet residential heights of Vallauris, the Super Cannes district captivates with its panoramic view of the sea and the Lerins Islands, offering a true Mediterranean lifestyle. The sandy beaches of Golfe-Juan are nearby for days filled with swimming and seaside walks. The shops in Golfe-Juan and central Vallauris meet all daily needs, from the local market to restaurants where you can share a good meal. Families appreciate the proximity of Vallauris schools, in a peaceful environment. The Golfe-Juan-Vallauris train station and the Envibus bus network make the neighborhood easily accessible, while the Château-Musée de Vallauris, housing the National Picasso Museum The War and Peace, adds a cultural dimension to this highly sought-after address. Agency fees payable by vendor - Montant estimé des dépenses annuelles d'énergie pour un usage standard, établi à partir des prix de l'énergie de l'année 2021 : 1835€ ~ 2483€

Ref. : 6910093

BARNES Cannes

NICE190 000 €

Apartment for sale train - 2 rooms - 46 m²

Nice - Bas St Roch near Riquier train station

In a small quiet street close to the tram and shops, come and discover this two-room apartment on a high floor with good exposure. It consists of a small entrance with storage, a corridor leading to the living room which can be opened onto the separate fitted kitchen, a spacious bedroom with its balcony, a shower room and a separate toilet. The apartment also has a cellar in the building's basement. The facade and common areas are impeccable. With some updates, this apartment will be ideal for a first purchase or a rental investment.

Ref. : 87012731

Agence Riviera Real Estate

CAP-D'AIL1 850 000 €

House for sale train - 7 rooms - 152 m²

Right in the heart of Cap d'Ail town center, close to shops, Mala beach, and the train station. Currently, a detached house of 152 m² on a nearly flat plot of 1,380 m². South-facing with sea views. Quiet and bright. The villa is currently split into 2 apartments. Very large parking area for 5 to 6 cars. Residual building rights.

Ref. : 519V900452M

AFIM France

ROQUEBRUNE-CAP-MARTIN399 000 €

House for sale train - 3 rooms - 51 m²

Roquebrune Cap Martin – Townhouse in the heart of Carnolès

A unique and renovated townhouse, ideally located in the heart of Roquebrune-Cap-Martin, in the sought-after Carnolès / Quartier Palmosa area. Just steps away from the train station, shops, beaches and all amenities. Main features: Approximately 60 m² of living space Two-level townhouse Fully renovated and furnished No building charges Double glazing, air conditioning, videophone Layout: Bright living room with open kitchen Two bedrooms Shower room with toilet Additional separate toilet Landing area Terrace Laundry room and storage room Highlights: Central and convenient location Charming and distinctive property Ready to move in immediately Immediate proximity to transport, shops and the beach A rare opportunity in the heart of Roquebrune-Cap-Martin, not to be missed.

Ref. : Maison Potiron

ITALGEST GROUP INTERNATIONAL REAL ESTATE

PARIS 17EME3 770 000 €

Apartment for sale train - 5 rooms - 167 m²

Paris 17th arrondissement - Martin Luther King Garden - Terrace - Panoramic view - 4 bedrooms

Paris 17th arrondissement - Martin Luther King Garden - Terrace - Panoramic view - 4 bedrooms Ideally located in the heart of the new Batignolles district, on the 9th floor of a contemporary luxury building with elevator, this exceptional apartment offers breathtaking views of Paris and its monuments. It comprises an entrance hall with wardrobe, a large living/dining room extending onto a spectacular green terrace of approximately 245 sq. ft., a veritable oasis of greenery suspended above the city. The fully equipped kitchen opens onto the living room. The sleeping area comprises a master suite with dressing room and shower room, a study, and two bedrooms, each with its own bathroom or shower room. There is also a laundry room. All rooms open onto the terrace. Two parking spaces and a cellar complete this rare property. At the heart of the Clichy-Batignolles eco-district—one of Paris's most ambitious urban projects—this area in the 17th arrondissement blends contemporary architecture with a high quality of life. The neighborhood features buildings designed by prominent international architects, all surrounding the Martin-Luther-King Park. Spanning nearly 10 hectares and designed by Jacqueline Osty, the park includes a "rail-side" garden, playgrounds, basketball and soccer courts, and a skate park. The Pont-Cardinet station (Metro line 14) puts Gare Saint-Lazare just one stop away, while the Pont-Cardinet train station (Transilien line L) and the Porte de Clichy transport hub (Metro lines 13 and 14, and RER C) provide further connectivity. For families, the neighborhood offers an elementary school, a daycare center, and a "Paris Anim'" cultural center. Local shops and services bring the area to life. Agency fees payable by vendor - Montant moyen de la quote-part de charges courantes 9,360 €/yearly - Montant estimé des dépenses annuelles d'énergie pour un usage standard, établi à partir des prix de l'énergie de l'année 2023 : 990€ ~ 1380€ - Les informations sur les risques auxquels ce bien est exposé sont disponibles sur le site Géorisques : www.georisques.gouv.fr - Claire BARY DUMON - Agent commercial - EI - RSAC 533 412 706

Ref. : 86351319

BARNES SAINT-HONORE

CAVAILLON299 000 €

House for sale train - 4 rooms - 100 m²

Charming Townhouse with Pool, Garden and Terrace in Cavaillon

Abriculteurs PAYS D'AIX & LITTORAL is offering this townhouse for sale, located in the centre of Cavaillon (84300). With an area of approximately 100 m², the property opens onto a bright, dual-aspect living area. It includes a living room with a fireplace, a dining room and a fitted, practical open-plan kitchen. The living area opens onto a 30 m² south-facing covered terrace. This outdoor space extends to a private, secure swimming pool with no overlooking neighbours. The enclosed 300 m² plot offers a private setting, and a private parking space in front of the house makes everyday life easier. Upstairs, the house has three bright bedrooms, including a principal suite with its own shower room. The other two bedrooms share a second shower room with a toilet. A laundry room completes this level. The property is equipped with reversible air conditioning, double glazing and photovoltaic panels. No major renovation work is required. The house is close to shops, schools, sports facilities and services. Located in a residential cul-de-sac, it enjoys a peaceful setting while providing convenient access to local amenities. Several bus stops and Cavaillon train station, with services to Avignon taking less than 20 minutes, make getting around easy. The Calavon cycle route, the banks of the Durance and hiking trails are also nearby. **Property highlights:** - House with a swimming pool in the town centre - 30 m² south-facing covered terrace - Enclosed 300 m² plot - Private parking - Reversible air conditioning, double glazing and photovoltaic panels - Fireplace - Bright, well-laid-out rooms - Laundry room - Close to amenities, schools, public transport and natural areas **Additional information:** - Property tax: €1,400 per year - No annual ongoing charges - Individual electric heating via reversible air conditioning - Overall condition: good; no major renovation work required - Connected to the mains sewer system - Borehole **Energy performance ratings:** - Standard energy consumption: 113 kWhEP/m²/year (class C) - Emissions: 4 kg CO2/m²/year (class A) - Estimated annual energy costs available on request - Reference year: 2021 **Sale price: €299,000 including VAT** (agency fees payable by the seller) Listing prepared under the editorial responsibility of Ms Sophie MAUCOTEL, sales agent (EI), registered with the Salon-de-Provence Trade and Companies Register (RSAC) under no. 849 483 358, acting on behalf of SARL Abriculteurs Immobilier, with share capital of €5,000, SIREN no. 837 704 584, holder of professional licence no. CPI 7501 2018 000 025 842 issued by the Paris Île-de-France Chamber of Commerce and Industry, whose registered office is at 12 rue des Halles, 75001 Paris. For further information, to access the virtual tour or to arrange an in-person viewing, contact us on +33 9 71 00 58 38 or by email at .

Ref. : KSRO0667_SM_2310_7

abriculteurs