OK
More than Less than
€  ok

Key-words : train

Houses and Apartments, your real estate specialist magazine offers a selection of ads that match with the keyword train. You can refine your search by specifying the area or price range in the navigation bar link Search for a House/Apartment.

PARIS 8EME340 000 €

Apartment for sale train - 2 rooms - 36 m²

Paris 8 - Saint Lazare / Gabriel Péri - 1-bedroom apartment with private courtyard

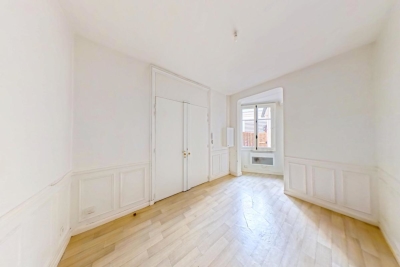
Paris 8th Arrondissement - Saint-Lazare / Gabriel Péri On the ground floor overlooking the courtyard of a beautiful Haussmannian building, a one-bedroom apartment: living room, kitchen, bedroom, shower room with toilet. Private courtyard of 6.5 sq m. Professional practice permitted by the building management. Close to all amenities near Saint-Lazare train station. Viewings by appointment.

Ref. : 14GPRDC

Terreis real estate

ARCACHON1 595 000 €

House for sale train - 7 rooms - 200 m²

Michael Zingraf Bassin d'Arcachon presents: a characterful house in the heart of Ville d'Hiver

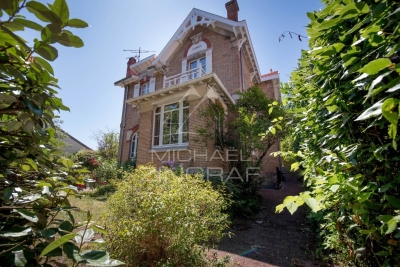
Michael Zingraf Bassin d'Arcachon presents this period house located in the heart of the Ville d'Hiver. Built in 1902, this 240-sqm property reflects the architectural identity of the neighbourhood: simple lines, balanced proportions and a strong presence within a preserved environment. The landscaped plot of nearly 650 sqm reinforces the coherence of the ensemble. The brick façade and original features attest to the quality of the construction, characteristic of historic houses in the area. The interior volumes are clear and well-structured, with a layout faithful to the original plan and generous ceiling heights. Several openings offer views towards the Bassin from both the ground floor and the upper level. The recently refurbished roof provides a solid foundation for a long-term project. The ground floor comprises the reception rooms, a bow window suitable for a study, an independent kitchen and an additional space to be fitted according to one's needs: a large primary suite, an atelier or a studio. Upstairs, four bedrooms, a study and three bathrooms form a consistent level with views, ready to be reinterpreted in a contemporary approach. A two-room basement, a utility room, an independent garage — with potential for extension — and a south-facing garden complete the property. The garden can accommodate a swimming pool or a structured landscape design extending naturally from the living areas. With its proportions, its setting and the quality of its plot, the house provides a rare foundation for a precise architectural project that respects the identity of the place. The Parc Mauresque, the town centre, the beaches, the train station and the shops are all within walking distance, reinforcing the appeal of this sought-after address. A historic house in the Ville d'Hiver, ready to be reinterpreted with a contemporary and refined vision.

Ref. : MZIBA1297

MICHAEL ZINGRAF BASSIN ARCACHON

LES LOGES EN JOSAS1 300 000 €

House for sale train - 8 rooms - 300 m²

Les Loges-en-Josas - 230m² (2,476 sq ft) contemporary house - 4 bedrooms

Barnes Versailles is listing a contemporary house with 230m² (2,476 sq ft) of living space, set on an 804m² (8,654 sq ft) plot in the heart of Les Loges-en-Josas. Built in 2013, this property has a smooth-flowing layout and offers a light-filled living environment in a sought-after residential area. The ground floor opens onto an entrance with guest cloakroom, leading to a light-filled dual-aspect living room extended by a terrace and the garden and enhanced with a suspended fireplace. The fully equipped kitchen includes a central island and a dining area, and offers direct access to the outside. An office fitted with water supply points could easily be converted into a bedroom with shower room. A separate toilet rounds off this level. Upstairs, a central landing with a living area leads to a master suite comprising bedroom, wardrobe and full bathroom, two bedrooms of a similar size with storage space, a shower room, and a fourth bedroom. The fully fitted full basement level features a gym, a heated games room, a laundry room, technical areas, a cellar and a boiler room. Outdoors, the meticulously landscaped garden forms the perfect complement to the house. A two-vehicle car port and a garden shed round off the property. The house is in immaculate condition and benefits from modern amenities including underfloor heating, mechanical ventilation with heat recovery (MVHR), centralised vacuum system and home automation equipment. Close to all conveniences and schools. Golf club, tennis club and two horse-riding clubs. The station is a 15-minute walk away with direct trains to Versailles and Paris (RER B and C). There are good schools in Buc, such as the renowned Lycée Franco-Allemand, as well as very good high schools and middle schools in Versailles, 8km (3.7 miles) away, not to mention the HEC and X campuses nearby. With the motorway easily accessible from the house, the centre of Paris is just 20km (12 miles) away, 18km (11 miles) from the business district of La Défense. It is easy to reach the major roads such as the A86, the N118, the A10, A11 and A13 motorways and Orly. BARNES contact: Nicolas Moirignot +33 (0)6 63 26 32 32 €1,250,000 Agency fees not included - Agency fees: 4% incl. VAT Fees payable by the buyer - Estimated amount of annual energy costs for standard use based on 2026 energy costs: €2,400 ~ €3,000 1,250,000 € Agency fees not included - Agency commission: 4%VAT included Agency fees payable by buyer - Montant estimé des dépenses annuelles d'énergie pour un usage standard, établi à partir des prix de l'énergie de l'année 2026 : 2400€ ~ 3000€

Ref. : 86905498

BARNES YVELINES

LA CELLE ST CLOUD1 200 000 €

House for sale train - 6 rooms - 153 m²

BARNES - Exclusive listing - 153m² (1,647 sq ft) apartment in La Celle-Saint-Cloud - 90m² (969 sq ft) of terraces - Built in 2019

Barnes has the exclusive listing of this superb penthouse apartment, bathed in natural light, in immaculate condition and thoughtfully laid out (two apartments combined) situated on the third floor of 2019 building with a lift. This rare property comprises: an entrance hall, a large 48m² (517 sq ft) living room with open kitchen leading onto two tree-lined terraces measuring 57m² (614 sq ft) and 35m² (377 sq ft) each, four bedrooms including a 46m² (495 sq ft) master suite with wardrobe, an office area (potential for a fifth bedroom), a bathroom and a shower room with toilet and access to the terrace, a pantry, a bathroom with shower and bath, a laundry area, and a guest toilet. Four indoor parking spaces (can be enclosed) and a cellar complete this property A sky view terrace facing south-west (with motorised awning) A south-facing terrace (partially covered) Automatic sprinkler system throughout the grounds Motorised and manual roller shutters Alarm Apartment partially on the top floor of the residence. Renovation work in 2022 and 2025. Plenty of cupboard space. Quick access to the A13 and A86 motorways, easy access to Paris and Saint-Germain-en-Laye (78100) and Rueil-Malmaison (92500). 15 minutes from Celle-Saint-Cloud train station, 5 minutes from the EIB school in Celle-Saint-Cloud - Bougival, 11 minutes from Blanche de Castille in Le Chesnay (78150) and 15 minutes from the Lycée International de Saint-Germain-en-Laye. Shops, media library, swimming pool, town hall, theatre, forest, etc. – all within walking distance. Annual charges €5,510. Communal heating gas boiler heating and hot water. 2 residential lots and 4 ancillary lots. Property subject to shared ownership status - 150 lots, 60 of which are for residential use. Excellent EPC: C/C - All windows have recently been fitted with double glazing – Communal gas boiler. 4.90% fees incl. tax payable by the buyers, i.e. €57,000 incl. VAT and €1,143,000 net seller price. Your BARNES contact: Alexandre CHARLET +33 (0)6 68 08 88 99 Information on the risks to which this property is exposed is available on the Géorisques website: www.georisques.gouv.fr €1,143,000 Agency fees not included - Agency fees: 4.99% incl. tax Fees payable by the buyer - Average amount of the share of charges €5,512/year - Estimated amount of annual energy costs for standard use based on 2021 energy costs: €1,120 ~ €1,530 1,143,000 € Agency fees not included - Agency commission: 4.99%VAT included Agency fees payable by buyer - Nombre de lots dans la copropriété: 61 - Montant moyen de la quote-part de charges courantes 5,512 €/yearly - Montant estimé des dépenses annuelles d'énergie pour un usage standard, établi à partir des prix de l'énergie de l'année 2021 : 1120€ ~ 1530€

Ref. : 87115653

BARNES YVELINES

LES ARCS-SUR-ARGENS895 000 €

House for sale train - 6 rooms - 177 m²

LOVELY STONE PROPERTY - 6 ROOMS - LES ARCS SUR ARGENS

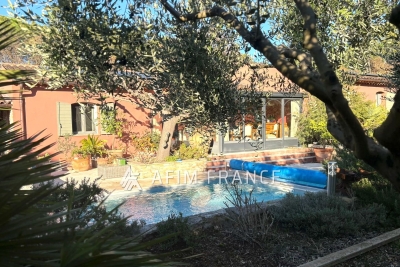
Extender Immobilier presents an authentic 177mm2 single-storey stone farmhouse built in the pure Provençal tradition in the heart of an ultra-popular area of Les Arcs sur Argens, just a few minutes from the village centre, the train station and motorway access. The fully fenced 4000m2 property features two gates; the main entrance is bordered by a cypress-lined driveway and illuminated by elegant lampposts. The landscaped grounds are planted with olive trees, maples, palm trees, and other Mediterranean species, and are surrounded by pines and oaks. The stunning 15m x 7m infinity pool, the centerpiece of the property, is encircled by beautiful south-facing terraces. The main villa consists of an entrance with storage, a semi-open-plan fitted Provençal kitchen, a double living room with its stone fireplace, its robust framework and its sliding glass doors which open onto the terraces and the pool area. The master suite comprises a spacious 23m2 bedroom, a dressing room, a bathroom with a whirlpool bath and shower, double stone sinks, and a separate toilet. Opposite this suite are two bedrooms of 12m2 and 13m2 with built-in wardrobes, a shower room, and a guest toilet. A fully equipped, independent 30m2 studio (living room, kitchenette, shower room, and toilet) extends the villa. The lower part of the villa houses a tiled double garage, a games room, a workshop, storage rooms and the technical room for the swimming pool, i.e. 121m2 of basement. The amenities are equally high quality... French-style ceiling, open stone fireplace, stained glass windows in the living room, aged tiles, stone floors, magnificent oak living room door, sliding glass doors in the living room, double glazing, electric heating with stone inertia, split air conditioning in the main rooms, fiber optics.... Come and discover this elegant Provençal farmhouse and its unique surroundings, 40 minutes from the sea. For any further information, please contact Valérie Boutemy at 06 18 94 06 16 or

Ref. : 461

Extender immobilier

MENTON350 000 €

Apartment for sale train - 3 rooms - 52 m²

Menton central 3P terrace parking pool.

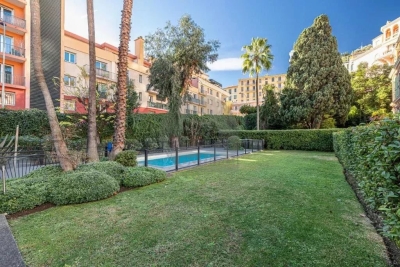
Menton near train station and shops, in a recent (2015) luxury building with swimming pool, on 5th floor with elevator. Magnificent three-room apartment of 52m² + terrace. Composed as follows: entrance with cupboard, living room with cupboard and open kitchen, 2 bedrooms with cupboard and bathroom with WC. all in excellent condition. Private parking in basement.

Ref. : Y16210

Agence Europeenne

ST-LAURENT-DU-VAR890 000 €

House for sale train - 4 rooms - 120 m²

Contemporary 120 sqm Family Home with Eco Mini-Pool for Sale in Central Saint-Laurent-du-Var (06700)

Abriculteurs is pleased to present this house for sale, located in Central Saint-Laurent-du-Var (06700). Less than 10 minutes from Nice, in the heart of Saint-Laurent-du-Var, discover this beautiful recent home combining comfort, modernity, and energy efficiency (Energy Rating A), nestled in a quiet small street close to schools, shops, transport, the SNCF train station, restaurants, and the new Bénès square. On the ground floor, the house opens onto a beautiful bright living space of over 50 sqm (south-west facing), comprising a spacious living room and a fully fitted and equipped open kitchen, with an adjoining pantry and a utility door. Large bay windows open directly onto the terrace and garden, allowing you to fully enjoy the nice weather. An entrance with storage and a guest WC with a window complete this level. Upstairs, a landing with storage serves three comfortable bedrooms: a bright master suite with a private shower room and dual exposure, a bedroom with a custom-made dressing room, and a third room ideal as a guest bedroom or office. A large bathroom with bathtub, shower, and window, plus a separate second WC, bring comfort and practicality. The house benefits from access through a motorized gate, in a quiet environment just steps from amenities. Shops, leisure facilities, kindergarten, and public transport are at the end of the street, the SNCF station is accessible in less than 5 minutes by car or 20 minutes on foot, and beaches and Cap3000 are quickly reachable by foot, bike, or public transport. Property highlights: - Private garden of 300 sqm and sunlit terrace of 30 sqm - Eco-friendly mini-pool (

Ref. : WRGT0053_CD_1009_11

abriculteurs

BORDEAUX320 000 €

Apartment for sale train - 3 rooms - 72 m²

Bordeaux Saint-Genès 73 sqm South-East Facing 2-Bedroom Apartment on Top Floor, Filled with Light an

Abriculteurs is pleased to present this apartment for sale located in Bordeaux (33000). Discover this beautiful 73 sqm two-bedroom apartment, situated on the 2nd and top floor of a small, intimate co-ownership (only 6 units). A warm and bright living space The entrance opens onto a spacious, luminous living room, highlighted by an unobstructed view over Bordeaux's rooftops, with no direct overlooking. Thanks to large windows facing South-East, the apartment enjoys natural sunlight throughout the day. The living room retains all the charm of the period with its decorative fireplace. The open kitchen, perfectly designed and functional with a large work surface, allows you to cook while staying connected to the living space and natural light. A comfortable and well-planned sleeping area The sleeping area offers two independently arranged bedrooms, equipped with double glazing for absolute quiet. For everyday comfort, the property includes: - A master bedroom arranged in suite with a private shower room. - A separate bathroom. - A separate WC. - A very practical laundry space. A privileged location & walking lifestyle Located on a quiet, fully renovated street, the apartment benefits from an ideal geographic location: Transport: Tram B (Bergonié stop) just 200 meters away, providing quick access to the city center and Saint-Jean train station. Amenities: Schools, middle schools, and all local shops (bakery, pharmacy, supermarkets) accessible within a few steps. Nearby: CHU Pellegrin hospital and sports facilities readily accessible. Technical sheet & features: Surface area: 73 sqm (Carrez law) Floor: 2nd and top floor Layout: South-East facing two-bedroom apartment Orientation: South-East (living area) and no overlooking Condition: Excellent condition -- no work needed Heating: Individual gas heating Co-ownership: Small co-ownership of 6 units (no ongoing legal issues) Key advantages that make the difference: - Top floor & absolute quiet - Exceptional brightness & unobstructed view with no overlooking - Two shower rooms (bathroom + private shower room) - Prime location, 2 minutes from Tram B Real estate advertisement written under the editorial responsibility of Hadiren Deramecourt, commercial agent (EI) registered with the Bordeaux RSAC under number 913 910 022, acting on behalf of SARL Abriculteurs immobilier (capital: €5,000) - SIREN: 837 704 584 - Professional card CPI 7501 2018 000 025 842 issued by the Paris Île-de-France Chamber of Commerce - Legal representative: Mr. Adrien Piot - Headquarters: 12 rue des Halles, 75001 Paris. Fee schedule available on our website.

Ref. : LTMM7976_HD_1609_1

abriculteurs

ARCACHON895 000 €

Apartment for sale train - 4 rooms - 89 m²

Elegant Apartment with Private Garden – Ville d'Hiver, Arcachon

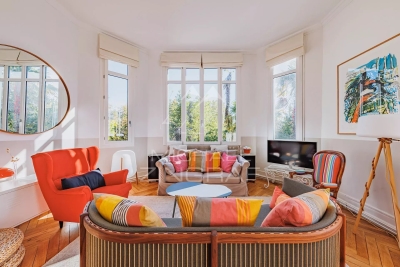
Michael Zingraf Real Estate, Bassin d'Arcachon, presents an apartment located in the Ville d'Hiver, within a bourgeois house dating from the late 19th century. With its private entrance, the property has the atmosphere of a standalone house. The generous volumes feature remarkable ceiling heights and large east-, south-, and west-facing windows, providing natural light throughout the day. The living room, extended by a dining area in sequence, forms a spacious and harmonious reception space. Two bedrooms, a kitchen with utility room, and a bathroom complete the layout. The recent renovation has preserved the architectural character while incorporating modern comfort. The apartment has retained its original solid oak parquet flooring, highlighting the authentic elegance of the house's former ballroom. Outdoors, a terrace and private garden extend the living spaces, while a parking space completes the property. Nestled in a tree-lined avenue in the Ville d'Hiver, the address enjoys a peaceful residential setting just minutes from Arcachon's centre, the beaches, and the train station. An apartment where period elegance meets contemporary design, in one of the most emblematic neighbourhoods of the Bassin d'Arcachon.

Ref. : MZIBA1339

MICHAEL ZINGRAF BASSIN ARCACHON

VILLEFRANCHE-SUR-MER650 000 €

Apartment for sale train - 2 rooms - 40 m²

VILLEFRANCHE-SUR-MER - SEA SIDE - 1 BEDROOM APARTMENT OF 40SQM FOR SALE - BALCONY - LAST FLOOR - PANORAMIC VIEW OF THE HARBOR AND CAP FERRAT

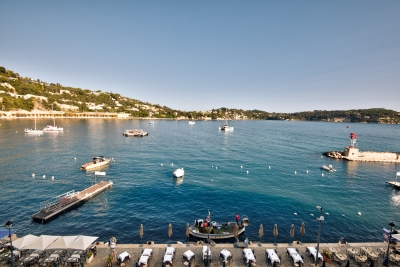
VILLEFRANCHE SUR MER: Ideally located on the 1st line facing the harbor and the Saint Cap Ferrat peninsula. Close to all amenities, the train station and restaurants on foot. On the top floor of a small building, magnificent and charming two-room apartment with an area of ??40 sqm with balcony of ??8 sqm. It is composed of a living room with open fitted and equipped kitchen, 1 bedroom, 1 shower room and WC.

Ref. : V-13001

Century 21 LAFAGE TRANSACTIONS Villefranche-sur-Mer

LA MOTTE500 000 €

House for sale train - 4 rooms - 102 m²

Beautiful semi-detached house at Domaine de St-Endréol 4* Go

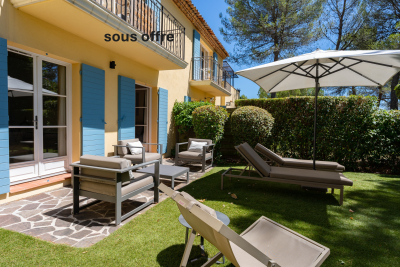
Beautiful semi-detached house on the 4* Golf & Spa Resort Le Domaine de St-Endréol 4 rooms + garage (25 m2) + cellar (24 m2) Ground floor: living room, kitchen, 25 m2 terrace, 1 bedroom with air conditioning + 1 shower room, garage Downstaires : 2 bedrooms with A/C, 1 shower room and 1 bathroom + terrace of 9.50 m2 + garden of 324 m2 + cellar Completion date: 2004 Legal status: Condominium of 40 units. Secure residence with swimming pool. Price EUR500,000. Agency fees payable by the buyer (net seller price EUR480,000 + EUR12,000 agency fees payable by the buyer). The St-Endréol Golf & Spa Resort estate is a private and secured estate. Between Provence and the French Riviera, in the heart of a region rich in history and cultural events, the Domaine de St Endréol enjoys an exceptional location. This 150-hectare haven of peace, bordered by forests opening onto breathtaking landscapes, is located less than an hour from Aix-en-Provence and Nice, 25 minutes from the Gulf of St. Tropez, and 90 minutes from ski slopes. Nice Airport is 45 minutes away, and the Les Arcs-sur-Argens TGV train station is 10 minutes away. In the natural and protected setting of the Domaine, you will find the very essence of the art of living in Provence: omnipresent sun, light like no other, musical cicadas, mountains and hills that punctuate the horizons, gardens with fragrant essences. The architecture, inspired by traditional Provençal design, and the quality of its exterior landscaping, which respects a remarkable natural environment, make it one of the most sought-after estates in the South of France. The 18-hole international golf course with its clubhouse and panoramic restaurant, tennis courts, 2,000 m2 spa, four-star hotel residence, conference center, reception rooms and walking trails are all meeting points for an international population in love with Provence and its art of living.

Ref. : PH4 28 16

S.E.G.S.E. LE DOMAINE DE ST-ENDRÉOL

LORGUES625 000 €

House for sale train - 5 rooms - 142 m²

This magnificent single-story villa nestled in the heart of Provence in the Var hinterland opens its doors to offer you an exceptional living experience in an enchanting setting. The single-level house covers an area of 142m², built on a fenced plot of approximately 1700m², planted with Mediterranean species such as olive trees, palm trees, mimosa... The villa, tastefully furnished and decorated in an authentic style, features a living room with a built-in fireplace that creates a warm atmosphere for peaceful evenings, a fully equipped kitchen complemented by a pantry, opening onto a bright veranda, a sleeping area with three spacious bedrooms, a shower room, and a guest toilet. A large covered summer kitchen allows you to enjoy the shaded outdoor spaces with your guests, equipped with a pizza oven and a barbecue, and to make the most of sunny days while relaxing on the sun-drenched terrace surrounding the swimming pool and opening onto a stunning lush garden. Ample parking space and a garage are provided to accommodate family and friends. Numerous amenities such as reversible air conditioning, double-glazed windows, an alarm system, automatic irrigation, a motorized gate, and solar panels ensure modern comfort. Located just 3 minutes from the picturesque and lively village of Lorgues, rich in history, with its vineyards, numerous shops, and restaurants, including two Michelin-starred establishments. Nearby, countless discoveries await you: The Verdon Gorge with its vertiginous limestone cliffs, the classified village of Moustiers Sainte-Marie overlooking Lake St Croix; further south, St Tropez, a hotspot for the international jet set, with its iconic beaches, vibrant nightlife, and yachts... This villa benefits from an ideal location: you are just one hour from Nice airport, 15 minutes from the TGV train station, 20 minutes from the highway network, and 30 minutes from the Mediterranean beaches.

Ref. : 519V900506M

AFIM France

ST-RAPHAËL895 000 €

Apartment for sale train - 3 rooms - 76 m²

Exceptional garden-level with 500sqm landscaped garden

Within a premium contemporary residence built in 2023, this 76sqm garden-level apartment stands out for the quality of its features and high-end materials. It comprises two en-suite bedrooms, each with its own bathroom and toilet, one of which also benefits from a private walk-in closet. A guest WC completes these amenities. The living area includes a contemporary open-plan kitchen opening onto a lounge, naturally extending outdoors. The terrace, extending from the lounge, offers a seating area, a summer kitchen and a jacuzzi. The property's potential lies in its 500sqm private garden, fully landscaped and planted in a Balinese style. With no possibility of construction opposite on the garden side, it enjoys a particularly preserved setting, protected for the long term. A double garage, accommodating two vehicles, completes this property. Ideally located, in the immediate vicinity of shops, amenities and the Valescure golf course, it is also less than ten minutes from downtown Saint-Raphaël, its train station and its beaches. This property benefits from a good energy rating, ensuring comfort and controlled consumption. This property stands out for its unique character, the quality of its features and the rarity of its setting. It offers a privileged living environment in a highly sought-after area, intended for clients seeking exclusivity. Energy Performance Diagnosis: A - 40 Greenhouse Gas Emissions: A - 1 Estimated annual energy costs for the dwelling: €190 - €257 Condominium of 30 lots, average annual charges: €2,566, ongoing proceedings: no Transaction fees incl. VAT payable by the seller Information on the risks to which this property is exposed is available on the Géorisques website: www.georisques.gouv.fr The luxury real estate market on the French Riviera is one of the most attractive in the Mediterranean region. Holiday homes and second homes on the French Riviera offer not only an incomparable lifestyle and quality of life but also, in view of the international economic situation, a safe investment and a smart retirement plan, especially at premium addresses. The City of Saint-Raphaël is located in Provence halfway between Cannes and Saint-Tropez, in the Var department. Combining tradition, through its Roman past, and modernity, through its vitality, it is now a city of art and culture at the heart of the French Riviera. Its territory offers a 35-kilometer coastline with 5 ports, beaches, coves, numerous inlets, and the 32,000-hectare Estérel forest massif, designated a natural site by the European Natura 2000 network. The City of Saint-Raphaël also has 2 internationally renowned golf courses.

Ref. : W-049L17

ENGEL & VÖLKERS

BEAUSOLEIL329 000 €

Apartment for sale train -

New residential development Bel Horizon, Beausoleil, Moneghetti district

Located in Beausoleil, in the residential Moneghetti district, BEL HORIZON is a new development offering a privileged address at the gates of the Principality of Monaco. Its contemporary architecture, clean lines and refined finishes blend seamlessly into a peaceful, green setting overlooking Monaco. The residence features 30 apartments, from 1-bedroom to 3-bedroom units, several with sea views and generous terraces. Interiors offer spacious layouts, excellent natural light and quality specifications: ducted air-conditioning, aluminium joinery, electric shutters and carefully designed living spaces ensuring comfort and well-being. Just minutes from Monaco city centre, the train station, shops and services, BEL HORIZON combines elegance, comfort and a highly sought-after location. Expected delivery: December 2028. Reduced notary fees. Prices starting from € 319.000

Ref. : BEL HORIZON PROGRAMME NEUF

ITALGEST GROUP INTERNATIONAL REAL ESTATE

CHAVILLE1 076 000 €

House for sale train - 7 rooms - 240 m²

Chaville Rive-droite – PEACEFUL FAMILY HOME WITHIN WALKING DISTANCE OF THE FOREST AND TRAIN STATION

Ideally located in one of Chaville's most sought-after residential areas, just moments from the Fausses-Reposes Forest, Chaville Rive Droite train station, local shops, and excellent schools, this charming family home offers generous living space and a tranquil setting. The entrance hall leads to a bright and spacious dual-aspect living room opening onto a balcony, with direct access to the garden via an exterior staircase. A welcoming dining room and a separate kitchen complete this level. Upstairs, the sleeping quarters comprise two bedrooms, a family bathroom, a separate WC, and several storage areas, including dressing spaces. The garden level features two additional bedrooms, a shower room, a separate WC, a dressing room, a boiler room, and a large storage area. Outside, the beautifully landscaped garden provides a peaceful retreat, perfect for relaxing and enjoying the surrounding greenery. Agency fees payable by vendor - Montant estimé des dépenses annuelles d'énergie pour un usage standard, établi à partir des prix de l'énergie de l'année 2021 : 2880€ ~ 3910€ - Elise KARAMUJIC - Agent commercial - EI - RSAC Nanterre 890517527

Ref. : 87121847

BARNES HAUTS DE SEINE SUD/OUEST