OK
More than Less than
€  ok

Key-words : train

Houses and Apartments, your real estate specialist magazine offers a selection of ads that match with the keyword train. You can refine your search by specifying the area or price range in the navigation bar link Search for a House/Apartment.

NICE299 000 €

Apartment for sale train - 3 rooms - 53 m²

NICE HYPERCENTRE – 3 ROOMS – QUIET – INVESTMENT / LIBERAL PROFESSION

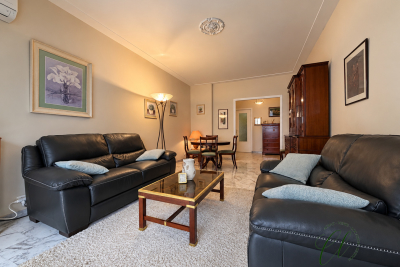
A central address, with calm in addition. A few steps from avenue Jean Médecin and opposite Nice Étoile, this 53.11 m² apartment enjoys a privileged location in the heart of Nice. Tramway, train station, shops, restaurants and services are within walking distance, allowing you to fully enjoy the city without a car. Located on the 1st floor of a well-maintained building and entirely facing the courtyard, it offers a particularly quiet environment, a real asset for such a central address. The apartment offers a pleasant living room with an open fitted and equipped kitchen, a comfortable bedroom and a second room that can be used as a bedroom, office or workspace. Its beautiful ceiling height of about 3.20 m gives it volume and character. It also has air conditioning, individual heating and fiber optic internet. Sold furnished and in good condition, it is suitable as a main residence or a pied-à-terre in Nice as well as an investment project. An attractive rental potential Thanks to its location in the city center and its layout, the apartment offers particularly interesting rental potential, with a gross yield of about 7% based on its 2026 rental operation and the current selling price. Rental data can be provided on request. Another advantage: the co-ownership rules expressly allow the exercise of a liberal profession, offering an additional possibility for setting up an office or professional activity in a central and easily accessible area. An indoor parking space is available to rent for only €50 per month in the building. Contact us for more information or to arrange a visit.

Ref. : 86885779

Immo Café

LANGOIRAN2 295 000 €

House for sale train - 12 rooms - 390 m²

Architect-designed villa overlooking the Garonne – 30 minutes fr

Engel & Völkers presents this modernist villa from the 1970s, completely redesigned in 2024 by Vaissié Studio. Facing due south on the Entre-deux-Mers hillsides, it offers breathtaking views over the Garonne Valley. Approximately 390 m² of living space, 5 bedrooms, an infinity pool and 1.67 hectares of grounds, just 30 minutes from Bordeaux. Designed by a Bordeaux architect, a leading figure in regional modernism, the house has retained the striking graphic character of its original volumes. It is now enhanced by warm materials: sand-pink lime plaster, walnut, polished concrete and natural stone. From morning until sunset, the light transforms every room. Ground floor: a double-height living room (approx. 45 m²), beneath golden pendant lights, opening through large sliding glass doors onto the terrace. A few steps lower, a fireside area surrounds the fireplace. Dining room, fully equipped Gaggenau and Liebherr kitchen with a large island, utility kitchen, laundry room, office (approx. 22 m²) and gym opening onto the pine trees. First floor: a principal suite of approximately 45 m² with dressing room and bathroom (freestanding bathtub facing the umbrella pines), a mezzanine lounge, two bedrooms and a bathroom. Lower level: two independent bedrooms with shower rooms, ideal for guests. Outside: heated infinity pool (10.5 x 5 m) surrounded by 186 m² of terrace, pool house, barbecue terrace, pétanque court, natural spring and double carport, set within 1.67 hectares of landscaped grounds planted with umbrella pines. Features: underfloor heating, air conditioning, fireplace, fibre-optic internet, alarm system and video intercom. The villa may be sold furnished: bespoke furniture and designer pieces (terms available on request). Contact us to receive the complete information pack and arrange a private viewing. Price: €2,295,000 – agency fees payable by the seller. Energy performance rating: C (110 kWhEP/m²/year) – greenhouse gas emissions: C (21 kg CO?/m²/year). Estimated annual energy costs for standard use: between €4,510 and €6,190 per year (average energy prices indexed to 2021, 2022 and 2023, including subscriptions). Information on the risks to which this property is exposed is available on the Géorisques website: www.georisques.gouv.fr. In the heart of an unspoilt setting of vineyards and rolling hills, the property combines complete tranquillity with easy access. Bordeaux is 30 minutes away, a TER train station 8 minutes away (Paris in 2 hours by TGV), Bordeaux–Mérignac Airport 30 minutes away, Saint-Émilion 35 minutes away, and Arcachon Bay 1 hour 10 minutes away. The primary school is within walking distance, and a bilingual Montessori school is 15 minutes away.

Ref. : W-04BWBI

ENGEL & VOLKERS BORDEAUX

LES ARCS-SUR-ARGENS1 790 000 €

House for sale train - 9 rooms - 300 m²

Character property with swimming pool, 1.3 hectares of land and vineyard views

This authentic 18th-century magnanerie, carefully restored with noble materials, offers approximately 300 sqm of living space on a plot of about 1.3 hectares, surrounded by vineyards and olive trees. On the ground floor, there are two independent T2 apartments, communicating with each other as well as with the main residence. Each includes a living room with equipped kitchen, a bedroom, a bathroom, and direct access to a terrace. Upstairs, the main part features high ceilings and offers a spacious, bright living room with a pellet stove open to an equipped kitchen; four bedrooms, one of which includes a dressing room, a landing fitted as an office, a bathroom, and a shower room. The charm of the old has been preserved while integrating high-end comfort: exposed beams, period stone walls, antique abbey doors, aluminum joinery, central heating, and complete insulation. Outside, several spaces invite relaxation, including a covered terrace with a summer kitchen, open to the pool and its relaxing Asian-inspired beaches. Clear views over the vineyards, with no overlook. A large parking area can accommodate several dozen vehicles. All this is located in close proximity to amenities, the TGV train station, and highway access. This master residence, preserving its authenticity, offers numerous possibilities: a large family home, equestrian project, rental, or event space.

Ref. : MZIOP1342

Michaël Zingraf Christies International Real Estate OPIO

ST-LAURENT-DU-VAR165 000 €

Apartment for sale train - Studio - 23 m²

Saint-Laurent-Du-Var, downtown (Avenue du Général Leclerc), close to all amenities (bus, train station, shops...). Quiet location, on the garden level of a condominium built in 2009 (consisting of two buildings with a total of 34 residential units), a beautifully renovated studio of 23.70m² on the garden floor (building B, which has only two floors), featuring a living area with an open kitchenette, fitted and semi-equipped (electric cooktop with 2 burners and extractor hood) measuring 13.60m², and a shower room with toilet of 3.67m². The living area opens onto a 102m² garden, offering triple exposure (west-south-east). An underground parking space (access via a car lift) completes this property, which should be viewed as soon as possible. Condominium fees are 143 euros/month including cold and hot water, individual electric heating. No ongoing legal proceedings in the condominium. For contact and visits, call 06 66 25 71 66.

Ref. : 378V1095A

AEQUALIS IMMOBILIER

ARCACHON1 395 000 €

Apartment for sale train - 4 rooms - 132 m²

A Belle Époque Landmark with a 90 m² Terrace

In the heart of the Ville d'Hiver, just steps from the Parc Mauresque, the Belle Époque residence breathes new life into the former Hôtel Continental de la Forêt, which first opened its doors in 1889. Dressed stone and red-brick façades, a grand ceremonial staircase, landscaped grounds with a restored bandstand: a rare address where Arcachon's heritage meets the comforts of contemporary living. This 132 m² (1,420 sq ft) duplex apartment offers something the Ville d'Hiver seldom does: a terrace of over 90 m² (970 sq ft), flowing straight out from the main living space. On the ground floor, a series of French doors opens wide onto the terrace. The 46 m² living room with open-plan kitchen boasts ceilings of over 3.40 m (11 ft). A 16 m² bedroom with en-suite shower room and a guest WC complete this level, allowing for easy day-to-day living without ever needing the stairs. Downstairs, a dedicated family and guest wing offers two further bedrooms of 16 m² and 14 m², two shower rooms, a walk-in wardrobe, a second WC and a utility room: space for everyone to enjoy their own privacy. With a reversible heat pump for heating and cooling, double-glazed timber windows, an energy rating of B and the option to purchase a garage in the basement car park, this home combines the comfort of new-build living with a truly historic setting. All the charm of a family home, with none of the upkeep. Since 1889, these walls have witnessed some of Arcachon's finest hours. Now it's your turn to add a chapter of your own. Price: €1,395,000 including agency fees – fees payable by the seller. Energy performance rating (DPE): B (104 kWh/m²/year) – Greenhouse gas emissions: A (3 kg CO?/m²/year). Estimated annual energy costs for standard use: between €1,090 and €1,510 per year (based on average energy prices for 2021, 2022 and 2023, standing charges included). Property subject to co-ownership rules, co-ownership currently being established – 29 lots. Information on the risks to which this property is exposed is available at www.georisques.gouv.fr. Since the late 19th century, Arcachon has captivated visitors with its bracing sea air, fragrant pine forests and sweeping beaches stretching towards the Dune du Pilat, with Cap-Ferret on the horizon. On the hills above the town, the Ville d'Hiver unfolds in winding lanes lined with neoclassical, Moorish and colonial-style villas: a protected enclave just minutes from the bustle of the town centre, and once a retreat for Empress Sisi of Austria and Empress Eugénie. The Belle Époque residence stands on one of the Ville d'Hiver's most celebrated addresses: Allée du Docteur Fernand Lalesque, named after the physician who established Arcachon's reputation as a health resort. From this elevated position, everything is within walking distance: the equestrian centre in 3 minutes, the Parc Mauresque and market in 6, the casino in 8, the beach in 10 and the station in 15, with Paris just 2 hrs 58 by high-speed train. The marina is 12 minutes away by bike, the golf course a 6-minute drive, and Bordeaux under 40 minutes by car.

Ref. : W-04C0H0

ENGEL & VOLKERS BORDEAUX

MENTON750 000 €

Apartment for sale train - 3 rooms - 61 m²

Penthouse with spectacular terrace, beautiful panoramic view up to the sea, possibility of garage

Buying property on the French Riviera, ideally located in the centre of Menton, only a few steps from facilities, beaches and the main train station : on the top floor of a high standing building with caretaker and common parking, for sale magnificent penthouse of 62 sqm in excellent condition with air conditioning, double glazing, electric sunblinds and shutters. Composed of hall with wardrobe, very bright living room, fully equipped open-plan kitchen (fridge, freezer, gas hob, oven, dishwasher), 2 bedrooms with wardrobe, shower room with WC and window, separate WC with sink, 118 sqm spectacular terrace with jacuzzi and a pleasant panoramic view on the city up to the sea, cellar, possibility of spacious garage. South-West facing and in a very sunny setting, exceptional product.

Ref. : 83415871

EDOUARD VII

NICE420 000 €

Apartment for sale train - 3 rooms - 82 m²

NICE - REPUBLIC - GARIBALDI

The Central Agency offers you: - IN NICE - REPUBLIC - GARIBALDI - Well-maintained building - 3-room apartment with a total floor area of 83 m2 + Terrace + Balcony + Resident parking available for rent + Garage available for purchase at an additional cost - High floor - Beautiful, bright, dual-aspect apartment of 75.64 m2 (Carrez Law area) - East-facing terrace and west-facing balcony - Sunny and bright - 1 Living room of 22 m2 - 1 separate kitchen of 10 m2 - 1 bedroom of 14 m2 - 1 bedroom of 13 m2 - 1 Bathroom - 1 separate toilet - Storage - Garage + Cellar available for purchase in addition to 45,000? - Close to Place Garibaldi, the Coulée Verte, universities, schools, shops... - Close to public transport: tram (Line 1 République and Line 2 Garibaldi), buses, SNCF train station...

Ref. : V50000686

L'AGENCE DU CENTRE

CHAMONIX-MONT-BLANC1 350 000 €

House for sale train - 6 rooms - 330 m²

CHAMONIX - A Unique Opportunity to create a Legacy Home

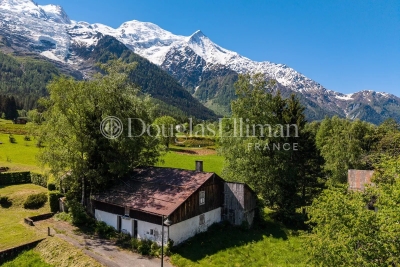
Presenting Ferme des Prés, located in Les Pèlerins, just a few minutes from the centre of Chamonix, this exceptional property comprises a historic farmhouse dating from the early 1700s, set on approximately 4,000 m² of flat land. Offering around 300 m² of existing surface area as well as a traditional, 2-story, mazot, the estate presents a rare opportunity to create a most remarkable private residence. Benefiting from complete privacy and exceptional year-round sunlight, the property enjoys breathtaking 360° views of Mont Blanc, the Aiguille du Midi, Le Brévent and the surrounding peaks. A setting of remarkable quality, combining tranquillity, space and immediate access to all the amenities and attractions of Chamonix. An initial review has already been undertaken with a local architect, confirming the potential to renovate and extend the existing buildings, subject to the necessary permissions. The combination of constructible and agricultural land provides flexibility while preserving the property's unique sense of openness and connection to its natural surroundings. Key features - Historic farmhouse dating from the early 1700s - Approximately 4,000 m² of flat land - Around 300 m² of existing surface area plus a traditional mazot - Potential to renovate and extend, subject to planning permissions - Panoramic 360° views of Mont Blanc, the Aiguille du Midi and Le Brévent Our opinion Properties of this nature rarely come to market. The combination of a substantial landholding, historic character, complete privacy and uninterrupted mountain views creates an opportunity that is increasingly difficult to find in Chamonix. While the farmhouse itself offers considerable charm and authenticity, it is the potential of the site that truly stands out. For a buyer looking to create a bespoke family estate or a landmark residence, this property offers the foundations to realise an exceptional vision. A discreet address, a remarkable setting and the opportunity to leave a lasting mark in one of the Alps' most established and desirable destinations. Location Ferme des Prés is located in the “Les Pelerins” area of Chamonix, just under 2km from the town centre. It is a 7-minute walk to the Les Pelerins commercial centre with several shops including a supermarket, bakery and bar/restaurant. The Gaillands lake, climbing wall and ropes park is 500 metres away as well as many hiking trails into the forest. For public transport, there is a bus stop close to the property as well as the Les Pelerins train station 400 metres away (with stops for other bus lines).

Ref. : Ferme des Prés

Douglas Elliman France

NICE465 000 €

Apartment for sale train - 3 rooms - 82 m²

NICE - REPUBLIC - GARIBALDI

The Central Agency offers you: - IN NICE - REPUBLIC - GARIBALDI - Well-maintained building - 3-room apartment with a total floor area of 83 m2 + 4 m2 cellar + 13 m2 garage - High floor - Beautiful, bright, dual-aspect apartment of 75.64 m2 (Carrez Law area) - East-facing terrace and west-facing balcony - Sunny and bright - 1 Living room of 22 m2 - 1 separate kitchen of 10 m2 - 1 bedroom of 14 m2 - 1 bedroom of 13 m2 - 1 Bathroom - 1 separate toilet - Storage - Cellar - Garage - Close to Place Garibaldi, the Coulée Verte, universities, schools, shops... - Close to public transport: tram (Line 1 République and Line 2 Garibaldi), buses, SNCF train station...

Ref. : V50000684

L'AGENCE DU CENTRE

PROVINS1 150 000 €

House for sale train - 12 rooms - 700 m²

Vast 59-hectare estate 1h30 from Paris

59-hectare estate located 1.5 hours from the gates of Paris, 15 minutes from the town of Provins, yet close to major roads and a train station with direct links to the capital. The forest-like park reveals reliefs, pastures and free-ranging animals, offering an enchanting picture of complete peace and quiet. Nestled in the heart of this unspoilt natural setting, a country house built in the 70s offers around 700 m² of living space. With its generous volumes and warm ambience, it features several lounges and reception rooms, including a cathedral living room sublimated by a roof structure crafted by the Compagnons du Devoir. The house also offers 6 comfortable bedrooms, each with its own private bathroom, including a ground-floor suite. Large bay windows allow you to take full advantage of the beauty of the park. The lower level, although laid out as a basement, actually benefits from garden-level access, offering numerous possibilities for development (gym, indoor pool, cinema room...). There's also a garage, tennis court and janitor's cottage. A rare property for sale.

Ref. : V0010APA

JOHN TAYLOR AROUND PARIS

L ISLE ADAM1 850 000 €

House for sale train - 11 rooms - 343 m²

Character home near the town center.

Located near the banks of the Oise River and the Isle Adam park, as well as shops, schools, and the train station, this beautiful late-19th-century residence combines charm and character. With an area of approximately 255 m², it features around ten rooms overlooking a spacious garden. Spanning three levels, the ground floor offers a beautiful reception area that opens onto an east-facing terrace. The two upper floors house several bedrooms, including an entire floor dedicated to a master suite. The property also includes two outbuildings: a caretaker's house at the entrance and a large annex with independent accommodations and an indoor heated pool. A peaceful and verdant setting for a home full of charm.

Ref. : V0009APA

JOHN TAYLOR AROUND PARIS

LA CELLE ST CLOUD1 200 000 €

House for sale train - 6 rooms - 153 m²

BARNES - Exclusive listing - 153m² (1,647 sq ft) apartment in La Celle-Saint-Cloud - 90m² (969 sq ft) of terraces - Built in 2019

Barnes has the exclusive listing of this superb penthouse apartment, bathed in natural light, in immaculate condition and thoughtfully laid out (two apartments combined) situated on the third floor of 2019 building with a lift. This rare property comprises: an entrance hall, a large 48m² (517 sq ft) living room with open kitchen leading onto two tree-lined terraces measuring 57m² (614 sq ft) and 35m² (377 sq ft) each, four bedrooms including a 46m² (495 sq ft) master suite with wardrobe, an office area (potential for a fifth bedroom), a bathroom and a shower room with toilet and access to the terrace, a pantry, a bathroom with shower and bath, a laundry area, and a guest toilet. Four indoor parking spaces (can be enclosed) and a cellar complete this property A sky view terrace facing south-west (with motorised awning) A south-facing terrace (partially covered) Automatic sprinkler system throughout the grounds Motorised and manual roller shutters Alarm Apartment partially on the top floor of the residence. Renovation work in 2022 and 2025. Plenty of cupboard space. Quick access to the A13 and A86 motorways, easy access to Paris and Saint-Germain-en-Laye (78100) and Rueil-Malmaison (92500). 15 minutes from Celle-Saint-Cloud train station, 5 minutes from the EIB school in Celle-Saint-Cloud - Bougival, 11 minutes from Blanche de Castille in Le Chesnay (78150) and 15 minutes from the Lycée International de Saint-Germain-en-Laye. Shops, media library, swimming pool, town hall, theatre, forest, etc. – all within walking distance. Annual charges €5,510. Communal heating gas boiler heating and hot water. 2 residential lots and 4 ancillary lots. Property subject to shared ownership status - 150 lots, 60 of which are for residential use. Excellent EPC: C/C - All windows have recently been fitted with double glazing – Communal gas boiler. 4.90% fees incl. tax payable by the buyers, i.e. €57,000 incl. VAT and €1,143,000 net seller price. Your BARNES contact: Alexandre CHARLET +33 (0)6 68 08 88 99 Information on the risks to which this property is exposed is available on the Géorisques website: www.georisques.gouv.fr €1,143,000 Agency fees not included - Agency fees: 4.99% incl. tax Fees payable by the buyer - Average amount of the share of charges €5,512/year - Estimated amount of annual energy costs for standard use based on 2021 energy costs: €1,120 ~ €1,530 1,143,000 € Agency fees not included - Agency commission: 4.99%VAT included Agency fees payable by buyer - Nombre de lots dans la copropriété: 61 - Montant moyen de la quote-part de charges courantes 5,512 €/yearly - Montant estimé des dépenses annuelles d'énergie pour un usage standard, établi à partir des prix de l'énergie de l'année 2021 : 1120€ ~ 1530€

Ref. : 87115653

BARNES YVELINES

VILLEFRANCHE-SUR-MER240 000 €

Apartment for sale train - Studio - 31 m²

Villefranche-sur-Mer - 31.4 sq m apartment with terrace near the sea

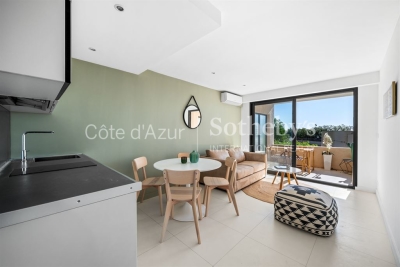
In Villefranche-sur-Mer, this 31.4 sq m one-bedroom apartment on the ground floor of a building dating from 1986 enjoys a particularly convenient location. In good condition, it is just 500 metres from the sea, with a bus stop right outside the building and the SNCF train station within a 10-minute walk. The town centre, with its shops and restaurants, is approximately 1 km away. An appealing opportunity for a first-time purchase or investment on the French Riviera. For further information, please contact Côte d'Azur Sotheby's International Realty.

Ref. : CA7-1308

COTE D'AZUR SOTHEBY'S INTERNATIONAL REALTY

PARIS 17EME7 000 000 €

House for sale train - 18 rooms - 462 m²

Paris 17th – Plaine-Monceau – Private Mansion for Office Use (Commercial Use) with Residential Potential

Paris 17th – Plaine-Monceau – Private Mansion for Office Use (Commercial Use) with Residential Potential In the heart of the highly sought-after Plaine-Monceau district, discover this elegant late 19th-century private mansion, offering 424 sq.m. of floor space spread over five levels. The property boasts generous volumes, refined architectural features and a layout that can easily be adapted to a variety of projects. Currently used as offices, the property benefits from commercial use rights (“commercialité”) and offers numerous possibilities for reconfiguration. It could notably be converted into a residential property, subject to obtaining the necessary administrative approvals. As part of a residential project, the property's generous volumes and layout would allow for the creation of elegant reception rooms, including a living room, dining room and kitchen, as well as six to eight bedrooms. The spacious fitted basement could also accommodate, depending on the project and subject to the necessary authorisations, leisure facilities such as a cinema room, gym or wellness area. A **private 42 sq.m. outdoor space further enhances this exceptional property. An ideal opportunity for a buyer seeking an **exceptional residential project or a professional investment, in the heart of the prestigious Plaine-Monceau district. Located in the heart of Plaine-Monceau, this area of ??the 17th arrondissement is one of the most refined neighborhoods in western Paris. The district is served by the Wagram and Pereire metro stations (Line 3) and the Pereire-Levallois train station (RER C). Green spaces are close by, including the Promenade Pereire and Square Albert-Besnard, with Parc Monceau also within walking distance. For families, the area offers the Pierre de Ronsard middle school and the Lycée Carnot high school. Local shops and restaurants round out an environment that is both peaceful and centrally located. Agency fees payable by vendor - Montant estimé des dépenses annuelles d'énergie pour un usage standard, établi à partir des prix de l'énergie de l'année 2026 : 9610€ ~ 13010€ - Les informations sur les risques auxquels ce bien est exposé sont disponibles sur le site Géorisques : www.georisques.gouv.fr - Hervé ZELLER - Agent commercial - EI - RSAC Paris 990527202

Ref. : 87332697

BARNES SAINT-HONORE

ANTIBES304 500 €

Apartment for sale train - 3 rooms - 68 m²

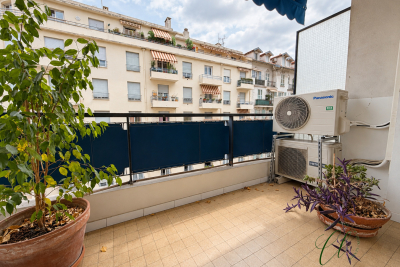
EXCLUSIVE - Rostagne Neighborhood, Top Floor with Elevator Located on the 4th and top floor with elevator, this bright 68 m² through-apartment captivates with its natural light and prime location. It offers an unobstructed view without any neighbors in sight and enjoys optimal sunlight throughout the day. The dual living room provides a generous, welcoming space and easily allows for the addition of a third bedroom to suit your needs. The kitchen is separate and opens onto a second outdoor area. Everything you need is within walking distance: shops, schools, public transport, and services are all nearby. You will also appreciate the proximity to the highly sought-after Ponteil area and its renowned schools. Transport links are especially convenient, with a bus stop right outside the building, the train station just a 5-minute ride away, and the beaches reachable within a 10-minute walk. Peaceful residence and ideal location-a rare opportunity in the area, not to be missed.

Ref. : 674V114A

NC IMMOBILIER