OK
More than Less than
  ok

Key-words : town house

Houses and Apartments, your real estate specialist magazine offers a selection of ads that match with the keyword town house. You can refine your search by specifying the area or price range in the navigation bar link Search for a House/Apartment.

ARCACHON3 000 000 €

House for sale town house - 6 rooms - 260

An iconic residence in Arcachon's “Winter City”

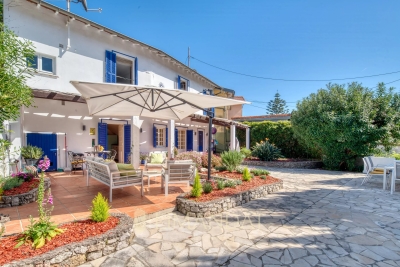
Located in the heart of Arcachon's prestigious “Winter Town,” this exceptional property elegantly embodies the seaside lifestyle inherited from the 19th century. Built at the dawn of the historic district's development, it stands today as one of the most distinctive addresses in Arcachon's architectural heritage. Behind its refined appearance lies a residence of character, whose architecture has stood the test of time with rare harmony. Originally inspired by Alpine vacation villas, the property has been gradually enhanced by elements emblematic of the Belle Époque: wide carved balconies, delicately crafted woodwork, and a majestic veranda opening onto the garden. Spanning several levels, the villa offers light-filled reception areas where authenticity and elegance blend naturally. The living room, dining room, and living spaces retain all the charm of historic homes, while the kitchen, situated under a glass roof, adds a more contemporary and welcoming touch. The sleeping quarters have been designed to accommodate family and guests in absolute comfort. Several bedrooms and suites are harmoniously distributed across the different levels of the house, offering privacy and serenity in a preserved setting. Outside, the wood-paneled facades, terraces, and veranda evoke the architectural prestige of the “Winter City.” The landscaped garden features a swimming pool and a garage, completing this rare ensemble where history, elegance, and the good life come together with distinction.

Ref. : MZIBA1431

MICHAEL ZINGRAF BASSIN ARCACHON

CANNES1 250 000 €

Apartment for sale town house - 4 rooms - 100

Just a stone's throw from the beaches, 3-bedroom house with sea views

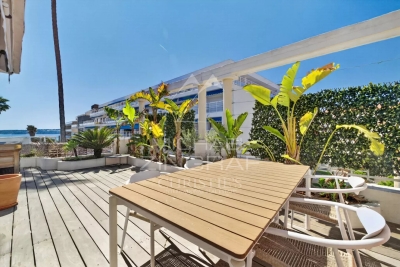
In one of the most sought-after areas of Cannes, just a stone's throw from the Mouré Rouge beaches and close to the town centre, discover this magnificent 100 m² three-bedroom flat with a 35 m² terrace, situated on the top floor and offering an exceptional living environment. The apartment, tastefully and fully renovated and in perfect condition, captivates from the moment you enter with its brightness and harmonious proportions. The living room, bathed in light, opens onto a pleasant terrace offering a lovely sea view and a Mediterranean atmosphere with palm trees and greenery. A beautiful living area with an open-plan kitchen; the sleeping area comprises three bedrooms and two modern shower rooms. The apartment enjoys a quiet setting. Sold with a large ground-floor garage and a cellar. Information on the risks to which this property is exposed is available on the Géorisques website: www.georisques.gouv.fr

Ref. : MZIPB417

Michaël Zingraf Christies International Real Estate Cannes Palm Beach

LES ANGLES375 000 €

House for sale town house - 3 rooms - 123

Single-storey house with 123 m2 of living space offering ove

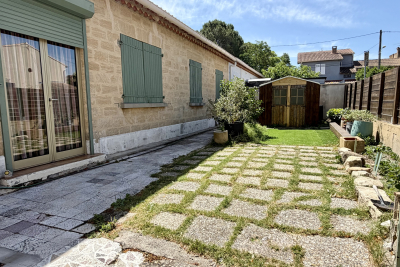
Located in a quiet and sought-after area of Les Angles , this charming semi-detached house (attached on two sides) offers 123 m2 of living space, plus over 160 m2 of usable space including a veranda, utility room, and workshop. It enjoys a prime location close to shops, schools, and town center services. Built in 1956 on a plot of approximately 380 m2 , it offers a pleasant living environment and excellent potential for renovation. The house consists of: A bright living room Three bedrooms A separate kitchen A bathroom A bathroom Two toilets A terrace A south-facing garden You will particularly appreciate its location in the heart of Les Angles, its residential environment as well as its many possibilities for renovation and personalization according to your desires. Comfort & equipment Air-to-air heat pump Air Conditioning VMC Double glazing Detached house Energy efficiency Energy Performance Certificate (EPC): C Estimated energy costs: between EUR1,655 and EUR2,239 per year (average energy prices indexed 2021, 2022 and 2023). Important information In the interest of transparency, the termite inspection revealed the presence of termites. The owners immediately hired a certified, specialized company to implement preventative and curative treatment by installing bait stations. The corresponding documentation and invoices will be provided to the buyers upon sale. Our opinion A rare opportunity in the Angles area for buyers looking for a well-located family home with a garden and offering real potential for appreciation. Selling price: EUR385,000 (agency fees included) Saint André Real Estate 06 73 09 31 93

Ref. : MS-2026-2

SAINT ANDRE IMMOBILIER

BOUGIVAL2 850 000 €

House for sale town house - 10 rooms - 367

BARNES - EXCLUSIVE LISTING - BOUGIVAL Centre - 364m² (3,918 sq ft) property on a 3,000m² (32,292 sq ft) plot - 5 bedrooms

BARNES is listing this discreet property with 364m² (3,918 sq ft) of living space set on a 3,000m² (32,292 sq ft) plot offering an oasis of greenery, on the Impressionists' Hill in Bougival, on the edge of Vaucresson (92420) and Rueil-Malmaison (92500). Terraces 2025, roof and re-rendering 2026. Reversible air-conditioning in all five bedrooms. Peaceful and light-filled with no overlook, in spite of being so close to Paris. Swimming pool possible, depending on the design and subject to approval from the town hall and Architecte des Bâtiments de France, as the site is listed. “UPc” urban zone The house features a 38m² (409 sq ft) entrance hall and a 32m² (344 sq ft) kitchen (installed in April 2025) with a central island, opening onto a large east-facing terrace overlooking a wooded garden. Extended by a 25m² (269 sq ft) dining room leading to a 43m² (463 sq ft) lounge, forming a dual-aspect, east/west-facing reception area filled with light all day long. A 24m² (258 sq ft) master bedroom with its own shower room enjoys direct access to a 35m² (377 sq ft) west-facing terrace, perfect for summer evenings. Upstairs, four children's bedrooms spanning between 12 and 21m² (129 and 226 sq ft) are laid out around two shower rooms, forming the perfect layout for a large family or to accommodate guests. The house also features a garden level with several sought-after amenities: a 31m² (334 sq ft) home cinema, a 25m² (269 sq ft) gym/sauna, a 16m² (172 sq ft) office with covered west-facing terrace, a 10m² (108 sq ft) laundry room, and a 12m² (129 sq ft) workshop. These rooms provide dedicated space for remote working, exercise or leisure activities, without encroaching on the main living areas. The property is rounded off by a closed two-vehicle garage and wooded grounds ideal for entertaining family and friends. The roof was completely renovated in March 2026, with upgraded insulation, a vapour barrier, terracotta tiles and 35m² (377 sq ft) of solar panels, helping to keep energy costs under control over the long term. Reversible air conditioning fitted in all bedrooms, for year-round comfort. Thermodynamic water heater with heat pump (2025). Automatic sprinkler system. Outdoor lighting. The area is within easy reach of reputed schools, making it particularly attractive to international and family buyers: a 750m (half-mile) walk to the École Internationale Bilingue, a 15-minute drive to the Lycée international de Saint-Germain-en-Laye, 12 minutes to Ecole Blanche de Castille in Le Chesnay, and 3km (just under 2 miles) to the British School in Croissy-sur-Seine. Bougival town centre, with its shops and road links to Vaucresson and Rueil-Malmaison, are a further appeal for families seeking a peaceful setting within easy reach of Paris and La Défense. Fees payable by the buyer: €2,725,000 net seller, €125,000 incl. VAT BARNES fees, i.e. total price €2,850,000. EPC rating: D - GHG: B, Jointly-owned access to the property entrance / Easement BARNES contact: Alexandre Charlet - +33 (0)6 68 08 88 99 - Information on the risks to which this property is exposed is available on the Géorisques website: www.georisques.gouv.fr We offer a wide selection off-market properties that cannot be viewed online. Feel free to contact me for further details of these VIP listings. €2,725,000 agency fees not included - Agency fees: 4.59% incl. tax Fees payable by the buyer - Estimated amount of annual energy costs for standard use based on 2021 energy costs: €6,300 ~ €8,530 2,725,000 € Agency fees not included - Agency commission: 4.59%VAT included Agency fees payable by buyer - Montant estimé des dépenses annuelles d'énergie pour un usage standard, établi à partir des prix de l'énergie de l'année 2021 : 6300€ ~ 8530€

Ref. : 87175297

BARNES YVELINES

MENTON795 000 €

House for sale town house - 6 rooms - 118

Exclusive – Peaceful charming house of 118 sqm on a 1,060 sqm plot – Menton

Exclusive – Menton, south-west facing, charming 118 sqm Menton-style house appealing for its authenticity and preserved character. Set on a beautiful flat and landscaped plot of 1,060 sqm, sheltered from view, just a short walk from amenities and the town centre, offering a ????? and highly sought-after living environment. Garden level – warm atmosphere: Living / dining room with fireplace opening onto a spacious shaded terrace, ideal for outdoor dining. Independent kitchen, guest toilet and storage spaces complete this level. Upstairs: Three bright bedrooms, all enjoying open panoramic views over the hills. Two bathrooms with WC, an atelier / office space and a laundry / pantry area. Exceptional outdoor spaces: Superb flat garden planted with fruit trees, a true haven of peace with complete privacy. Annexes & potential: • Two cellars, including one of 11 sqm • Possibility to extend • Swimming pool potential • Access via a few steps A property full of charm, ideal for clients seeking authenticity, as a primary residence, second home, or seasonal rental investment such as Airbnb.

Ref. : 86921999

LIMANDAT REAL ESTATE

OPPÈDE698 000 €

House for sale town house - 6 rooms - 160

Oppède, Beautiful contemporary villa

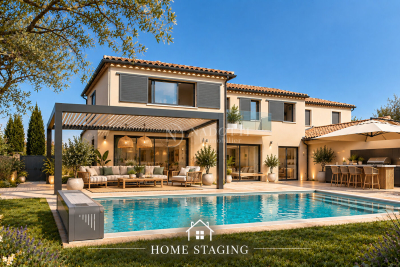
In the heart of the Luberon, in the highly sought-after town of Oppède, discover this recently built, contemporary-style house, offering high-quality amenities and an exceptional living environment overlooking the iconic landscapes of the Luberon mountain range. With approximately 160 sqm of living space, this property captivates from the moment you enter with its modern architecture and clean lines. The ground floor features a spacious living area, bathed in natural light thanks to large bay windows that open generously to the outside. Living room, dining room, and kitchen flow seamlessly together in a fluid and welcoming atmosphere, ideal for entertaining and fully enjoying the unobstructed views of the Luberon. The generous proportions, abundant natural light, and high-quality finishes give this space a rare level of comfort. Upstairs, the house offers three thoughtfully designed bedrooms. A master suite provides a private and comfortable space, complete with its own bathroom and ample storage. The two other bedrooms, bright and well-proportioned, share a bathroom, perfectly meeting the needs of a family or a second home for family and friends. Outside, the approximately 710 sqm plot, entirely walled, guarantees privacy and tranquility. The swimming pool blends harmoniously into the overall design and invites relaxation on beautiful Provençal days, while offering exceptional panoramic views of the Luberon. The outdoor spaces have been designed to extend the living areas naturally and provide various spaces for socializing or relaxing. This contemporary house, recently built and perfectly integrated into its surroundings, combines elegance, modernity, and a relaxed lifestyle. A rare opportunity in Oppède for those who appreciate exceptional properties in the heart of Provence.

Ref. : VP-2000

NADOTTI IMMOBILIER

LE ROURET365 000 €

House for sale town house - 6 rooms - 103

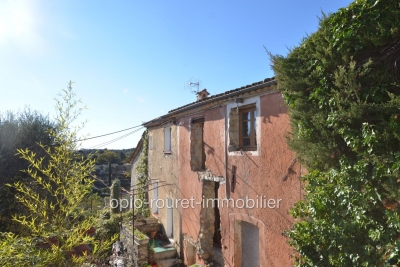
Exclusive listing - LE ROURET - 30 minutes from NICE and CANNES - 15 minutes from SOPHIA ANTIPOLIS - Charming village house of approximately 103 m² of living space built above several ventilated cellars - located in a peaceful rural residential area with open views and a glimpse of the sea. This semi-detached house consists of two separate parts combined into a single dwelling. Communication openings have been created to connect them. First part: about 61 m², to be fully restored Second part: about 42 m², to be renovated. This village house also includes a garden of approximately 380 m² with a raw concrete swimming pool awaiting completion (filtration and finishing to be done; the mosaics are stored in the filtration room) - parking - Connected to the public sewage system - ready to be connected to town gas - Not subject to the energy performance diagnosis (D.P.E.). ''Information on the risks related to this property is available on the Géorisques website: www.georisques.gouv.fr.'' Fees payable by the seller.

Ref. : 561V7866M

opio-rouret-immobilier

PARIS 16EME10 000 000 €

House for sale town house - 10 rooms - 480

TOWN HOUSE - PARIS 16 - FOCH - PRIVATE ROAD

PARIS XVI - VILLA DUPONT - Amidst the calm of a privileged private road, a magnificent around 500 m² 1910s family mansion. Presented over 4 levels and service by an elevator it comprises a south facing double living reception of 45m², kitchen, office. The first floor features the master bedroom with dressing and en suite bathroom and a 40m² terrace. There are 3 further bedrooms, with bathrooms on the second floor. A large basement with gymnasium, laundry, hammam, laundry and 2 car garage. The property has been renovated to a high standard. Etoile, La Defence and bois Boulogne are directly accessible. Agency fees payable by vendor - Montant estimé des dépenses annuelles d'énergie pour un usage standard : 4010€ ~ 5510€ - Les informations sur les risques auxquels ce bien est exposé sont disponibles sur le site Géorisques : www.georisques.gouv.fr

Ref. : 87145688

BARNES PASSY-LA MUETTE

JOUY EN JOSAS1 350 000 €

House for sale town house - 10 rooms - 350

Jouy-en-Josas - 350m² (3,767 sq ft) custom-built house - 5 bedrooms - Landscaped grounds with swimming pool

Barnes Versailles is listing this 350m² (3,767 sq ft) contemporary custom-built house set on a 2,500m² (26,910 sq ft) landscaped plot with a swimming pool, located in a sought-after residential area close to the station, shops and schools in Jouy-en-Josas. Nestled in a leafy haven, the property offers peaceful and unspoilt surroundings. Its generous proportions, good ceiling height and many windows opening onto the garden guarantee remarkable light. The ground floor comprises a large entrance hall with closet, a large fitted kitchen with dining area, an office that could serve as a bedroom, and an exceptional reception area featuring a lounge with fireplace, a dining room and several living spaces extended by two elegant rotundas opening onto the terraces and the garden. Upstairs, a large landing leads to four bedrooms, including a master suite with wardrobe and bathroom. The second bedroom has its own shower room, while the two additional bedrooms feature built-in storage and share a shower room. The top floor has a bedroom or office, as well as a large area that could be converted into a playroom, TV room or workspace. The full basement comprises a billiards room with bar, a wine cellar, a laundry room, a workshop, plenty of storage space and a large garage for at least two vehicles. The landscaped garden surrounds the house and features several terraces as well as a swimming pool area that blends seamlessly into its surroundings. The station is a ten-minute walk away and provides direct services to Versailles and Paris (RER lines B and C). The town boasts a range of shops, sports facilities and two horse-riding centres, and is close to the Franco-German High School in Buc, reputable schools in Versailles, and the campuses of HEC and the École Polytechnique. Main roads provide quick access to Paris, La Défense and Orly Airport. BARNES contact: Nicolas Moirignot - +33 (0)6 63 26 32 32 €1,300,000 Agency fees not included - Agency fees: Fees at 3.85% incl. tax payable by the buyer - Estimated amount of annual energy costs for standard use based on 2021 energy costs: €4,530 ~ €6,140 1,300,000 € Agency fees not included - Agency commission: 3.85%VAT included Agency fees payable by buyer - Montant estimé des dépenses annuelles d'énergie pour un usage standard, établi à partir des prix de l'énergie de l'année 2021 : 4530€ ~ 6140€

Ref. : 86737132

BARNES YVELINES

VENCE910 000 €

House for sale town house - 7 rooms - 174

Charming Provencal Villa with panoramic view

Located just 5 minutes from the center of Vence, this villa offers a breathtaking view, in a very quiet environment with no overlooking neighbors, while being close to the sea and Nice airport. On the ground floor: a large bright living room with lounge, dining room, and terrace with a panoramic view. The well-placed kitchen is open to the living area. You will also find a bathroom, a laundry room, and direct access to the garden. Upstairs: 4 bright bedrooms with mountain views, including a master suite with a bathroom. A shower room and separate toilets serve the other bedrooms. The garden is pleasant and easy to maintain, with a large swimming pool and a covered summer kitchen with a barbecue. Additionally: double garage, cellar, and several parking spaces. An ideal villa to enjoy the peace, space, and charm of the French Riviera. Discover it quickly! Energy performance diagnosis: 184 – E Greenhouse gas emission: 56 - E Estimated annual energy costs of the housing: 4020 to 5490 euros. Transaction fees including tax payable by the seller. Information on the risks to which this property is exposed is available on the Géorisques website: www.georisques.gouv.fr The luxury real estate market on the French Riviera is one of the most attractive in the Mediterranean region. The vacation homes and secondary residences on the French Riviera not only offer an incomparable style and quality of life but also represent, in view of the international economic situation, a safe investment and a smart retirement project, particularly at premium addresses. Vence is characterized by its luxurious villas, perched on the heights, offering breathtaking views of the sea and surrounding hills. Ideally located, just 30 minutes from Nice airport and the coast, Vence offers all the advantages of a small town while retaining all the charm of its ancient streets in the center with its welcoming restaurants and shops.

Ref. : W-04620P

ENGEL & VÖLKERS

LOCHES129 000 €

House for sale town house - 4 rooms - 90

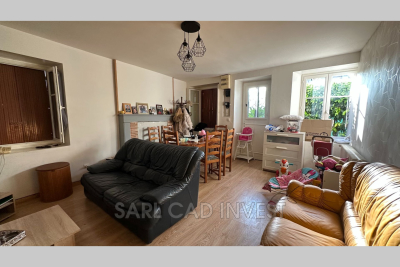
For sale - 90 m² townhouse in Loches Located on rue Porte Poitevine in Loches, about an 8-minute walk from the town center - including the Café des Arts, place du Blé - this 90 m² townhouse in need of some updating offers great potential as a main residence, a second home, or a rental investment. It features a courtyard that can accommodate two vehicles, as well as a very large cellar, providing excellent opportunities for use or storage. On the ground floor, the house consists of a living room and a kitchen. On the first floor, you'll find a spacious landing, a laundry area, a large bedroom with a balcony, and a bathroom with a toilet. On the second floor, the house has two attic bedrooms, perfect for children's rooms, a home office, or guest bedrooms. The house is equipped with individual gas heating. Some refurbishment work is needed, allowing future owners to customize the property and unlock its full potential. Its location is a real asset: shops, services, the market, and Loches' historic center are all easily accessible on foot. A townhouse full of potential, ideally located close to Loches town center. The house is currently rented for €650 per month.

Ref. : 623V556M

Cad-Invest

ANTIBES2 438 000 €

House for sale town house - 4 rooms - 115

Antibes Old Town, former fisherman's house with panoramic Mediterranean views

In the heart of Antibes Old Town, directly on the ramparts and facing the sea, this former fisherman's house offers approximately 115 sqm and a distinctive opportunity to experience one of the Côte d'Azur's historic coastal settings from the privacy of a house. Arranged across three levels, the property is defined by its vertical layout and an increasingly strong relationship with the Mediterranean as the rooms rise above the Old Town. The ground floor accommodates an independent studio with a kitchen, shower room and toilet. Completely self contained, this space provides a practical solution for welcoming family or guests while maintaining privacy between the different areas of the house. On the first floor are two bedrooms, each benefiting from its own shower room. One of the bedrooms also enjoys a beautiful sea view. The top floor forms the heart of the property. Here, the kitchen and living room open onto panoramic views across the Mediterranean, allowing the sea and natural light to become an integral part of the main living spaces. Air conditioned and filled with natural light, the house offers an intimate setting in which its historic Old Town location and Mediterranean outlook are constantly connected. The address is one of its defining features. From the ramparts of Antibes Old Town, the narrow streets, market and restaurants can all be reached on foot, offering the opportunity to enjoy the atmosphere of the historic centre as part of everyday life. The property is particularly distinctive for buyers seeking an alternative to the apartments typically found in historic centres along the French Riviera. Here, the independence and character of a house are complemented by a separate studio and living spaces overlooking the Mediterranean. With approximately 115 sqm across three levels, two bedrooms with their own shower rooms, an independent studio and panoramic sea views from the main living areas, this former fisherman's house brings together character, flexibility and a remarkable position on the ramparts of Antibes Old Town. Presented by Côte d'Azur Sotheby's International Realty, your specialist in luxury real estate in Antibes and across the French Riviera. Contact our team to arrange a private viewing.

Ref. : CA6-3207

COTE D'AZUR SOTHEBY'S INTERNATIONAL REALTY

LA CROIX-VALMER839 000 €

House for sale town house - 6 rooms - 184

House of approximately 184 sqm on two levels and a plot of approximately 500 sqm with views of the Gulf of Saint Tropez, near the town center of La Croix Valmer

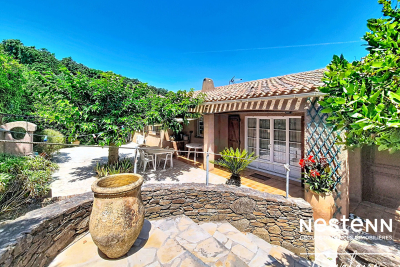
Nestenn Real Estate Agency is delighted to present this house in La Croix Valmer, approximately 184 sqm, ideally located in a quiet, residential, and leafy setting close to the town center, which is within walking distance. Whether for a family project or the creation of two independent apartments, this semi-detached house offers numerous possibilities and a beautiful unobstructed view of the hills and the Gulf of Saint-Tropez. The first floor comprises an entrance hall, a living/dining room with a fireplace opening onto a balcony, an open-plan kitchen, three bedrooms (one with an en-suite shower room), a bathroom, a laundry room, and a WC. The lower level, accessible by stairs, includes a living/dining room with an open-plan kitchen, two bedrooms (one with an en-suite shower room), a bathroom with WC, a laundry room, an office, and two large spaces totaling over 38 sqm, currently used for storage, which could be converted into additional living space. The first floor is fully air-conditioned. A garage and a parking space complete this property. Don't miss this opportunity! Contact us now for more information or to arrange a visit. Contact Olivier Bourgeois Tel: 33 6 87 57 11 57 984 219 600 (EI) RSAC Fréjus

Ref. : 643

Agence Nestenn Immobilier Cavalaire

VENCE1 650 000 €

House for sale town house - 13 rooms - 307

VENCE - VILLA 308m2 - PANORAMIC VIEW

Just a few minutes' walk from the center of Vence, this magnificent villa in the style of Nice, complete with a swimming pool, a true manor house, will delight you with its style, charm, and amenities. It sits on a 1,700 m2 south-facing plot, offering breathtaking views of the historic town of Vence and a panoramic view of the sea. Very bright and perfectly laid out over three levels, it has thirteen main rooms distributed as follows: On the ground floor: Two entrances (one from the south, the other from the north with a veranda) welcome you with elegance and comfort. A spacious entrance hall leads to the separate eat-in kitchen, the dining room, the living rooms, and the upper floors. On the first level: Accessed by a magnificent and authentic staircase, you will find, opposite the fortified old town, a completely independent master bedroom of 23 m2 with an en-suite bathroom, as well as a 30 m2 office/library facing the sea. A second bedroom of 14 m2 faces northwest. On the second level: three beautiful bedrooms, a living room, an office, and amenities. On the top floor: a very beautiful and surprising atypical space with various uses. It currently includes a photo lab, a smoking room, a workshop/office, two bedrooms, a shower room and a toilet. On the garden level: a pool house, a summer kitchen, two workshops and a laundry room. A double garage with lift and an outdoor parking space complete this property. Mains drainage.

Ref. : SPP525SP

Saint Paul Properties

GRASSE1 300 000 €

House for sale town house - 7 rooms - 170

The charm of the past, the comfort of today

Set within a sought-after residential setting, this charming converted sheepfold offers 170 sq m of living space on a plot of approximately 2,100 sq m. It provides a distinctive lifestyle, combining the character and charm of a traditional property with a natural setting. Although located in the town, the property enjoys a lush and unspoilt environment, creating the feeling of living in the countryside while remaining close to local amenities. Carefully refurbished and brought up to modern standards, the property has retained its authentic charm and distinctive character. Arranged over two levels, it offers seven principal rooms, including three bedrooms and several reception areas. The garden level comprises three reception rooms and a bright dining room, providing distinct yet convivial living spaces. The separate kitchen is complemented by an adjoining utility room and a WC. Upstairs, the bedroom accommodation consists of three bedrooms, including a main en suite bedroom with its own private bathroom. The two other bedrooms share a family bathroom. A separate WC completes this level. The house benefits from a heating system combining a heat pump, a wood/pellet-burning stove and a fireplace, providing year-round thermal comfort and a choice of heating options according to the season. Outside, the largely wooded grounds offer a natural and private setting. The swimming pool enjoys an open outlook over the surrounding area and provides an ideal space for enjoying the warmer months. The property offers a genuine sense of escape, which is particularly rare for a home located within the town. Several parking spaces complete the property. An elegantly refurbished converted sheepfold that will appeal to those seeking authenticity and nature, with the rare combination of urban convenience, tranquillity and a lush natural environment.

Ref. : VAL260198

Savills Valbonne