OK
More than Less than
€  ok

Key-words : town house

Houses and Apartments, your real estate specialist magazine offers a selection of ads that match with the keyword town house. You can refine your search by specifying the area or price range in the navigation bar link Search for a House/Apartment.

CAP-D'AIL1 550 000 €

House for sale town house - 4 rooms - 115 m²

RECENT HIGH-END VILLA AT THE GATES OF MONACO

Ideally located. quiet and with a sea view. this small new detached house without condominium fees is located 200m from MONACO in the town of CAP D'AIL. This high-end Villa. recent and fully air-conditioned. furnished. decorated and equipped (American kitchen ...). of approximately 90m2 is equipped with several terraces with sea view on a plot of 383 m2. It consists of: - a master bedroom upstairs with bathroom/walk-in shower. separate toilet and 30m2 terrace with sea/Monaco view. - an independent bedroom on one level with closet/dressing room and terrace to the South. - an independent bathroom with bathtub/shower and toilet - a living room/lounge with fully equipped open kitchen. - an annex room (outside and approximately 10 m²) used as a bedroom/office or dressing room. - a small above-ground swimming pool 2.5 x 5m - a pleasant landscaped garden with exotic species. approximately 250 m2 with a barbecue/plancha area. The services are high-end: Miele household appliances. connected doorbell accessible remotely. centralized roller shutters. automatic watering. alarm. infrared multi-camera security system. rainwater recovery system. Samsung Frame 65 Lounge and 55 screens in each room.... It is possible to enlarge this house by adding a room of approximately 26m² on the upper terrace (plan on request) Private garage 80 m away and numerous parking spaces in the adjacent streets - Access to the house on foot via a small staircase.

Ref. : 85675940

Coldwell Banker Standing Realty

SURESNES1 990 000 €

House for sale town house - 10 rooms - 236 m²

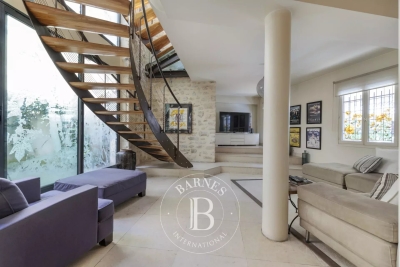
SURESNES - CLOSE TO THE TOWN CENTRE - BEAUTIFUL FAMILY HOUSE WITH GARDEN

This charming family home, sheltered from prying eyes, is perfectly laid out over four floors and offers approximately 238m² (2,562 sq ft) of living space set on a 465m² (5,005 sq ft) plot, with a 20m² (215 sq ft) lean-to at the far end of the garden. It comes complete with a pleasant garden on the street side, as well as a terrace and a second dual-aspect (south-east/west) garden at the rear of the house. Exceptional location, just a stone's throw from the town centre, schools and transport services. Ground floor layout: entrance hall with cupboards, guest toilet, a first lounge with fireplace extended by a dining room in a magnificent veranda. A fitted and equipped separate kitchen, and a second lounge opening onto a terrace and the garden complete this level. 1st floor: landing leading to a master bedroom with fireplace and double wardrobe, office, and second bedroom with fitted cupboards. A third bedroom with mezzanine and shower room, a bathroom and a separate toilet round off this level. On the 2nd floor are two additional bedrooms with fitted cupboards, as well as a shower room and toilet. An extension was added in 2008 and recent renovation work has been carried out throughout the property. This stunning house offers a refined and welcoming décor bathed in natural light, as well as a perfect family floor plan. The basement contains a boiler room, a wine cellar and storerooms. A garage and an outdoor parking space complete this high-quality property. Public transport (T2 Suresnes Longchamp) a 3-minute walk away. Buses 93, 144, 241, 244, 263, 360. 2-minute walk away Station (Suresnes Mont Valérien) 5-minute walk away. Contact: +33 (0)6 63 46 65 75 Fees payable by the seller - Estimated amount of annual energy costs for standard use based on 2021 energy costs: €5,160 ~ €6,990 - Information on the risks to which this property is exposed is available on the Géorisques website: www.georisques.gouv.fr - Christine Peyroux - Sales agent - EI - RSAC 492 790 076 Agency fees payable by vendor - Montant estimé des dépenses annuelles d'énergie pour un usage standard, établi à partir des prix de l'énergie de l'année 2021 : 5160€ ~ 6990€ - Les informations sur les risques auxquels ce bien est exposé sont disponibles sur le site Géorisques : www.georisques.gouv.fr - Christine PEYROUX - Agent commercial - EI - RSAC 492 790 076

Ref. : 86777732

BARNES HAUTS DE SEINE NORD

LE CANNET675 000 €

House for sale town house - 4 rooms - 120 m²

Le Cannet Town Hall - 4-room villa - Very good condition

Discover this detached 4-room townhouse in Le Cannet, offering approximately 120 sqm of living space on a plot of 285 sqm. Ideal for a family, the main level comprises a spacious and bright living room with an open-plan kitchen, a master bedroom with a balcony, a shower room with WC, and a large walk-in closet, as well as a second closet upstairs. On the garden level, you will find two others bedrooms, a bathroom with WC, a laundry room, and lots of storage. In excellent condition, the house benefits from a generous sunny terrace and a pleasant garden, perfect for enjoying sunny days. Gas heating, a fireplace, double glazing... all the necessary comforts in a peaceful setting. An opportunity not to be missed. Parking is available for rent. The house is within walking distance of Le Cannet's main road, less than 15 meters away, without the noise.

Ref. : 86460729

LILAMAND REAL ESTATE SAS

SCEAUX3 900 000 €

House for sale town house - 13 rooms - 473 m²

Sceaux — Large family and entertaining home with private garden

In one of the most sought-after areas of Sceaux, in the immediate vicinity of the Domaine de Sceaux, this family property offers 473.78 m² of living space and 583.06 m² of floor area, set on a private, tree-lined plot of approximately 1,000 m². Behind a discreet façade, the house reveals a distinctive living environment, designed for entertaining, accommodating a large family and providing each person with independent spaces. The ground floor is arranged around fine reception rooms. An entrance gallery leads to a large living room opening onto a spacious terrace facing the garden, a second more intimate lounge, two dining rooms, one of which is under a glass roof with access to another terrace, as well as a separate, fully equipped kitchen. Two bedrooms complete this level, each with its own shower room and private WC. Upstairs, the house offers a generous, adaptable layout. It includes a bedroom, an attic dormitory with WC, a shower room with WC, a suite with office, dressing room, bathroom and WC, as well as a large suite designed as a private apartment, with storage, a living room and a bathroom equipped with a jacuzzi, a shower, WC and a sauna. The half-basement adds a rare dimension to the property. It comprises two bedrooms with shower room and private WC, a suite with living room, separate WC and a bathroom with jacuzzi, sauna and shower, a wine cellar, as well as a bar/nightclub area with a unique character. An Orient Express-style carriage with mahogany woodwork, a true collector's piece, gives this level a spectacular and unexpected atmosphere. Accessible from the outside, the former garage has been converted into storage space, a kitchen with dining area, a laundry room and a staff bedroom. The property features three terraces, a preserved tree-lined garden and one parking space. Its volumes, number of suites and variety of spaces make it an ideal address for an international family, a main residence with guest accommodation, or an entertaining home close to Paris. Heating is provided by a reversible electric air-to-air heat pump. Fees payable by the seller. EPC: B. GHG: A. Estimated annual energy costs for standard use: between €4,380 and €5,990 per year. Information on the risks to which this property is exposed is available on the Géorisques website: www.georisques.gouv.fr Sceaux offers a highly sought-after living environment south of Paris, valued for its residential elegance, green spaces, shops and schools. The property is close to the Domaine de Sceaux, the town center, Rue Houdan and the area's main schools, including Petit Chambord, Lakanal, Marie-Curie and Sainte Jeanne d'Arc. The RER B provides direct access to Paris, notably Denfert-Rochereau, Luxembourg, Saint-Michel Notre-Dame and Châtelet–Les Halles, while the RD920 and the A86 make travel to Paris, western Paris, Orly and major Île-de-France routes easier.

Ref. : W-0499D3

ENGEL & VÖLKERS

MENTON699 000 €

House for sale town house - 5 rooms - 125 m²

CASTELLAR - villa Near Menton

For sale Renovated house with direct access, 131m2 living space on 2270 m2 of land. Located in a sought-after neighborhood in Castellar, near Menton. It is close to Menton town center, i.e. 6 mins by car from shops and amenities. This house comprises : - a ground floor with cupboard, laundry room, separate WC, a spacious 58 m2 living room with reversible air-conditioning and a kitchen opening onto the dining room and living room, in which a wood-burning insert has been installed. A magnificent veranda in the countryside completes this room. A beautiful east-facing terrace of approx. 30 m2 opens onto the dining room and kitchen, with exceptional views of the mountains, Le Berceau and the sea. - on the lower level are 2 large bedrooms with fitted closets. These 2 rooms are separated by a bathroom with WC and open onto a balcony. - on the second floor, a master suite with a shower room including an Italian shower, and 33 m2 of attic space that can be converted into a dressing room. House extras : - reversible air conditioning/ wood-burning insert/ new pvc double-glazed windows and French windows throughout the house - new water heater - water-recovery basin for watering the entire plot, divided into 4 flat beds - basement workshop of approx. 50m2 - enclosed garage as well as 7 parking spaces in the driveway - house connected to mains drainage - building land with lots of potential. A house to see quickly if you love greenery and nature, surrounded by olive and fruit trees.

Ref. : V10267

INTER IMMOBILIER

PUTEAUX1 680 000 €

House for sale town house - 7 rooms - 180 m²

VIEUX PUTEAUX – 4-BED TOWNHOUSE WITH PATIO, GARAGE AND CELLAR

This elegant town house, located in the heart of the highly sought-after Vieux Puteaux neighbourhood, just a short walk from shops, schools, transport services and the banks of the Seine, offers 180m² (1,938 sq ft) of living space (169m² or 1,819 sq ft under the Carrez Law) and is laid out over three levels, set around a pleasant 17m² (183 sq ft) landscaped patio, the true heart of the home. The high ceilings are sure to delight from the moment you enter. The ground floor features a large living room and a bedroom (or office) opening onto the patio. A utility room, a walk-in wardrobe and a guest toilet round off this level. The first floor is entirely dedicated to reception spaces. This 60m² (646 sq ft) spaces comprises a lounge with fireplace, a dining room and a large, separate, fitted and equipped kitchen. The large windows provide plenty of natural light and enhance the feeling of space. The top floor houses the master suite with bath and shower room, two additional bedrooms, one of which has a mezzanine, and a second bathroom with toilet. On the basement level, a large garage with room for two cars side by side, a storeroom and a wine cellar round off the features of this house. a rare and highly sought-after advantage in the heart of Vieux Puteaux. Moderate redecoration work will bring out the full potential of this rare property, ideal for a family looking for a characterful home combining comfort, natural light and a prime location, just a few minutes from La Défense and Paris. Fees payable by the seller - Estimated amount of annual energy costs for standard use based on 2021 energy costs: €2,710 ~ €3,680 - Information on the risks to which this property is exposed is available on the Géorisques website: www.georisques.gouv.fr Agency fees payable by vendor - Montant estimé des dépenses annuelles d'énergie pour un usage standard, établi à partir des prix de l'énergie de l'année 2021 : 2710€ ~ 3680€ - Les informations sur les risques auxquels ce bien est exposé sont disponibles sur le site Géorisques : www.georisques.gouv.fr - Valérie PRIGENT - Agent commercial - EI - RSAC NANTERRE 509889077

Ref. : 87036196

BARNES HAUTS DE SEINE NORD

CAGNES-SUR-MER1 165 000 €

House for sale town house - 6 rooms - 189 m²

CAGNES SUR MER RESIDENTIAL Private, secure estate, absolute tranquility, and immediate proximity to the town center as well as all amenities. Large spacious rooms, a spacious garage on the ground floor, and an independent apartment (two rooms of 51 m²) totaling 140 m². Beautiful detached house of 165 m² with a 46 m² living room, three bedrooms, a shower room and bathroom, two independent rooms. Small swimming pool, swimming lane, landscaped plot of 700 m².

Ref. : 929V87M

Brun Immo Soleil

SANARY-SUR-MER2 080 000 €

House for sale town house - 12 rooms - 290 m²

For sale - Property in Sanary la Cride - Sea view

Located in the sought-after neighborhood of La Cride in the town of Sanary sur Mer, close to the beaches and the port, this beautiful 315,000 sq ft property on two levels is built on 21,500 sq ft of flat land with a swimming pool and enjoys a beautiful south-facing sea view. Pool house, garage, carport. The two identical floors that make up the property could easily be converted into two separate apartments. Lots of potential. Information on the risks to which this property is exposed is available on the Géorisques website: www.georisques.gouv.fr Agency fees payable by vendor

Ref. : 86357520

BARNES SANARY LUXURY REALTY

DRAGUIGNAN578 000 €

House for sale town house - 9 rooms - 222 m²

MANSION - RIGHT IN THE CENTER OF DRAGUIGNAN

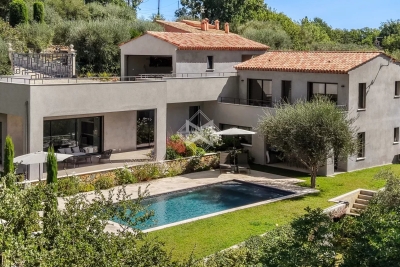
UNIQUE Extender Immobilier presents a superb 1920s mansion in the heart of the town of Draguignan. Welcome to this elegant bourgeois house with its imposing appearance and balanced facades, boasting noble materials, high ceilings, large windows, a central stone staircase, a landscaped garden, a swimming pool, a pool house with a summer kitchen, a 30m2 tiled garage.... Just a two-minute walk from shops, a cinema, restaurants.... This generous 222 m2 residence, perfectly maintained on 2 levels (ground floor and first floor), is extended by 53 m2 of annexes on a plot of 725 m2. The house comprises a bright 31m2 living room, a separate fitted and equipped kitchen, two lounges, an office, and a pantry/laundry room. Upstairs, there are three spacious bedrooms, including a sumptuous 40m2 master suite (bedroom with built-in wardrobe, lounge, office, shower room, and toilet), two additional shower rooms, three toilets, and a beautiful 27m2 air-conditioned veranda a true extension of the living space. In terms of amenities, you will enjoy a traditional 7x3 meter swimming pool, a pool house, a summer kitchen, a flat, landscaped and fenced garden, direct access to the town... double glazing, gas central heating, air conditioning... In terms of parking, the property can accommodate several vehicles in addition to a 30m2 garage extended by a mezzanine. For all information and visits, please contact Sandrine Cesarini at 06 20 94 83 10 or

Ref. : 448

Extender immobilier

ST-RÉMY-DE-PROVENCE1 500 000 €

House for sale town house - 6 rooms - 140 m²

Charming renovated house with character, garden, and pool in the town center.

A rare find in the Saint-Rémy-de-Provence area, this delightful 1930s home has been tastefully renovated and offers an enviable lifestyle where everything is within walking distance. Behind its character-filled façade lies a warm, light-filled interior. The ground floor features a beautiful open-plan living area combining the kitchen, dining space, and lounge. A separate toilet completes this level. The upper floor is dedicated to the sleeping quarters, comprising four bedrooms and a bathroom. A true green oasis in the town center, the garden is a standout feature, boasting magnificent Mediterranean trees and majestic pines that provide welcome shade and privacy. Several relaxation and dining areas allow you to enjoy every moment of the day, whatever the season or position of the sun. The swimming pool blends harmoniously into this lush setting. A charming wooden outbuilding completes the property. Standalone and featuring its own private garden, it includes a bedroom, a shower room, and storage space—an ideal setup for hosting guests in complete independence. Having undergone a recent, comprehensive renovation, the house requires no further work. Simply move in and immediately enjoy a privileged lifestyle that combines peace and nature with immediate proximity to shops and amenities. Information on the risks to which this property is exposed is available on the Géorisques website: www.georisques.gouv.fr

Ref. : VP968

Von Peerc Real Estate

BOZEL1 250 000 €

House for sale town house - 6 rooms - 148 m²

For sale - architect-designed house - Bozel town centre

Bozel-Courchevel. Close to all amenities in Bozel and the ski shuttle to Courchevel, come and discover this detached, split-level architect-designed house. This spacious, six-room property is in good condition and enjoys full south-facing exposure on a landscaped plot of 777 m2. Built in 1983 with stone cladding, the house offers five bedrooms, a living room with fireplace opening directly onto the garden, two bathrooms and one shower room, as well as a basement with cellar storage. A double garage completes the property. A recent heat pump (heating and air conditioning), photovoltaic panels, and electric roller shutters ensure excellent energy efficiency and year-round comfort. p

Ref. : 1467

AGENCE RMP IMMOBILIER

NICE519 000 €

House for sale town house - 5 rooms - 130 m²

Nice Nord, for investors, town house with 4 apartments for sale

Nice: Cessole area, come and visit this town house on 2 levels. 3 appartements free of lease (3 studios) are for sale. There is an apartment on the ground floor onto a terrace of 13sqm west exposure and 2 on the first floor with mezzanine and Kitchenette(one onto a balcony). Near the bus stop, the shops and 8 mns walk from the tramway stop. In good condition. For investors. Agency fees included at the charge of the seller.

Ref. : LF-11454

NICE PROPERTIES Promenade

LA TURBIE1 172 000 €

House for sale town house - 7 rooms - 241 m²

Exceptional traditional villa with infinity pool 241 m2

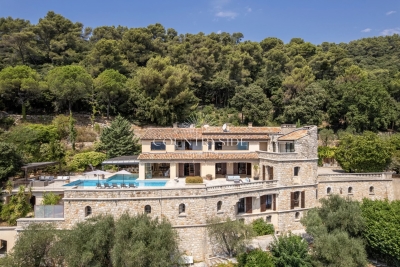
The Amarante St Roch agency presents for sale this superb traditional villa of 241 m2 of living space, offering 7 rooms, ideally located in a green, quiet and privileged environment in the town of La Turbie. Upon entering, you'll discover a spacious and inviting living area comprising a living room with a fireplace, a dining room, and a fully equipped open-plan kitchen. A summer kitchen seamlessly extends the interior spaces and opens directly onto a magnificent 66 m2 terrace. This level also includes two bedrooms, one with a dressing room, a bathroom with a hammam, two toilets, and a mezzanine converted into an office. The lower level houses four additional bedrooms, including a master suite with an en-suite bathroom. This floor offers direct access to the pool area and also features a gym and a separate WC. Built on a landscaped plot of 1,935 m2, the property impresses with its generous outdoor spaces and its splendid infinity pool, complete with a bar, ideal for fully enjoying sunny days. In terms of parking, the villa benefits from two independent accesses secured by electric gates, five outdoor parking spaces and two covered spaces. This property with generous volumes is perfect for a large family or for comfortably hosting family and friends in an exceptional living environment on the outskirts of Monaco.

Ref. : 2733

AMARANTE SAINT ROCH

LES LILAS798 000 €

Apartment for sale town house - 6 rooms - 93 m²

Town house - Mairie des Lilas

Engel & Völkers offers you this exceptional townhouse-style apartment in the heart of Les Lilas, ideally located 200 m from the Town Hall with immediate access to Metro line 11, enjoying a privileged location at the gateway to Paris's 20th arrondissement, with immediate access to the ????? and all local amenities. With a floor area of 93.44 m² (Carrez Law), extendable to more than 103 m² by creating a mezzanine (ceiling height 4.30 m), this property offers volumes and natural light rarely found in a townhouse, giving the whole a distinctive architectural character so close to Paris. A natural feel permeates every corner of the condominium thanks to a 200 m² courtyard and an ultra-landscaped terrace that provide a true green haven in the very heart of the city, making this address a rare refuge just minutes from Paris. The sleeping area is harmoniously arranged over two levels with four bedrooms, including two upstairs around a bathroom, while a second shower room serves the ground floor, where the other two bedrooms are located. Energy rating: D/226 Greenhouse gas emission: B/7 Estimated annual housing energy costs: €3000-€4600. Joint ownership of 8 lots, average annual charges: €1125. Ongoing proceedings: no Information on the risks to which this property is exposed is available on the Géorisques website: www.georisques.gouv.fr 200 m from Les Lilas Town Hall and Mairie des Lilas metro (Line 11). Shops, transport, schools nearby. Ideally located, you can reach central Paris in under ten minutes.

Ref. : W-049T8L

ENGEL & VÖLKERS

ST-RAPHAËL4 200 000 €

House for sale town house - 11 rooms - 285 m²

Elegant house close to the town center and beaches – 83700 Saint-Raphaël

A signature Belle Époque residence in Saint-Raphaël, nestled in the highly sought-after Plateau Notre-Dame neighborhood, it was built in 1881 by architect Pierre Aublé who also resided there as a tenant. A lush, green haven in the heart of the city, offering sea views even from the ground floor, located just a short walk from the train station, beaches, and town center. Behind its elegant façade lie generous living spaces, harmonious proportions, and the distinctive atmosphere characteristic of a grand period home. The main house features impressive reception rooms, including a living room with an antique fireplace, a spacious dining room, and a separate kitchen. Upstairs, three bedrooms open onto terraces offering lovely views of the Mediterranean. A library, a shower room, and a partially converted attic complete the layout. The property is further distinguished by a second house. The ground floor houses a large garage, while the upper level contains an independent apartment, offering remarkable flexibility, whether as a guest house, family space, or private accommodation. The garden is a major highlight. Planted with Mediterranean species, it envelops the property in an intimate, secluded atmosphere. Its layout allows for the potential addition of a swimming pool and the creation of a true outdoor living area, in the style of the French Riviera's grand estates. The particularly spacious entrance also provides ample parking for several vehicles. This is the rare privilege of owning a Belle Époque home waiting to be reimagined, an opportunity to breathe new life into a historic property while writing a new chapter. Its spacious interiors, architecture, sea views, and prime location provide an exceptional foundation for an ambitious renovation project. Through a contemporary approach that respects its original character, this property could regain its full splendor and become a high-end family home where heritage, elegance, and modern comfort blend seamlessly. An exclusive address, unique architectural heritage, and remarkable potential. The price includes agency fees payable by the buyer. Please contact: Jeanine MELCHIOR (EI) Tel.: +33 (0)6 61 13 84 12 Email:

Ref. : CP2-184

CONFIDENTIAL PROPERTIES