OK
More than Less than
  ok

Key-words : town house

Houses and Apartments, your real estate specialist magazine offers a selection of ads that match with the keyword town house. You can refine your search by specifying the area or price range in the navigation bar link Search for a House/Apartment.

ANTIBES325 000 €

House for sale town house - 4 rooms - 100

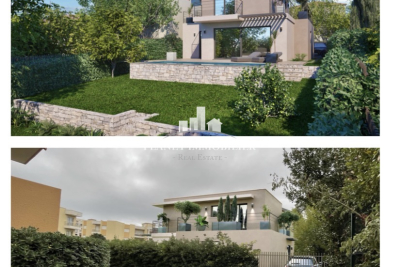
ANTIBES DETACHED HOUSE NEAR TOWN

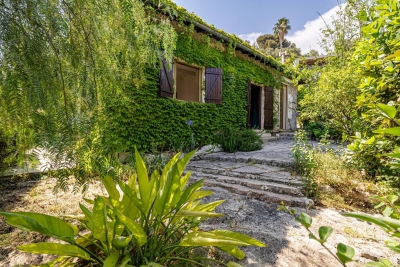
House to renovate, dating from 1924, built on a 385 m2 plot, located in a quiet setting within a gated community. Within a few minutes' walk, you can reach Antibes town centre, the port, the beaches and the train station an ideal location combining tranquility and proximity to amenities. The plot has already been granted planning permission for a two-story house (ground floor + first floor) of approximately 100 m2. The plans include a spacious 43 m2 living room with an open-plan kitchen, three bedrooms, two bathrooms, a swimming pool, and several parking spaces. The south-facing aspect ensures excellent sunlight throughout the day, and it is possible to plant a hedge or other vegetation to maintain privacy. In addition, you have the option of demolishing the existing 86 m2 house in order to rebuild a new project entirely tailored to your needs, offering the freedom to create a modern and optimized house on this land. Additional advantages: Very low condominium fees: EUR35 per year Property tax: 417? Project budget: Purchase price: 349,000? Notary fees (7.5%): 26,175? Works (construction, landscaping, connections): 350,000? Total project cost: 725,175? A unique project to design a custom-built house in a prime area of Antibes Subject to co-ownership regulations. Annual charges: 35 euros

Ref. : MAISON ANTIBES

PLANET IMMOBILIER

MANDELIEU-LA-NAPOULE1 990 000 €

House for sale town house - 6 rooms - 270

PROVENCAL PROPERTY WITH SEA VIEW CLOSE TO THE TOWN CENTER

Nestled in a privileged setting, this elegant Provençal-style house dating from the 1980s offers approximately 280 sqm of living space and boasts exceptional panoramic views of the sea and mountains. Designed in a relaxed chic spirit, the property captivates with its generous volumes: the living room, enhanced by a large fireplace, invites warm and convivial moments, while the dining room and kitchen open harmoniously onto a beautiful covered terrace, ideal for enjoying long days and evenings outdoors. The main house features 5 bedrooms, offering comfort and privacy for family and guests alike. An independent apartment of approximately 60 sqm completes the property, perfect for hosting visitors or generating rental income. Built on a plot suitable for a swimming pool, this charming and authentic property combines the Provençal art of living, elegance, and rare potential.

Ref. : MZIMD246

MICHAËL ZINGRAF CHRISTIE'S INTERNATIONAL REAL ESTATE ESTEREL

LE LAVANDOU2 184 000 €

House for sale town house - 5 rooms - 200

Panoramic sea view for this 200 m² villa with infinity pool

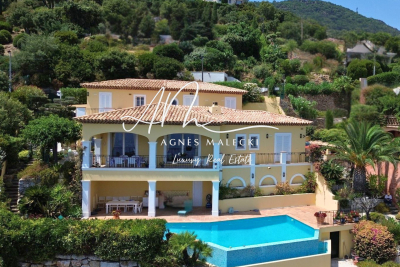
Panoramic sea view for this 200 m² villa with infinity pool Nestled in a sought-after residential area of Le Lavandou, this 200 m² villa offers an exceptional living environment. Let yourself be seduced by its breathtaking panorama over the Mediterranean Sea, the Golden Isles, and the harbors of Le Lavandou and Bormes. A view you'll be able to enjoy from almost the entire property. A paradisiacal outdoor setting Built on a 1,205 m² plot facing due South, this residence guarantees year-round sunshine. The garden, a true green haven, is adorned with Mediterranean and exotic plant species, creating a serene atmosphere. With no overlooking neighbors, you can relax in complete privacy by the magnificent infinity pool and its spacious pool deck. This flat plot, a rarity in the area, makes access and development easier. An ideal location Located on a quiet cul-de-sac, this villa is surrounded by beautiful properties. The location is a major asset: the town center, shops, harbor, and beach are just a 7 to 8-minute walk away. You'll enjoy the tranquility of a residential neighborhood while remaining close to the lively atmosphere of Le Lavandou. Comfort and convenience The property is fully enclosed, ensuring your security and peace of mind. In addition to a garage, the villa has several parking spaces on-site, able to accommodate 3 to 4 vehicles. Quality construction and beautifully landscaped outdoor spaces make this house the ideal place for a primary or secondary residence. Contact us to discover the full listing and seize the opportunity to live in this little corner of paradise. Information on the risks to which this property is exposed is available on the Géorisques website: www.georisques.gouv.fr Phone: 06 77 91 11 29

Ref. : 749vm

VUE MER IMMOBILIER 83

MOUGINS879 000 €

House for sale town house - 5 rooms - 100

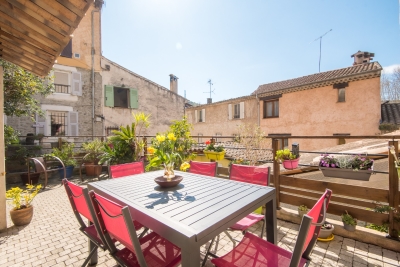
Rare: Lovely house in the heart of the village

In the heart of the old town, tucked away in a peaceful and charming alley, this lovely village house of approximately 100 m² offers a rare and sought-after living environment. Bathed in sunlight throughout the day, it delights with a beautiful flower-filled terrace—perfect for enjoying warm, quiet days outdoors. On the main level, the welcoming living area includes a lounge, dining room, and open-plan kitchen that naturally extends to the terrace. Upstairs, a study and two bright bedrooms enjoy open views over the surrounding hills, offering a calm and serene atmosphere. Residents of Mougins can benefit from private parking nearby—an undeniable advantage in the heart of the village.

Ref. : 3441

MAGREY & SONS MOUGINS

MANDELIEU-LA-NAPOULE1 495 000 €

House for sale town house - 7 rooms - 200

Provençal villa, commanding sea view with double garage

In a commanding position on the Capitou hill, this beautiful Provençal villa of approx. 200 m², with 4 bedrooms, has plenty of features to win you over. On the main level, the spacious living/dining room, with very high ceilings, offers a welcoming fireplace area—ideal for cozy winter evenings. A large terrace overlooking the pool wraps around the house and connects to the separate kitchen via its barbecue area. On the same level is a first en-suite bedroom with bathroom and separate toilet, as well as a mezzanine walk-in closet, with independent access. At pool level, with its pool house, 3 bedrooms enjoy a superb sea view, including a large master bedroom with bathroom, shower and separate WC. The other two bedrooms share a bathroom with shower and another WC. All have large built-in wardrobes and open, each with its own access, onto the large terrace. On an intermediate half-level are a large laundry room and the technical room. The villa is air-conditioned and fitted with an alarm system. A pétanque court enhances the outdoor area. A garage accommodates 2 vehicles as well as a workshop. Energy performance diagnosis: 130 – C Greenhouse gas emissions: 5 - A Estimated annual energy costs for the home: €1,900 to €2,620. Transaction fees incl. VAT payable by the seller. Information on the risks to which this property is exposed is available on the Géorisques website: www.georisques.gouv.fr The luxury real estate market on the French Riviera is one of the most attractive in the Mediterranean region. Holiday homes and second residences on the French Riviera offer not only an incomparable lifestyle and quality of life, but also—given the international economic situation—a safe investment and a smart retirement plan, especially at premium addresses. Mandelieu-la-Napoule is a coastal town near Cannes, offering superb views over the Bay of Cannes, Cap d'Antibes and the Lérins Islands. As the “Capital of Mimosa,” its marinas and beaches are at the heart of Mandelieu's identity and image. Very centrally located, the town has every amenity, including three marinas and Europe's leading dry marina, several golf courses, many restaurants and shopping centers. The Château de la Napoule, built in 1387 with its remarkable gardens, further confirms this unique art of living.

Ref. : W-02TOCU

ENGEL & VÖLKERS

ST OUEN209 000 €

Apartment for sale town house - 2 rooms - 31

St-Ouen - Town Hall - 32 m² 1-bedroom apartment on the top floor

Engel & Völkers offers this very bright 32 m² property with unobstructed views, on the 6th and top floor without a lift, with south-east and south-west exposure, in a secure 1930 brick building. This property currently comprises a small entrance hall leading to a 13 m² living room with windows facing south-east and south, a 11 m² bedroom with 1 window facing south-west, a small separate 3 m² kitchen with a window, and a 3 m² shower room with WC and a window. Collective gas heating A basement cellar completes this property Energy rating: G /626 Greenhouse gas emission: G /123 Estimated annual housing energy costs: €1,680 - €2,320. Property with excessive energy consumption (Energy Rating G) Joint ownership of 30 lots, average annual charges: €1,960. Property tax: €689 Pending proceeding: no Transaction fees VAT to be paid by the seller. Information on the risks to which this property is exposed is available on the Géorisques website: www.georisques.gouv.fr A crossroads of cultures and lifestyles, the city of Saint-Ouen, on the northern outskirts of Paris, is now one of the most dynamic areas of Greater Paris. Lively and rapidly changing, this district appeals with its urban energy, cultural activities, and links to the capital's major hubs. Metro (lines 13 and 14) less than 10 minutes away.

Ref. : W-049GYN

ENGEL & VÖLKERS

VIROFLAY1 190 000 €

House for sale town house - - 225

Viroflay Rive-Droite - 300m² (3,229 sq ft) building plot – Planning application submitted for a two-storey 170m² (1,830 sq ft) house – Ideal location, very rare find.

Exclusive listing. Your Barnes consultant in Versailles - Damien Portail - has the exclusive listing of this rare opportunity in Viroflay, in the sought-after Rive-Droite area: 300m² (3,229 sq ft) plot of building land! This flat, tree-lined plot is in a very peaceful setting and enjoys a mainly south-facing aspect, in a prime location in a sought-after location, a 5-minute walk from Viroflay Rive-Droite station, primary schools and Fausse-Reposes forest, and 7–8 minutes from the town centre's shops and the market square (held twice a week), This serviced building plot comes with a building permit pending approval for the construction of a new house offering 170m² (1,830 sq ft) of living space with a basement, possible garage and outdoor parking for two cars (floor plans and detailed plans available soon). A rare opportunity in Viroflay for a family in search of a home in a highly coveted area, close to all amenities and offering both peace and quiet and space, all guaranteed in a new-build house bathed in light and designed in a contemporary architectural style. Truly unique! Fees at 4% payable by the buyers (663.462 net seller price). Your BARNES contact: Damien PORTAIL +33 (0)6 60 42 72 23 “Information on the risks to which this property is exposed is available on the Géorisques website: www.georisques.gouv.fr” €663,462 Agency fees not included - Agency fees: 4% incl. tax Fees payable by the buyer - Damien Portail - Sales agent - EI - RSAC 892 234 196 1,144,231 € Agency fees not included - Agency commission: 4%VAT included Agency fees payable by buyer - Damien PORTAIL - Agent commercial - EI - RSAC 892 234 196

Ref. : 87197034

BARNES YVELINES

MANDELIEU-LA-NAPOULE1 390 000 €

House for sale town house - 7 rooms - 165

MANDELIEU MINELLE VIGNERONS - BEAUTIFUL SOUTH-FACING VILLA WITH ESTEREL VIEWS, SOUGHT-AFTER AREA, 4 BEDROOMS, OFFICE - SWIMMING POOL - VERY LARGE GARAGE FOR SEVERAL CARS - GYM.

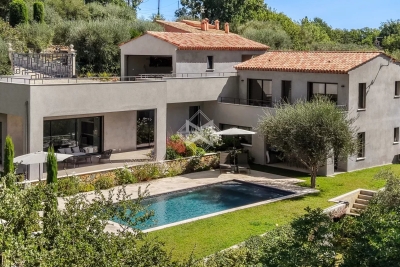
Berti and Sons Real Estate Group offers for sale this beautiful villa of 165sqm of living space with a full basement of approximately 120sqm, in excellent condition and ready for conversion (possibility of creating a separate two-room apartment). Currently used as a garage, gym, WC, and boiler room, this property offers an ideal living environment in a sought-after area close to the town center and La Napoule. The house comprises a lovely entrance hall leading to a spacious living room with a fireplace, dining area, and library, a separate kitchen, a bedroom, a separate WC, and an office. Upstairs, there are three bedrooms, one of which is en suite with its own shower room, a bathroom, and a separate WC.

Ref. : NBV61

AGENCE DE LA POSTE

LORGUES459 000 €

House for sale town house - 5 rooms - 133

LORGUES FOR SALE villa with swimming pool and garage, 3 bedrooms.

LORGUES FOR SALE villa with swimming pool and garage located in a quiet residential area 3 km from the town center composed of a pretty living room with fireplace and stained glass windows bringing colored light into the living room, an independent kitchen, a pantry and a laundry room, 2 bedrooms on one level, a bedroom upstairs with its bathroom and solarium as well as a mezzanine space that can be used as a 4th bedroom. The large cellar in the basement will house your good bottles! Plan for refreshment work.

Ref. : T4249

Briel & Partners

LA TESTE-DE-BUCH1 260 000 €

House for sale town house - 5 rooms - 155

La Teste-de-Buch – Single-Storey Villa

Michael Zingraf Real Estate – Bassin d'Arcachon exclusively presents this pleasant single-storey house ideally located at the entrance of La Teste-de-Buch town centre, in immediate proximity to shops, schools, and the main roads providing quick access to Arcachon, Bordeaux, and the Atlantic beaches. Set within a convenient and residential environment, this property stands out for its particularly functional design and layout, carefully conceived for comfortable everyday living. The house offers well-designed living spaces with fluid circulation and a welcoming atmosphere. Entirely on one level, it perfectly meets the expectations of both a primary and secondary residence, with a strong emphasis on ease of living and quality of life. The outdoor areas, easy to maintain and particularly pleasant to enjoy, feature a swimming pool perfectly integrated into the property, allowing residents to fully appreciate sunny days in an intimate and preserved setting. Its strategic location, close to all amenities while remaining perfectly connected to the various key destinations of the Bassin d'Arcachon, represents a major asset.

Ref. : MZIBA1417

MICHAEL ZINGRAF BASSIN ARCACHON

LA GARENNE COLOMBES1 200 000 €

House for sale town house - 7 rooms - 147

LA GARENNE COLOMBES FAMILY HOME

This delightful family town house filled with 1930s charm and set on a 190m² (2,045 sq ft) plot, offers numerous advantages and a prime location close to the highly sought-after Place du Marché, local shops and railway station. Ground floor: entrance hall, separate kitchen, and living/dining room. 1st floor: two bedrooms, bathroom and walk-in wardrobe. 2nd floor: two bedrooms, office and shower room. An entresol level features a storage room with wine cellar, a laundry/boiler room, and a family room or music room. A 50m² (538 sq ft) south-facing terrace is situated in quiet surroundings at the rear of the house. Detached, dual-aspect house in very good condition. A 16m² (172 sq ft) garage is also included with this fantastic property. Contact: +33 (0)6 03 84 60 34 Fees payable by the seller - Average amount of the share of charges €4,620/year - Estimated annual energy costs for standard use: €3,710 ~ €5,070 Agency fees payable by vendor - Montant moyen de la quote-part de charges courantes 4,620 €/yearly - Montant estimé des dépenses annuelles d'énergie pour un usage standard : 3710€ ~ 5070€

Ref. : 87101033

BARNES HAUTS DE SEINE NORD

SURESNES1 450 000 €

House for sale town house - 8 rooms - 212

SURESNES - TOWN CENTRE - RENOVATED FAMILY HOUSE

Fully renovated family house with garage. Prime location right in the town centre, close to public transport services and schools. This charming townhouse underwent full renovation in 2021, blending modern comfort, elegance and natural light. A lovely paved courtyard, fitted out for enjoyable meals, leads to this four-storey house totalling approximately 180m² (1,938 sq ft) and ideally designed for family life. The entrance leads directly to a superb living space offering fantastic volume and composed of a lounge and a dining room bathed in light. A fully fitted and equipped separate eat-in kitchen rounds off this level, in addition to a guest toilet and closet. The first floor has four generously sized bedrooms, all with cupboards, as well as a bathroom, separate toilet and shower room with laundry area. On the second floor, the magnificent master suite is air conditioned and creates an intimate space: two dressing rooms, an office and a large bathroom with toilet. You'll love the house's natural light, elegant contemporary décor and ideal family layout. A garage rounds off this rare property. Property subject to shared ownership status. Contact: +33 (0)6 63 46 65 75 Fees payable by the seller - Average amount of the share of charges €800/year - Estimated amount of annual energy costs for standard use based on 2021 energy costs: €1,750 ~ €2,380 - Christine Peyroux - Sales agent - EI - RSAC 492 790 076 Agency fees payable by vendor - Montant moyen de la quote-part de charges courantes 800 €/yearly - Montant estimé des dépenses annuelles d'énergie pour un usage standard, établi à partir des prix de l'énergie de l'année 2021 : 1750€ ~ 2380€ - Christine PEYROUX - Agent commercial - EI - RSAC 492 790 076

Ref. : 86778833

BARNES HAUTS DE SEINE NORD

LES LILAS798 000 €

Apartment for sale town house - 6 rooms - 93

Town house - Mairie des Lilas

Engel & Völkers offers you this exceptional townhouse-style apartment in the heart of Les Lilas, ideally located 200 m from the Town Hall with immediate access to Metro line 11, enjoying a privileged location at the gateway to Paris's 20th arrondissement, with immediate access to the ????? and all local amenities. With a floor area of 93.44 m² (Carrez Law), extendable to more than 103 m² by creating a mezzanine (ceiling height 4.30 m), this property offers volumes and natural light rarely found in a townhouse, giving the whole a distinctive architectural character so close to Paris. A natural feel permeates every corner of the condominium thanks to a 200 m² courtyard and an ultra-landscaped terrace that provide a true green haven in the very heart of the city, making this address a rare refuge just minutes from Paris. The sleeping area is harmoniously arranged over two levels with four bedrooms, including two upstairs around a bathroom, while a second shower room serves the ground floor, where the other two bedrooms are located. Energy rating: D/226 Greenhouse gas emission: B/7 Estimated annual housing energy costs: €3000-€4600. Joint ownership of 8 lots, average annual charges: €1125. Ongoing proceedings: no Information on the risks to which this property is exposed is available on the Géorisques website: www.georisques.gouv.fr 200 m from Les Lilas Town Hall and Mairie des Lilas metro (Line 11). Shops, transport, schools nearby. Ideally located, you can reach central Paris in under ten minutes.

Ref. : W-049T8L

ENGEL & VÖLKERS

ANTIBES1 280 000 €

House for sale town house - 7 rooms - 230

JUAN LES PINS NEAR THE BEACHES

JUAN LES PINS, Near the beaches and the town center, Beautiful Provençal house built on a 460 m² plot. About 230 m² of living space. Double living room opening onto the dining room, 5 bedrooms, 5 bathrooms. Quiet and sunny. Triple exposure E/S/W. Perfect condition. Parking for 3/4 cars. Price: €1,280,000 (Agency fees payable by the buyer 6% including tax, or €1,207,547 excluding fees)

Ref. : 87184479

CENTRAL OFFICE

CARNAC735 000 €

House for sale town house - 6 rooms - 146

CARNAC, TOWN ON FOOT, THE GRAND BEACH BY BIKE: FAMILY HOUSE WITH SINGLE STORY LIVING, SOUTH-FACING GARDEN

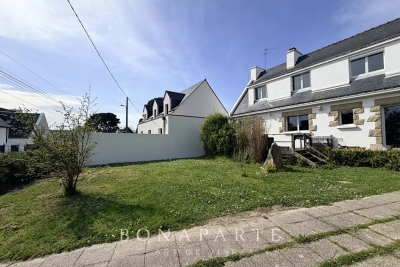
In the morning, we go to buy bread on foot in the town of Carnac. On Wednesdays and Sundays, we extend the walk to the market. And when the day looks nice, the Grand Beach is only 1.4 km away: six minutes by bike on secure pathways, twenty minutes on foot, with a towel over the shoulder. This simple, elegant, and deeply Carnac-style life is offered by this 146 m² family house, presented exclusively by Maison BONAPARTE Art de Vivre. Located at the end of a dead-end street, in a completely quiet environment, with paths leading to Carnac-Plage, it enjoys a rare location in a sought-after residential area, between the town and the sea. Built in 1970 and fully redesigned in 2005, the house has preserved its Breton character, with granite framing, arched door, sober and authentic lines, while incorporating the comfort expected today: open living room with IPN, equipped kitchen, double glazing, pellet stove, electric shutters on the ground floor. The living room, flooded with light, opens via large glass doors onto a south-facing wooden terrace, also accessible from the kitchen, facing the garden. The house offers four bedrooms, including a master suite on the ground floor with private shower room and dedicated terrace: a true single-story living experience, complemented by two outdoor spaces to enjoy outside throughout the day. Upstairs, three bedrooms, including one with a shower room, as well as a bathroom and a dressing room, comfortably accommodate family and friends. A study allows for quiet telecommuting, between two trips to the beach. The garage of 17 m², meanwhile, houses bikes, boards, beach equipment, or everyday items. On a 520 m² plot, the land also has development potential: approximately 47 m² of footprint would remain buildable, allowing for the possibility of a closed garage, extension, or swimming pool, subject to urban planning permissions. The Auray TGV station can be reached in about twenty minutes, placing Paris at around three hours. Menhirs listed on UNESCO World Heritage, Pô Bay, Quiberon Bay, Gulf of Morbihan: here, Carnac is enjoyed year-round, far beyond the summer season. Price: €735,000 including fees Net seller price: €700,000 Agency fees: 5% charged to the buyer DPE: 248 kWh/m²/year, class D GES: 8 kg CO2/m²/year, class B Information on the risks associated with this property is available on the Georisques website: www.georisques.gouv.fr

Ref. : LC-3802

Maison BONAPARTE