OK
More than Less than
  ok

Key-words : town house

Houses and Apartments, your real estate specialist magazine offers a selection of ads that match with the keyword town house. You can refine your search by specifying the area or price range in the navigation bar link Search for a House/Apartment.

GARCHES2 400 000 €

House for sale town house - 6 rooms - 325

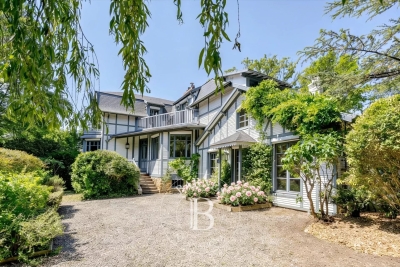
Exclusive listing - Golf de Saint-Cloud - Anglo-Norman property with character on a large wooded plot

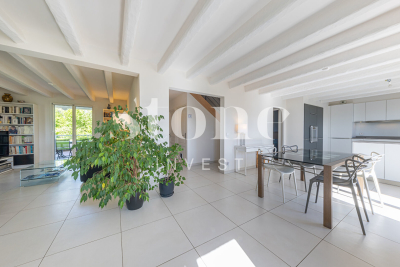
Ideally located in the coveted Golf de Saint-Cloud area, just 10 minutes from Paris, this elegant, turn-of-the-century Anglo-Norman-style home is set in quiet surroundings yet close to Garches town centre and its shops. Renovated throughout in 2010, this rare property totals 325m² (3,498 sq ft) of floor surface on almost 1,500m² (16,145 sq ft) of landscaped grounds. The property has two main levels plus a basement, with a well-designed layout, generous proportions and incredible natural light. The ground-floor entrance leads to a vast reception room bathed in light, comprising a lounge with cathedral ceiling and fireplace opening onto the south-facing garden (no steps), a dining room and open kitchen, and a large master suite with shower room. A beautiful wooden staircase leads upstairs to two children's bedrooms (one of which has a balcony) sharing a dressing room and bathroom, and a second spacious suite with bathroom opening onto a private terrace affording a clear view of the garden. The basement level has an independent entrance and offers various possible configurations. It currently is divided into a large living room, a laundry room, machine rooms, and a stunning stone cellar. Set amid a magnificent wooded garden, the house has two outdoor parking spaces. This remarkable property has an EPC C rating and is close to the sector's most prestigious schools: American School of Paris, Deutsche Schule Paris, Passy Buzenval and Daniélou. Barnes contact Marta Perez-Embid: +33 (0)6 42 07 58 37 Fees payable by the seller - Estimated amount of annual energy costs for standard use based on 2021 energy costs: €2,010 ~ €2,760 Agency fees payable by vendor - Montant estimé des dépenses annuelles d'énergie pour un usage standard, établi à partir des prix de l'énergie de l'année 2021 : 2010€ ~ 2760€

Ref. : 87110065
BARNES HAUTS DE SEINE SUD/OUEST

BÉZIERS449 000 €

House for sale town house - 6 rooms - 187

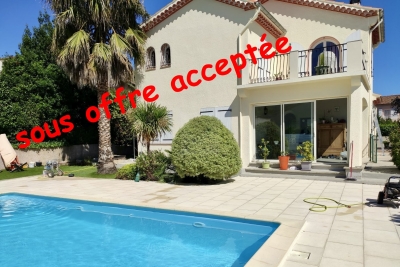
In our sought-after Painters' Quarter, on over 500m² of landscaped grounds with a lovely pool area, lies the charm of a fully renovated 1960s villa offering approximately 198m² of living space. It features a spacious living room and fully equipped kitchen opening onto a large terrace, four attractive bedrooms (one on the ground floor with an en-suite shower room), a laundry room, a linen room, a bathroom, and a shower room. A garage with an automatic door completes this property. The entire house is in immaculate condition, updated for optimal comfort: double glazing, insulation, reversible air conditioning, gas central heating, a wood-burning stove, and an alarm system. Shops and services are within easy reach. Quick access to the town center, train station, and major roads and highways (A9 and A75).

Ref. : 344271237

TERRE ET MER DU SUD IMMOBILIER

LES GETS1 850 000 €

House for sale town house - 12 rooms - 309

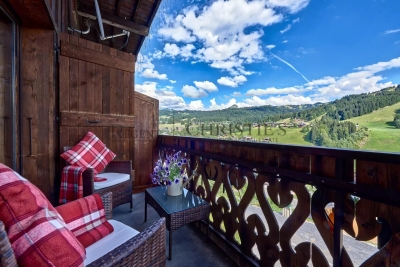
Large Chalet – 10 Bedrooms - Les Gets

REGENT ALPS - CHRISTIE'S INTERNATIONAL REAL ESTATE A rare commercial and heritage opportunity in Les Gets Located in the residential and highly sought-after area of Les Granges in Les Gets, this large standalone chalet perfectly combines preserved mountain authenticity with immediate proximity to all resort amenities. Easy and quick access to the town center, shops, and the Portes du Soleil ski area is provided throughout the day by a free shuttle, ensuring optimal logistical comfort for you and your residents all year round. Its traditional architecture and bucolic environment make it a favorite address for mountain lovers. Monumental volumes and professional layout across 4 levels Majestically spread over a generous 309 m², thoughtfully distributed over 4 levels, the chalet offers a highly functional architect's plan designed to optimize traffic flow: The main reception area opens onto a cozy, warm lounge and a convivial dining room with a stunning central fireplace, the true heart of the chalet. This level is completed by an authentic, fully equipped professional kitchen capable of meeting high-level catering requirements, with direct access to a very beautiful outdoor terrace. This acts as a suspended summer lounge facing the Alpine panoramas. The sleeping area, a rarity in the resort, features 10 spacious, bright, and comfortable bedrooms, each with their own private bathroom for absolute privacy. The ideal tool for a high-end guest house project This exceptional chalet is primarily aimed at investors or a couple looking to change their life and confidently start managing a guesthouse, chalet-hotel, or high-end guest house. With its 10 real en-suite bedrooms, professional catering structure, and authentic Savoyard atmosphere, this unique property offers all the optimal conditions to create an exclusive tourist experience and generate strong rental profitability. “The information on the risks to which this property is exposed are available on the Georisques website: www.georisques.gouv.fr.”

Ref. : 33SAN

REGENT ALPS - Christie's International Real Estate

STE-MAXIME1 490 000 €

House for sale town house - 7 rooms - 176

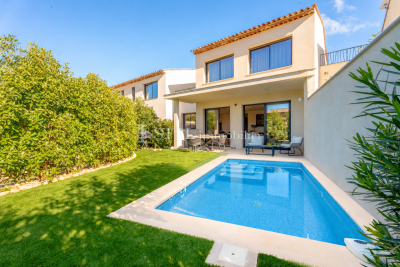
Sale of a villa in Sainte-Maxime. Close to amenities, about 3 km from the town center and the beaches, discover this stunning new villa with contemporary lines, built with high-quality materials and finishes. It includes: an entrance hall with cloakroom and guest toilet, a spacious living room with dining area opening onto the terrace, a fully equipped open kitchen, as well as a bedroom with a bathroom. Upstairs, two bedrooms including the master suite with bathroom, shower, and toilet. The basement houses an office, a laundry room, a gym, a bedroom with a bathroom, and a wine cellar. A garage completes the property. Outside, a swimming pool fits perfectly into a beautifully landscaped garden. Notary fees are reduced.

Ref. : 489V1161M

STIL IMMOBILIER

VILLEFRANCHE-SUR-MER2 100 000 €

House for sale town house - 4 rooms - 107

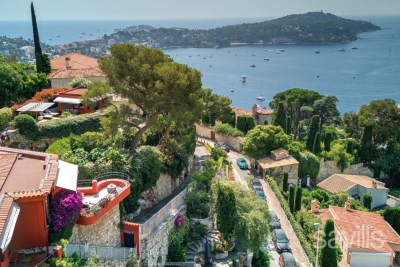
Villa overlooking the Villefranche bay

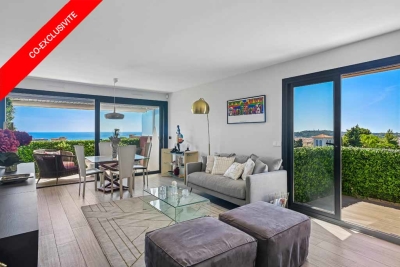
Joint-Sole agency: Contemporary style property comprising a first house with three main rooms including two en suite bedrooms surrounded by a large terrace with panoramic views over the bay. The second house includes an independent studio with a kitchenette and shower room on a separate island fitted with a summer lounge with a Jaccuzzi and summer kitchen with barbecue. A garage with adjoining cellar complete this property. Completely refurbished and easy to maintain, exceptional location with direct proximity to the old town and the beaches.

Ref. : BSM260467

Savills Beaulieu-sur-Mer

ARCACHON649 000 €

House for sale town house - 4 rooms - 110

Townhouse with garden, terrace and outbuilding in the heart of Arcachon

Michael Zingraf Bassin d'Arcachon presents, in the heart of Arcachon, in a quiet second-line address, this townhouse of approximately 110 sqm of living space, arranged over two levels, with a garden, terrace and outbuilding. Set on a 220 sqm plot, the house enjoys a preserved environment while remaining within immediate reach of the town centre, shops and everyday amenities. Its position set back from the street gives it a peaceful, discreet and highly pleasant atmosphere, a particularly rare quality in this sought-after area of Arcachon. The main level features a living and dining room with fireplace of approximately 33 sqm, arranged into several living areas. The layout naturally allows for a lounge area, a dining space and a more intimate corner around the fireplace. An independent kitchen, a utility room and a WC complete this level. The whole creates a welcoming, bright and practical living floor, in the spirit of a townhouse opening onto its outdoor spaces. The garden level, slightly semi-basement on the western side, offers a well-designed family layout. It includes two bedrooms, a suite, a bathroom and a separate WC, forming a comfortable and functional night area. This level also includes an office of approximately 15 sqm, ideal for remote working, a professional activity or an additional room depending on needs, as well as a landing with dressing area and storage. Outside, the garden and terrace naturally extend the living areas and provide a pleasant setting for meals, relaxing moments or returns from the beach. An outbuilding of approximately 12 sqm, currently used for storage, completes the property and offers additional potential, depending on future plans and subject to the necessary authorisations. A barbecue area further enhances the convivial character of the property. This well-maintained house, located in a central yet quiet area of Arcachon, brings together highly sought-after qualities: an intra-muros address, pleasant outdoor spaces, generous volumes, a family-friendly layout and scope for future development. It represents a rare opportunity to fully enjoy the Arcachon lifestyle, in a preserved residential setting, close to shops, the town centre and the beaches.

Ref. : MZIBA1435

MICHAEL ZINGRAF BASSIN ARCACHON

MOUGINS879 000 €

House for sale town house - 5 rooms - 100

Rare: Lovely house in the heart of the village

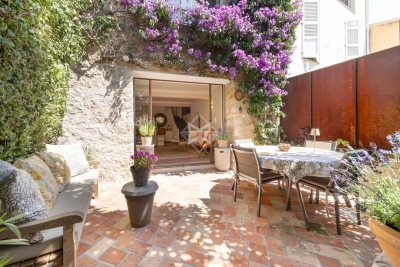
In the heart of the old town, tucked away in a peaceful and charming alley, this lovely village house of approximately 100 m² offers a rare and sought-after living environment. Bathed in sunlight throughout the day, it delights with a beautiful flower-filled terrace—perfect for enjoying warm, quiet days outdoors. On the main level, the welcoming living area includes a lounge, dining room, and open-plan kitchen that naturally extends to the terrace. Upstairs, a study and two bright bedrooms enjoy open views over the surrounding hills, offering a calm and serene atmosphere. Residents of Mougins can benefit from private parking nearby—an undeniable advantage in the heart of the village.

Ref. : 3441

MAGREY & SONS MOUGINS

MARSEILLE 8EME690 000 €

Apartment for sale town house - 3 rooms - 105

SEA VIEW APARTMENT WITH TERRACE AND GARAGE, MARSEILLE 8, PORT DE LA MADRAGUE

SEA VIEW APARTMENT WITH TERRACE AND GARAGE, MARSEILLE 8, PORT DE LA MADRAGUE Exclusively with Barnes International, this beachfront apartment overlooks the picturesque port of La Madrague. Enjoying a peaceful setting, it offers lovely sea views and an ideal location to appreciate the Mediterranean landscape. LIVING AREA: An entrance hall with a beautiful skylight welcomes you and leads to a spacious living room with sea views and a separate, fully equipped kitchen. This opens onto a beautiful terrace, perfect for meals and relaxing while enjoying the sea and sunsets. SLEEPING AREA: One bedroom with storage and an en-suite shower room, and a second bedroom with storage and an en-suite bathroom. The apartment also includes a garage in the building's basement. This apartment is located in the heart of the village of La Madrague and its small port, which houses a diving center, a paddleboarding club, a few shops and restaurants. Bus 19 will take you back to the town center, to the Rond de Prado roundabout and Place Castellane. The La Madrague de Montredon primary school is also nearby. This location is ideal for lovers of the sea, hiking in nature, and exploring the Calanques. A holiday atmosphere is guaranteed year-round in a calm and unspoiled environment, making this a rare and sought-after property. Amenities: hardwood floors, double glazing, electric shutters, garage. Information on the risks to which this property is exposed is available on the Géorisques website: www.georisques.gouv.fr CONTACT: Sophie BOCOBZA +33(0)7 85 78 32 90 Sales Agent (RSAC 502 958 283) Agency fees payable by vendor - Montant moyen de la quote-part de charges courantes 1,200 €/yearly - Montant estimé des dépenses annuelles d'énergie pour un usage standard, établi à partir des prix de l'énergie de l'année 2021 : 1390€ ~ 1930€ - Sophie BOCOBZA - Agent commercial - EI - RSAC 502 958 283

Ref. : 86892345

BARNES MARSEILLE CASSIS LITTORAL

LEOGNAN499 000 €

House for sale town house - 5 rooms - 223

Léognan town center — Family home with pool on 1,980 m² of lands

In the heart of Léognan, just steps from shops, schools and all amenities, this family home dating from the 1970s sits on a landscaped, enclosed plot of 1,980 m². Its location is rare, offering immediate proximity to the town centre while preserving peace and privacy. The house is all on one level and comprises three bedrooms, a bathroom and a shower room on the living level, extended by a wraparound terrace that follows the sun throughout the day. On the garden level, a semi-basement with independent vehicle access includes an office, games room or additional bedroom, dressing room and garage accommodating up to five vehicles. Ideally separated from the private living areas, this space is equally suited to a professional practice, gym or home cinema. Outside, the grounds are perfectly suited to family life and entertaining: a large swimming pool (12.64 x 8 m) benefiting from exceptional sunshine, pool house, summer kitchen and wood shelter create a true outdoor lifestyle. The property has mains gas, mains drainage and an electric gate. A character property, expansive grounds and a prime location in the heart of the Graves wine region, in the immediate vicinity of Bordeaux. Legal information Energy performance rating: D — GHG emissions: D Estimated annual energy costs: €3,920 to €5,370 (including gas heating: €3,480 to €4,730), standard DPE estimate Property tax: €3,811 (2025) Transaction fees including VAT payable by the seller Information on the risks to which this property is exposed is available at the Géorisques website: www.georisques.gouv.fr. Twelve kilometres southwest of Bordeaux, Léognan combines village life with wine-growing prestige. The birthplace of the Pessac-Léognan appellation, the commune is home to some of the most respected names in the Bordeaux wine region—Domaine de Chevalier, Château Carbonnieux and Château Haut-Bailly—which create a landscape of vineyards and châteaux on the city's doorstep. With nearly 10,700 inhabitants, Léognan has preserved the scale of a market town while offering shops, schools and everyday amenities, just 20 minutes from the heart of Bordeaux.

Ref. : W-04ADEY

ENGEL & VOLKERS BORDEAUX

ST-RAPHAËL3 590 000 €

House for sale town house - 8 rooms - 260

RENOVATED BELLE ÉPOQUE VILLA – PANORAMIC SEA VIEW – TOWN CENTRE

Town centre: situated in the heart of the highly sought-after Notre-Dame plateau, this Belle Époque property, which has been carefully and fully renovated, combines panoramic sea views with beaches and shops within walking distance. The property offers a total floor area of approximately 260 sqm. The main villa comprises an entrance hall leading to a living room opening onto a terrace with sea views, an open-plan kitchen with a utility room, four bedrooms with sea views and three shower rooms. On the garden level, there are three bedrooms with sea views, two shower rooms and ample storage space. The second house offers a range of possibilities: a professional practice, rental property, guest house… The plot, measuring over 1,200 sqm, features a swimming pool with sea views and a fully equipped pool house. A double garage and a bicycle storage room complete the property. With its unrivalled Belle Époque charm, the property has been completely renovated with remarkable attention to detail; the materials have been carefully selected and the fittings are made to measure. It is situated within walking distance of shops and beaches, and boasts a splendid panoramic sea view. Agency fees payable by vendor - Montant estimé des dépenses annuelles d'énergie pour un usage standard, établi à partir des prix de l'énergie de l'année 2025 : 1060€ ~ 1450€ - Guillaume GARCIA-MOREAU - Agent commercial - EI - RSAC 889 764 221

Ref. : 87298128

BARNES THÉOULE-SUR-MER

VILLEFRANCHE-SUR-MER1 495 000 €

Apartment for sale town house - 4 rooms - 117

Townhouse in the heart of Old Town Villefranche sur Mer

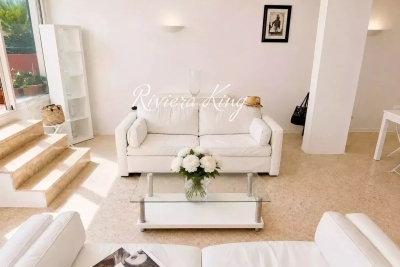
A True Gem – 118 sqm Triplex with Terrace in the Old Town of Villefranche-sur-Mer Designed like a private house, this 118 sqm triplex is located in the heart of Villefranche-sur-Mer's historic village. Set over three levels, it is peaceful, bright and characterised by refined, minimalist interior architecture. The property also benefits from a beautiful terrace and is just one minute from the sea. On the ground floor, a stylish vaulted room offers flexible use as a creative space, office, third bedroom or any other purpose. A beautiful staircase, inspired by the design of Jacqueline Morabito, leads to the upper floors. The middle level comprises two bright and spacious bedrooms with large windows, extensive built-in storage, two bathrooms, including one en suite, and a library lounge designed in the spirit of Jacqueline Morabito. The upper level features a generous 50 sqm living space with a small relaxation area, a discreet, fully equipped semi-open kitchen, and a large living and dining room opening onto a beautiful terrace of more than 20 sqm. The reception areas and bedrooms feature elegant matt marble flooring, while the staircase and communal areas are finished in polished concrete. Built-in storage and a utility room complete the property. Virtual tour available upon request. Property tax: €1,800 per year 13 units in the condominium Legal proceedings currently in progress

Ref. : 25176 KK

Riviera King

ANTIBES539 000 €

Apartment for sale town house - 2 rooms - 75

Antibes – Stunning top-floor corner 1-bedroom apartment with pan

In the sought-after La Pagane district, just a few minutes from the town center and the beaches, discover this magnificent 75 m² dual-aspect corner apartment, located on the top floor of a secure residence with a caretaker, swimming pool, landscaped gardens and tennis courts. Fully renovated with high-end finishes, this property stands out above all for its exceptional panoramic sea view, the true common thread throughout the apartment. The living room, filled with light thanks to its corner position and large openings, opens onto a superb terrace offering a spectacular panorama over the sea. The semi-open, elegantly fitted kitchen opens onto a second terrace with an unobstructed view as far as Cap d'Antibes. The sleeping area includes a beautiful master suite with a walk-in shower, as well as a perfectly laid-out dressing/office space. A closed garage completes this property, ideal for enjoying a privileged living environment between the sea, peace and greenery. Energy performance diagnosis: 163 – C Greenhouse gas emissions: 5 - A Estimated annual energy costs for the home: 1005-1359 euros. Condominium of 28 lots, average annual charges for the lots of 3079 euros. Ongoing proceedings: no. Transaction fees incl. VAT payable by the seller. Information on the risks to which this property is exposed is available on the Géorisques website: www.georisques.gouv.fr The luxury real estate market on the French Riviera is one of the most attractive in the Mediterranean region. Holiday homes and second residences on the French Riviera not only offer an incomparable lifestyle and quality of life, but also represent, given the international economic situation, a safe investment and a smart retirement plan, especially at premium addresses. Antibes is a town and seaside resort located between Cannes and Nice, on the French Riviera. It is known for its old town surrounded by 16th-century ramparts that house the star-shaped Fort Carré. It overlooks the luxurious yachts moored in the Vauban marina. It is in old Antibes, with its narrow streets and small squares, that you will discover most of its treasures. 25 km of coastline featuring pebble or fine-sand beaches (private and public), secret coves, and no fewer than 5 ports (Vauban, Galice, Crouton, Olivette and Salis). Port Vauban is the largest marina in Europe! Leisure activities and water sports offer every possibility.

Ref. : W-049V8V

ENGEL & VÖLKERS

LES ADRETS-DE-L'ESTÉREL995 000 €

House for sale town house - 6 rooms - 193

EXCLUSIVE TO MANDELIEU: VILLA 193 SQM, 5 BEDROOMS, SWIMMING POOL, SOUTH-FACING, UNINTERRUPTED VIEWS OF THE ESTÉREL MOUNTAINS

Exclusive to BERTI AND SONS - In the heart of the highly sought-after Domaine de Séguret in Les Adrets-de-l'Estérel, just 12 minutes from Mandelieu town center, discover this sumptuous villa with exceptional potential, nestled in a privileged residential setting, offering absolute tranquility. Built on a magnificent 1,742 sqm plot with complete privacy, this property benefits from a south-facing aspect and superb unobstructed views of the Estérel mountains. The main villa, mostly on one level, boasts very spacious rooms: a large, bright living room of over 44 sqm with high ceilings, a separate kitchen of nearly 14 sqm, ample storage and a dressing room, two bedrooms on the ground floor, a bathroom, a shower room and separate WC, with direct access to the terraces and grounds. Upstairs, a superb mezzanine of approximately 27 sq m adds further charm to the property and offers the ideal layout for two additional bedrooms, an office, a playroom, or a relaxation area, depending on your needs. Outside, the atmosphere is truly idyllic: a magnificent pool area with a stone pool house, Mediterranean vegetation, complete privacy, and an exceptional natural setting. The property also benefits from a convenient, ground-floor, enclosed garage. The basement includes a self-contained two-room apartment comprising a living room, dining room, shower room, and WC, a laundry room, and an exceptional tiled garage of approximately 145 sq m, providing ample parking for numerous vehicles--a rare find for car enthusiasts or collectors. The property is in immaculate condition and meticulously maintained. A few updates will modernize certain features and unlock the full high-end potential of this unique villa. A rare find on the market. Don't delay in scheduling a viewing. Contact us now for more information. Photos retouched by artificial intelligence for presentation purposes, without modification of the volumes, surfaces or essential characteristics of the property.

Ref. : RBV52

AGENCE DE LA POSTE

LE ROURET1 100 000 €

House for sale town house - 9 rooms - 187

Exclusive: Exceptional, unobstructed views of the sea and hills in total tranquility. Built in 1960 and expanded in the 1980s, this Provençal house offers 187 m² of living space including a 67 m² triple living area: a charming living room with a large fireplace, a dining area opening onto a covered terrace overlooking the countryside and the sea, and a dining room. The kitchen is fully equipped and suitable for casual dining, with a laundry room, 4 bedrooms, a bathroom, and 2 shower rooms. On the garden level: a small independent bedroom with a shower room. Summer annex: a one-bedroom apartment with shower room, converted from a former garage The property benefits from a 2,300 m² garden featuring a beautiful 10 m x 5 m swimming pool, a pool house with a barbecue and a pizza oven. Some renovation work is needed. An exceptional property in a prime location! Real estate in 06650 Le Rouret offers many advantages for those looking to buy a home there. The first benefit is the location: this small town is situated in the stunning Provence-Alpes-Côte d'Azur region, known for its Mediterranean climate, picturesque landscapes, and preserved natural surroundings that provide a refreshing living environment. Le Rouret offers an attractive housing market with a range of charming homes, from traditional Provençal villas to luxurious modern properties. Additionally, its proximity to major cities like Nice and Cannes provides easy access to job opportunities as well as numerous cultural and recreational activities. Finally, despite its residential nature, Le Rouret is not lacking in essential amenities such as schools, shops, and restaurants.

Ref. : 485V2943M

AGENCE DE L'OLIVIER

CUVAT895 000 €

House for sale town house - 5 rooms - 123

Near the town of Cuvat, discover this pleasant, bright 131 sq m (1,410 sq ft) house with a swimming pool, set on a 1,636 sq m (17,900 sq ft) plot. This house offers every comfort thanks to its high-quality features. On the ground floor: a 41 sq m (441 sq ft) garage, two cellars, a 17 sq m (183 sq ft) workshop, and a boiler room. Upstairs: an entrance hall, a double living room, a fully equipped open-plan kitchen, a master bedroom with en-suite shower room and toilet, a balcony, and a 15 sq m (161 sq ft) covered terrace with direct access to the garden. On the second floor: a landing leading to three bedrooms, a dressing room, a bathroom with garden views, and a toilet. Information regarding the risks to which this property is exposed is available on the Géorisques website: www.georisques.gouv.fr

Ref. : SP26-469

Stone Invest