OK
More than Less than
€  ok

Key-words : town house

Houses and Apartments, your real estate specialist magazine offers a selection of ads that match with the keyword town house. You can refine your search by specifying the area or price range in the navigation bar link Search for a House/Apartment.

TOURRETTES-SUR-LOUP599 000 €

House for sale town house - 4 rooms - 80 m²

RARE: 3-BEDROOM HOUSE IN ABSOLUTE PEACE AND QUIET

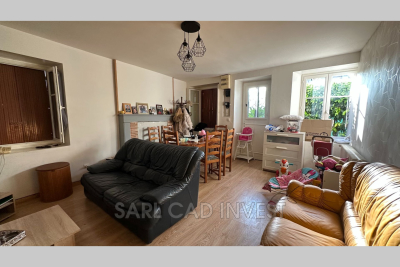
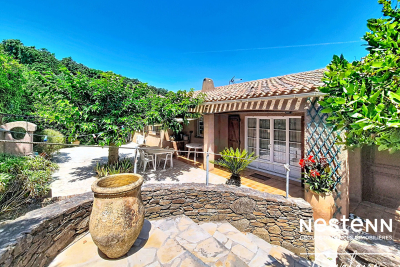
This is a charming little terraced house , located in the town of Tourrettes-sur-Loup , a village renowned for its very pleasant living environment, both calm, welcoming and authentic , while remaining close to the main roads and amenities of the French Riviera. The house is on one level, 80m2 in size , and situated on a magnificent landscaped plot of 1,885m2 , completely flat , very well exposed, offering a particularly pleasant and easy living environment. It consists of: a bright living room , three bedrooms a bathroom a separate toilet a kitchen a hallway providing access to the different rooms. The whole offers a comfortable, functional and harmonious living environment, ideal for a primary or secondary residence.

Ref. : 1389

TOURRETTES SUR LOUP IMMOBILIER

MENTON598 000 €

House for sale town house - 4 rooms - 100 m²

Menton - Immediate proximity to the Town Center and beaches - Character house

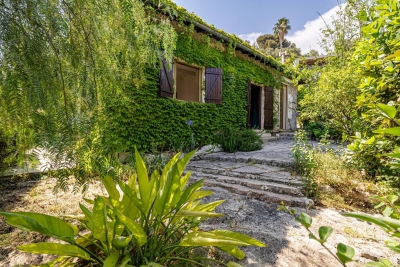
EXCLUSIVE A few steps from the center of Menton, shops, and beaches, this charming house benefits from a rare location, offering a privileged lifestyle where everything is within walking distance. Built in full ownership, the house immediately appeals with its authentic character, intimate garden, and ivy-covered facades, giving it a warm and unique atmosphere. With an area of over 100 m², it is currently configured with a large south-facing living room with three openings onto the garden and a fireplace, a spacious kitchen with dining area, two bedrooms, and a bathroom. A laundry room and an outdoor bathroom complete the set. The current layout also offers great potential for reconfiguration, allowing for easily accommodating three bedrooms and two bathrooms as needed. Two independent entrances into the garden as well as the house allow for greater freedom and privacy. A rare house in the area, ideal for those seeking the charm of a detached house, a garden, and immediate proximity to all amenities, the town center, and the seaside. A private parking space completes its comfort. Fees paid by the seller.

Ref. : 87363978

MAISON CINO Real Estate

MANDELIEU-LA-NAPOULE1 840 000 €

House for sale town house - 6 rooms - 270 m²

PROVENCAL PROPERTY WITH SEA VIEW CLOSE TO THE TOWN CENTER

Nestled in a privileged setting, this elegant Provençal-style house dating from the 1980s offers approximately 280 sqm of living space and boasts exceptional panoramic views of the sea and mountains. Designed in a relaxed chic spirit, the property captivates with its generous volumes: the living room, enhanced by a large fireplace, invites warm and convivial moments, while the dining room and kitchen open harmoniously onto a beautiful covered terrace, ideal for enjoying long days and evenings outdoors. The main house features 5 bedrooms, offering comfort and privacy for family and guests alike. An independent apartment of approximately 60 sqm completes the property, perfect for hosting visitors or generating rental income. Built on a plot suitable for a swimming pool, this charming and authentic property combines the Provençal art of living, elegance, and rare potential.

Ref. : MZIMD246

MICHAËL ZINGRAF CHRISTIE'S INTERNATIONAL REAL ESTATE ESTEREL

VERSAILLES700 000 €

House for sale town house - 5 rooms - 107 m²

Versailles Mairie - 3-bed house in the city centre

Barnes invites you to discover this 96.27m² or 1,036 sq ft (Carrez Law surafce) 3-bed house (107.72m² or 1,159 sq ft of floor space) in the heart of Versailles, close to Rive Gauche and Chantiers stations. Just a stone's throw from the town hall you'll discover a private courtyard, closed to the public, where time seems to stand still. No noise, no hustle and bustle of the city: just the peace and quiet of a natural, wooded and planted setting, meticulously maintained. A shared oasis within a small shared ownership complex. Once inside, you step into a whole new atmosphere. You feel as though you have been transported far from Versailles, to a holiday home, lulled by birdsong and the shade of the trees. Built in 2009, the house combines privacy and charm with all the comforts of a modern construction. On the ground floor, a living room with an open kitchen overlooks an 18m² (194 sq ft) private courtyard, a true haven of peace where you can forget the city. Upstairs, two bedrooms and a bathroom with toilet offer a cosy refuge. On the second floor, a large bedroom, a shower room and a storage area complete this rare property. A cellar and a double parking space (available at an additional cost of €35,000) round off the property. A VIP location and a unique atmosphere: the lifestyle of Versailles, with the feel of the countryside. Shared ownership complex formed of 30 lots. Charges €4,000/year. EPC rating: D/B Property tax: €1,100 Fees payable by the buyer at 5% incl. tax. Net seller price: €700,000. Your BARNES contact: Vadim Souedet +33 (0)6 61 88 82 05 “Information on the risks to which this property is exposed is available on the Géorisques website: www.georisques.gouv.fr” €700,000 Agency fees not included - Agency fees: 5% incl. tax fees payable by the buyer - Number of lots in the building: 10 - Average amount of the share of charges €4,000/year - Estimated amount of annual energy costs for standard use based on 2021 energy costs: €1,850 ~ €2,520 667,000 € Agency fees not included - Agency commission: 4.95%VAT included Agency fees payable by buyer - Nombre de lots dans la copropriété: 10 - Montant moyen de la quote-part de charges courantes 4,000 €/yearly - Montant estimé des dépenses annuelles d'énergie pour un usage standard, établi à partir des prix de l'énergie de l'année 2021 : 1850€ ~ 2520€

Ref. : 87004042

BARNES YVELINES

LA CROIX-VALMER1 445 000 €

House for sale town house - 5 rooms - 116 m²

Sea-view villa in a haven of tranquility

Located in a sought-after residential estate, in absolute peace and quiet and not overlooked, this villa of approximately 116 m² offers a privileged lifestyle in the heart of a green environment with sea views. Built in the 1990s and extended in 2015, the house features generous volumes and plenty of natural light, with the possibility of further extension. On one level, the living area consists of a fully equipped open-plan kitchen, a living room–dining area benefiting from stunning views of the sea and surrounding greenery, with direct access to the outdoor space and the swimming pool. You will also find a master suite with sea views offering comfort and privacy, as well as a large office that can easily be converted into a second master suite. Upstairs, two bedrooms with sea views and a bathroom complete the property. Outside, you will enjoy a heated infinity pool, perfectly integrated into the landscape and ideal for taking in the view. The property also benefits from several parking spaces, a carport, and a large cellar. Energy Performance Diagnosis: C - 123 Greenhouse Gas Emissions: A - 4 Estimated annual energy costs for the home: €1,580 - €2,210 Transaction fees incl. VAT payable by the seller Information on the risks to which this property is exposed is available on the Géorisques website: www.georisques.gouv.fr The luxury real estate market on the French Riviera is one of the most attractive in the Mediterranean region. Holiday homes and second residences on the French Riviera offer not only an unparalleled lifestyle and quality of life but also, given the international economic situation, a safe investment and a smart retirement plan, especially at premium addresses. La Croix-Valmer, a commune on the Saint-Tropez peninsula, is a coastal town on the French Riviera in the south of France. Renowned for the beauty of its beaches in the magnificent Bay of Cavalaire, it is also steeped in history. On the peninsula lie hidden treasures amid peaceful coves, and superb examples of early 20th-century seaside architecture.

Ref. : W-048JMX

ENGEL & VÖLKERS

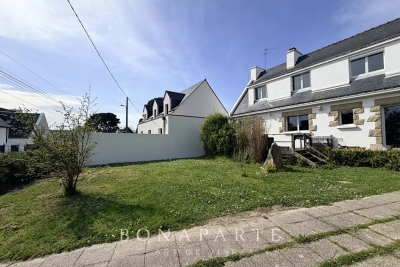
CARNAC714 000 €

House for sale town house - 6 rooms - 146 m²

CARNAC – BETWEEN THE TOWN AND THE BEACH – HOUSE 146 M² – PARENTAL SUITE ON THE GROUND FLOOR – FULL SOUTH – ABSOLUTE QUIET

IN CARNAC, ideally located between the town and Carnac Beach, this family house of about 146 m² benefits from a sought-after location, at the end of a dead end street, in a 100% quiet residential environment. Facing south, it allows you to enjoy Carnac daily on foot or by bike. The town, its shops and markets are accessible on foot. The Great Beach, located 1.4 km away, is reached in about six minutes by bike via quiet routes. Cycling paths also allow easy access to Carnac Beach, the Yacht Club, Beaumer, Men-Dû, the alignments and La Trinité-sur-Mer. Built in 1970 and fully redesigned in 2005, the house offers a large bright living room on the ground floor, largely open to a wooden terrace and the garden facing south. The equipped kitchen also has direct access to the outside. A real asset, the master suite on the ground floor has its private bathroom and its own terrace, enabling comfortable single-story living. Upstairs, three bedrooms welcome family and friends, including one with a private bathroom. A bathroom and an additional room that can serve as an office or an extra bedroom complete this level. Built on a 520 m² plot, it also has a 17 m² garage. A house for sale in Carnac, especially pleasant for those seeking proximity to the town, quick access to Carnac Beach, full south exposure, and the absolute tranquility of a dead end. Price: €714,000 Agency Fees Included Seller's net price: €680,000 Fees: 5% charged to the buyer DPE: 248 kWh/m²/year – Class D GES: 8 kg CO2/m²/year – Class B Information on the risks to which this property is exposed is available on the Georisques website: www.georisques.gouv.fr House presented exclusively by BONAPARTE Art de Vivre.

Ref. : LC-3802

Maison BONAPARTE

ANTIBES270 000 €

Apartment for sale town house - 2 rooms - 33 m²

2P Old Town 34m2

In the best area of the Old Town, Safranier, nice one bedroom flat of 34m2, completely renovated, good rental return or second house

Ref. : 86694074

AGENCE DU VIEIL ANTIBES

LE ROURET1 995 000 €

House for sale town house - 7 rooms - 195 m²

Contemporary villa in a peaceful setting

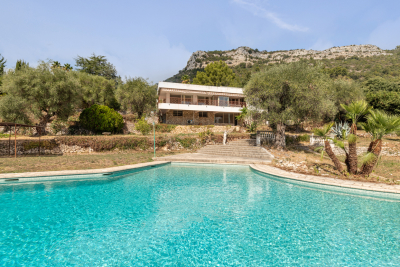
Nestled in a lush green setting at the end of a peaceful cul-de-sac, this contemporary villa of approximately 200 sqm offers a remarkable sense of tranquillity, just three minutes from the town centre and its amenities. Built in 2022, the villa reveals sleek architectural lines, abundant natural light and beautifully proportioned interiors. Generous ceiling heights, open perspectives and expansive spaces lend the property an understated yet distinctly contemporary elegance. At the heart of the villa lies the spacious reception area. Opening generously onto the garden, it flows seamlessly onto the terrace, swimming pool and fully equipped pool house, creating an exceptional setting for entertaining and making the most of the region's mild climate throughout the seasons. Offering four suites, the property is set within nearly 1,900 sqm of meticulously maintained grounds. Beautifully landscaped and planted with Mediterranean species, the garden surrounds the villa with a sense of privacy and creates a harmonious natural backdrop from every perspective. A discreet contemporary property where light, space and nature come together to create an elegant lifestyle, just minutes from the heart of town.

Ref. : 5355

MAGREY & SONS VALBONNE

ANTIBES325 000 €

Building plot for sale town house - - 385 m²

ANTIBES BUILDING PLOT

HOUSE CONSTRUCTION OPPORTUNITY! This house, dating from 1924, is slated for demolition and sits on a 385 sq m plot in a quiet, gated community. Within a few minutes' walk, you can reach Antibes town center, the port, the beaches, and the train station an ideal location combining tranquility and proximity to amenities. The plot already has planning permission for a two-story house (ground floor + first floor) of approximately 100 sq m. The proposed design includes a spacious 43 sq m living room with an open-plan kitchen, three bedrooms, two bathrooms, a swimming pool, and several parking spaces. The south-facing aspect ensures excellent sunshine throughout the day, and it is possible to add a hedge or other plantings for privacy. In addition, you have the option of demolishing the existing 86 m2 house to build a new project entirely tailored to your needs, offering the freedom to create a modern and optimized home on this plot. Additional advantages: Very low condominium fees: EUR35 per year. Property tax: EUR417. Project budget: Purchase price: EUR325,000. Notary fees (7.5%): EUR24,000. Construction work (building, landscaping, connections): EUR350,000. Total project cost: +/- EUR700,000. A unique opportunity to design a custom-built home in a prime location in Antibes. Subject to condominium ownership. Annual charges: EUR35.

Ref. : MAISON ANTIBES 2

PLANET IMMOBILIER

OPIO1 980 000 €

House for sale town house - 9 rooms - 295 m²

Property Opio

Located in the sought-after town of Opio, close to amenities, this 1.6 hectare property enjoys a beautiful unobstructed view of the golf course. Fully South exposed, the house includes: an equipped Provençal kitchen, a spacious dining room opening onto a large terrace, a living room with fireplace opening onto a covered terrace, an office, 7 bedrooms, 6 bathrooms/showers, a laundry room, a wine cellar, a workshop and a carport. Heated swimming pool with pool house in the heart of a beautifully landscaped garden with rose garden. Renovation work to be carried.

Ref. : 7950515

COUNTRYSIDE IMMOBILIER

VILLENEUVE-LOUBET489 000 €

Apartment for sale town house - 4 rooms - 80 m²

VILLENEUVE LOUBET - 4 ROOM APARTMENT OF 80SQM FOR SALE - EXCELLENT CONDITION - TERRACE OF 40SQM - CLOSE AMENITIES

VILLENEUVE-LOUBET Village - Rare opportunity! In the heart of the charming village of Villeneuve-Loubet, close to its amenities and restaurants, and just steps from the Loup, the town's famous coastal river. Nestled in a village house in excellent condition, this apartment spans three levels and offers a unique and welcoming living environment: - Ground floor: an entrance hall, a 14m² bedroom opening onto an 8m² terrace, and a shower room with WC. First floor: an entrance hall, a living room, and a semi-open kitchen opening onto a magnificent 40m² terrace, bathed in sunlight and shaded by trees. Second floor: two bedrooms with a shared shower room and a separate WC. This 81m² property boasts several independent entrances and various outdoor spaces, allowing you to enjoy the sunshine and a truly unique setting. The interior is in immaculate condition and showcases superb, authentic materials: stone walls, exposed beams, and meticulous finishes that give this property a unique character and a warm atmosphere. This triplex is ideal for those who appreciate character properties and are looking for peace and quiet, authenticity, and immediate proximity to nature while remaining close to amenities. A rare find not to be missed.

Ref. : C-3041

Century 21 LAFAGE TRANSACTIONS NICE CORVESY

GRASSE5 000 000 €

House for sale town house - 20 rooms - 907 m²

Property Grasse

Perched on the hills of Grasse, just a few minutes from the charming village of Cabris, this exceptional property of more than 900 sq.m² offers breathtaking views of the Mediterranean sea, the town of Grasse, and the Lérins Islands. Set on over three hectares of beautifully landscaped land, including a century-old olive grove. The main house features five spacious suites and three independent apartments. Spacious living areas open onto terraces and the swimming pool with its pool house provides the perfect space. Additional buildings include a caretaker's house, two studios, a helipad, two carports, a double garage, and several annexes. In addition, the property includes a large basement that can be converted. A rare property on the market. Complete file available on request.

Ref. : 86390825

COUNTRYSIDE IMMOBILIER

SCEAUX2 600 000 €

House for sale town house - 9 rooms - 293 m²

SCEAUX, contemporary family home with garden and rooftop terrace

Behind a discreet perimeter wall, this property built in 2024 reveals a family home with contemporary amenities, a rare find on the Sceaux market. It combines generous proportions, high build quality, and all the comfort of a newly built home in a town where recent constructions remain particularly scarce. Set on a 516 sqm plot, it features 293 sqm of living space (excluding the double garage and utility rooms), including an independent 18 sqm street-side studio apartment. Located less than a ten-minute walk from the pedestrian town center, Rue Houdan, and the Sceaux RER B train station, the house enjoys a highly sought-after location, offering a rare balance between vibrant neighborhood life, fast access to Paris, and a residential environment. Upon entering, a spacious foyer of around 13 sqm with a cloakroom and guest restroom leads to the garden level, designed to adapt to its future occupants' needs. This space is ideal for creating a home gym, a wellness area, a home theater, or additional rooms. Provisions have also been made for an elevator serving all three floors as well as the rooftop terrace. The ground floor features a reception area of approximately 70 sqm, opening widely onto the south-west-facing garden. Large floor-to-ceiling windows seamlessly extend the living space onto the terrace, providing abundant natural light throughout the day. An independent 13 sqm kitchen and a home office with direct garden access complete this level. Upstairs, the sleeping quarters consist of four bedrooms, including a master suite of over 32 sqm with a walk-in closet and en-suite bathroom. A second bedroom has its own private bathroom, while the other two bedrooms share a shower room, offering a functional and comfortable layout for a family. The beautifully landscaped garden also features a large greenhouse, providing an extra space for gardening, growing plants, or entertaining. The top floor hosts a 94 sqm rooftop terrace, designed as a true floating garden. Overlooking the surrounding rooftops, it provides a rare outdoor living space right by the town center. Built to the latest standards, the house offers high-end specifications: excellent energy efficiency (EPC rating A), heat pump, underfloor heating (except in the basement), reversible air conditioning, aluminum window frames, and electric rolling shutters. Decennial liability insurance and structural damage insurance give future owners full peace of mind for this recent construction. With its recent completion date, generous volumes, flexible layout, and prime location, this property represents a rare opportunity for a family looking to settle in Sceaux in a turn-key, modern home that combines comfort, functionality, and lasting value. Agency fees payable by vendor - Montant estimé des dépenses annuelles d'énergie pour un usage standard, établi à partir des prix de l'énergie de l'année 2026 : 1910€ ~ 2600€ - Les informations sur les risques auxquels ce bien est exposé sont disponibles sur le site Géorisques : www.georisques.gouv.fr - Priscilla TCHEN - Agent commercial - EI - RSAC 952 922 821

Ref. : 87169526

BARNES HAUTS DE SEINE SUD/OUEST

VILLENEUVE-LOUBET484 000 €

House for sale town house - 4 rooms - 80 m²

VILLENEUVE LOUBET - VILLA OF 80SQM FOR SALE - WITH TERRACES - EXCELLENT CONDITION - CLOSE AMENITIES

VILLENEUVE-LOUBET Village – A rare find! Located in the heart of the charming village of Villeneuve-Loubet—close to amenities and restaurants—and just steps away from the Loup, the town's famous coastal river. Nestled within a village house in excellent condition, this property spans three levels, offering a living environment that is as unique as it is welcoming: - Ground floor: an entrance, a 14m² bedroom opening onto a first terrace (8m²), and a shower room with a toilet. - First level: an entrance, a living room, and a semi-open kitchen opening onto a magnificent 40m² terrace featuring trees and constant sunshine. - Second floor: two bedrooms sharing a shower room, plus a separate toilet. This 81m² property features multiple independent entrances and various outdoor spaces, allowing you to enjoy the sun and a truly distinctive, one-of-a-kind setting. The interior is in perfect condition, showcasing superb authentic materials—such as stone walls and exposed beams—alongside refined finishes that lend the home unique character and a warm atmosphere. This triplex is ideal for lovers of character properties who seek peace, authenticity, and immediate proximity to nature, all while remaining close to local amenities. A rare property—come and see it without delay.

Ref. : C-3041

Century 21 LAFAGE TRANSACTIONS NICE CORVESY

LES LOGES EN JOSAS4 700 000 €

House for sale town house - 30 rooms - 1200 m²

Les Loges-en-Josas - Ferme de l'Hôpital - 1,200m² (12,917 sq ft) period property - Several dwellings

Barnes Versailles is listing a period property offering 1,200m² (12,917 sq ft) of living space and set on a 6,500m² (69,965 sq ft) plot, in the historic estate of the Ferme de l'Hôpital, in the heart of the village of Les Loges-en-Josas. The property is a well-known iconic feature of the village and part of the local history. The Ferme de l'Hôpital once belonged to the Knights Hospitaller of Saint John of Jerusalem, a religious order dedicated to welcoming and caring for travellers. Over the centuries, it has retained its layout surrounding an inner courtyard and its architectural features, and nowadays comprises several buhrstone buildings forming a small hamlet. The ground floor of the 500m² (5,382 sq ft) main house opens with a large entrance hall complete with cathedral ceiling and a period staircase from the former Halles de Paris. This level also has a well-proportioned living room, an office, a kitchen, a laundry room, three bedrooms and a bathroom. Upstairs, you will find a master suite with bathroom and wardrobe, and several further bedrooms. The converted attic space has been converted to two more bedrooms, a bathroom, and an office or rec room. A full basement level rounds off this main area. The adjoining ‘longère' house comprises several separate dwellings including a 250m² (2,691 sq ft) house featuring a living room, a kitchen, five bedrooms and two shower rooms, as well as several studio or 1-bed apartments. The property is rounded off by two further houses at the entrance, one spanning 153m² (1,647 sq ft) with a private garden, and the other comprising an apartment and a duplex. The outdoor areas are laid out around a large courtyard and a 3,500m² (37,674 sq ft) wooded garden featuring a swimming pool and a former tennis court. Several outhouses, covered areas and parking spaces are also included. This historic property with great character now requires significant renovation work, offering the opportunity to restore an estate with a rich past to its former glory. The property is located approximately 8km (5 miles) from Versailles and 20km (12 miles) from Paris. Shops and schools can be found in the village and in the neighbouring towns of Buc and Jouy-en-Josas. Petit-Jouy-Les-Loges RER C station, just a few minutes away, provides easy access to Versailles and central Paris. Your BARNES contact: Nicolas Moirignot: +33 (0)6 63 26 32 32 or by email: “Information on the risks to which this property is exposed is available on the Géorisques website: www.georisques.gouv.fr” Fees payable by the seller Agency fees payable by vendor

Ref. : 84200187

BARNES YVELINES