OK
More than Less than
  ok

Key-words : town house

Houses and Apartments, your real estate specialist magazine offers a selection of ads that match with the keyword town house. You can refine your search by specifying the area or price range in the navigation bar link Search for a House/Apartment.

MORZINENew property

Apartment for sale town house - 3 rooms - 81

Le Chant des Flocons

Discover Le Chant des Flocons, two intimate communal chalets nestled in the heart of Morzine, just a stone's throw from the town centre and the ski lifts. This development offers 7 new apartments, ranging from two- to five-room units, in an unspoilt alpine setting with unobstructed views of the peaks and the village. Imagine waking up to views of the peaks, with morning light streaming through large bay windows, and ending your day watching the sun set over the Alpine landscape. In both winter and summer, Morzine offers a rare quality of life, combining skiing, hiking, village entertainment and the mountain lifestyle. Thanks to its prime location, Le Chant des Flocons allows you to do everything on foot: shops, restaurants, skiing, leisure activities and amenities.

Ref. : CDF

LB TRANSACTIONS

MORZINENew property

Apartment for sale town house - 3 rooms - 88

Le Chant des Flocons

Discover Le Chant des Flocons, two intimate communal chalets nestled in the heart of Morzine, just a stone's throw from the town centre and the ski lifts. This development offers 7 new apartments, ranging from two- to five-room units, in an unspoilt alpine setting with unobstructed views of the peaks and the village. Imagine waking up to views of the peaks, with morning light streaming through large bay windows, and ending your day watching the sun set over the Alpine landscape. In both winter and summer, Morzine offers a rare quality of life, combining skiing, hiking, village entertainment and the mountain lifestyle. Thanks to its prime location, Le Chant des Flocons allows you to do everything on foot: shops, restaurants, skiing, leisure activities and amenities.

Ref. : CDF

LB TRANSACTIONS

MORZINENew property

Apartment for sale town house - 4 rooms - 81

Le Chant des Flocons

Discover Le Chant des Flocons, two intimate communal chalets nestled in the heart of Morzine, just a stone's throw from the town centre and the ski lifts. This development offers 7 new apartments, ranging from two- to five-room units, in an unspoilt alpine setting with unobstructed views of the peaks and the village. Imagine waking up to views of the peaks, with morning light streaming through large bay windows, and ending your day watching the sun set over the Alpine landscape. In both winter and summer, Morzine offers a rare quality of life, combining skiing, hiking, village entertainment and the mountain lifestyle. Thanks to its prime location, Le Chant des Flocons allows you to do everything on foot: shops, restaurants, skiing, leisure activities and amenities.

Ref. : CDF

LB TRANSACTIONS

MORZINENew property

Apartment for sale town house - 3 rooms - 59

Le Chant des Flocons

Discover Le Chant des Flocons, two intimate communal chalets nestled in the heart of Morzine, just a stone's throw from the town centre and the ski lifts. This development offers 7 new apartments, ranging from two- to five-room units, in an unspoilt alpine setting with unobstructed views of the peaks and the village. Imagine waking up to views of the peaks, with morning light streaming through large bay windows, and ending your day watching the sun set over the Alpine landscape. In both winter and summer, Morzine offers a rare quality of life, combining skiing, hiking, village entertainment and the mountain lifestyle. Thanks to its prime location, Le Chant des Flocons allows you to do everything on foot: shops, restaurants, skiing, leisure activities and amenities.

Ref. : CDF

LB TRANSACTIONS

STE-MAXIME720 000 €

House for sale town house - 4 rooms - 90

**** EXCLUSIVE **** Charming small house with beautiful sea view over the Gulf of Saint-Tropez ? quiet and close to the center of Sainte Maxime. The Provensal Agency exclusively offers this charming small house with stunning sea views of the Gulf and the village of Saint-Tropez, ideally located in a peaceful setting yet just moments from the town center and amenities within a secure residence. This delightful property features a garden of approximately 250 m² and a total living area of 90 m², including 64.76 m² under the Carrez law plus 25 m² of additional space in a mansard mezzanine. Air-conditioned, it offers generous volumes and a pleasant living environment between sea and nature. On the ground floor, you will find an entrance with storage, a bright living room opening onto the outside, a fully equipped open kitchen, a bathroom, a separate toilet, and a bedroom on the main level. Upstairs, a mezzanine that can be used as an office or an additional bedroom leads to a second bedroom opening onto a lovely terrace with views of the sea and the village of Saint-Tropez. Outside, alongside the landscaped garden, there are three terraces, including one elevated offering a superb panoramic sea view across the entire Gulf of Saint-Tropez, a shower/laundry area, and several closed storage spaces. This property benefits from a sought-after location, peaceful yet close to shops, beaches, and the old town of Sainte Maxime. This rare find is ideal as a primary residence, a pied-à-terre, or a real estate investment on the Provencal coast. Contact us to arrange a viewing of this exclusive small house with sea views, close to the town center and in a quiet area. Information on the risks associated with this property is available on the Géorisques website: www.georisques.gouv.fr

Ref. : 300V4825M

AGENCE IMMOBILIERE PROVENSAL

STE-MAXIME2 980 000 €

House for sale town house - 9 rooms - 437

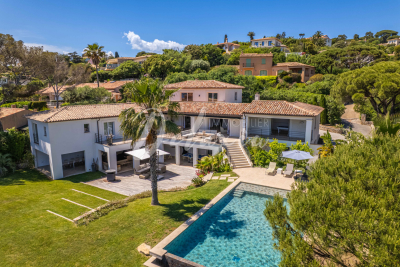
Sainte-Maxime - Close to the town center, located in a quiet neighborhood, charming Provençal-style villa designed by Serge Rolland with an area of 430 m² on a flat plot of 2100 m². The villa features on the ground floor a large entrance hall with high ceilings, a dressing room and guest WC, a spacious living room with cross ventilation opening onto a patio on one side and a large covered terrace by the pool on the other, a TV lounge, a dining room, a separate equipped kitchen with pantry, and 3 en-suite bedrooms. Double garage. Parking area for several vehicles. Upstairs, 2 additional en-suite bedrooms, including the master bedroom, both opening onto a large terrace and offering a partial sea view over the village of Saint-Tropez. In the basement, a large laundry room, storage room, gym, spa, cinema room, and a game room to be finished. High-quality features. Beautiful landscaped garden with a heated saltwater pool and pool house.

Ref. : 394V3181M

JAGER IMMOBILIER

ST-AYGULF670 000 €

House for sale town house - 5 rooms - 130

Villa for sale - quiet location, walking distance to the bea

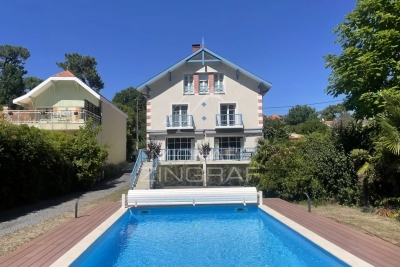
Located at the end of a cul-de-sac, near the town center of Saint-Aygulf and close to the sea, this semi-detached house (attached by the garage) comprises two apartments on a flat 619m2 plot, with space for a swimming pool. The garden level apartment is a comfortable two-bedroom unit consisting of an entrance hall, living room with fireplace, separate kitchen, two bedrooms, a bathroom, and two toilets. The first floor features a separate one-bedroom apartment with a living room opening onto a terrace and balcony, an open-plan kitchen, an attic bedroom with ample storage, and a shower room. Ideal for entertaining or as a rental investment.

Ref. : 7134

ANGELI IMMOBILIER

RUEIL MALMAISON2 095 000 €

House for sale town house - 7 rooms - 324

EXCEPTIONAL HOUSE - 270m² (2,906 sq ft), 6 BEDROOMS, 1,350m² (14,531 sq ft) GARDEN Charming thatched cottage in the peaceful, leafy setting of Saint Cucufa.

Exceptional house - 270m² (2,906 sq ft), 6 bedrooms, 1,350m² (14,531 sq ft) garden charming thatched cottage in the peaceful, leafy setting of saint cucufa. A peaceful haven blending authentic character and a leafy setting close to good schools. We are inviting you to view this exceptional home spanning 250m² (2,691 sq ft) of living space and 325m² (3,498 sq ft) of floor surface, where every single space has been designed to be comfortable and welcoming. Its lush 1,350m² (14,531 sq ft) garden, complete with an 8 X 4 M (26 X 13 ft) swimming pool, is perfect for relaxing and spending quality time with family and friends. As soon as you step into this house, you'll love its volume and natural light. The ground floor features a 37m² (398 sq ft) living room with a fireplace and an unobstructed view of the garden. The large 42m² (452 sq ft) equipped eat-in kitchen is perfect for family meals. Office, laundry room and toilet. Duplex space with shower room and toilet, ideal for a teenager or guests. Upstairs: three bedrooms with a shower room. A large multi-purpose room that could be used as a dormitory, games room, home cinema or office. A master suite with a large wardrobe, shower room and toilet. Enchanting outdoor spaces 3/4 private parking spaces and a 36m² (388 sq ft) garage for two cars. A landscaped garden, perfect for relaxing away from prying eyes. Rueil-malmaison lies just a few minutes from paris and epitomises the perfect balance between sophistication, nature and the french art of living. A former imperial residence of napoléon bonaparte and joséphine de beauharnais, this is a town with prestigious heritage including the magnificent château de malmaison set in remarkable gardens. Between the peaceful banks of the river seine, vast green spaces such as the bois de saint-cucufa, and its broad avenues lined with elegant residences, rueil-malmaison is a rare haven of tranquillity. Its exclusive living environment has preserved, and yet it lies within easy reach of business districts such as la défense and the heart of the capital via rer line a. With its high-quality shops, reputed schools, refined gastronomy and chic, village-like atmosphere, it offers everything a discerning clientèle in search of comfort and refinement could want. Fees at 3% payable by the buyers, i. E. A net seller price of €2,033,980.58. Your barnes contact: patricia porquet: +33 (0)6 61 85 65 93 €2,033,980.58 agency fees not included - agency fees: 3% incl. Tax fees payable by the buyer - estimated amount of annual energy costs for standard use based on 2021 energy costs: €6,240 ~ €8,490 2,033,980.58 € agency fees not included - agency commission: 3%vat included agency fees payable by buyer - montant estimé des dépenses annuelles d'énergie pour un usage standard, établi à partir des prix de l'énergie de l'année 2021 : 6240€ ~ 8490€

Ref. : 85762127

BARNES HAUTS DE SEINE NORD

OPIO1 980 000 €

House for sale town house - 9 rooms - 317

Opio - Beautiful property overlooking the golf course

Located in the sought-after town of Opio, close to amenities, this 1.6 hectare property enjoys a beautiful unobstructed view of the golf course. Fully South exposed, the house includes: an equipped Provençal kitchen, a spacious dining room opening onto a large terrace, a living room with fireplace opening onto a covered terrace, an office, 7 bedrooms, 6 bathrooms/showers, a laundry room, a wine cellar, a workshop and a carport. Heated swimming pool with pool house in the heart of a beautifully landscaped garden with rose garden. Renovation work to be carried

Ref. : 87048277

Spéracèdes Immobilier

ST-AYGULF795 000 €

House for sale town house - 4 rooms - 105

FOR SALE: 4-ROOM VILLA, 105M2, WITH POOL, NEAR THE TOWN CENTRE OF SAINT AYGULF

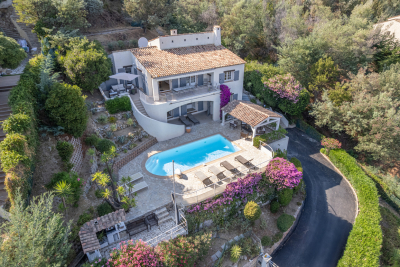
In a quiet residential area, just 3 minutes from the town center, this recently built contemporary villa benefits from an east/south orientation and abundant natural light. It features a bright living room with an open-plan, fully equipped kitchen, a bedroom with an en-suite shower room, WC, and storage room on the main level, and two bedrooms upstairs with a shower room and separate WC. A terrace with a partial sea view, a chlorine swimming pool, a garage accessible from inside the house, a carport, and a garden shed complete the property, set on approximately 700 sq m of landscaped grounds. Air conditioning, an automatic gate, and a video intercom system are also included. Don't miss out!

Ref. : 2736M

SEA VIEW PROPERTY / GROUPE AGENCE DU CAP

LES ISSAMBRES4 500 000 €

House for sale town house - 6 rooms - 211

Beautiful waterfront property - 83380 LES ISSAMBRES

In an exceptional beachfront setting, this 210 sq m (2,260 sq ft) waterfront villa offers breathtaking sea views, nestled within a magnificent, flat, landscaped garden of 1,598 sq m (16,200 sq ft). The light-filled reception areas comprise a living room and dining room opening onto a vast south-facing terrace, enhanced by a bioclimatic pergola, creating a seamless flow between indoors and outdoors. The elegantly equipped kitchen, with an adjoining pantry, combines aesthetics and functionality. The sleeping quarters offer five bedrooms, two bathrooms, and two shower rooms, providing optimal comfort for accommodating family and guests. The meticulously landscaped garden features a heated swimming pool with a south-facing pool house, a true invitation to relax overlooking the sea. Just 1 km (3 miles) from the town center, this rare property, fully renovated in 2018, also benefits from a carport for three vehicles. A secluded address for a refined seaside lifestyle. The price includes agency fees, payable by the buyer. Please contact: Jeanine Melchior Tel: +33 (0)6 61 13 84 12 Email:

Ref. : CP2-135

CONFIDENTIAL PROPERTIES

CANNES2 900 000 €

House for sale town house - 5 rooms - 397

New Town House With Pool And Garden - Cannes

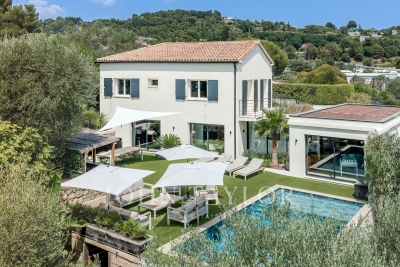
In a calm and quiet part of Cannes and within a short walk from the beaches you find this haven of peace and tranquillity, embedded in greenery and modern luxury. With its own garden and pool area in combination with spaciousness and access it is not often that an opportunity like this is presented. The newly constructed town house gives room for many social areas, such as a cinema room and an indoor spa with its adjoining gym, and even a boule court. An elevator connects all floors. On the main floor the kitchen opens up to a vast terrace overlooking the pool and the garden. Here you will also find the living room with its fire place as well as a dinner area. The top floor gives space for three bedrooms, all with their own en-suite bathrooms. The master bedroom has access to a large walk-in closet and all bedrooms connect to balconies. The entrance is found on the lower floor where the spa and cinema room is located as well as the gym. This is also where you will find a large wine cellar. Below there is an enormous garage area for many cars and equipment. Within this town house there is also a fully equipped guest apartment with its own bedroom and garden terrace. This apartment can easily be connected to the main residence. Rarely is a complete property like this presented to the market, where all requirements are fulfilled at such a high level and with such a luxurious interior. It is perfectly suited for those who require perfection and prefer to be near beaches or amenities and at the same time enjoy profiting from outdoor greenery and calm. With this combination it is perfect both for family living and social functions.

Ref. : 87030465

WRETMAN ESTATE & CONSULTING

CLICHY1 950 000 €

House for sale town house - 7 rooms - 285

CLICHY TOWN HALL - 4 BEDROOMS - GARDEN - RENOVATED BY AN ARCHITECT - LIGHT - PEACE AND QUIET

Located in the heart of Clichy, just a stone's throw from the town hall and Place du Marché, this elegant townhouse offers a rare combination of the authenticity of a Parisian home of yesteryear and the comfort of a carefully designed renovation. Situated in a fully renovated 19th-century building, this house benefits from a south-west orientation that floods the spaces with generous light, while the bedrooms enjoy peace and quiet. Ideal layout for combining natural light and tranquillity. This 179m² (1,927 sq ft) property, completed by a 70m² (753 sq ft) fully landscaped outdoor space, is laid out as follows: - On the garden level, a generous living area features a spacious, light-filled living-dining room that opens directly onto the landscaped garden. The adjoining kitchen is currently awaiting fitting to entirely to your own taste – a rare opportunity to select materials and colours according to your personal style. This living area opens onto a 70m² (753 sq ft) fully landscaped garden, offering a peaceful and leafy setting. - On the first floor, an office, two children's bedrooms with a mezzanine play area, a bathroom, a toilet and a shower room complete this floor. - On the basement level, bordering a landscaped English courtyard, is a stunning master bedroom with a walk-in wardrobe and bathroom featuring a double shower, bath, double washbasin and separate toilet – a true haven of privacy and well-being. Fully renovated by an architect, this townhouse will delight with its meticulous selection of materials and finishes – solid wood flooring, custom-built woodwork elements, high-end ceramics and bathroom fittings. The orientation and large windows make this property particularly bright and welcoming. Exceptional transport connections. A stone's throw away, line 13 metro station (Mairie de Clichy 300m or 330 yards away) and Clichy Levallois station (Lines L-J) provide direct access to the main transport routes of Paris. Fees payable by the seller - Number of lots in the building: 9 - Average amount of the share of charges €1,385/year - Estimated amount of annual energy costs for standard use based on 2023 energy costs: €2,210 ~ €3,050 - Jennifer Molinier - Sales agent - EI - RSAC 889 178 711 Agency fees payable by vendor - Nombre de lots dans la copropriété: 9 - Montant moyen de la quote-part de charges courantes 1,385 €/yearly - Montant estimé des dépenses annuelles d'énergie pour un usage standard, établi à partir des prix de l'énergie de l'année 2023 : 2210€ ~ 3050€ - Jennifer MOLINIER - Agent commercial - EI - RSAC 889 178 711

Ref. : 86963030

BARNES MARTYRS

RUEIL MALMAISON1 040 000 €

House for sale town house - 5 rooms - 126

RUEIL-MALMAISON - COTEAUX - CHARMING FAMILY HOUSE

This 126m² or 1,356 sq ft (142m² or 1,528 sq ft including the garage) custom-built house is set on a 334m² (3,595 sq ft) plot with no overlook and is located in the sought-after Côteaux area, a 10-minute walk from the town centre and the future Metro Line 15. On the ground floor, as you enter, discover a pleasant view over the living area below, lending the property real architectural character and a very welcome sense of space. A bedroom, a bathroom and a separate toilet complete this level. Two additional bright bedrooms share a shower room on the first floor. On the garden level, the house features a superb 46m² (495 sq ft) living area with open kitchen. The impressive ceiling height and large picture windows provide excellent natural light. The space opens on the same level onto a 56m² (603 sq ft) terrace and a carefully landscaped garden, where every corner has been optimised. This level also includes a separate toilet, an office ideal for working from home, and a cellar. The house also features a large 16m² (172 sq ft) garage with two parking spaces and an electric charging point. This space also offers great potential for conversion into an extra bedroom, studio apartment or living area, depending on your needs. All bedrooms are air-conditioned and the living room has underfloor heating. Your contact - Valérie PRIGENT - +33 (0)6 83 94 66 29 Fees payable by the seller - Estimated amount of annual energy costs for standard use based on 2021 energy costs: €2,260 ~ €3,070 - Information on the risks to which this property is exposed is available on the Géorisques website: www.georisques.gouv.fr Agency fees payable by vendor - Montant estimé des dépenses annuelles d'énergie pour un usage standard, établi à partir des prix de l'énergie de l'année 2021 : 2260€ ~ 3070€ - Les informations sur les risques auxquels ce bien est exposé sont disponibles sur le site Géorisques : www.georisques.gouv.fr

Ref. : 86974119

BARNES HAUTS DE SEINE NORD

MOUANS-SARTOUX775 000 €

House for sale town house - 5 rooms - 240

Construction project to finish for a single-story California-sty

At the end of a cul-de-sac, in a sought-after setting, flat plot of 2,775 m² with a construction project for which the building permit is cleared, and the foundations have already been completed. The house is planned with 240 m² of single-level living space, over a full basement including a 100 m² garage and a 140 m² area that can be converted into living space. South-facing. 5 x 10 m swimming pool. The project offers a contemporary single-storey villa, comprising an open-plan kitchen, a pantry and laundry room, a spacious 80 m² living room, 4 bedrooms and 2 bathrooms. Plans and additional information upon request. Cost of remaining works: approx. €500,000. Property value after completion: €2 million. Energy Performance Certificate (EPC) and diagnostics available upon delivery. Transaction fees payable by the seller. Information on the risks to which this property is exposed is available on the Géorisques website: www.georisques.gouv.fr Images in the Exposé may have been optimized or adapted using AI for illustrative purposes. The luxury real estate market on the French Riviera is one of the most attractive in the Mediterranean region. Holiday homes and second residences on the French Riviera offer not only an incomparable lifestyle and quality of life but also, given the international economic situation, a safe investment and a smart retirement plan, especially in premium locations. A vast residential village expanding at full speed and highly sought after by families for its quality of life, Mouans-Sartoux has a superb historic center that deserves an in-depth visit. A village that has become a small, human-scale and civic-minded town that loves to surprise—and one you'll want to return to, or even settle in for the long term! Some 400 events are organized each year at the Château de Mouans-Sartoux, at the La Strada media library and cinema, in the Gardens of the International Perfume Museum, or in the village squares. You will appreciate the old village of Mouans-Sartoux, which has preserved its charm, its streets, and its character of yesteryear. And also the more recent Mouans-Sartoux, with its media library, the Albers-Honegger Donation (contemporary art center), its renovated train station, its modern public facilities, and its new shopkeepers.

Ref. : W-02NT5E

ENGEL & VÖLKERS