OK
More than Less than
  ok

Key-words : town house

Houses and Apartments, your real estate specialist magazine offers a selection of ads that match with the keyword town house. You can refine your search by specifying the area or price range in the navigation bar link Search for a House/Apartment.

FEUCHEROLLES2 290 000 €

House for sale town house - 11 rooms - 380

Feucherolles - Mansion - approx. 300m² (3,229 sq ft) - 6 bedrooms

Barnes Versailles is listing a 300m² (3,229 sq ft) high-end property set on a 6,800m² (73,195 sq ft) plot, complete with an 80m² (861 sq ft) outbuilding and a swimming pool, located in the town of Feucherolles. Set apart from other homes, the property enjoys a quiet and open setting. The complete renovation carried out in 2025 offers contemporary comfort, a fluid layout and plenty of natural light in all the rooms. The ground floor is laid out around an entrance hall with a closet leading to a large 110m² (1,184 sq ft) reception area, comprising a living room with fireplace opening onto a south-facing terrace, a fully equipped kitchen, a dining area and a second living room. This level also includes a pantry, a gym and three suites: a first suite with a bedroom, wardrobe, bathroom and toilet; a second suite with a bedroom, wardrobe and shower room; and a duplex suite with a bedroom, wardrobe and bathroom. Upstairs, an additional suite, comprising a bedroom, a mezzanine area, a wardrobe and a shower room with toilet, benefits from direct access to a terrace. The property also has an 80m² (861 sq ft) single level outbuilding (guest house) comprising an entrance hall, a living area with an open fitted kitchen, two bedrooms with wardrobes, two shower rooms, a separate toilet and a laundry area. The 6,800m² (73,195 sq ft) plot is extensively landscaped and planted with trees, and features a heated swimming pool and a pétanque court, affording beautiful views over the surrounding countryside. Fully renovated in 2025 with high-quality materials, the house is in immaculate condition and does not require any work. The property is located just a few minutes from the centre of the village of Feucherolles, its shops and schools, and offers quick access to Versailles, Saint-Germain-en-Laye and the main roads to Paris. Your BARNES contact: Nicolas Moirignot: +33 (0)6 63 26 32 32 or by email at “Information on the risks to which this property is exposed is available on the Géorisques website: www.georisques.gouv.fr” €2,400,000 Agency fees not included - Agency fees: 4.17% incl. tax Fees payable by the buyer - Estimated amount of annual energy costs for standard use based on 2021 energy costs: €3,180 ~ €4,360 2,200,000 € Agency fees not included - Agency commission: 4.09%VAT included Agency fees payable by buyer - Montant estimé des dépenses annuelles d'énergie pour un usage standard, établi à partir des prix de l'énergie de l'année 2023 : 1931€ ~ 2613€

Ref. : 86743725

BARNES YVELINES

STE-MAXIME975 000 €

Apartment for sale town house - 4 rooms - 116

Beautiful village apartment/house for sale in the heart of Sainte Maxime. This unique apartment features an entrance hall, a bright living room with a fully equipped kitchen opening onto a south-facing terrace of 21 m².Upstairs, there is one bedroom with a terrace, a bathroom, and a walk-in closet.On the garden level, two other bedrooms each with their own shower room. Laundry room.Large garage. High-quality the very center of town, yet perfectly quiet.

Ref. : 956V1501A

EXCELLENCE IMMOBILIER

VENCE750 000 €

House for sale town house - 7 rooms - 137

Provençal Villa with Pool and Views — Vence St Donat

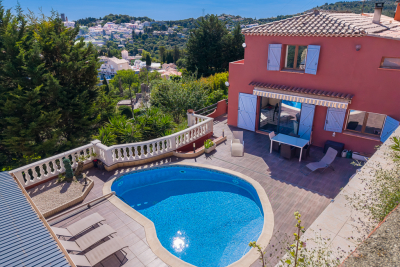
As one of the first houses built in the area, this property enjoys a dominant position with spectacular views from the pool terrace over the surroundings of Vence and all the way down to the Mediterranean Sea. Located in a peaceful residential area slightly above the center of Vence, the villa has preserved its original charm through the renovation carried out just over 10 years ago, during which the electrical and plumbing systems inside the house were also updated. The upper floor features the main entrance, a living room with cathedral ceiling, and a separate kitchen. There is also a bedroom with a shower room including WC, as well as a balcony. Directly outside are several terraces offering shaded areas for relaxed gatherings or space for a large dining table for meals with family and friends, conveniently close to the barbecue. One floor down, there is a living room with a fireplace and access to the lower part of the garden. There are also three bedrooms, two of which could advantageously be arranged as master suites with two adjoining rooms, a private shower room with toilet, and a large east-facing terrace. In addition, the lower level includes an extra room that is not yet fully finished, with a shower and separate WC next to it; it could easily be transformed into an additional bedroom or perhaps a music room. Terraces surround both the upper and lower parts of the house as well as the deep swimming pool. The pool enjoys views with the sea in the background. Beneath the house is a large cool cellar. The property also benefits from three private parking spaces just outside. The town center can be reached on foot in approximately 15 minutes, while by car it takes around 5 minutes.

Ref. : 86965315

WRETMAN ESTATE & CONSULTING

ROQUEFORT-LES-PINS2 500 000 €

House for sale town house - 10 rooms - 260

EXCLUSIVITY - FOR SALE - Large Provencal Property in Roquefort-les-Pins Nestled in a green setting, in absolute calm yet close to amenities, this authentic Provencal house with a generous surface area of over 260 m² will seduce you with its volumes and exceptional potential. Located in the sought-after commune of Roquefort-les-Pins, the property extends over a vast wooded plot of over 16,000 m², offering unobstructed views of the forest and a rare atmosphere of tranquility. The house boasts numerous bedrooms, ideal for a large family or to accommodate your guest house projects, and features beautiful living rooms bathed in light. If any refurbishment work is required, it will reveal the full charm and potential of this unique property. Furthermore, the size of the plot would allow the creation of two additional lots, in accordance with current town planning regulations, offering real potential for enhancement or development. Outside, an impressively large swimming pool invites you to relax and enjoy long summer days in the heart of a preserved natural environment. This house, a true Provencal estate, is a rare opportunity for lovers of space, nature and character, just a few minutes from schools, shops and major roads. A visit is essential to leave room for your imagination and your plans.

Ref. : 5318

CENTURY 21 Visa Immobilier

ST-JEAN-DE-LUZ1 995 000 €

House for sale town house - 13 rooms - 304

SAINT-JEAN-DE-LUZ - PROPERTY WITH SWIMMING POOL

On the heights of Saint-Jean-de-Luz, with a dominant view, this beautiful property has been completely renovated in recent years, offering generous volumes and numerous living configurations. Built on a plot of over 2,000 m², it comprises two houses, the main one with approx. 252 m² of living space features two living areas, one with cathedral ceiling and wood-burning stove, all opening onto the garden and swimming pool, a charming veranda for winter sunbathing and a full suite on the first floor, plus a comfortable office area. Upstairs, a mezzanine living area. Four bedrooms, each with its own bathroom. In the annex, a duplex maisonette, approx. 60m2, comprising a ground-floor living area opening onto a terrace, two upstairs bedrooms sharing a shower room. There's also a garage. The center of Saint-Jeandde-Luz is accessible by bike. Lots of charm for this property surrounded by trees, in a peaceful setting with unobstructed, commanding views over the town and the ocean. Price €1,995,000 HAI - Fees at buyer's expense 5%. Contact Anne FRANCOIS - tel. 06 07 72 68 72 e-mail. ERP : Geographical information on request

Ref. : AFR-3381

Maison BONAPARTE

SOSPEL478 000 €

House for sale town house - 4 rooms - 135

SOSPEL - SINGLE STOREY VILLA - POOL

Situated in a quiet area and out of sight, two minutes from the town centre. This 83 sqm villa is composed of 3 main rooms but can be converted into a 4-room house. The property is set on a 2 440 sqm plot of land with swimming pool. It is composed as follows: - An entrance - A living room - A kitchen open on the living room - Two bedrooms - A bathroom with toilet - A shower room with toilet A cellar, a workshop, a petanque court and several parking lots complete this property. Fees are payable by the vendor unless otherwise stipulated in the mandate. Estimated annual energy costs for standard use: between €756 and €1,024. Average energy prices indexed in 2021. The property is not subject to co-ownership. The property is subject to an inventory of natural risks and pollution, which can be consulted on the Géorisques website:

Ref. : 87000576

VALERI AGENCY BY JM BAREI

LA TURBIE1 490 000 €

House for sale town house - 7 rooms - 240

Villa with sea view and the Principality of Monaco

Neo-Provençal style villa located in a residential area of La Turbie with a view of the Principality of Monaco, the sea and the Trophée d'Auguste. This house enjoys a privileged exposure to the south and its environment is peaceful while being a few minutes walk from the shops of the village. It is located on a plot of 744m2 on three levels composed on the ground floor, of a large laundry room, two independent rooms with a fitted kitchen, a bathroom, a toilet and an office/workshop. An external staircase provides access through the front door to a hall with cupboards, a large living room bathed in light by large bay windows with a fully equipped open kitchen, a hallway leading to an office and a separate toilet. A shaded summer dining room has been set up outside. A staircase leads to the three bedrooms upstairs, two of which have an adjoining terrace and bathrooms, one with a toilet. This floor also leads to a mezzanine under a roof frame. The land allows three vehicles to be parked in its flat part, the rest of the land is in small terraces, fully enclosed, with beautiful views of the green hills and the sea in the distance. Possibility of building a swimming pool by submitting a prior declaration to the town hall. Close to access to the Principality of Monaco and the main motorways without having the disadvantages, this villa is suitable for family life as a main residence or can be interpreted as a holiday residence to enjoy village life with many possible activities nearby (municipal tennis courts, swimming pool, hiking trails, etc.) Energy rating: D/209 Greenhouse gas emission: D/46 Estimated annual housing energy costs: 3060 - 4140€ Transaction fees VAT to be paid by the seller. Information on the risks to which this property is exposed is available on the “Géorisques” website: www.georisques.gouv.fr The luxury real estate market at the Côte d'Azur is one of the most attractive in the Mediterranean area. Situated between Nice and Monaco, La Turbie is one of the most sought-after locations. Whilst ‘idyllic lifestyle and escape from city life' remains the primary reason people wish to purchase property in the French Riviera, due to the global economic situation, clients are also looking to buy secondary homes in the South of France as it is a stable investment and intelligent retirement plan. The French Riviera offers, as always, great stability and value for prestigious and unique properties which is not affected by individual economies.

Ref. : W-02XAAQ

ENGEL & VÖLKERS

TARASCON449 000 €

House for sale town house - 8 rooms - 208

Tarascon – A 5/6 bed period property

This meticulously renovated 18th century freestone-built Town House oozing with character is located in the heart of Tarascon near the shops and just 30 minutes from Avignon TGV station. Benefiting from a courtyard and a terrace, it currently includes a ground floor study, ideal for a self-employed professional or as a spare bedroom. Upstairs are a spacious living/reception room, a sitting room with a stone fireplace, a kitchen and a bedroom. Four further bedrooms are on the 2nd floor. A convertible attic commands a superb view of the chateau. With a double garage, a significant plus in the town centre. To the south, Arles is just 25 minutes away, while the Alpilles to the east are accessible in a similar time.

Ref. : 85642674

Daniel Feau Provence / Lourmarin

ANTIBES690 000 €

House for sale town house - 4 rooms - 87

Ideally located in the heart of Old Antibes, in a quiet and sought-after area, come discover this charming village house spread over three levels. On the ground floor: A spacious living room with an open kitchen, featuring plenty of storage. Set back, a shower room with WC. On the first floor: A landing serving a first bedroom, as well as another comfortable one with ample built-in wardrobes, along with its bathroom with WC. On the second and top floor: A landing leading to a bedroom with a closet, a shower room with WC, and a large terrace?a rare find in the old town. The entire property requires renovation.

Ref. : 435V299M

CHANCEL IMMOBILIER

APT1 190 000 €

House for sale town house - 9 rooms - 350

Renovated “bourgeois” townhouse with garden and swimming pool.

Nestled in the very heart of Apt's town centre, yet discreetly set back from the bustle of the market square, this property enjoys a location that is both central and peaceful. This stunning residence makes an immediate impression with its well-preserved character and distinctive personality, while its two independent entrances - one opening onto the courtyard, the other onto the garden - ensure a calm and sheltered environment. Built across three floors, with generous cellar space, the property spans over approximately 350m2 and offers remarkable, spacious volumes complemented by exceptional ceiling heights. The authentic character of this grand townhouse has been carefully preserved through a meticulous renovation completed in 2023. Immaculate “façades”, a variety of decorative flooring giving each room its own identity, along with numerous period fireplaces and cast-iron radiators, all contribute to the property's timeless charm. On the ground floor, the property comprises: small TV room with a decorative fireplace; study; sitting/dining room of approximately 65m2, also featuring an ornate fireplace; kitchen; separate WC. Steps lead down to the property's spacious vaulted wine cellars and storage spaces. The first floor is composed of: principal suite fitted with both a bath and a shower, and a separate WC, and boasting a private terrace of approximately 45m2 overlooking the garden; two additional double bedrooms; shower room. The second floor accommodates a self-contained apartment, comprising: sitting room with integrated kitchen and antique fireplace; two double bedrooms; bathroom with bathtub and WC. Outside, the front courtyard provides an impressive main entrance, complemented by a south-facing landscaped garden where a heated 11m x 3m swimming pool takes centre stage - a superb commodity in the heart of the town centre. A terrace stretching the full length of the house seamlessly connects indoor and outdoor living, with a small outbuilding tucked further back serving as a technical room. A secondary entrance leads to a garage space (usable, but in need of renovation) located at the far end of the garden. Amenities include: mains water and mains drainage; central heating with a gas condensation boiler; wood-framed double glazing; heated 11m x 3m swimming pool; basements housing the boiler room, wine cellar and storage; garage for 1 to 2 cars, plus two private on-street parking spaces; fibre-optic internet. This exceptional property offers a particularly sought-after balance between privacy and vibrant town life. Just a short walk from Apt's famous weekly market, shops and restaurants, it occupies a prime position in the heart of the Luberon, between the Petit and Grand Luberon ranges and close to the Alpes-de-Haute-Provence. __________Information on the risks to which this property is exposed is available on the Géorisques website: payable by the seller

Ref. : V03190.01980L

Maison Victoire

STE-MAXIME1 790 000 €

House for sale town house - 4 rooms - 160

Located in the most sought-after neighborhood of Sainte-Maxime, just 350 m from the town center, this single-story villa built in 2025 elegantly combines traditional Mediterranean architecture with sleek contemporary design. The house is organized around a functional layout that harmoniously separates the living areas from the sleeping quarters. From the entrance, equipped with a cloakroom and providing access to the guest toilet (7.4 m²), your eye is immediately drawn through to the living room, the pool, a magnificent umbrella pine, and then the hills in the background. The 50 m² living space includes a spacious lounge, dining area, and a fully equipped open kitchen. Large glass doors provide direct access from the kitchen to the terrace and from the living room to the garden. Openings on other façades, high ceilings, and generous volumes ensure remarkable brightness throughout the day. The 33 m² patio, visible from the living room, is a true character space that can be adapted according to your wishes. Its stone-clad wall, enhanced by carefully designed lighting, creates an elegant visual continuity with the lounge in the evening. The villa features three bedrooms, each with direct outdoor access: A master suite of 24 m² with a walk-in closet, bathroom including a walk-in shower, bathtub, toilet, and roller shutters. A second suite of 15 m² with a large closet, shower room with walk-in shower, toilet, and roller shutters. A third bedroom of 12 m² with a large closet, roller shutters, and shower room. A laundry room completes the amenities. The 28 m² garage, connected to the house and opening onto the patio through a glass door, is air-conditioned, has a tiled floor, and water supply and drainage are installed. Its impressive ceiling height easily allows for conversion into an additional living space. Every detail has been carefully considered to offer optimized, comfortable, and easy-to-live-in spaces. Living area: 130 m² Garage: 28 m² Land: 840 m² For more information about the risks to which this property is exposed, please consult Géorisques.

Ref. : 300V4820M

AGENCE IMMOBILIERE PROVENSAL

CANNES2 950 000 €

House for sale town house - - 340

TOWN HOUSE - PETIT-JUAS

Just a few minutes' walk from the center of Cannes, discover this magnificent, fully renovated town house. Set on a flat plot of over 1350m2 with swimming pool, the property offers spacious living accommodation. On the first floor, a spacious living room with fireplace, adjoining dining room, independent fitted kitchen with scullery and 2-room apartment with independent access. On the 1st floor, a master bedroom with en-suite bathroom and shower, two bedrooms (one en-suite), an additional shower room, over 50m2 of free space and a mezzanine. On the mezzanine level, a space that could be used as a bedroom, fitness room or office, a shower room with WC and a laundry room. An elevator serves all levels.

Ref. : 85702854

South Paradise

DRAGUIGNAN995 000 €

House for sale town house - 9 rooms - 266

Exclusivity - Property with two villas in a lush green haven with mountain views – Draguignan

Set in the hills above Draguignan, just a 20-minute walk from the town centre, this unique property unfolds across a generous 5,500 m² plot that feels like a true green sanctuary. The land is rich with Mediterranean vegetation and olive trees, creating a peaceful atmosphere with views stretching towards the distant mountains. The entire property has recently been fully renovated and modernised with care and high-quality finishes. The main house, offering approximately 190 m², opens on the main level to a spacious and light-filled 50 m² living and dining area with an open kitchen. Patio doors lead onto a balcony, enhancing the indoor-outdoor flow and framing the surrounding greenery. Two bedrooms are also located on this floor, including one with its own balcony and a bathroom. The lower level features an independent apartment, ideal for hosting or rental, along with extensive storage and a garage. A second dwelling of around 76 m² offers two welcoming living areas, a kitchen, two bedrooms, and a bathroom. Both homes are equipped with fireplaces or wood-burning stoves, as well as air conditioning. Balconies and patio doors enhance the Mediterranean lifestyle, creating a seamless connection between the interior spaces and the lush garden surroundings. The grounds feel like a true green haven, with winding natural spaces and a swimming pool set within the shelter of the main property. This is a rare opportunity for those seeking a peaceful retreat immersed in nature, while remaining within easy reach of the heart of Provence. Ideal as a family estate, holiday retreat, or property with rental potential.

Ref. : 86844261

WRETMAN ESTATE & CONSULTING

SAIGNON2 800 000 €

House for sale town house - - 430

Idyllic 19th-century bastide with stunning grounds and views.

Nestled into the Luberon mountains, close to the town of Apt - renowned for its lively market, cobbled streets, and authentic Provençal charm - this magnificent 19th-century bastide enjoys a private and peaceful countryside setting spanning 3.3 acres, with panoramic views over the valley. Fully renovated to an exceptional standard, this elegant property offers approximately 430m² of living space over three levels and captivates with its timeless character. The house, thoughtfully decorated throughout in tones of white and beige is characterised by beautiful exposed beams and stonework, emblematic of Provence. Magnificent “pierre de Bourgogne” stone flooring and a rich variety of high-quality antique woodwork feature on every level, creating a harmonious atmosphere that is both authentic and refined. An abundance of natural light inundates the living spaces on the ground floor thanks to the large arched bay windows. The ground floor comprises: spacious entrance hall; to the right the beautiful open-plan living space combining a dining and sitting area with a large stone fireplace creating a warm and distinctly Provençal ambiance; small wine cellar accessible from the sitting room; laundry room; guest WC; to the left of the entrance a generous open-plan kitchen with a large dining area, featuring a decorative antique stone fireplace and expansive windows bathing the space in natural light. The main access to the first floor is via an elegant staircase in the entrance hall. This level comprises: bedroom with its en suite bathroom; three more bedrooms, each with its own shower room; small sitting room. The frst floor has acces to the groundfloor guest studio. The second floor offers: two bedrooms with private shower rooms; large, light-filled sitting room with stunning wooden beams; independent shower room. Beautiful antique wooden features complement the elegant white and beige backdrop. An independent guest studio, attached to the house but accessible only from the outside, comprises: living room with a wood-burning stove; kitchen with dining area; bedroom with its own shower room; a staircase from the studio leads to the first floor. The beautifully landscaped garden with stunning views over the valley offers exceptional outdoor living. The centenary plane trees, traditional stone paths, the stone “bassin” and the numerous waterways leading to a pond with a beautiful willow tree all set the tone, complemented by an abundance of traditional Provençal trees and shrubs. Dining and relaxation areas carefully positioned making the most of the views and the leafy shade. The large 12m x 5m heated swimming pool with automatic cover and pool house completes this authentic Provençal garden. Amenities include: oil central heating (underfloor heating for living spaces on the ground floor); mains water; electric fencing; pool heating via heat pump; garden lighting; fibre optic internet; natural spring for garden watering and private well; septic tank compliant with current legislation; large storage out-building. Whether you're seeking a family home, a luxurious holiday retreat or an excellent rental investment this idyllic 19th-century bastide, set in the beautiful Provençal countryside near Apt and the picturesque perched villages of the Luberon Valley offers it all. __________Information on the risks to which this property is exposed is available on the Géorisques website: payable by the seller

Ref. : V03187.01978L

Maison Victoire

BIARRITZ840 000 €

Apartment for sale town house - 9 rooms - 184

BIARRITZ SAINT-MARTIN DISTRICT - ATYPICAL PROPERTY WITH GARDEN

Within a full Biarrote town house, this unique property consists of two separate lots offering multiple usage possibilities, both for a main residence and for a mixed habitation / professional project. Upstairs, a first attic apartment of about 86 sqm appeals with its character and brightness. It offers a beautiful living space with a living room and dining area, a fitted kitchen, three bedrooms, and a bathroom. Outside, a pleasant terrace extended by a small garden facing south completes this set, providing a truly intimate living place. On the ground floor, a second space of about 100 sqm, currently arranged as a dwelling, consists of four bedrooms, two bathrooms, and a living area with a kitchen. This independent space allows for many configurations: additional accommodation, professional activity, or a reception area. A large garage of about 80 sqm as well as two parking spaces complete this property. A sought-after address, a rare and adaptable configuration, ideal for combining personal life and activity, or to host family and guests with complete independence. Contact: Anne FRANÇOIS - Maison BONAPARTE - tel. 06 07 72 68 72 - email.

Ref. : AFR-3459

Maison BONAPARTE