OK
More than Less than
€  ok

Key-words : town house

Houses and Apartments, your real estate specialist magazine offers a selection of ads that match with the keyword town house. You can refine your search by specifying the area or price range in the navigation bar link Search for a House/Apartment.

VIROFLAY690 000 €

Building plot for sale town house - - 300 m²

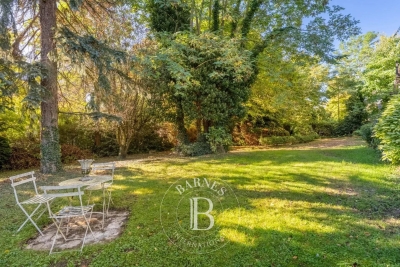
Viroflay Rive-Droite - 300m² (3,229 sq ft) building plot – Planning application submitted for a two-storey 170m² (1,830 sq ft) house – Ideal location, very rare find.

Exclusive listing. Your Barnes consultant in Versailles - Damien Portail - has the exclusive listing of this rare opportunity in Viroflay, in the sought-after Rive-Droite area: 300m² (3,229 sq ft) plot of building land! This flat, tree-lined plot is in a very peaceful setting and enjoys a mainly south-facing aspect, in a prime location in a sought-after location, a 5-minute walk from Viroflay Rive-Droite station, primary schools and Fausse-Reposes forest, and 7–8 minutes from the town centre's shops and the market square (held twice a week), This serviced building plot comes with a building permit pending approval for the construction of a new house offering 170m² (1,830 sq ft) of living space with a basement, possible garage and outdoor parking for two cars (floor plans and detailed plans available soon). A rare opportunity in Viroflay for a family in search of a home in a highly coveted area, close to all amenities and offering both peace and quiet and space, all guaranteed in a new-build house bathed in light and designed in a contemporary architectural style. Truly unique! Fees at 4% payable by the buyers (663.462 net seller price). Your BARNES contact: Damien PORTAIL +33 (0)6 60 42 72 23 “Information on the risks to which this property is exposed is available on the Géorisques website: www.georisques.gouv.fr” €663,462 Agency fees not included - Agency fees: 4% incl. tax Fees payable by the buyer - Damien Portail - Sales agent - EI - RSAC 892 234 196 663,462 € Agency fees not included - Agency commission: 4%VAT included Agency fees payable by buyer - Damien PORTAIL - Agent commercial - EI - RSAC 892 234 196

Ref. : 87035026
BARNES YVELINES

LES ISSAMBRES639 000 €

House for sale town house - 4 rooms - 130 m²

Villa for sale in Les Issambres - 3 bedrooms

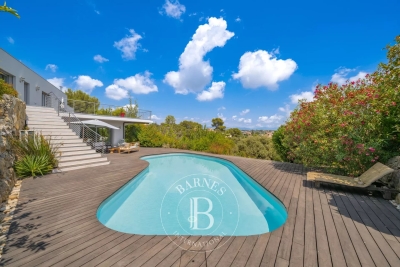
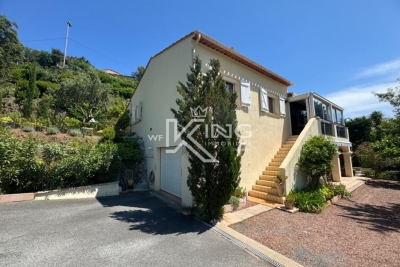
Located in a sought-after, peaceful residential area of Les Issambres, this charming family villa impresses with generous living spaces and a lush, green setting. Set on a 1,295 m² plot, the property offers unobstructed views over the hills, complete privacy, and is just minutes from the town center and the beaches. Bright and well-maintained, the house comprises 3 bedrooms, a spacious living room and a semi-open kitchen. Facing southwest, the villa enjoys optimal sunlight throughout the day. The grounds are suitable for a swimming pool. A garage and a workshop complete this rare offering in the area. A privileged lifestyle combining tranquility, village proximity and open views -- not to be missed!

Ref. : 47426442

WF KING IMMOBILIER

ST-RÉMY-DE-PROVENCE1 500 000 €

House for sale town house - 6 rooms - 223 m²

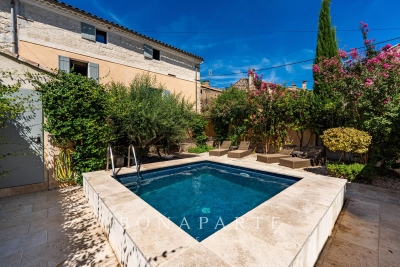
Set within the ramparts of Saint-Rémy-de-Provence, this period stone town house enjoys a prime location and wonderful views over the rooftops, the bell tower and the Alpilles. Sensitively renovated with great attention to detail and flair, this home offers spacious rooms and a fluid layout across several floors, blending old-world charm with modern amenities that accentuate the quality and appeal of the property. A lift serves all floors up to the top level, where there is a second sitting room that opens onto an outdoor area with a heated plunge pool. This very private terrace offers superb, unobstructed views over the village and the Alpilles. The four well-proportioned bedrooms are light and bright with tastefully appointed bathrooms, whilst the main living area is on the ground floor and comprises the dining room, kitchen and sitting room, as well as an inner courtyard – a charming, intimate retreat. All said, this is a rare property, notable for its layout, high-quality finishes and convenient proximity to the historic town centre.

Ref. : 238

Colpaert et Wehrle

CAVALAIRE-SUR-MER995 000 €

House for sale town house - 5 rooms - 123 m²

FOR SALE - VILLA CAVALAIRE

FOR SALE - VILLA CAVALAIRE - Nestled in a quiet and private setting, yet within walking distance of the town centre, this elegant villa of approximately 123 m2 impresses with its spacious rooms and its carefully landscaped flat grounds of approximately 900 m2. On the ground floor, the house is arranged around a spacious, bright living area of approximately 50 m2, comprising a living room, a dining room, and a fully equipped open-plan kitchen. This area opens seamlessly onto a large covered terrace overlooking the swimming pool. A master suite with a dressing room and bathroom (bath and shower), a separate WC, and a laundry room complete this level. Upstairs, the sleeping area offers three bedrooms, a bathroom, a shower room and a separate WC. The exteriors, completely flat and carefully landscaped, offer a true haven of peace dedicated to relaxation: a swimming pool (approximately 7m x 3.75m), a pool house with summer kitchen and pizza oven, a covered summer lounge area, a jacuzzi and a pétanque court. Regarding parking, the property has a garage and several parking spaces. The property is also equipped with an automatic gate, double glazing, a wood-burning stove, and air conditioning. No work is required.

Ref. : 8269

AGENCE MER MEDITERRANEE

VENCE5 600 000 €

House for sale town house - 10 rooms - 639 m²

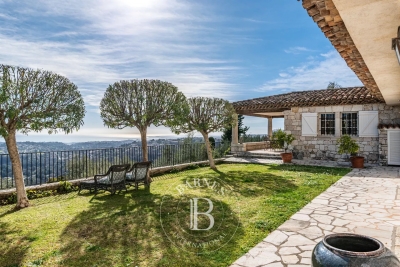
Vence - Exceptional stone Mas with panoramic sea and hill views

Ideally located in one of Vence's most sought-after residential areas, just a short walk from the charming town center, this elegant stone property perfectly blends authentic Provençal character with modern comfort. It enjoys breathtaking panoramic views over the Mediterranean Sea and the surrounding hills. The home offers bright and refined living spaces with generous volumes, creating a warm and sophisticated atmosphere throughout. On the ground floor, a spacious light-filled living room opens onto the outdoor terraces. A charming office, an elegant dining room, and a fully equipped kitchen combining style and functionality complete this level. Upstairs, six spacious bedrooms each feature their own en-suite bathroom and all enjoy spectacular views of the Mediterranean. The Mediterranean-inspired outdoor spaces are designed for relaxation and entertaining, with sunny terraces, a heated swimming pool, and a beautifully appointed pool house — ideal for enjoying memorable moments with family and friends. The property also benefits from a large garage accommodating up to six vehicles and enjoys a privileged location close to the amenities of Vence and the beautiful countryside of the Nice hinterland, all within a peaceful and exclusive setting. Rare on the market, this exceptional stone mas embodies the elegance and lifestyle of the French Riviera. It is perfectly suited as either a primary residence or a prestigious second home, appealing to lovers of charming properties and high-end real estate. Energy Rating: D – Climate Rating: D Estimated annual energy costs for standard use: Between €6,110 and €8,330 (reference year 2021). Information about potential risks for this property is available on the Géorisques website: www.georisques.gouv.fr Agency fees payable by vendor - Montant estimé des dépenses annuelles d'énergie pour un usage standard, établi à partir des prix de l'énergie de l'année 2021 : 6133€ ~ 8298€ - Les informations sur les risques auxquels ce bien est exposé sont disponibles sur le site Géorisques : www.georisques.gouv.fr - Amélie DOLLÉ - Agent commercial - EI - RSAC 884 445 081

Ref. : 85538742

BARNES Saint-Paul de Vence

LE CHESNAY-ROCQUENCOURT450 000 €

House for sale town house - 4 rooms - 46 m²

Le Chesnay – Molière neighbourhood – Single-level house with garden – 261m² (2,809 sq ft) plot – Great potential for development

Barnes Versailles is listing this charming 47m² or 506 sq ft (Carrez Law) single-level house (71m² or 764 sq ft of floor space including the outbuilding, pantry and garage), set on a 261m² (2,809 sq ft) plot, in a particularly quiet and leafy residential setting in the heart of the highly sought-after Molière neighbourhood. A great opportunity for renovation enthusiasts or families wishing to create a home that reflects their own style. Set back from the street, a pleasant courtyard planted with trees leads to the entrance porch and immediately lends the house a peaceful atmosphere. The house comprises an entrance hall leading to a separate kitchen overlooking the street, and a spacious, dual-aspect, east-west facing living area with parquet flooring, combining the lounge and dining room and opening onto the back garden. A large bedroom, which could easily be partitioned to create a second bedroom, completes the sleeping area, along with a shower room and a separate toilet. The outbuildings are a real asset: a pantry/boiler room at the rear and a large garage, with an upper section leading to the attic space, offer plenty of storage or conversion potential. The garden at the rear of the house, sheltered from prying eyes and with no overlook, provides a pleasant extension to the living spaces and contributes to the peaceful character of this property. The 261m² (2,809 sq ft) plot offers potential for extension, subject to planning permission and current town planning regulations, enabling an extension project tailored to future needs or the complete reconstruction of a new building to suit the tastes of the future owners. Particularly sought-after location for its quality of life: A stone's throw from shops and bus routes serving all stations in Versailles and Vaucresson, the house also benefits from easy access on foot to reputable schools (including Le Village des Enfants, Blanche de Castille, Saint-Jean Hulst and Les Châtaigniers). A property with great potential, to be redesigned to suit your needs, in one of the most sought-after areas of Le Chesnay-Rocquencourt. Gas boiler and hot water tank – EPC: F/F - Estimated annual energy costs (baseline year 2021): between €1,290 and €1,780/year Property tax: €847 Price: €450,000 incl. agency fees Fees payable by the buyer: €20,000 incl. VAT (4.651% of net seller price). Net seller price (excl. commission): €430,000 For further information or to arrange a viewing: Your Barnes consultant: Nathalie Boue Exclusive sector consultant: Le Chesnay-Rocquencourt Tel: +33 (0)6 44 07 93 50 - Email: €430,000 Agency fees not included - Agency fees: 4.65% incl. tax Fees payable by the buyer - Estimated amount of annual energy costs for standard use based on 2021 energy costs: €1,290 ~ €1,780 430,000 € Agency fees not included - Agency commission: 4.65%VAT included Agency fees payable by buyer - Montant estimé des dépenses annuelles d'énergie pour un usage standard, établi à partir des prix de l'énergie de l'année 2021 : 1290€ ~ 1780€

Ref. : 87218973

BARNES YVELINES

PORT-GRIMAUD1 350 000 €

House for sale town house - 5 rooms - 90 m²

PORT-GRIMAUD – 4-BEDROOM HOUSE WITH GARDEN AND PRIVATE MOORING

Located in the heart of Port-Grimaud, this charming west-facing fisherman's house of 91.82 sqm enjoys a calm, private and secure setting within the renowned lakeside town of the Gulf of Saint-Tropez. The property features a sunny garden with a lovely view over the canals, a shaded terrace and a rooftop solarium. A private 12-metre mooring is located directly in front of the house. The house comprises an entrance hall, a living room opening onto the garden, a fully equipped kitchen, four bedrooms and three shower rooms. The beach is approximately 600 metres away, while shops, markets and restaurants are all within walking distance. A parking space completes the property. Located in a quiet area of Port-Grimaud.

Ref. : 86802067

BARNES SAINT-TROPEZ

CAGNES-SUR-MER2 650 000 €

House for sale town house - 7 rooms - 327 m²

Cagnes-sur-Mer - Elegant contemporary villa with sea and mountain Views

SOLE AGENT - Nestled in a sought-after residential setting, peaceful and elevated, this superb 350 sq.m contemporary villa is sure to impress with its generous proportions, abundant natural light, and breathtaking views over the sea and mountains. Just a few minutes from the town centre, it offers an exceptional lifestyle combining comfort, privacy, and the Mediterranean art of living. Set on a magnificent 3,000 sq.m plot, beautifully landscaped with a variety of fruit trees, the property provides an idyllic green setting, perfect for relaxation. The villa revolves around a spacious living area of approximately 140 sqm, flooded with natural light through large picture windows. This warm and welcoming reception space is enhanced by a wood-burning stove, creating a cosy atmosphere on winter evenings. The sleeping quarters feature beautiful bedrooms, each with its own private shower room or bathroom. All bedrooms enjoy direct access to the terrace. A superb swimming pool, an elegant pool house, and outdoor entertaining areas provide the perfect setting to make the most of sunny days. An independent studio apartment completes this harmonious property, offering an ideal solution for accommodating family or guests. In terms of amenities, the villa benefits from air conditioning and excellent energy efficiency, with an energy rating of B. A rare property combining contemporary architecture, high-quality features, a preserved environment, and exceptional panoramic views. Energy rating: B – Climate rating: B / Estimated annual energy costs for standard use: €7,200 (reference year 2025) Information on the risks to which this property is exposed is available on the Géorisques website: www.georisques.gouv.fr. Represented by Amélie DOLLÉ, acting in his capacity as authorized service provider, with full powers for the purposes hereof. Agency fees payable by vendor - Montant moyen de la quote-part de charges courantes 7,200 €/yearly - Montant estimé des dépenses annuelles d'énergie pour un usage standard, établi à partir des prix de l'énergie de l'année 2025 : 1870€ ~ 2540€ - Les informations sur les risques auxquels ce bien est exposé sont disponibles sur le site Géorisques : www.georisques.gouv.fr

Ref. : 87186522

BARNES Saint-Paul de Vence

CANNES1 590 000 €

House for sale town house - 4 rooms - 165 m²

Cannes Basse Californie : Character villa with garden near La Croisette

A home of your own with a private garden, and Cannes within walking reach. In a residential side street in Basse Californie, close to shops, beaches and La Croisette, this 1930s villa is an appealing option for year-round living or a Riviera home to enjoy throughout the seasons. Renovated in 2025, the house combines period character with contemporary fittings. A living room with fireplace and dining area, a kitchen with a central island and two bedrooms create a welcoming main house. A small annexe with a shower room provides additional space for occasional guests. Outside, the west-facing private garden and terrace invite sunny lunches and evenings with friends. The 348 sqm plot offers an outdoor space on a manageable scale, together with two parking spaces and an electric vehicle charging point. On the lower ground level, an indoor pool and exercise area add to the accommodation. The property comprises 117.66 sqm of measured space and 48.33 sqm of additional areas, totalling 165.99 sqm. The house is accessed by an external staircase. Air conditioning, fibre-optic internet, an alarm and an electric gate enhance everyday comfort. A characterful town house combining independence, a garden and the Cannes lifestyle, whether as a main residence or a second home. Full details and viewings by appointment.

Ref. : 87170716

PROVIDENCE PROPERTIES

STE-MAXIME690 000 €

House for sale town house - 4 rooms - 166 m²

EXCLUSIVE - House with Sea View and Great Potential in Sainte-

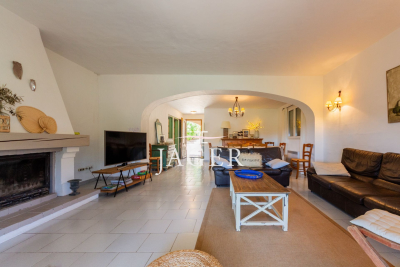
We are delighted to present to you EXCLUSIVELY this house located in Sainte-Maxime, in the heart of a sought-after residential neighborhood, just 5 minutes from the town center and the beaches. Covering approximately 166 m², this property boasts views of the sea and the Gulf of Saint-Tropez, along with a 667 m² plot offering plenty of outdoor space. A major renovation project is to be expected. The house requires extensive work to restore its full potential. This property is ideal for buyers looking for a project with great opportunities for transformation and personalization. The house is laid out as follows: On the ground floor: One bedroom, a shower room, and a spacious living area comprising a lounge, dining room, and kitchen. The entire space opens directly onto a covered terrace, offering open views of the hills and a glimpse of the sea. On the first floor: A large dormitory-style bedroom that can accommodate several beds, a shower room, and access to a rooftop terrace with views of the sea and the Gulf of Saint-Tropez. On the garden level (basement): Three additional bedrooms, a bathroom, and a second living area currently used as a summer kitchen, perfect for enjoying the outdoors. The 667 m² land offers several areas dedicated to relaxation and socializing, including: A swimming pool with a landscaped sunbathing area A pétanque court Several sunny outdoor spaces Terraces to enjoy the views and the exceptional surroundings. Originally made up of two apartments, the property has been combined into a single residence. However, it remains possible to reorganize it into two separate apartments, providing different layout options according to your plans. This property holds strong potential after renovation, whether as a primary or secondary residence, a family home, or a rental investment project. A rare find in Sainte-Maxime, offering numerous possibilities for transformation. A project not to be missed. Some photos have been altered by AI and are shown for illustrative purposes only.

Ref. : 394V3035M

JAGER IMMOBILIER

LA ROCHELLE450 000 €

House for sale town house - 4 rooms - 85 m²

LA ROCHELLE – HISTORIC CENTER

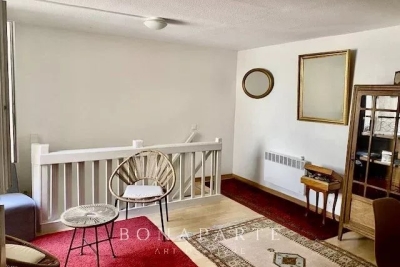
Charming town house with professional potential – A rare address in the heart of La Rochelle Ideally located in the historic center of La Rochelle, close to the central market, shops, restaurants and Old Port, this authentic town house benefits from a privileged location where everything can be experienced on foot. With an area of approximately 85 m² spread over three levels, it offers a unique setting that combines old-world charm, a sought-after location, and potential for development. It also has a pleasant 7 m² courtyard, a true haven of peace in the heart of the city. The ground floor, independent of the rest of the dwelling, currently comprises a studio with a kitchen, shower room, and WC. This space offers many possibilities: liberal professional activity, independent office, office, reception area, or additional accommodation depending on projects. The first floor features a lounge and a separate kitchen. The second level offers a bedroom with its private shower room and WC. Finally, the top floor reveals a second bedroom under the roof, offering a warm and intimate atmosphere. The whole requires refreshing, leaving room for imagination to create a contemporary living space while enhancing the charm and authenticity of this historic address. The layout allows for various projects: main residence with a separate professional space, character pied-à-terre or heritage investment in a highly sought-after sector. Its exceptional location allows you to fully enjoy the La Rochelle way of life: market, delicatessen shops, terraces, architectural heritage and city center events are accessible within a few minutes on foot. A rare opportunity in the heart of the historic center of La Rochelle, offering remarkable potential for a tailored residential and professional project.

Ref. : CE-3832

Maison BONAPARTE

BEAULIEU-SUR-MER4 200 000 €

House for sale town house - 4 rooms - 185 m²

Beaulieu-sur-Mer, contemporary home with swimming-pool and a breathtaking sea view

BEAULIEU-SUR-MER: Ideally situated in an elevated position, just a 5-minute drive from the town centre, the marina and the beaches, this superb contemporary semi-detached house has been fully renovated to a high standard and enjoys truly exceptional panoramic sea views stretching from the Baie des Fourmis to Cap Ferrat. Arranged over three levels, the property features a magnificent living room with a separate kitchen and laundry room, all opening onto the main terrace and swimming pool. The two upper levels feature a beautiful entrance hall with sleek, built-in storage, as well as three large en-suite bedrooms, two of which open onto a beautiful terrace with sea views. A spacious attic room provides additional space that could be adapted to suit a variety of needs, as well as ample storage. The property enjoys a peaceful and private setting, away from road noise, while remaining within close proximity of the town centre and beaches. Private parking.

Ref. : 11395

NICE PROPERTIES Villefranche

ROQUEBRUNE-SUR-ARGENS1 480 000 €

House for sale town house - 6 rooms - 268 m²

FOR SALE CHARMING PROPERTY OF 268M2 IN A QUIET AND BRIGHT AREA WITH LARGE PLOT WITHIN WALKING DISTANCE OF THE TOWN CENTER

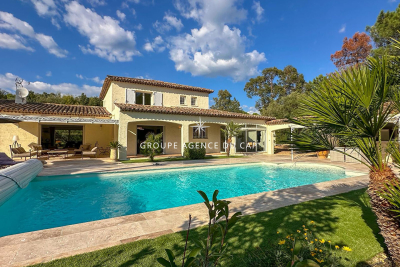
New from Agence Du Cap! Come and discover this magnificent property in a quiet location, within walking distance of the center. With a brand new 2-room apartment!! On a large plot of over 4200m2, come and discover this magnificent Neo-Provençal property with incredible charm! Composed as follows: Entrance with bright living/dining room, separate fitted kitchen, a large veranda ideal for meals in winter, a pantry, a laundry room. Night side: two bedrooms, a shower room with WC, a large master bedroom with dressing room, bathroom and shower WC Upstairs: 1 bedroom, a WC and a suite with dressing room and shower room giving access to a Tropezian terrace with a view of the garden and the Rochet de Roquebrune! Outbuilding side: a magnificent independent 2-room apartment, brand new with shower room, open kitchen and living room. A large swimming pool with its pool house (summer kitchen, WC, shower) and a bowling alley ideal for summer evenings! A large double garage!! Direct access to the city center and shops on foot!! Don't delay any longer!!

Ref. : 2715M

SEA VIEW PROPERTY / GROUPE AGENCE DU CAP

MOUGINS689 000 €

Building plot for sale town house - - 677 m²

Land for Sale in Mougins

Discover an exciting opportunity to build your dream home in Mougins with this 677 m² plot of land for sale. Perfectly situated in a sought-after area, this fenced land offers both security and privacy, giving you peace of mind as you plan your future residence. Potencial to build a 200 m² two-storey house, with 100 m² on each floor. The generous size of 677 m² allows for a variety of construction possibilities, whether you envision a contemporary villa, a charming family home, or an investment property. All the networks are available : water, electricity, sewer and optical fiber, thus facilitating the realization of your project. Located in the picturesque town of Mougins, you will benefit from a tranquil setting while remaining close to all essential amenities, local shops, and excellent transport links. Don't miss this chance to create the home you've always wanted in the beautiful South of France.

Ref. : W355ON

Winsome Immobilier

ST-RÉMY-DE-PROVENCE1 150 000 €

Apartment for sale town house - 6 rooms - 200 m²

HISTORIC HEART OF MAILLANE, JUST MOMENTS FROM SAINT-RÉMY-DE-PROVENCE - CHARMING VILLAGE HOUSE FULLY RENOVATED IN 2021

Nestled in the heart of the charming and historic village of Maillane, just minutes from the sought-after town of Saint-Rémy-de-Provence, this exceptional village home was fully renovated in 2021, blending timeless Provençal character with refined contemporary living. A charming gated entrance opens onto a beautifully landscaped, flower-filled garden featuring an ornamental pond and a delightful shaded terrace, creating a peaceful outdoor setting perfect for enjoying the Provençal lifestyle. Inside, the home immediately impresses with its generous proportions, abundant natural light, and elegant finishes. A welcoming entrance showcases a spectacular fully retractable pocket sliding glass door, seamlessly connecting the interior to the garden. The main level offers impressive ceiling heights and spacious living areas, including a living room, dining area, fully equipped kitchen, laundry room, and guest powder room. A private elevator provides seamless access to every floor, adding exceptional convenience and making this property particularly rare for a historic village home. The first floor features an elegant landing overlooking a cozy TV lounge, along with a luxurious primary suite complete with a walk-in dressing room and a spa-inspired bathroom offering both a walk-in shower and a soaking tub. The top floor, tucked beneath the exposed roof structure, offers remarkably generous volumes and includes two beautiful en-suite bedrooms, each with its own private bathroom, ensuring comfort and privacy for family and guests. Thoughtfully redesigned and fully renovated in 2021 using high-quality materials, this home perfectly combines the authenticity of a traditional Provençal residence with modern comfort and elegance. Ideal as a primary residence, a luxurious Provençal retreat, or a premium investment property, this home enjoys an exceptional location in one of the region's most desirable villages. Highlights Fully renovated in 2021 Private elevator serving all levels Prime location in the historic center of Maillane Minutes from Saint-Rémy-de-Provence Landscaped garden with ornamental pond Shaded terrace Spacious interiors with high ceilings Pocket sliding glass door opening onto the garden Three en-suite bedrooms

Ref. : EP-3855

Maison BONAPARTE