OK
More than Less than
  ok

Key-words : town house

Houses and Apartments, your real estate specialist magazine offers a selection of ads that match with the keyword town house. You can refine your search by specifying the area or price range in the navigation bar link Search for a House/Apartment.

VAISON-LA-ROMAINE1 750 000 €

House for sale town house - 18 rooms - 431

Exceptional propertyI in Vaison-La-Romaine – Three residences, stunning grounds, a swimming pool, and panoramic views

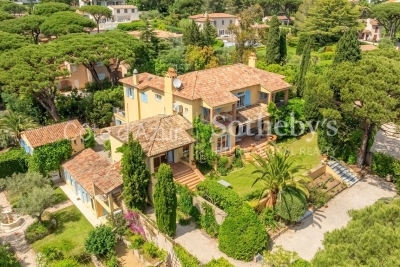
*]:pointer-events-auto R6Vx5W_threadScrollVars scroll-mb-[calc(var(--scroll-root-safe-area-inset-bottom,0px)+var(--thread-response-height))] scroll-mt-[calc(var(--header-height)+min(200px,max(70px,20svh)))]" dir="auto" data-turn-id="request-WEB:32e96415 8870 46a4-bb92-b607b457a0c5-0" data-turn-id-container="request-WEB:32e96415 8870 46a4-bb92-b607b457a0c5-0" data-testid="conversation-turn-2" data-scroll-anchor="false" data-turn="assistant">Rosier Real Estate Agency is pleased to present a remarkable property that reveals itself where you would least expect it. Nestled in a peaceful setting, completely hidden from view and surrounded by the greenery of its expansive parkland, this estate lies discreetly on the edge of town. A true green haven, secluded and protective, almost invisible from the outside. Just a short walk from the center of Vaison-la-Romaine, this rare property stands out for its unique character and the special atmosphere it exudes. Set within a magnificent 1. 3-hectare wooded park overlooked by dramatic cliffs, it enjoys outstanding views of the medieval castle and Mont Ventoux. The estate comprises three separate residences situated on a single property, each benefiting from its own living environment and complete privacy. The main residence, a beautiful stone-built house full of character, forms the heart of the estate. The spacious eat-in kitchen opens onto a pleasant terrace, while the living room and dining room extend onto a charming rock-backed patio, a unique mineral setting with undeniable charm. The sleeping quarters feature three suites, including one with a private panoramic terrace and two enjoying privileged views of Mont Ventoux. Two additional bedrooms and a large office complete the accommodation. Overlooking the estate from the upper part of the grounds, an independent guest house, a true eagle's nest, enjoys remarkable views of Vaison's medieval castle. The swimming pool, reserved for the main residence, benefits from exceptional views of both the medieval castle and Mont Ventoux. Authentic and full of character, the main residence offers highly sought-after potential for enhancement. A tasteful renovation would fully reveal its generous volumes, stunning views, and distinctive identity. The second residence includes three garages, a workshop, a beautiful living area opening onto a terrace, one suite, and two additional bedrooms with shower rooms. The third house, all on one level, offers three bedrooms, a bathroom, a spacious light-filled living room, and a large private garden. Each residence benefits from its own water and electricity meters, ensuring complete independence and offering numerous possibilities for use. Located within an urban zone, this property presents exceptionally rare development potential. Whether as a multigenerational family estate, a high-end hospitality venture, a rental investment, or a significant heritage project, the opportunities are numerous. The property's configuration and substantial landholding also allow for consideration of a potential subdivision or further development, subject to the necessary planning and administrative approvals. A rare opportunity, best experienced in person to fully appreciate its character, breathtaking views, and outstanding potential.

Ref. : 11495

ROSIER

MOUGINS1 830 000 €

House for sale town house - 7 rooms - 230

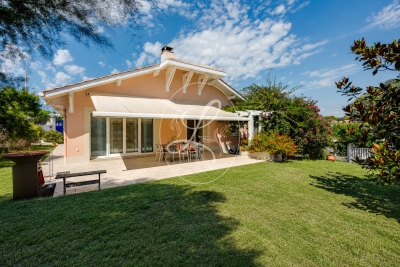
Prime location: in a gated and monitored residential estate, peaceful and within walking distance of the new Mougins town center. Charming Provençal villa, completely renovated and updated with high-quality, comfortable fittings and equipment. It features a main house with 4 rooms, plus an independent 2-room apartment and a large 30 m² office that can be converted into a studio.Garage, outbuilding, and carport.Set in an elevated position, enjoying a pleasant unobstructed view of the Grasse hinterland. Plot of land measuring 1535 m² with a beautiful black mosaic tiled swimming pool.

Ref. : 403V1328M

AZUR CONTACT IMMOBILIER

LE CANNET750 000 €

House for sale town house - 4 rooms - 100

LE CANNET TOWN HALL - RENOVATED 4-ROOM TOWNHOUSE - TERRACE

Walking distance to the Town Hall, Place Bellevue, and all amenities. Townhouse on 3 levels with approximately 100 sqm of living space. On the ground floor: a garage and the entrance to the house. On the first floor: a sleeping area with a master suite featuring a shower room/WC and a private south-facing balcony with sea views, two bedrooms, a bathroom, and a separate WC. All bedrooms are air-conditioned. On the top floor: a living area comprising a living room with a beautiful open-plan fitted and equipped kitchen opening onto a magnificent terrace with panoramic views of Cannes and the sea. A charming house in perfect condition.

Ref. : 86738010

LILAMAND REAL ESTATE SAS

ST-AYGULF850 000 €

House for sale town house - 7 rooms - 147

FOR SALE: 7-ROOM VILLA WITH 4 BEDROOMS, POOL, AND INDEPENDENT APARTMENT, NEAR THE TOWN CENTRE AND SEAFRONT IN SAINT AYGULF

Discover this superb villa of approximately 150 sqm with a swimming pool, ideally located 750m from the center of Saint-Aygulf and 450m from the beaches. In excellent condition, this property offers a pleasant living environment on a beautiful plot with an 8 x 4 m heated swimming pool. Completely renovated in 2009 and 2015, the house is laid out as follows: On the ground floor, you will find a spacious living area comprising a dining room with an open-plan kitchen, as well as a welcoming lounge opening onto a large terrace and the pool area. A master suite with a shower room and separate WC completes this level, along with a laundry room. Upstairs, the house features an office, a bedroom with a solarium, and a shower room with a separate WC. A separate two-bedroom apartment of approximately 46 sqm further enhances this property, offering excellent rental potential or an ideal space for hosting family and friends. A spacious 47 sq m basement completes the property. High-quality features include double glazing, reversible air conditioning throughout, solar panels, sliding glass doors, a pellet stove, a carport, and a swimming pool with a retractable cover. The property offers parking for four vehicles. A rare opportunity to acquire a villa combining comfort, modern amenities, and a prime location.

Ref. : 2764b

SEA VIEW PROPERTY / GROUPE AGENCE DU CAP

ST-TROPEZ4 990 000 €

House for sale town house - 5 rooms - 125

SAINT-TROPEZ - CAPON / PINET - 4 BEDROOM VILLA - VIEW ON THE CHÂTEAU DE LA MESSARDIERE

Located in the Pinet area, close to the town center and the beaches of Pampelonne and Les Canebiers, this new 110sqm villa offers a magnificent view of the Château de la Messardière. The property features a beautiful living room, a fully equipped kitchen, a master bedroom with dressing room, two double bedrooms with shared shower room, and an additional bedroom in the annex. Outside, a garden planted with trees, a swimming pool, a beautiful furnished terrace, garden furniture as well as a petanque court. The house offers significant possibilities for expansion. Information on the risks to which this property is exposed is available on the Géorisques website: www.georisques.gouv.fr. The property is located in an area subject to mandatory brush clearing. For any further information, the BARNES INTERNATIONAL Saint-Tropez team remains at your disposal. Tel: +33 4 94 43 32 47

Ref. : 86091460

BARNES SAINT-TROPEZ

SANARY-SUR-MER2 500 000 €

House for sale town house - 12 rooms - 290

For sale - Property in Sanary la Cride - Sea view

Located in the sought-after neighborhood of La Cride in the town of Sanary sur Mer, close to the beaches and the port, this beautiful 315,000 sq ft property on two levels is built on 21,500 sq ft of flat land with a swimming pool and enjoys a beautiful south-facing sea view. Pool house, garage, carport. The two identical floors that make up the property could easily be converted into two separate apartments. Lots of potential. Information on the risks to which this property is exposed is available on the Géorisques website: www.georisques.gouv.fr Agency fees payable by vendor

Ref. : 86357520

BARNES SANARY LUXURY REALTY

CANNES1 890 000 €

House for sale town house - 7 rooms - 192

CANNES MONTFLEURY - 5-BEDROOM URBAN VILLA - GARDEN AND TERRACE

EXCLUSIVE - Magnificent townhouse located in the highly sought-after area of MONTFLEURY. One of the most desirable residential neighbourhoods in Cannes, a stone's throw from the town centre and beaches. This characterful townhouse has been completely renovated using high-end materials and offers an exceptional living environment combining old-world charm with contemporary comfort. Set on 400m² of land adorned with century-old palm trees, the property is spread over 3 levels with a total surface area of 193m², with the added bonus of an ideal layout for a large family or mixed occupancy thanks to its independent ground floor flat. On the independent ground floor: Accessible from inside or outside, this two/three-room apartment comprises a 25m² living room/kitchen with direct access to the garden and terrace, a large 17.78m² bedroom also with garden access, and a shower room with walk-in shower and double basin. A separate WC and an 11m² room that could be used as a gym, laundry room, games room or storage room. Ideal for generating rental income while maintaining privacy upstairs. On the first floor - The main level is centred around a large 57m² living room/kitchen, bathed in light thanks to its numerous windows. This level has a 9m² patio. The fully equipped kitchen features a magnificent central island in green Brazilian marble. A touch of originality that makes this space unique. On the 2nd floor - A magnificent master suite with dressing room and shower room with WC. Two bedrooms with cupboards, a large bathroom with freestanding bath, walk-in shower and double basin. Key features - Solid oak herringbone parquet flooring throughout the villa - Worktop and central island in natural Brazilian green marble. Bespoke dressing room, ducted reversible air conditioning throughout the house - Double-glazed aluminium joinery - Solid wood interior doors - Solid beech staircase - Varnished exotic wood terrace.

Ref. : 86774759

Arthaud immobilier

DRAGUIGNAN380 000 €

House for sale town house - 5 rooms - 105

83300 Purchase this charming detached house located in the cit

83300 Acquire this charming detached house located in the heart of Draguignan. With a living space of 105 m², it features a spacious living room of 56 m², a fully equipped kitchen, three comfortable bedrooms, a bathroom, two toilets, a laundry room, and a large garage. The house enjoys the advantage of being built on a 1000 m² plot, offering beautiful west-facing terraces as well as a cellar. Equipped with gas central heating and connected to the main sewer system, the interior is in good condition and the house was built in 2000. Amenities include a 6x3 m swimming pool, a pool house, a fireplace, three bedrooms on the ground floor, double glazing, and a quiet neighborhood. A stunning view of the countryside is sure to captivate you. Draguignan, located in the southeast of France, offers an attractive real estate market for purchasing a home. Thanks to its Mediterranean climate, Draguignan provides an idyllic lifestyle with a rich history, picturesque landscapes, and an authentic Provençal atmosphere. Buyers can find properties of all kinds, from charming Provençal farmhouses to modern villas. The real estate market in Draguignan is dynamic, with prices more affordable than on the Côte d'Azur, making buying a house here an excellent investment. The town also benefits from good accessibility, being close to airports and highways, along with a full range of services and amenities.

Ref. : 718V1999M

Agence du coin GM

LE CHESNAY840 000 €

House for sale town house - 6 rooms - 125

Le Chesnay - Centre - charming townhouse with garden – 4 bedrooms – 2 parking spaces – 1 cellar

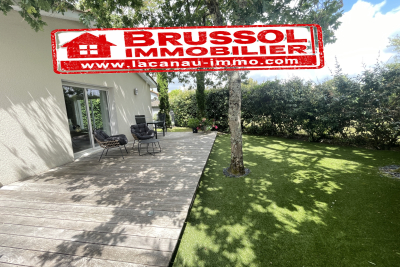
Barnes Versailles invites you to step inside this beautiful house, situated in “La Ferme du Roy” high-end residential condominium, located in the heart of Le Chesnay town centre. Offering 118m² (1,270 sq ft) of living space and a private 46m² (495 sq ft) east-facing garden, the property is laid out as follows: - ground floor: entrance hall with separate toilet and closet, spacious east/north-east facing living room opening onto the private terrace and garden via French windows, and a fitted kitchen opening onto the living room; - first floor: two bedrooms, large walk-in wardrobe, shower room, separate toilet, laundry area; - second floor: two bedrooms, shower room with toilet; - unused attic space. High-quality amenities for this house equipped with double glazing throughout, attractive parquet flooring and electric roller shutters. The house is sold with a cellar in the residence's basement and two parking spaces in the residence's basement; an additional parking space available at an additional cost. Rare opportunity in a well-preserved setting – there are very few houses available in this sought-after, high-end residence. Everything is within walking distance thanks to the central location, between Rue Pottier (a 4-minute walk) and the Parly 2 shopping centre (a 2-minute walk), with Picard and Naturalia just a 1-minute walk away – Access to all bus routes to Versailles, La Celle Saint Cloud or Vaucresson – Access to the A13 and N317 nearby Charges: €1,081/quarter (€4,234/year) - Shared ownership lots in the residence: 63. Service charges include: cold water, a concierge present every weekday, cleaning of common areas, maintenance of the residence's gardens, cellars and car parks, lift maintenance, and waste management by the concierge. EPC D/B: The property has a high energy performance rating thanks to its recent construction (2008), excellent insulation and new double glazing. Estimated annual energy costs (2021, 2022, 2023): between €2,280 and €3,140 per year. Individual electric heating - Individual hot water Property tax: €2,581 Price: €840,000 incl. agency fees Agency fees at 4% incl. tax payable by the buyers. Net seller price: €807,692 (excl. agency fees) Your BARNES contact: Nathalie Boue Tel: +33 (0)6 44 07 93 50 - email: Consultant - exclusive sector: Le Chesnay-Rocquencourt €807,692 agency fees not included - Agency fees: 4% incl. tax Fees payable by the buyer - Average amount of the share of charges €4,324/year - Estimated amount of annual energy costs for standard use based on 2021 energy costs: €2,280 ~ €3,140 807,692 € Agency fees not included - Agency commission: 4%VAT included Agency fees payable by buyer - Montant moyen de la quote-part de charges courantes 4,324 €/yearly - Montant estimé des dépenses annuelles d'énergie pour un usage standard, établi à partir des prix de l'énergie de l'année 2021 : 2280€ ~ 3140€

Ref. : 86910336
BARNES YVELINES

LA COLLE-SUR-LOUP940 000 €

House for sale town house - 8 rooms - 217

Peaceful 217m2 Provençal villa with hill views and 6 bedroom

Nestled in a bucolic setting, this authentic Provençal villa offers a peaceful lifestyle in the heart of nature. Built on three levels, it offers 217m2 of living space and benefits from a southeast exposure on a 1,249m2 plot. From the moment you enter, the spaciousness and character of the place captivate with their authenticity. The large hall leads to two bedrooms, a shower room, and a guest toilet. An elegant staircase leads to an exceptional 52 sq m reception room, enhanced by exposed beams, a large fireplace, and high ceilings. Opening onto a southwest-facing terrace, this space forms the heart of the house and is ideal for entertaining. On this level, the fully equipped kitchen opens onto a second terrace offering unobstructed and breathtaking views of the hills. A barbecue area and direct access to the garden complete this space dedicated to sharing and relaxation. A utility room, a laundry room, and cellars complete this floor. The garden level comprises four bedrooms, two of which are en suite, a separate bathroom, and a toilet. Open to the outside, it offers direct access to the garden and the heated saltwater pool, a true invitation to relaxation and tranquility surrounded by nature. The landscaped garden surrounds the property and allows for the creation of several parking spaces. A gym, located in a separate garage, completes the amenities. This characterful property impresses with its authenticity and natural setting, just minutes from the charming town of Colle-sur-Loup.

Ref. : 15645

AGENCE LE MAS PROVENÇAL

PARIS 16EME2 499 000 €

Apartment for sale town house - 5 rooms - 131

Completely renovated house - Private lane, south-facing

In absolute calm, in the heart of a private lane, this fully renovated, south-facing town house offers a rare and privileged living environment. The property opens onto a beautiful, bright reception area, extended by a private 30 m² courtyard. The souplex features a vast dining kitchen with 3.50 m high ceilings, a laundry room and a guest toilet. Upstairs, an elegant 26 m² master suite features a bathroom, custom dressing room and separate toilet. The second floor features two bedrooms opening onto the terrace, a laundry room and a shower room with toilet. A third bedroom is possible. Two parking spaces complete this rare property, located in the heart of a particularly sought-after neighborhood, combining discretion and comfort.

Ref. : V4122PA

JOHN TAYLOR PARIS

CANNES1 100 000 €

Apartment for sale town house - 3 rooms - 115

Exclusivity - Cannes Montfleury

Superb 2/3-bedroom apartment in absolute tranquility Located in the highly sought-after Haut-Montfleury, on the edge of the town center in an intimate 12-unit condominium nestled in a protected, wooded setting, discover this stunning 2/3-bedroom apartment of 116 sq m (Carrez Law) with 130 sq m of outdoor space. It comprises an entrance hall (11 sq m), a living/dining room (31 sq m) with 5.20 m bay windows offering panoramic views of the hinterland, the Esterel mountains, and extending all the way to the sea. As an added bonus, the old town of Cannes perched on its hill. The sleeping area includes a 26 sq m master suite with a dressing room, a guest bedroom (15 sq m) with an en-suite shower room, and a separate bathroom. Ample built-in storage. A third bedroom is possible. The layout is well-designed and efficient. Thanks to its triple exposure (west/south/east), all rooms have one or more windows. The exterior spaces are in direct contact with nature and the residence's park (2500m²). Two deep terraces of 37m² and 41m² with small gardens and a courtyard of over 20m² for exclusive use reinforce the concept of a small house, but without the garden maintenance. Ideal for a family living year-round or as a second home (low utility costs, individual metering). Irrigation and electrical wiring are pre-installed around the terraces. There are three water points, one with a tax-free rate/meter (shared garden water). Additionally, there is a large ventilated cellar (11m²) and an easily accessible parking space in a closed garage, equipped with a reinforced charging point directly connected to the apartment (a charger is also available, approved at the general meeting). A rare property in the heart of a peaceful and desirable location. Supermarket and Rue d'Antibes are within walking distance. Monthly charges: €215 (including fresh water) Property tax: €2,250 Agency fees payable by vendor - Nombre de lots dans la copropriété: 13 - Montant moyen de la quote-part de charges courantes 2,580 €/yearly

Ref. : 13662

MAGREY AND SONS

JUAN-LES-PINS848 000 €

House for sale town house - 4 rooms - 107

JUAN LES PINS DETACHED HOUSE NEAR BEACH

Ideally located in a sought-after area of Juan-les-Pins, this detached house of approximately 107 m2 enjoys an exceptional location, just a 3-minute walk from the beaches and a 5-minute walk from the town center, while still benefiting from a peaceful setting. Built on a beautiful, flat, west-facing plot of 690 m2 with space for a pool, this property offers a privileged lifestyle and significant potential for renovation. On the ground floor, you will find a garage with direct access to the house, a semi-open kitchen leading to a pleasant, bright living room opening onto a lovely west-facing terrace, ideal for enjoying sunny evenings. This level also includes a ground-floor bedroom, a rare find in this area, a shower room, a separate WC, a laundry room, and a storage cupboard. Upstairs, two similarly sized bedrooms comprise the sleeping area, complemented by a bathroom and a separate WC. A house with numerous advantages, combining a prime location, generous grounds, ideal exposure, and a functional layout. A rare find on the market, not to be missed.

Ref. : 3222

PLANET IMMOBILIER

ST-TROPEZ1 995 000 €

House for sale town house - 6 rooms - 150

House in need of renovation with a pool – Saint-Tropez

On the outskirts of Saint-Tropez, just a 20-minute walk from the center of Saint-Tropez in the charming town of Gassin, come discover this historic home of approximately 150 m² in need of complete renovation, offering great potential for transformation. Built on a flat lot of approximately 1,000 m², the property enjoys a quiet and unspoiled setting, just a few minutes from La Bouillabaisse Beach and the amenities of Saint-Tropez. An existing swimming pool (in need of restoration) completes the property. A rare find in the area, ideal for a character renovation project or a second home in the heart of the Gulf of Saint-Tropez. For more information or to schedule a visit, please don't hesitate to contact us.

Ref. : 157

ELITE IMMOBILIER SAINT-TROPEZ

VILLENEUVE-LOUBET499 000 €

Apartment for sale town house - 4 rooms - 80

VILLENEUVE LOUBET - 4 ROOM APARTMENT OF 80SQM FOR SALE - EXCELLENT CONDITION - TERRACE OF 40SQM - CLOSE AMENITIES

VILLENEUVE-LOUBET Village - Rare opportunity! In the heart of the charming village of Villeneuve-Loubet, close to its amenities and restaurants, and just steps from the Loup, the town's famous coastal river. Nestled in a village house in excellent condition, this apartment spans three levels and offers a unique and welcoming living environment: - Ground floor: an entrance hall, a 14m² bedroom opening onto an 8m² terrace, and a shower room with WC. First floor: an entrance hall, a living room, and a semi-open kitchen opening onto a magnificent 40m² terrace, bathed in sunlight and shaded by trees. Second floor: two bedrooms with a shared shower room and a separate WC. This 81m² property boasts several independent entrances and various outdoor spaces, allowing you to enjoy the sunshine and a truly unique setting. The interior is in immaculate condition and showcases superb, authentic materials: stone walls, exposed beams, and meticulous finishes that give this property a unique character and a warm atmosphere. This triplex is ideal for those who appreciate character properties and are looking for peace and quiet, authenticity, and immediate proximity to nature while remaining close to amenities. A rare find not to be missed.

Ref. : C-3041

Century 21 LAFAGE TRANSACTIONS NICE CORVESY