OK
More than Less than
€  ok

Key-words : total area

Houses and Apartments, your real estate specialist magazine offers a selection of ads that match with the keyword total area. You can refine your search by specifying the area or price range in the navigation bar link Search for a House/Apartment.

TOUÊT-DE-L'ESCARÈNE990 000 €

House for sale total area - 6 rooms - 260 m²

Outskirt of Nice, farmhouse with pool in nature, 30 minutes from

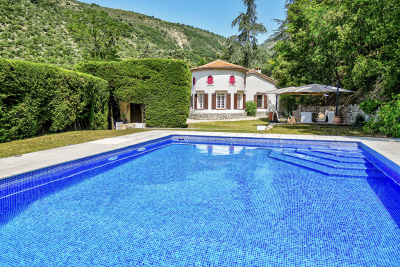
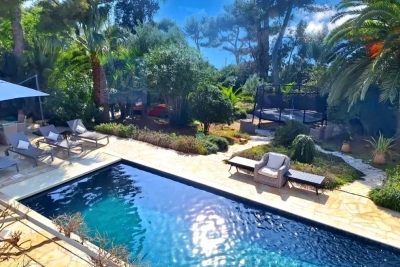
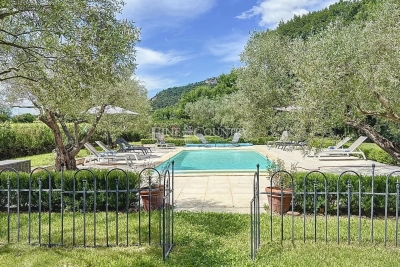
Located on a hillside in the heart of nature with a privileged environment, this farmhouse in perfect condition enjoys a sunny position on a plot of 8000m2, a large part of which is flat. The property features a large heated swimming pool of 13m/6m, a pool house, and an outbuilding arranged as a guest suite, as well as a summer terrace. The main farmhouse comprises an entrance leading to 3 bedrooms, a bathroom, a reception lounge with wooden beams and a majestic fireplace. The dining room is located in the rounded part of the farmhouse with a visible framework that gives it an authentic character. The kitchen area adjacent to the lounge was built in 2022 and offers all the appliances for optimal comfort. An independent suite has been arranged in the main house, featuring an attic bedroom with air conditioning, a sitting area, and a bathroom with a total area of 30m2. The pool house can be converted into an office, and the presence of fiber optic internet also allows for remote work. The property is self-sufficient in water through capturing, and the installation of photovoltaic panels and heat pumps covers the energy needs, providing perfect autonomy. The panels allow for the resale of surplus electricity production to the electricity provider. This farmhouse benefits from an exceptional natural environment 30 minutes from the sea, 40 minutes from Nice airport, and 50 minutes from Monaco. A train station departing from Nice also serves this locality. Ideal as a family vacation home, for people seeking nature, or for athletes with the proximity of cycling routes and trail paths... This property enjoys a preserved environment without being isolated, with six houses sharing the access road, and the road being a dead-end protecting it from any traffic nuisance. DPE: D-186 GES: B-6 Estimated annual energy costs for the home: €2913 - €3942 Transaction fees to be paid by the seller. Information on the risks to which this property is exposed is available on the Géorisques website: www.georisques.gouv.fr The luxury real estate market on the French Riviera is one of the most attractive in the Mediterranean region. Vacation homes and secondary residences on the French Riviera not only offer an unparalleled lifestyle and quality of life but also represent, given the international economic situation, a secure investment and a smart retirement plan, especially in premium locations.

Ref. : W-02SK52

ENGEL & VÖLKERS

EZE22 000 000 €

House for sale total area - 14 rooms - 600 m²

Timeless seaside residence with two guest houses and panoramic sea views, steps from the beach.

This beautifully restored late-19th-century property blends historic character with modern comfort in one of the most sought-after seaside settings on the Riviera. Overlooking the sparkling Mediterranean and the Saint-Jean-Cap-Ferrat peninsula, the villa enjoys a constant sea breeze and the gentle sound of the waves. The private beaches of Èze Bord de Mer are less than a two-minute walk away, while the port, restaurants and cafés of Beaulieu-sur-Mer are just minutes from the property. The Principality of Monaco is equally close, making this an ideal base for both relaxation and entertaining. The property offers approximately 550 sq m of living space, divided between the main villa (around 400 sq m) and an independent guest accommodation. Including the historic chapel and two garages, the total built area is approximately 730 sq m. The main villa is arranged over four levels and currently comprises ten rooms, the result of a meticulous renovation designed to respect the original architecture while meeting today's expectations for comfort and lifestyle. At garden level, a grand entrance hall opens onto an elegant reception lounge, extended by a TV room, and a generous kitchen flowing naturally into a true dining room—perfect for hosting family and friends. This level opens directly onto the landscaped garden, centred around a charming fountain and a discreetly positioned swimming pool, all enjoying uninterrupted sea views. A pool house with a fully equipped summer kitchen completes the outdoor living areas. A large staircase leads to the first floor, where the owner has created a spacious private area comprising a sea-view office opening onto a private sitting room. This space can easily be reconfigured into its original layout of two bedrooms. This floor also includes an additional bedroom with dressing room and en-suite bathroom, as well as a pleasant south-facing balcony. The second floor, measuring approximately 115 sq m, is entirely dedicated to the master suite, with sleeping area, dressing room, full bathroom and a private balcony overlooking the sea. At the top of the villa, a superb 65 sq m terrace offers an exceptional outdoor space with panoramic views. Currently used as a laundry and technical room, it can be adapted to suit a variety of uses, or even converted into a loft, depending on the new owner's wishes. Guests are comfortably accommodated in the independent guest house of approximately 155 sq m, featuring a spacious living room with open kitchen, an office, a home cinema and a bathroom, along with a private balcony and lovely sea views. A rare and historic feature, the property also includes a consecrated chapel, reinforcing the authenticity and character of this exceptional residence. Subject to the necessary approvals, it could be converted into additional guest accommodation. Several outdoor parking spaces allow for accommodating guest vehicles, while two garages of approximately 90 sq m are ideal for housing a personal car collection. A greenhouse completes the property, offering the opportunity to cultivate rare plants or create a kitchen garden, which would benefit from the mild Mediterranean climate. Full dossier available upon qualified request, ref. PE-00238A

Ref. : PE-00238A

CARLTON INTERNATIONAL Saint-Jean-Cap-Ferrat

GASSIN9 900 000 €

House for sale total area - 7 rooms - 530 m²

Newly-built contemporary villa – Breathtaking sea view

Stunning Contemporary Property with Exceptional Sea View Ideally located at the entrance of Saint-Tropez, in the heart of a prestigious estate, this magnificent new villa captivates with its modern architecture and high-end features. With a total surface area of 530 m², including 494 m² of living space and an independent studio, this residence offers vast, light-filled spaces thanks to large sliding glass doors. Its generous volumes include spacious living areas, an office, and five elegant suites, combining comfort and refinement. The 2,620 m² elevated plot unveils a spectacular panoramic sea view, a true haven of peace where luxury and serenity blend seamlessly. The meticulously landscaped exterior features an elegant fountain and a heated swimming pool, perfect for fully enjoying the exceptional setting. An additional heated indoor pool completes this wellness space. The amenities match the excellence of this exceptional property: a fully equipped Miele kitchen, state-of-the-art home automation, a Sonos audio system integrated throughout the villa, a traditional fireplace, reversible air conditioning, underfloor heating/cooling, a fitness room, massage room, wine cellar, heated pergola, alarm, surveillance cameras, independent studio… A rare opportunity to acquire a contemporary property with outstanding features in an exclusive environment in Saint-Tropez.

Ref. : 8419

MAGREY&SONS SAINT-TROPEZ

MORZINE1 035 000 €

Apartment for sale total area - 4 rooms - 90 m²

Three-Bedroom + Two Bunk Areas Apartment - Morzine Town Centre

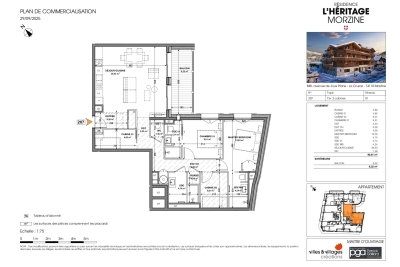
Three-Bedroom + Two Bunk Areas Apartment - Morzine Town Centre Located in the very centre of Morzine (hypercentre), this location provides access to all amenities right on your doorstep! Its sunlight exposure and orientation offer a panoramic view of Le Pléney and La Pointe de Nyon. Everything the resort has to offer is within easy reach. For those seeking a prime central location and effortless access to the slopes, this is the ideal opportunity. Apartment 207 is located on the first floor and will comprise 3 bedrooms and 2 bunk areas, a living room/kitchen of 29m², and three bathrooms for a total surface area of 98m². The living area also features a lovely 8m² South-East-facing balcony, perfect for enjoying the sun. This high-specification apartment will benefit from high-quality fittings and finishes. The apartment is sold with a cellar, an indoor garage, and access to the residence's private gym. You can personalise your apartment according to an available catalogue of finishes and create a home to your own taste. Features include: - Reduced notary fees (2.2%) - VAT recovery (20%) - Large cellar - Underfloor heating - Sold with ten-year building guarantees - Optimal thermal and acoustic insulation - Low energy consumption - Indoor parking space Please note: the photos are intended to demonstrate the quality and style of construction of the developer's previous projects. The property is covered by the co-ownership regulations. A rare opportunity to purchase into the project. Please contact us with details of your requirements, and we will offer apartments that match your criteria. Information on the risks to which this property is exposed is available on the Géorisques website

Ref. : Heritage - A207

MORZINE IMMOBILIER

ROQUEBRUNE-CAP-MARTIN2 200 000 €

House for sale total area - 3 rooms - 190 m²

Near beaches and near Monaco , quiet area, sea view

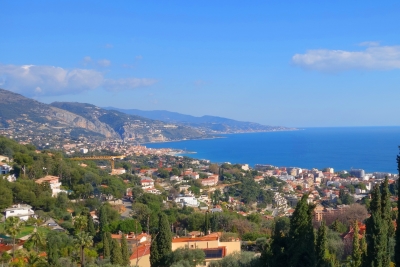
ISM-PROPERTY propose :Little domain of 3 villas. Sea view and view over the hill of Menton. In the beautiful surroundings of the French Riviera, this haven of peace and tranquillity is just 10 minutes from Monaco and within 15 min. walk to the beaches. In the elegant town located between Monaco and the Italian Riviera .Provencal house of 190m², and nice garden of 1500m².Swimming pool . The property is The property has a few parking spaces , cellar. Living room of about 80m² with dining room and independent large kitchen which opens onto one of the terraces and pool 4 bedrooms ,3 bathrooms, 2 separate WC. Large terraces. The villa is located in quiet area but very close to the centre of Roquebrune , with plenty of shops and restaurants. The villa is totally renovated . The villa will be completely renovated and refurbished before selling. Bargain price so a first class investment!

Ref. : 750372

ISM-Property

BIOT3 780 000 €

House for sale total area - 12 rooms - 596 m²

Biot - Sumptuous villa in the heart of a prestigious estate

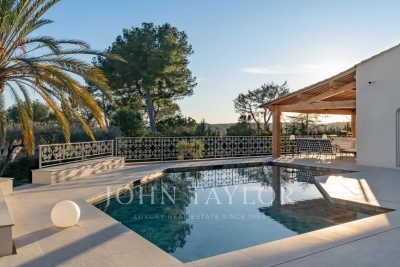
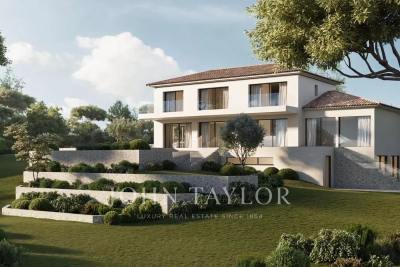
In a privileged, residential setting at the heart of a prestigious estate, discover this sumptuous, carefully renovated family property, a perfect blend of charm and modernity. With a total surface area of around 600 sq.m, this home offers comfortable volumes and top-of-the-range features, defining an incomparable living experience. Nestling on a plot of 4,406 sq.m, this dominant property offers panoramic views of the surrounding countryside and hills, creating an idyllic and peaceful atmosphere. Located just a few minutes from amenities, the village of Valbonne and Biot, and at the gateway to Sophia Antipolis, it harmoniously combines privacy and accessibility. The entrance to the property welcomes you to a charming patio adorned with a central fountain evoking a hacienda atmosphere. The reception hall opens onto a vast living room with a fireplace, exposed beams and high wooden ceilings, providing a warm and inviting space. The adjoining dining room and separate fitted kitchen, with scullery, pantry and utility room, as well as the large study, complete this living space. At night, three en suite bedrooms offer comfort and privacy. From the living room, you have access to the swimming pool and a large terrace, partially covered by a wooden framework and equipped with a pizza oven, inviting you to relax and enjoy the great outdoors. Upstairs, there are three additional en-suite bedrooms, including a master suite with a private terrace offering breathtaking views. On the garden level, a vast space dedicated to leisure activities includes a gym, a relaxation area with jacuzzi and sauna, a cinema room, and a lounge opening onto the garden, equipped with a billiards table, a bar and a wine cellar. In the annexes, two independent flats offer additional flexibility. A spacious three-room flat of around 100m2, fully renovated and furnished, opens onto a lovely south-west-facing terrace, and a second two-room flat opens directly onto the garden. The property also has a large double garage, a carport, numerous parking spaces and a workshop, all bordered by a cobbled driveway leading to the gate. The magnificent fenced and landscaped grounds, planted with Mediterranean species, olive trees and a vegetable garden, are equipped with a sophisticated irrigation and lighting system, creating an exceptional living environment. Just 25 minutes from the airport and 15 minutes from the beaches, this property represents a rare opportunity to combine comfort, elegance and serenity.

Ref. : V3160VA

JOHN TAYLOR VALBONNE

LA CROIX-VALMER4 700 000 €

House for sale total area - 12 rooms - 423 m²

Gigaro: unqiue Bastide with great sea view - sea front

Unique Bastide with beautiful sea view, directly opposite the beach of Gigaro. Exceptional! Authentic ‘Bastide' from around 1900 with a total living area of +/- /- 420 m² (383,59 m² Loi Carrez), on a flat plot of 2,325 m² and a garden with mature trees and beautiful Mediterranean flowers. The bastide offers several living units, each with stunning sea views & ideal orientation to the south! You can benefit from a heated swimming pool (12m x 4m), magnificent deck all around; several places to enjoy the location. About 6 parking spaces on site. Several shops and, among others, the famous hotel & restaurant ‘Lily of the Valley' by Philippe Starck are only a 5-minute walk away. The beach is just at your feet! Unique! Get in touch for all further information.

Ref. : 86774710

MED-ESTATES

BIOT790 000 €

Building plot for sale total area - - 1813 m²

Land for sale - residential area - sea view

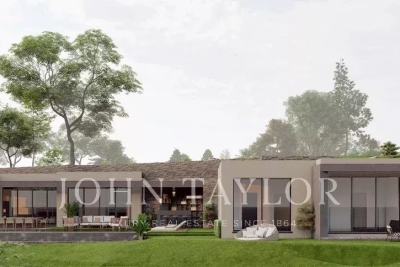
Biot, in a prestigious secure estate. Beautiful 1813 m2 building plot with uninterrupted panoramic sea view. Planning permission granted for a contemporary single-storey villa with a total surface area of 477 m2, swimming pool and 3-car garage attached to the villa. File available on request.

Ref. : V1317MGS

JOHN TAYLOR MOUGINS

JUAN-LES-PINS280 000 €

Apartment for sale total area - 3 rooms - 66 m²

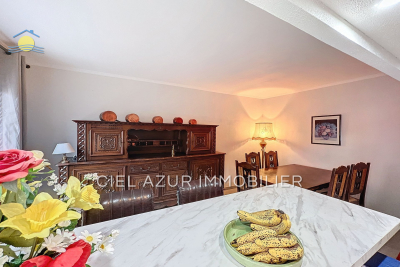
ANTIBES JUAN LES PINS (06160) - Just 50m from the sea and its fine sandy beaches, come and discover this renovated 3-room apartment located in the quiet and sought-after Square du Lys neighborhood in Juan-les-Pins. This property, with an area of 66m², on the 3rd floor, offers a spacious entrance with a closet, two bedrooms including one with a large closet, a fully equipped open-plan kitchen with dining area, a 15m² living room, a shower room with toilet, and two balconies totaling 5m². Featuring city views and a northwest exposure to enjoy natural light throughout the day. Quality amenities include an elevator, double glazing, secure residence, and collective heating and hot water. Additionally, you will benefit from a cellar for storage. The building, designed with an improved layout, was constructed in 1965 and was renovated in 2024. A ground-level closed garage, very easy to access, is available nearby within the residence for an additional fee. A must-see as soon as possible.

Ref. : 538V6883A

CIEL AZUR IMMOBILIER

LA COLLE-SUR-LOUP3 490 000 €

House for sale total area - 8 rooms - 655 m²

Large park - complete privacy - Residential neighborhood

In the heart of one of the most residential areas of La Colle sur Loup, close to the village, a beautiful Provencal property in perfect condition with 405m2 of living space set in 7300m2 of wooded grounds. A leafy driveway leads to the property, which enjoys absolute peace and quiet and total privacy, all in a natural, verdant setting. This Provençal-style villa will seduce you with its generous volumes, including a 120m2 living room opening onto the garden, a beautiful 13x7 infinity pool with pool house, and a huge basement currently converted into a 250m2 sports area. The entrance hall leads to the independent kitchen with its back office for convenient storage, and the living room, which also leads to 2 bedrooms and a full bathroom. Upstairs are 2 bedrooms with en-suite shower rooms. The master suite with full bathroom, dressing room and terrace. On the outside, there's plenty of parking space. The basement includes a sports room, wine cellar, vault and an unused garage for 3 vehicles. A haven of peace that opens its doors to you!

Ref. : 85604269

Coldwell Banker Art Realty

ROQUEBRUNE-CAP-MARTIN13 500 000 €

House for sale total area - - 410 m²

ROQUEBRUNE CAP MARTIN - THE CAP - PANORAMIC SEA VIEW VILLA - 6 BEDROOMS - POOL - INDEPENDENT APARTMENT

The CAP: In one of the most exclusive locations of Roquebrune Cap Martin, a new exceptional property ready to be inhabited unfolds. An alliance of Neo-Contemporary elegance, generous volumes, and panoramic sea view. A property of 410 m2 on a 2022 m2 land. From the entrance, magic happens, each space has been designed to enhance light, comfort, and the art of living, in an exclusive and preserved setting. Thought out in every detail, the property features spacious, light-filled areas with impeccable finishes: A master suite offering panoramic sea views, including a bright bedroom, custom dressing, a high-end private bathroom, and a private lounge. Five luxurious suites, each with a private bathroom with noble materials and sleek lines and custom dressing rooms. High-end sea view kitchen, perfectly equipped, elegantly designed. Main living room with generous volumes overlooking the sea. Elegant dining room with sea view. Second lounge, intimate relaxation area with sea view. Exclusive spa area dedicated to well-being and relaxation, jacuzzi, sauna, and sports. Air-conditioned wine cellar, for collectors and informed enthusiasts. Independent spaces & rare amenities: Independent apartment, ideal for guests or staff. Dependent offering multiple layout possibilities. Exceptional outdoor areas that enhance the property in a private resort spirit with a prestigious pool facing the sea and a fully equipped Pool house, perfect for elegant entertaining. Well-maintained landscaped areas, conducive to contemplation. Breath-taking panoramic sea view and total privacy. A rare property on the market, this exceptional estate targets clients seeking luxury, privacy, and an exceptional panorama. A true art of living between the sea and serenity, in one of the most sought-after areas of Roquebrune Cap Martin with comfort and discretion. Secure indoor parking, sought-after and preserved residential environment.

Ref. : V2081SJ

JOHN TAYLOR Cap Ferrat

GONFARON1 095 000 €

House for sale total area - 9 rooms - 268 m²

French Farmhouse for sale in Provence

Tucked away amongst the vineyards, and close to the village of Gonfaron, just over an hour from the international airports of Nice and Marseille, this beautifully restored 18th century Bastide offers the perfect blend of Provençal charm and comfortable living. Set among vineyards, the property enjoys total privacy and a peaceful atmosphere, while remaining close to local amenities. The main house spans three levels and features six bedrooms and three bathrooms, along with generous living areas that flow easily between indoor and outdoor spaces. Original details such as exposed stone walls, wooden beams, and a traditional fireplace lend character throughout, while the large family kitchen is both functional and inviting. The gardens are a highlight, with olive and fig trees, a herb garden, and a pétanque court — perfect for long summer evenings. The sunny pool area includes a pool house and plenty of space to relax or entertain. A historic pigeonnier on the grounds adds further potential. Currently used for storage, it could be converted to suit a variety of needs. Beautifully maintained and full of authentic charm, this is a home that feels as good as it looks — ideal as a primary residence, a holiday retreat, or holiday rental property in the heart of Provence.

Ref. : 052025-277

FINE AND COUNTRY

CANNES2 550 000 €

Apartment for sale total area - 3 rooms - 100 m²


CANNES CROISETTE – Architect-designed apartment with sea view – Terrace – Garage

Ideally located on the prestigious Boulevard de la Croisette, set slightly back and facing a landscaped park, this refined architect-designed apartment enjoys a peaceful and preserved environment, a rare feature in such a prime location. With a Carrez surface area of 100.08 sqm, the apartment has been fully renovated to an exceptional standard by highly skilled craftsmen. The generous volumes, enhanced by an impressive 3-metre ceiling height, create a remarkable sense of space and natural light. The bright living area, benefiting from a south-facing orientation, opens onto an 11 sqm terrace with sea views, perfect for enjoying the Riviera lifestyle. The bespoke kitchen, is equipped with premium Gaggenau appliances, including a high-end American-style refrigerator, combining contemporary design with outstanding performance. The night area features two en-suite bedrooms, each with its own private bathroom and custom-made high-end wardrobes with integrated LED lighting. A guest WC completes the layout, bringing the total to three WCs. Additional features include: - Brand-new Daikin multi-zone air conditioning - Apartment sold fully furnished - Private indoor closed garage - Cellar A rare opportunity on the Croisette, offering sea views, tranquility, elegant volumes and luxury finishes, ideal as a primary residence, second home or high-end investment.

Ref. : 86732613

MELLONE et GASTALDI PROPERTIES

VALLAURIS2 800 000 €

House for sale total area - 16 rooms - 280 m²

Villa Metropolitan - A jewel in the heart of Super Cannes

Discover the project for the sumptuous Villa Métropolitan, nestled in one of the most sought-after areas of the Alpes-Maritimes, in the heart of Super Cannes. Situated in a small, exclusive estate, this property enjoys an exceptional location, sought-after for its security, absolute calm and total absence of vis-à-vis. Perched high up, the villa offers unobstructed views of the sea, mountains and surrounding Mediterranean landscape. The suggested renovation will begin with a meticulous layout of the exterior: a wide paved driveway combining comfort and aesthetics, a well laid-out Mediterranean garden, blending local plants and green spaces, exceptional natural luminosity, complemented by sophisticated outdoor lighting, allowing you to enjoy the enchanting setting day and night, a generous pool area, ideal for entertaining, with a summer kitchen, outdoor lounge and convivial terraces. The main level offers a luminous double living room with fireplace, direct access to the pool and unobstructed sea views, a large dining room with spacious table, framed by breathtaking sea and mountain views, two modern kitchens, including a highly equipped main kitchen and a secondary kitchen for entertaining. Upstairs are three suites with ensuite bathrooms, dressing rooms and a sea view. The garden level (R-1) offers unique potential for tailor-made layouts: an elegant wine cellar, a gym with shower room, a comfortable cinema room, a fourth bedroom and an independent studio, both accessible from the outside, offering total autonomy to their occupants.

Ref. : V1554MGS

JOHN TAYLOR MOUGINS

CANNES498 000 €

House for sale total area - 4 rooms - 90 m²

Cannes Petit Juas - Town house 4 rooms

Located in the sought-after Petit Juas neighborhood, close to shops, transport and schools, and just a few minutes from the Croisette, this elegant townhouse captivates with its contemporary style and optimized layout on three levels. With a Loi Carrez surface area of 90.07 m² and a total living area of 103.40 m², it offers modern amenities and ideal living comfort, whether as a main residence, pied-à-terre or high-yield rental investment. As you enter, you'll find a beautiful living room with a fully-equipped kitchen, opening onto a bright living-dining area. This convivial space opens directly onto a small garden, providing a touch of greenery and a pleasant outdoor extension. The first floor features two en suite bedrooms, each with bathroom, dressing room and WC, offering comfort and independence. Upstairs, the master suite has its own shower room, dressing room and separate toilet. Access to the house is via a shared passageway within a small town building, leading to the house, which is entirely detached. Charges of around €550 per year corresponding to the right of way for access to the house. A rare property in Cannes, combining elegance, comfort and strong rental potential.

Ref. : 86718527

FICARA IMMOBILIER