OK
More than Less than
€  ok

Key-words : total area

Houses and Apartments, your real estate specialist magazine offers a selection of ads that match with the keyword total area. You can refine your search by specifying the area or price range in the navigation bar link Search for a House/Apartment.

GOULT995 000 €

House for sale total area - - 355 m²

For sale in Goult

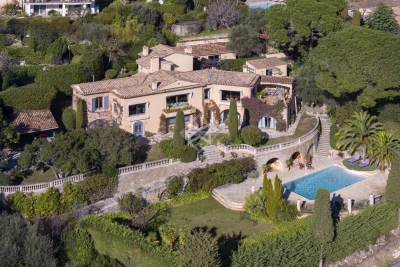
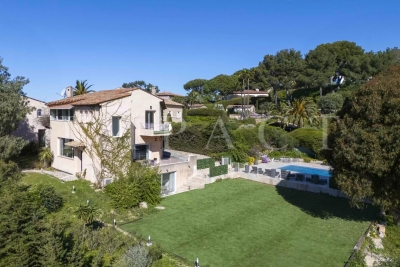
Immo Goult real estate in the Luberon park : A few minutes from the village of Goult and its shops, on the edge of a hamlet, nestled in the surrounding countryside, elegant stone property with a total surface area of ??approximately 355m2. The 8520m2 park is planted with Provencal species. A large covered terrace with open fireplace offers a very beautiful outdoor living space. A swimming pool with its summer awning enhances the house. On the edge of a hamlet, quiet without being isolated, it is a family home full of charm, which requires refreshing while offering a lot of potential. It is also a house suitable for people with reduced mobility. Rare in Goult!!

Ref. : 84575801

IMMO GOULT - Eric BONGERT

MOUGINS4 900 000 €

House for sale total area - 11 rooms - 423 m²

Sumptuous Villa near Mougins with Panoramic Sea View

Discover this exceptional villa located in a prestigious area near the old town of Mougins, offering generous living space over 400 sqm with panoramic sea views as far as the Lérins Islands and the Bay of Cannes. The property comprises 5 bedrooms, perfect for welcoming family and guests, a separate annex with 2 bedrooms, ideal for entertaining guests in total privacy, and a dedicated staff flat. Its landscaped garden of almost 3,000 sqm is a real place to relax, with a swimming pool to enjoy on sunny days. This property offers an exceptional living environment, combining comfort, elegance and serenity in one of the region's most sought-after areas.

Ref. : 3708

MAGREY & SONS MOUGINS

LE CANNET1 290 000 €

House for sale total area - 6 rooms - 173 m²

House on wooded land in Le Cannet

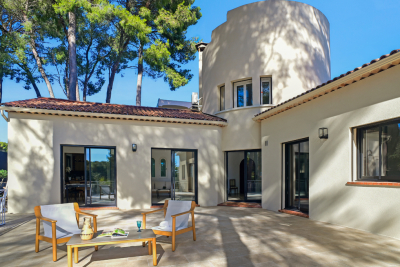
173 m2 of living space, featuring an original architecture that gives it character, this house is a haven of peace in the heart of the city. It is located on a cul-de-sac, surrounded by umbrella pines, facing south, over 3 levels with 1360m2 of enclosed and secure land. It was completely renovated in 2024. The layout of the rooms is L-shaped, with a one-story turret at the center bathed in light. The main entrance is located on the ground floor of the turret, opening directly onto the living room, the kitchen, and the large terrace of about 100 m2 with no overlooking, surrounded by majestic umbrella pines. The kitchen is fully equipped with SMEG appliances and has a service entrance. The property has a total of 4 bedrooms and 4 bathrooms: on the ground floor, two bedrooms, opening onto the large terrace, two bathrooms, guest toilets, and built-in storage cupboards. On the turret's floor, a master bedroom with garden view. On the garden level, there is an independent 2-room apartment with a double entrance exterior/interior to the house. It consists of an equipped kitchen open to the living room, a bedroom with built-in storage, and a bathroom. At this level, there is also a large glazed room adaptable with a water point that can accommodate a 5th bedroom with bathroom and toilet (or summer kitchen, gym and spa, artist studio, music studio, game room, office for a liberal profession, etc.). In the basement, a large laundry room and storage space. The garden, at a lower level, consists of 2 large plots of land with fruit trees, olive trees, and a shed. A beautiful south-facing spot would allow for the installation of a swimming pool with a terrace. The rest of the land can accommodate a vegetable garden, playground, pétanque court, or parking for 2 vehicles. The villa has a second entrance with a gate. Carport for one vehicle and possibility to park 3 to 4 vehicles in total. New heat pump, ducted air conditioning, and double glazing in all rooms, attic insulated in 2024, and all walls of the property are insulated. No work required: sound roof, new gutters with rainwater collector. Alarm system installed. This house offers great potential for development: ideal for a family or secondary residence. Energy performance diagnostic: 50 – A Greenhouse gas emission: 1 - A Estimated annual energy costs of the home: 1040 to 1480 euros. Transaction fees including VAT payable by the seller. Information on the risks to which this property is exposed is available on the Géorisques website: www.georisques.gouv.fr The luxury real estate market on the French Riviera is one of the most attractive in the Mediterranean region. Vacation homes and second homes on the Côte d'Azur not only offer an incomparable lifestyle and quality of life but also represent, in view of the international economic situation, a safe investment and a smart retirement project, particularly in premium locations. Le Cannet is a residential area north of Cannes, comprising magnificent villas and luxurious residences on the heights. Just a few minutes from the center of Cannes, Le Cannet provides a village life with its shops and cafés. The proximity of transport links, major roads, and supermarkets makes daily life easier. Location: the house is situated in a cul-de-sac, close to food shops, pharmacy, analysis laboratory, school, and high school, 100 m from a bus stop, near the Broussailles hospital.

Ref. : W-04748I

ENGEL & VÖLKERS

MORZINE610 000 €

Apartment for sale total area - 4 rooms - 92 m²

Superb T3 + Cabin Apartment in Morzine

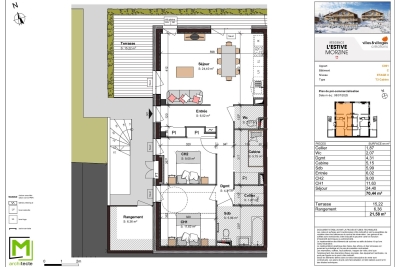
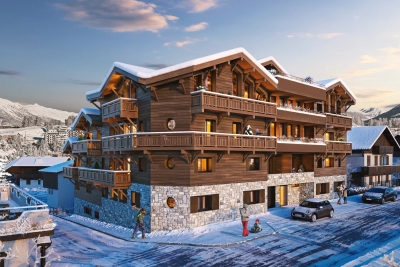
Superb T3 + Cabin Apartment in Morzine Located in Morzine, this location offers tranquility and breathtaking mountain views, while providing quick and easy access to all amenities! Apartment C001 is located on the ground floor of a collective chalet with 6 units and will consist of two separate bedrooms, a sleeping alcove (cabine), a spacious living room/kitchen of 24m², a bathroom, and a separate WC, for a total surface area of 92.02m². The living area also features a large private terrace of 15m², ideal for a primary residence to enjoy the garden. This high-end apartment will benefit from top-quality equipment and finishes. This apartment also features a 6m² storage space and an indoor parking spot. You can personalize your apartment according to an available finishes catalog and create your apartment to your taste. Features include: Reduced notary fees (2.2%) VAT recovery (20%) Underfloor heating with individual heat pump Sold with ten-year construction guarantees Optimal thermal and acoustic insulation Low energy consumption Indoor parking space Please note: the photos are intended to demonstrate the quality and construction style of the developer's previous projects. The property is covered by the co-ownership regulations. A rare opportunity to buy into this project. Please contact us with details of your requirements, and we will offer you apartments matching your criteria. Information on the risks to which this property is exposed is available on the Géorisques website: L'Estive in Morzine (74) New apartments in a human-sized residence in Morzine. Wide choice of apartments at attractive prices. New project to be built, composed of 8 collective chalets, each comprising 6 apartments from 1 to 4 bedrooms, and 4 semi-detached chalets. Residence built according to environmental standards rarely achieved in our resort, with an architecture that respects the traditional codes of the region, while including a touch of modernity: private heat pump per apartment, pedestrian path, green spaces… Because the location of a real estate purchase is one of the main factors, this project is located in Morzine, an ideal location for its tranquility, sunshine, and proximity to the center. Two bus lines provide quick and easy access to the ski lifts. The bus stop is just outside the residence. All apartments will feature a state-of-the-art individual heat pump system. Each apartment will have the possibility of bespoke finishes to meet our clients' requirements. Each apartment is designed to maximize modern comfort with large living spaces and a spacious balcony or terrace, a garage and/or a secure indoor parking space. Features include: Reduced acquisition costs VAT recovery (20%) possible Underfloor heating with individual heat pump per apartment Construction and completion guarantees Optimal thermal and acoustic insulation Low energy consumption For more information, please do not hesitate to contact us at Morzine Immo. Information on the natural geographical risks to which the property is exposed can be consulted on the website www.georisques.gouv.fr. For more information, please do not hesitate to contact us at Morzine Immo.

Ref. : ESTIVE C001

MORZINE IMMOBILIER

BEAULIEU-SUR-MER3 500 000 €

House for sale total area - 7 rooms - 181 m²

Villa with private pool


Beaulieu-sur-Mer Villa with private pool and garden. The property features a spacious living area with an open-plan kitchen (approx. 44 m²), one bedroom, a shower room, and a laundry room on the ground floor. Upstairs, there are five bedrooms, including a master suite with its own private terrace. The villa also includes a large 30 m² pool house, an outdoor kitchen, a beautiful swimming pool, a double garage, and a cellar. The villa can be sold together with four adjacent apartments (total area approx. 173 m²), offered at a price of €1,500,000 including agency fees. A true oasis of peace in the heart of the city. Very good investment for seasonal rental, main residence or holiday home. Located 15 km from Nice Airport and 10 km from Monaco, few steps from the Casino, tennis' courts and amenities. The ERRIAL report on the risks to which this property is exposed is available by clicking on the following link: ERRIAL Report

Ref. : 86561283

Palais immobilier Beaulieu-sur-Mer

THÉOULE-SUR-MER15 225 000 €

House for sale total area - 11 rooms - 700 m²

Exceptional property located in the heart of the Bay of Cannes

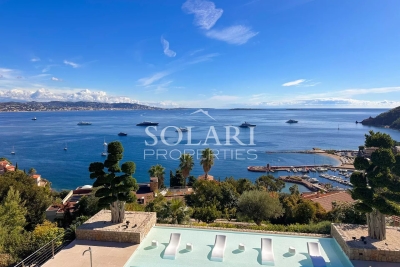
Exceptional property located in the heart of the Bay of Cannes, facing the Lérins Islands, enjoying a breathtaking view of the sea, the ports, the mountains and the Esterel, a few steps from the beaches and shops of the village of Théoule sur Mer . In a sought-after residential area, the property has been completely renovated recently and offers luxurious finishes and services. Built on 3 levels each connected by an elevator, the villa develops more than 700m2 of living space as well as annexes allowing optimal living comfort. The property includes a total of 7 en-suite bedrooms, each with its own bathroom and/or shower, dressing room, a reception room and a dining room, a large dining kitchen and second dining room, a bar area and wine cellar. At the swimming pool level, a relaxation area with gym, sauna and media lounge, a large terrace surrounds the the swimming pool. An apartment with 3 bedrooms that can accommodate staff completes this exceptional property. The covered parking can accommodate up to 4 cars with 2 terminals for electric vehicles, as well as a shelter for bicycles. The property is equipped with a sophisticated home automation system, reversible air conditioning and underfloor heating and cooling. The swimming pool is heated and a permit for the installation of solar panels has been issued. An electric generator as well as a rainwater collection tank for watering the garden have been installed.

Ref. : 84060601

SOLARI PROPERTIES

MORZINE435 000 €

Apartment for sale total area - 3 rooms - 57 m²

New 2-Bedroom Apartment in Morzine

New 2-Bedroom Apartment in Morzine Located in Morzine, this location is ideal for its tranquility, sunshine, and proximity to the center. Two bus lines provide quick and easy access to the ski lifts. The bus stop is just outside the establishment. Apartment H201, located on the second and top floor, offers a living room/kitchen opening onto a balcony, as well as two bedrooms, a bathroom, a pantry, and a WC, for a total surface area of 57,70 m². The apartment features a 7.80 m² balcony. The property also offers a parking space and a storage area. All apartments will feature a state-of-the-art individual heat pump system. Each apartment will have the option of custom finishes to meet our clients' requirements. Each apartment is designed to maximize modern comfort with large living spaces and a spacious balcony or terrace. Features include: Reduced acquisition costs VAT recovery (20%) possible Underfloor heating with individual heat pump per apartment Construction and completion guarantees Optimal thermal and acoustic insulation Low energy consumption L'Estive in Morzine (74) New apartments in a human-sized residence in Morzine. Wide choice of apartments at attractive prices. New project to be built, composed of 8 collective chalets, each comprising 6 apartments from 1 to 4 bedrooms, and 4 semi-detached chalets. Residence built according to environmental standards rarely achieved in our resort, with an architecture that respects the traditional codes of the region, while including a touch of modernity: private heat pump per apartment, pedestrian path, green spaces… Because the location of a real estate purchase is one of the main factors, this project is located in Morzine, an ideal location for its tranquility, sunshine, and proximity to the center. Two bus lines provide quick and easy access to the ski lifts. The bus stop is just outside the residence. All apartments will feature a state-of-the-art individual heat pump system. Each apartment will have the possibility of bespoke finishes to meet our clients' requirements. Each apartment is designed to maximize modern comfort with large living spaces and a spacious balcony or terrace, a garage and/or a secure indoor parking space. Features include: Reduced acquisition costs VAT recovery (20%) possible Underfloor heating with individual heat pump per apartment Construction and completion guarantees Optimal thermal and acoustic insulation Low energy consumption For more information, please do not hesitate to contact us at Morzine Immo. Information on the natural geographical risks to which the property is exposed can be consulted on the website www.georisques.gouv.fr.

Ref. : ESTIVE H201

MORZINE IMMOBILIER

STE-MAXIME1 695 000 €

House for sale total area - 8 rooms - 213 m²

Luxury family villa with 5 bedrooms (possibility of 7 bedrooms), large swimming pool, and double garage

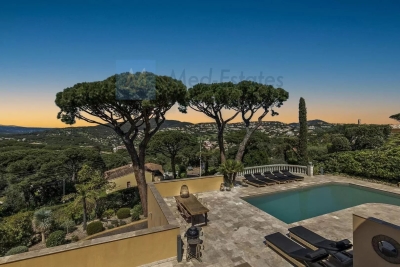
Generous with approximately 230 sqm of living space. Close to the sea, the beach, golf, and the lively town of Sainte-Maxime. The villa can accommodate 10 people. Interior of the villa: The villa offers a spacious and generous layout with 230 sqm of living area. All bedrooms are air-conditioned. The villa consists of 3 separate apartments, each with its own entrance. Each apartment has a living room, a kitchen, a bedroom, and a bathroom. Below is the exact plan of each apartment. With a small change, the villa can be merged into one large residence with up to 7 bedrooms. Apartment 1 is located on the ground floor. The entrance is private. It comprises a living room with a comfortable sofa, dresser, TV, and dining table, a kitchen, a bedroom with a double bed (180x200), and a bathroom (shower and WC). The apartment is fully air-conditioned. A large private terrace adjoins the apartment. Apartment 2 is also on the ground floor. It also has its own entrance. It consists of a living room with a comfortable sofa, coffee table, dining table, kitchen, 1 bedroom with a double bed (180x200), and a bathroom (shower, bathtub, and WC). The bedroom is air-conditioned. This apartment has a covered terrace by the pool. Apartment 3 is on the first floor. It is the largest apartment of the villa. Spacious living room with a corner sofa and dining table, kitchen, 3 bedrooms with double beds (180x200), and bathrooms (shower and WC). The entire apartment is air-conditioned. The poolside terrace of the villa is very pleasant, with comfortable seats and a dining table. In total, there are 3 living rooms, 3 kitchens, 5 bedrooms, 3 bathrooms, and 3 toilets. Exterior of the villa: The villa has a large terrace. The position of the sun is excellent; from early morning until sunset, you can enjoy the sun of southern France with breathtaking sunsets. The first-floor apartment has a generous terrace with 2 armchairs and a dining table for 4 people. Apartment 1 has its own private terrace with a lounge and a dining table on the right side of the villa. The pool is L-shaped and heated. The terrace is equipped with many parasols, lounges, and deck chairs. Two barbecues are available (Black Bastard). There is ample parking space for several cars. The villa is accessible from two sides through an automatic gate. There is a garage under the villa. On this side of the street, there is parking for 2 cars. At the upper ground floor of the villa, there is also a gate with parking for 3 cars. Surroundings of the villa: The villa is very well located relative to the center of Sainte-Maxime (reachable on foot) and La Nartelle Beach. The beautiful and large sandy beach of La Nartelle is a few minutes away. There are several good beach bars. The lively village of Sainte-Maxime, with its welcoming terraces, picturesque streets, various shops, and restaurants, is a 5-minute drive away. Moreover, from the Sainte-Maxime port, you can reach the trendy town of Saint-Tropez in 10 minutes by boat. In the immediate vicinity, you will find several beautiful golf courses and pleasant places to visit such as Grimaud, Cogolin, and Roquebrune.

Ref. : 85458209

MED-ESTATES

ROQUEBRUNE-CAP-MARTIN1 600 000 €

Apartment for sale total area - 4 rooms - 113 m²

PALO ALTO 4/P Lot.101 – Contemporary Elegance at the Gates of Monaco

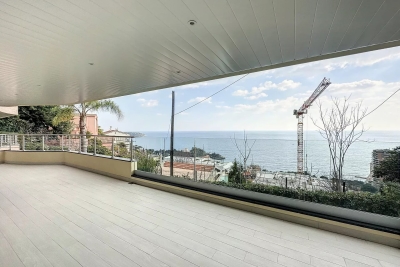
On the first floor of the prestigious PALO ALTO residence in Roquebrune-Cap-Martin, right on the border with the Principality of Monaco, this refined 4-room apartment offers a total surface of 113 m², including 91.72 m² under the Carrez law and 21.50 m² of annexed space. A beautiful 35 m² south-facing terrace opens onto panoramic views of the sea, Monte-Carlo Bay, and the Beach Hotel. The interiors are designed for a sophisticated lifestyle: a spacious and bright living area with a fully equipped kitchen, two bedrooms with custom wardrobes, a bathroom with whirlpool tub, shower screen, and towel radiator, plus a separate WC. Technical features include home automation, air conditioning, a reinforced door, and Schüco windows, with premium materials and high-end finishes throughout. Immediate delivery A rare opportunity to live or invest in an exclusive residence just steps from the vibrant heart of Monaco, offering maximum comfort and privacy. Apartment price: €1,600,000 Double outdoor parking available from €80,000

Ref. : PALO ALTO 101

ITALGEST GROUP INTERNATIONAL REAL ESTATE

MANDELIEU-LA-NAPOULE560 000 €

Apartment for sale total area - 3 rooms - 79 m²

Luxury Apartment with Stunning Views in Mandelieu

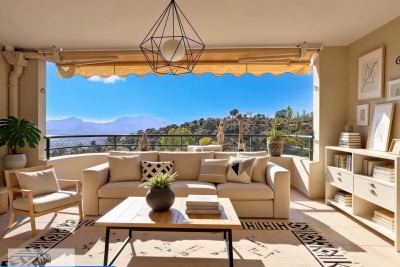
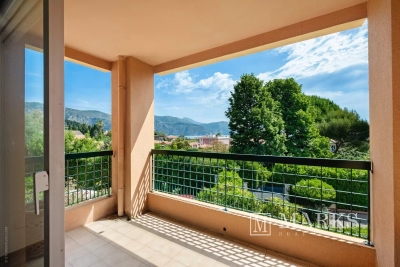
Nestled in the serene locale of Minelle, Mandelieu-la-Napoule, this exquisite apartment offers an unparalleled living experience. Boasting 79.13 m² of beautifully designed space, this property includes two spacious bedrooms and a total of three rooms. The tasteful interior design blends modern comforts with elegant aesthetics, creating a cozy yet sophisticated environment perfect for relaxation and entertaining. The property features high-end amenities such as air-conditioning and double glazing, ensuring year-round comfort. The building is equipped with a lift, providing convenience and accessibility. Additionally, the installation of optical fiber guarantees high-speed internet connectivity, making it ideal for both leisure and home office use. An intercom system enhances security, giving you peace of mind in your stylish new home. Step onto the terrace and take in breathtaking views of the surrounding landscapes. The open-plan living area flows seamlessly onto the outdoor space, perfect for enjoying the Mediterranean climate. The kitchen is sleek and modern, fitted with top-of-the-line appliances, while the bedrooms offer tranquil havens of rest. This apartment perfectly combines luxury living with the charm of the French Riviera.

Ref. : 1760

Cannisimmo Théoule Mandelieu

ST-JEAN-CAP-FERRAT1 675 000 €

Apartment for sale total area - 4 rooms - 124 m²

Three-bedroom apartment with terraces and sea views

Located in the well-maintained residence La Ferme Saint-Jean, this three-bedroom apartment offers a comfortable and practical living environment within walking distance of the beaches, port and village centre of Saint-Jean-Cap-Ferrat. Set on the second floor with lift access, the apartment offers approximately 102 m² of living space and 124 m² in total. The layout includes an entrance hall, a spacious living and dining area, a semi-closed kitchen in good condition, three bedrooms and two bathrooms. The east-facing orientation brings pleasant natural light, while the well-proportioned rooms provide a practical layout for both year-round living and a second home. A key feature of the property is its four terraces, totalling approximately 22 m². Three of them enjoy open views towards the sea and surrounding hills, creating several outdoor spaces for dining, reading or simply enjoying the quiet setting. The apartment is sold with a closed garage within the residence. Residents also benefit from a swimming pool, condominium garden, lift, part-time caretaker, intercom, fibre internet and air conditioning. A well-located apartment in a peaceful residence, offering generous volumes, outdoor space and strong convenience in the heart of Saint-Jean-Cap-Ferrat.

Ref. : 86054322

Marks Real Estate

MORZINE1 228 000 €

Apartment for sale total area - 4 rooms - 132 m²

Superb 3-Bedroom + 1 Dormitory Apartment - Morzine Town Centre

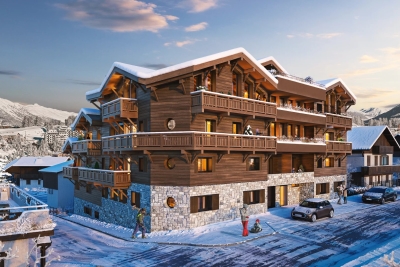
Superb 3-Bedroom + 1 Dormitory Apartment - Morzine Town Centre Located in the very centre of Morzine (hypercentre), this location provides access to all amenities right on your doorstep! Its sunlight exposure and orientation offer a panoramic view of Le Pléney and La Pointe de Nyon. Everything the resort has to offer is within easy reach. For those seeking a prime central location and effortless access to the slopes, this is the ideal opportunity. Apartment 001 is located on the ground floor and will comprise a master bedroom, two further bedrooms, a dormitory, a living room/kitchen of 34m², three bathrooms, and 2 separate WCs for a total surface area of 132m². The living area also features a splendid 7m² South-West-facing terrace, allowing you to enjoy the sun and a magnificent view of Le Pléney. This high-specification apartment will benefit from high-quality fittings and finishes. The apartment is also equipped with a cellar, an indoor garage, and access to the residence's private gym. You can personalise your apartment according to an available catalogue of finishes and create a home to your own taste. Features include: - Reduced notary fees (2.2%) - VAT recovery (20%) - Large cellar - Underfloor heating - Sold with ten-year building guarantees - Optimal thermal and acoustic insulation - Low energy consumption - Indoor parking space Please note: the photos are intended to demonstrate the quality and style of construction of the developer's previous projects. The property is covered by the co-ownership regulations. A rare opportunity to purchase into the project. Please contact us with details of your requirements, and we will offer apartments that match your criteria. Information on the risks to which this property is exposed is available on the Géorisques website

Ref. : Héritage - A001

MORZINE IMMOBILIER

MORZINE630 000 €

Apartment for sale total area - 3 rooms - 60 m²

One-bedroom + Bunk Room Apartment - Morzine Town Centre

One-bedroom + Bunk Room Apartment - Morzine Town Centre Located in the very centre of Morzine (hypercentre), this location provides access to all amenities right on your doorstep! Its sunlight exposure and orientation offer a panoramic view of Le Pléney and La Pointe de Nyon. Everything the resort has to offer is within easy reach. For those seeking a prime central location and effortless access to the slopes, this is the ideal opportunity. Apartment 301 is located on the 2nd floor and will comprise one bedroom and a bunk room (cabine), a living room/kitchen of 22m², a bathroom, and 1 separate WC for a total surface area of 60 m². The living area also features a lovely 13m² balcony facing South-East, perfect for enjoying the sun. This high-specification apartment will benefit from high-quality fittings and finishes. The apartment is sold with a cellar, an indoor garage, and access to the residence's private gym. You can personalise your apartment according to an available catalogue of finishes and create a home to your own taste. Features include: - Reduced notary fees (2.2%) - VAT recovery (20%) - Large cellar - Underfloor heating - Sold with ten-year building guarantees - Optimal thermal and acoustic insulation - Low energy consumption - Two covered parking spaces available upon request. Please note: the photos are intended to demonstrate the quality and style of construction of the developer's previous projects. The property is covered by the co-ownership regulations. A rare opportunity to purchase into the project. Please contact us with details of your requirements, and we will offer apartments that match your criteria. Information on the risks to which this property is exposed is available on the Géorisques website

Ref. : Héritage - A301

MORZINE IMMOBILIER

LE CANNET3 190 000 €

House for sale total area - 10 rooms - 400 m²

Vallauris Villa for sale

Located in the popular area of the heights of Cannes, located on a plot of more than 2 120m², in absolute calm, 2 Provencal villas recently renovated and a total area of about 400m² enjoying a sea view. 1st VILLA - about 160m² Ground Floor: Double living room consisting of a living room and a dining area, equipped kitchen. A bedroom en suite with bathroom. A guest toilet. Floor: An office area, A spacious bedroom, a bathroom, a master bedroom opening onto a private terrace with bathroom, a toilet Basement: A very large cellar 2nd VILLA about 170m² + Outbuilding 70m² Ground Floor: Spacious living room with fireplace overlooking kitchen. Floor: 1 en suite bedroom with bathroom and private terrace, two en suite bedrooms Lower level: Very large apartment consisting of a living room with a bedroom and a bathroom. Large heated pool with petanque. Parking for 8 vehicles

Ref. : 1724 CD

Agence IMPACT

DRAGUIGNAN935 000 €

House for sale total area - 6 rooms - 215 m²

Seize this unique opportunity to acquire a stunning modern det

Seize this unique opportunity to acquire a stunning modern detached house of 215m², located in the heart of a peaceful and rural neighborhood in Draguignan. This high-end residence, built in 2017, benefits from a full south-facing exposure and offers breathtaking panoramic views. The spacious living room of 65m² opens onto a fully fitted open-plan kitchen. The property includes 4 bedrooms in total, 2 separate units: the main part is a F4 type with 1 bathroom, 1 shower room, and 2 toilets, and an F2 of 70m² with 1 bedroom and 1 bathroom with WC. Outside, it stands out with a generous 4000m² plot, featuring a heated swimming pool 10 x 3.20 m and 3 terraces. For your comfort, the house is equipped with reversible air conditioning heating, double glazing, a laundry room, and an automatic gate. There is a 2-car shelter with a charging outlet. The interior condition is excellent. The countryside area of the charming town of Draguignan, nestled in the heart of the Provence-Alpes-Côte d'Azur region, is a true ode to the art of living. Blessed with a Mediterranean climate, these fertile lands are dotted with olive trees, vineyards, and lavender fields, offering breathtakingly picturesque landscapes. Farms cozily neighbor charming homes, enhancing the serenity of the area. With its rich and well-preserved heritage, the region provides a genuine change of scenery. Despite its tranquil vibe, this rural sector is well connected and easily accessible by road. Draguignan offers the joy of rural living combined with the closeness of a vibrant town.

Ref. : 718V2013M

Agence du coin GM