OK
More than Less than
€  ok

Key-words : total area

Houses and Apartments, your real estate specialist magazine offers a selection of ads that match with the keyword total area. You can refine your search by specifying the area or price range in the navigation bar link Search for a House/Apartment.

MAILLANE2 690 000 €

House for sale total area - 15 rooms - 600 m²

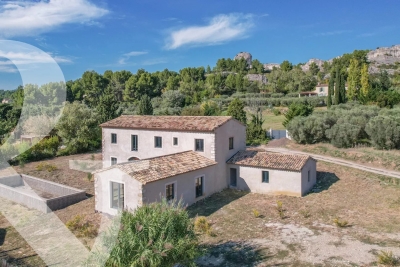
Sole agent - This magnificent period property, unique in the Alpilles and steeped in history, is discreetly set in the heart of the charming village of Maillane, just 5 minutes from St Remy de Provence. The ensemble consists of a splendid manor house and a well-appointed 4-bedroom guest / caretaker's house. The main residence, offering a total living area of around 370m² spread over three levels, enjoys gracious proportions and high ceilings and comprises, on the ground floor, an impressive entrance hall with elegant, sweeping staircase, a kitchen, a dining room, a fabulous double reception room that measures over 60m² and a study. Up on the first floor there are 4 bedrooms, including a beautiful master suite of approximately 63m² with a bathroom and large dressing room. On the second floor the four rooms, currently arranged as bedrooms under the eaves, offer endless possibilities. The guest / caretaker's house was renovated in 2015 and has a surface area of approximately 167m². Here, the accommodation consists of a kitchen, a sitting/dining room and four bedrooms, including a spacious bedroom on the ground floor. Two garages complete the ensemble, whilst the swimming pool and pool house are discreetly positioned to the side of the house. This truly welcoming and elegant family home is set in a splendid, mature park that extends to around 4,495m² with some notable species of century old trees and charming areas within which to relax and enjoy the gentle pace of life. This is noble Provence at its finest.

Ref. : 220

Colpaert et Wehrle

ST-MARTIN-DU-VAR640 000 €

House for sale total area - 4 rooms - 118 m²

Saint-Martin-Du-Var, route de l'Adrech, a charming Provençal house spread over two levels, offering a Carrez law living area of 118m² (total floor area 163m²) within a residential development (subject to the rules of a free trade association). You will surely appreciate its perfectly maintained 1600m² plot in a dominant position, bathed in sunlight, featuring a large swimming pool, fruit trees, a pétanque area, and breathtaking views over the village and surrounding hills.- On the ground floor, access is possible either through a 9m² entrance hall with a separate toilet, or through a fully fitted and equipped 10m² kitchen. The entrance hall leads to a 26m² living room with a fireplace (which opens onto a beautiful south-facing terrace) and an 11.50m² dining room.- On the first floor, you will find a spacious landing with plenty of storage cupboards, serving a 6.50m² bathroom and two bedrooms measuring 12 and 19m² (one with a balcony).- On the second and top floor, there is an 11m² room that can be converted into an office or bedroom. Additionally, there is a separate sleeping area with its own shower room. Parking for several vehicles is available right outside the house, along with a nearby garage. Maintenance fees for the shared areas of the development amount to 37 euros per month. Despite the incredible tranquility offered by this property, you will be just a few minutes' walk from Alexis-Maiffredi square, schools, numerous village shops, and transport facilities (bus, Train des Pignes). Don't hesitate any longer-call 06 66 25 71 66 to arrange a visit!

Ref. : 378V400M

AEQUALIS IMMOBILIER

SEILLANS890 000 €

House for sale total area - 9 rooms - 280 m²

Historical stone property with panoramic views - Seillans

Located in a dominant position above Seillans this characterful Provençal home enjoys a setting that is as rare as it is captivating. From the moment you arrive, the sense of space and light is striking — the property is fully south-facing, bathed in sunshine throughout the day. The panorama is truly one of its defining features: rolling hills, layered greenery, and, on clear days, a delicate glimpse of the sea shimmering in the distance. The main house of approx. 180m2 offers generous volumes and a warm, authentic atmosphere. The ground level and living space opens naturally onto the exterior. The kitchen flows onto a covered terrace, perfect spot for a meal any time of the day. Laundry room and spacious garage. The upstairs level has a large office that can also be used as a bedroom. A bathroom. Another large bedroom and two smaller bedrooms. The last floor has two more bedrooms and a bathroom. Most of the bedrooms benefit from panoramic views, a rare feature. Adjoining the main residence there is an additional building of about 70m2l. This independent yet connected space can be reimagined as two independent bedrooms each with a bathroom, or a private apartment. Set within 3,600 m² of land, the property includes a swimming pool with a dedicated terrace. Many olive trees and ancient bread oven. Wine cellar, work shop. Additional nearby wooded parcels are included in the sale, increasing the total surface area to more than 9,400 m². Once home to the muse of Jean-Paul Sartre, it offers more than just a place to live — a connection to a creative and intellectual past. This is not simply a house; it is a place defined by light, views, and atmosphere. For those who understand what Provence truly means — not just a place, but a way of living.

Ref. : 86883597

WRETMAN ESTATE & CONSULTING

MORZINE870 000 €

Apartment for sale total area - 5 rooms - 177 m²

Superb T5 Duplex Apartment in Morzine

Superb T5 Duplex Apartment in Morzine Located in Morzine, this location offers tranquility and breathtaking mountain views, while providing quick and easy access to all amenities! Apartment I001 is located on the first floor of a collective chalet with 6 units and will consist of four separate bedrooms, a spacious living room/kitchen of 22m², three bathrooms, and a separate WC, for a total surface area of 177.87m². The living area also features a 6m² balcony, two terraces of 6m² and 14m², and, most notably, a private lawned garden of 54m², ideal for relaxing after active days. This high-end apartment will benefit from top-quality equipment and finishes. This apartment also includes an indoor parking space. You can personalize your apartment according to an available finishes catalog and create your apartment to your taste. Features include: Reduced notary fees (2.2%) VAT recovery (20%) Underfloor heating with individual heat pump Sold with ten-year construction guarantees Optimal thermal and acoustic insulation Low energy consumption Indoor parking space Please note: the photos are intended to demonstrate the quality and construction style of the developer's previous projects. The property is covered by the co-ownership regulations. A rare opportunity to buy into this project. Please contact us with details of your requirements, and we will offer you apartments matching your criteria. Information on the risks to which this property is exposed is available on the Géorisques website: L'Estive in Morzine (74) New apartments in a human-sized residence in Morzine. Wide choice of apartments at attractive prices. New project to be built, composed of 8 collective chalets, each comprising 6 apartments from 1 to 4 bedrooms, and 4 semi-detached chalets. Residence built according to environmental standards rarely achieved in our resort, with an architecture that respects the traditional codes of the region, while including a touch of modernity: private heat pump per apartment, pedestrian path, green spaces… Because the location of a real estate purchase is one of the main factors, this project is located in Morzine, an ideal location for its tranquility, sunshine, and proximity to the center. Two bus lines provide quick and easy access to the ski lifts. The bus stop is just outside the residence. All apartments will feature a state-of-the-art individual heat pump system. Each apartment will have the possibility of bespoke finishes to meet our clients' requirements. Each apartment is designed to maximize modern comfort with large living spaces and a spacious balcony or terrace, a garage and/or a secure indoor parking space. Features include: Reduced acquisition costs VAT recovery (20%) possible Underfloor heating with individual heat pump per apartment Construction and completion guarantees Optimal thermal and acoustic insulation Low energy consumption For more information, please do not hesitate to contact us at Morzine Immo. Information on the natural geographical risks to which the property is exposed can be consulted on the website www.georisques.gouv.fr. For more information, please do not hesitate to contact us at Morzine Immo.

Ref. : ESTIVE I001

MORZINE IMMOBILIER

EYRAGUES795 000 €

House for sale total area - 6 rooms - 355 m²

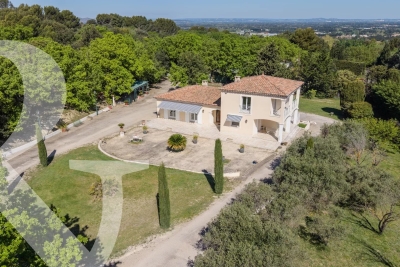
In a privileged and elevated setting on the heights of the village of Eyragues, this lovely home was built in 1997 and enjoys grounds of 8,000m² with a charming copse of oak trees, some of which have yielded a few truffles. The traditionally built house has been very well maintained and is excellently presented, offering a total surface area of 355m² that gives 172m² of habitable space. The ground floor comprises an entrance hall leading to a spacious and bright living room, a kitchen opens onto a covered terrace, a utility room also offers a second cooking area, there are two spacious bedrooms, a bathroom with shower and bath, a dressing room and a separate WC. The first floor has two further bedrooms, a shower room and a separate WC. Both of these bedrooms have access to a terrace offering panoramic views of the valley, from Mont Ventoux to the Dentelles de Montmirail. The 74m² basement comprises a 60m² garage, a cellar and a boiler room equipped with a town gas boiler (there is underfloor heating throughout the house).

Ref. : 224

Colpaert et Wehrle

ST MARTIN EN BIERE3 700 000 €

House for sale total area - 19 rooms - 902 m²

Exceptional Domaine – Prestigious Equestrian Property

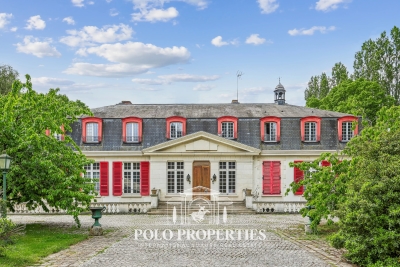
In the heart of a preserved natural environment, an exceptional property spreads over a domain of about 3 hectares, offering a rare way of life where architectural elegance, total comfort, and top equestrian facilities combine. Built in 1970, the main manor house develops nearly 902m² of habitable space spread over three generously proportioned levels with remarkable views. The basement, partially in an English courtyard, houses technical and service areas including storage zones, laundry, and boiler room. It also features a wellness area to be reinvented, including indoor pool and hammam, offering exceptional potential for creating a dedicated relaxation universe. On the ground floor, a majestic entrance opens onto large, sunlit reception areas including a double living room and an elegant dining room. A large kitchen with a utility area completes this refined ensemble. Three bedrooms, each with its private bathroom or shower room, as well as a dressing room, ensure comfort and privacy. The top level reveals a spectacular cathedral-height living room enhanced by an exposed framework, offering a rare volume and a unique atmosphere. The master suite, air-conditioned, features full amenities including a bathroom, shower room, two dressing rooms, and two toilets. Three other bedrooms, all equipped with dressing rooms and private bathrooms, complete this level dedicated to comfort and tranquility. An independent caretaker's house of about 80m² enhances the property. It includes a living room and two bedrooms, each with a private bathroom, allowing total autonomy for staff or guests. The equestrian facilities, designed to meet the requirements of discerning amateurs as well as professionals, offer a particularly comprehensive set: 11 boxes, a fiber-optic riding arena, a riding track, and 13 paddocks distributed among meadows and sandy or earth spaces. Tack room, preparation areas, and storage zones complete this high-quality equipment. The landscaped park of about 3 hectares is a true enclave of greenery, providing absolute privacy, peace, and harmony with the surrounding nature. Finally, a discreet and warm wooden chalet completes the property harmoniously, ideal for relaxing moments or welcoming guests independently. Transaction fees including tax are at the seller's charge. Information on the risks to which this property is exposed is available on the GeoRisques website: www.georisques.gouv.fr

Ref. : 86905499

Polo Properties

CANNES1 490 000 €

Apartment for sale total area - 3 rooms - 61 m²

CANNES CROISETTE TERRACE SEA VIEW

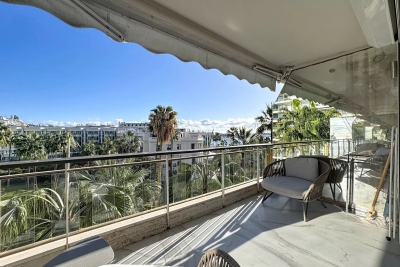
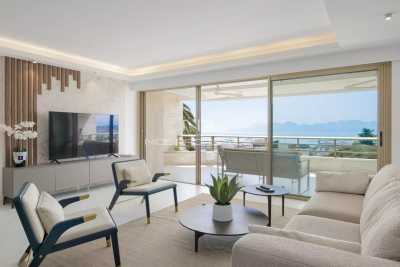
CANNES CROISETTE GRAND HOTEL SEA AND PARK VIEW On the emblematic Croisette, overlooking the Parc de l'Hôtel Mondrian, in a quiet, guarded luxury residence with a sea-view terrace, we present a totally renovated 3-room apartment. Excellent location, ideal for seasonal rental, this rare property comprises a beautiful entrance hall, a living room opening onto an east-facing terrace, a dining area with fully equipped kitchen, two bedrooms with storage and shower room. Sold with a cellar and the possibility of purchasing an additional garage in the residence. Information on the risks to which this property is exposed is available on the Géorisques website:

Ref. : AP6334

MARCLÉ Real Estate Cannes

AMBARÈS-ET-LAGRAVE337 000 €

House for sale total area - 4 rooms - 82 m²

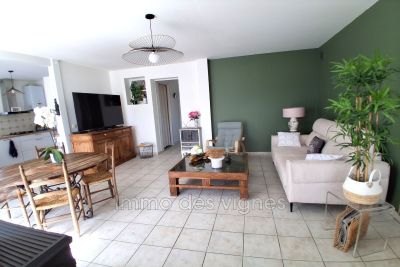
Less than a 15-minute walk from La Gorp train station, this house in perfect condition will charm you with its bright living room featuring a fully equipped and fitted kitchen area, three bedrooms, a shower room, and a toilet. Large plot of approximately 1,200 m². Reversible air conditioning, wood stove. Spacious garage (total area 70 m²). Parking. Electric gate. Well.

Ref. : 928V41M

IMMO DES VIGNES

PARADOU1 599 000 €

House for sale total area - - 355 m²

A FABULOUS PROJECT TO COMPLETE

Sole agent - Close to the village centres of Maussane and Paradou, set at the foothills of the Alpilles this attractive Provençal house built by local craftsmen in keeping with Provençal building traditions, requires completion. Offering authentic character and a living area of approximately 311m² with a total floor area of 355m² this has the potential to be a wonderful family home. The interior comprises a spacious kitchen area that showcases exposed old beams, a large, bright living area, 5 en-suite bedrooms including 1 on the ground floor. The building blends harmoniously into the 2316m² garden, which remains to be landscaped and features a 15x4m swimming pool (currently unfinished) so outdoor life will revolve around the various terraces and relaxation areas. This is a super opportunity to finish the interior and thus create a spacious home, full of charm and authenticity, in a great location with walks from the doorstep and a comprehensive array of amenities just a short walk away. Please note: the advertised surface areas of the various rooms are taken from the architect's plans.

Ref. : 221

Colpaert et Wehrle

MÉNERBES4 095 000 €

House for sale total area - 10 rooms - 260 m²

84-acre Luberon winery with stunning Provençal farmhouse.

This prestigious vineyard estate in the Luberon produces AOP wines and features a modern and fully equipped winery, an elegant Provençal mas, an adjoining guest house (the ‘apartment'), and a beautiful swimming pool - set across 84 acres of prime terroir, including 69 acres of vines (42 acres under ownership and 42 acres under lease). Positioned in an idyllic, south-facing setting in the sought-after commune of Oppède, the property offers significant production potential and exceptional opportunities for wine tourism development. The panoramic Luberon views, from every inch of the estate and the farmhouse, are breathtaking. The vineyard is home to a wide variety of grapes - including Syrah, Grenache, Vermentino, Chardonnay, Viognier, and Roussanne - under IGP and AOP, producing a total of eight cuvées in white, rosé, and red, all farmed organically since 2023. The estate also cultivates olive trees and other plantings, contributing to a rich biodiversity. The vineyard benefits from an exceptional irrigation system covering 95% of the plots. The winery is fitted with modern, high-specification, carefully maintained equipment (powered by solar energy), within a total interior space of 680m² spread over two floors - recently refurbished and expanded. The winery comprises: modern vinification area with stainless-steel vats - all of which are thermoregulated - and concrete tanks; charming barrel cellar with exposed stone walls; receiving dock for the grapes, equipped with all necessary equipment; two independent storage areas (one divided into three sections with a labelling machine); two offices for administrative use; WC/shower room for guests; tasting room/shop that has recently been renovated to high standards. The 19th-century Provençal mas perfectly combines timeless elegance with modern comfort and sits at the very heart of the estate. The ground floor is composed of: generous entrance hall with guest WC; 40m² sitting room with Provençal ceilings and exposed beams; adjoining office with abundant natural light; dining room flowing into a fully equipped modern “Fabre” kitchen; double bedroom; utility and laundry rooms; wine cellar; storage space; attached garage. The first floor features: superb principal suite with a lovely Juliette balcony overlooking the valley, dressing room and large bathroom; two spacious bedrooms; two bathrooms; dressing room (or children's room). Outdoors, the property offers complete privacy, with: picturesque dining area to the south of the farmhouse, shaded by a plane tree; green lawned areas and large terraces; heated 15m x 5m swimming pool; stylish pool house with shower and WC - perfect for entertaining and relaxed living in the Luberon. The apartment, which connects to the first floor of the mas, provides approximately 70m² of living space and includes: charming living/dining room; kitchen extending from this space; two bedrooms sharing a bathroom. This space is perfect for accommodating a staff member, family or friends. This vineyard estate presents a unique opportunity to acquire an exceptional property in the Luberon valley, with mature and meticulously maintained vines, a diverse terroir and an idyllic setting. Supported by a state-of-the-art winery and an experienced production and management team already in place, the estate is further distinguished by a picturesque farmhouse offering a high level of comfort, which can be developed keeping with the philosophy of its current owner whilst also presenting scope for further development. __________Information on the risks to which this property is exposed is available on the Géorisques website: payable by the seller

Ref. : V03140.01971L

Maison Victoire

ST-PAUL-DE-VENCE3 200 000 €

House for sale total area - 11 rooms - 8000 m²

Property with Exceptional Development Potential – Saint-Paul-de-Vence

Located just a few meters from the famous village of Saint-Paul-de-Vence, this rare property offers outstanding real estate development potential in a peaceful setting with open views over the surrounding countryside. Key feature: the land allows for the construction of two additional houses. The possibilities for subdivision and construction have already been studied, and urban planning information has been obtained from the Saint-Paul-de-Vence town hall, making this an extremely rare opportunity in this highly sought-after area. Set on a beautiful plot planted with vines and olive trees, the property currently includes: A main house of approximately 350 sqm, currently divided into three independent apartments. The building requires major renovation work. A former shepherd's house of approximately 104 sqm, previously restored with exposed stone walls and traditional terracotta tiles, comprising three bedrooms, but also requiring significant renovation work. Overall, the entire property requires substantial renovation, making it an ideal project for an investor, developer, or buyer looking to restore and enhance a character property. With the possibility to build two additional houses, several development options are possible: creation of a small residential estate, development of four independent houses in total, a family estate or high-potential investment project in one of the most desirable areas of the French Riviera. A rare opportunity in Saint-Paul-de-Vence, combining land with vines and olive trees, construction potential, and strong value after renovation. Full file and additional information available upon request.

Ref. : 86869101

Coldwell Banker Art Realty

CANNES2 508 000 €

Apartment for sale total area - 6 rooms - 150 m²

5 ROOM APARTMENT + GUEST APARTMENT, PANORMAIC SEA VIEW

CANNES/CALIFORNIA: In a luxurious California residence with indoor swimming pool, superb 5-room apartment with terrace and panoramic sea view completed by a guest apartment, with a total surface area of ??150 m², completely renovated with luxurious services. The main apartment, located on the 6th floor, consists of a spacious bright living room with an open kitchen opening onto a large 26 m² terrace with a breathtaking sea view, 3 en-suite bedrooms. On the garden level, a second apartment of 50 m² completes this exceptional property composed of a living room with open kitchen, a loggia, benefiting from a view of the sea, a bedroom with adjoining bathroom, this space is ideal for welcoming your loved ones or for considering a seasonal rental. A spacious cellar and a private parking space complete this exceptional property.

Ref. : SB-AP5 A

NICE PROPERTIES Cannes

RAMATUELLE15 500 000 €

House for sale total area - 10 rooms - 450 m²

Prestigious Villa in Les Marres – Sea View, eature and elegance

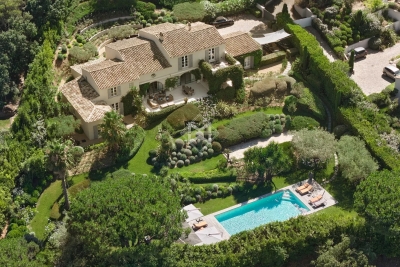
Perfectly located in the sought-after Les Marres area, just minutes from the beaches and the heart of Saint-Tropez, this stunning contemporary villa of approximately 450 m² combines refined living with the tranquility of a preserved natural setting. Set on a beautifully landscaped plot of 9,899 m², the property boasts a captivating sea view and a lush Mediterranean garden, offering privacy and serenity in one of the peninsula's most desirable locations. The villa features 7 en-suite bedrooms, including a separate staff room, making it ideal for hosting family and guests in total comfort. The bright, open-plan living spaces are designed to embrace indoor-outdoor living, with generous volumes and seamless flow throughout. Outside, a large swimming pool is complemented by a fully equipped pool house, perfect for relaxing and entertaining under the Saint-Tropez sun. Security is ensured by a comprehensive surveillance system with cameras and alarm, while the high-end finishes and amenities offer peace of mind and modern convenience. A rare opportunity to enjoy luxury, privacy, and the natural beauty of the French Riviera; all just moments from the vibrant energy of Saint-Tropez.

Ref. : 83356

MAGREY&SONS SAINT-TROPEZ

ST-RAPHAËL995 000 €

Apartment for sale total area - 3 rooms - 107 m²

LUXURY 3-ROOM APARTMENT IN THE HEART OF THE TOWN WITH SEA VIEW IN SAINT RAPHAEL

In the heart of an iconic Belle Epoque residence in Saint Raphael, located in the Golden Triangle, this unique 108 m² apartment has been designed with particular care, with total attention to detail and outstanding quality. Bright transparency and fluidity of circulation, combined with noble materials and high-end services, create an unparalleled cozy atmosphere. From the entrance, the sea invites itself into the panorama. The living room, equipped with large bay windows, invites light, the kitchen expertly designed for daily practicality. Two beautiful bedrooms, one of which accesses a small balcony, two bathrooms with noble materials and neat finishes, will provide the sleeping area. A toilet and cloakroom/laundry room complete the ensemble. Several storage spaces. A cellar in the basement. A gem to visit very quickly.

Ref. : 02000

AGENCE BIRD

CANNES7 450 000 €

Apartment for sale total area - 11 rooms - 407 m²

CANNES – APARTMENT IN A PRIVATE MANSION, 407 SQ.M (4,381 SQ FT) ON THREE LEVELS, GARDEN AND PRIVATE TERRACE AND SEA VIEW - 407 sq.m (4,381 sq ft)

At the heart of Cannes, overlooking a Plage du Midi beach and just a five-minute walk from the old port of Cannes, Villa Saint Yves is an exceptional, rare and intimate property on the water, facing towards the Lérins Islands and the Estérel mountain range. A unique property in a majestic Belle Epoque villa, this 407 sq.m (4,381 sq ft) apartment spans three floors of the private mansion (out of a total of four) offering vast volumes and superb sea views. A 150 sq.m (1,615 sq ft) private garden, a stunning panoramic terrace and direct access to the beach through a discreet gate round off this rare property. The three main lots all face south (and north in the main courtyard) and showcase the refined Mediterranean architecture of the early 20th century. On the ground floor is a beautiful hall, directly overlooking the reception rooms, main kitchen and dining room with its ceilings up to 4.17m (13.68ft) high and terrace and garden access. Up the interior staircase through a second entrance door is the garden level with four bedrooms and their bath/shower rooms, a family room/workshop with garden access and a second kitchen. On the first floor up the main communal stairs of the private mansion is a magnificent suite facing the sea with a balcony and a bathroom with shower and toilet, and a walk-in wardrobe. The two other bedrooms each have their own shower room and toilet, one with a sea view. TV area and utility room. This rare property combines period charm with the functionality of a family or reception residence. A rare find: steeped in history, on the water's edge, a stone's throw from the old port, Forville market and Le Suquet, in one on the most authentic neighbourhoods in Cannes.

Ref. : 6318

AGENCE VARENNE PARIS 6E