OK
More than Less than
€  ok

Key-words : total area

Houses and Apartments, your real estate specialist magazine offers a selection of ads that match with the keyword total area. You can refine your search by specifying the area or price range in the navigation bar link Search for a House/Apartment.

ROQUEBRUNE-CAP-MARTIN3 200 000 €

House for sale total area - 7 rooms - 250 m²

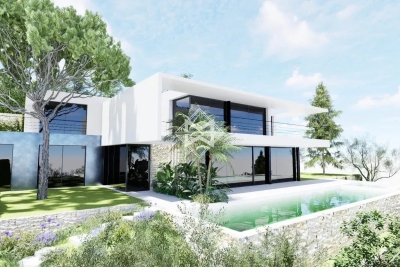
Renovation Project for Contemporary Villa with Panoramic Sea View

This property, covering approximately 250 m², is offered for sale with a validated and cleared building permit for the construction of a contemporary flat-roof villa of around 350 m², spread over two levels: ground floor and first floor. Additionally, there is an 84 m² basement designed to include a wellness area with a SPA, a cinema room and/or a gym, as well as a spacious 138 m² garage, bringing the total usable area to 572 m². All three levels of the house are accessible via an elevator. The permit also includes plans for an 18-meter infinity pool at the front of the villa, along with a garage that can accommodate up to five vehicles.The property enjoys an exceptional setting with breathtaking panoramic sea views, in a quiet and very private environment. It is fully south-facing, ensuring optimal sunlight throughout the day. Agency fees payable by vendor

Ref. : 9623

MAGREY AND SONS

CANNES510 000 €

Apartment for sale total area - 3 rooms - 52 m²

Cannes Boulevard du Midi - 3 rooms renovated, furnished, sea view

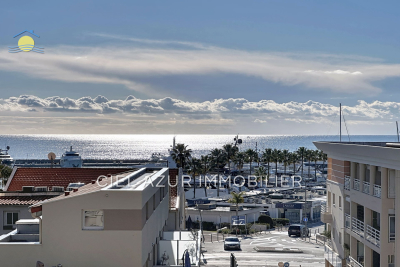
Located on the first floor of the Boulevard du Midi in Cannes, this fully renovated and furnished 3-room apartment enjoys a privileged location facing the sea. Just cross the street to go straight to the beach, with your feet in the water, and enjoy the Cannes coastline to the full. It offers a total living area of 52.83 m (LC of 46.02 m²) and an enclosed loggia of 6.30 m², designed as a real living space, allowing you to enjoy a view of the sea while dining in a calm, luminous atmosphere. The apartment comprises an entrance hall, a bright living room with open-plan fitted and equipped kitchen, two bedrooms, a modern bathroom with bathtub (Italian shower possible) and a separate toilet. Reversible air conditioning ensures comfort. A parking space and a cellar complete this property. The residence is quiet and secure, with bicycle storage, a children's playground and a pet-friendly area at the rear of the building. An ideal property for a main residence, pied-à-terre or turnkey rental investment, in a sought-after seaside living environment. Quick visit

Ref. : 86704290

FICARA IMMOBILIER

VILLEFRANCHE-SUR-MER16 000 000 €

House for sale total area - - 1600 m²

15 min from Monaco and 5 min from Nice: exceptional 3-hectare estate with helicopter pad

Absolutely exceptional on the Côte d'Azur, this private estate is located between sea and sky, in the heart of the Golden Triangle between Monaco (15 minutes away) and Nice (5 minutes away). Situated on the heights of Villefranche-sur-Mer, overlooking the Côte d'Azur and offering exceptional panoramic views from Saint-Jean-Cap-Ferrat to the Lérins islands and the Estérel massif, this unique property is set in nearly 3 hectares of parkland and offers a total living area of around 1,600 m². In a marvellous and rare setting on the Riviera, in the heart of a private Mediterranean-style park, this unique, fully fenced property features a "Le Château" mansion of over 600 m² opening onto a 900 m² sun-drenched terrace, offering breathtaking views and space for sumptuous receptions. What's more, you'll benefit from almost 1,000 m² of outbuildings where you can welcome all your friends, accommodate your staff and create spaces as varied as a cinema room, a gym or a veritable spa. Last but not least, a 25-meter swimming pool, a large parking area for up to 80 cars and a security helipad complete this exceptional property. Information on the risks to which this property is exposed is available on the Géorisques website: www.georisques.gouv.fr.

Ref. : 85775634

Prestige & Properties

CANNES1 100 000 €

Apartment for sale total area - 5 rooms - 161 m²

Bourgeois-style 3-bedrooms apartment with gardens and garage – Cannes, Bas Gallieni

RARE OPPORTUNITY – Discover this apartment with a total surface area of 161 sqm, located in the heart of Cannes, lower Gallieni district, a 5-minute walk from the Palais des Festivals and the Croisette, combining the elegance of a bourgeois residence with the highly sought-after advantages of a house: a ground-level private garage with direct access to the apartment, as well as several outdoor spaces including an 80 sqm private garden featuring a terrace and a pergola. From the moment you enter, the charm of the apartment is revealed: a spacious entrance hall enhanced by original cement tiles, double doors opening onto a 48 sqm living and dining room, high ceilings, generous volumes, wooden floors, and large openings to enjoy abundant natural light from the south… all the character of a distinctive property within a very well-maintained building. The dual-aspect apartment, with a Carrez Law surface area of 141 sqm, is composed as follows: a large entrance hall, a vast and bright south-facing living/dining room, a separate fully equipped kitchen, a first spacious bedroom of over 18 sqm, a hallway leading to a second bedroom and a shower room/WC, another sleeping area including a large en-suite bedroom with its own shower room, a guest WC, and a laundry room. The apartment also benefits from a walk-in closet and a cellar of approximately 18 sqm. The entire apartment is air-conditioned. Ideally located, this property offers an exceptional quality of life with immediate walking access to the shops on Rue d'Antibes, the Palais des Festivals, La Croisette, the beaches, as well as local shops and schools. Owning this property means enjoying the comfort of a spacious apartment while benefiting from the highly desirable lifestyle of the city of Cannes. This apartment is perfectly suited for residential use, professional practices, or seasonal rentals. Contact us to learn more and arrange a viewing as soon as possible! Information regarding the risks to which this property is exposed is available on the Géorisques website:

Ref. : 86686173

COZYSTAY

GOLFE JUAN445 000 €

Apartment for sale total area - 3 rooms - 59 m²

Charming three-room apartment located in a prestigious residential area by the sea in Golfe-Juan, offering breathtaking views of the ocean. With a total area of 60m², it features a 27m² living room opening onto an 11m² terrace where you can enjoy the sun with a full south-facing exposure. You will find a fully equipped open-plan kitchen, 2 bedrooms, 1 shower room, and a separate toilet. The entire property is in good condition. Situated on the 3rd floor of a luxury building dating back to 1991, the apartment is accessible by elevator. For your peace of mind, the residence is secured with a reinforced door, and the blinds and shutters are electric. A definite favorite for those who appreciate tranquility and exceptional views. As a bonus, a swimming pool is available for residents. EXCLUSIVE TO CIEL AZUR REAL ESTATE

Ref. : 538V6939A

CIEL AZUR IMMOBILIER

MORZINE436 500 €

Apartment for sale total area - 3 rooms - 51 m²

Superb New T2 + Cabin Apartment in Morzine

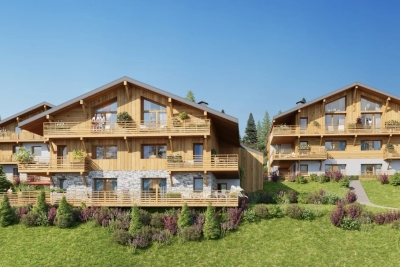
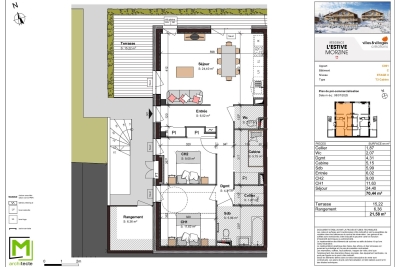
Superb T2 + Cabin Apartment in Morzine Located in Morzine, this location offers a breathtaking mountain view and tranquility while providing quick and easy access to all amenities! Apartment F102 is located on the 1st floor of a collective chalet with 6 units and will consist of a separate bedroom, a sleeping alcove (cabine), a spacious living room/kitchen of 24m², a bathroom, and a separate WC for a total surface area of 51.36m². The living area also boasts a splendid, very large balcony of 31.24m², perfect for enjoying the sun and a magnificent view of the surrounding mountains. This high-end apartment will benefit from top-quality equipment and finishes. This apartment also features a 2m² storage space and an indoor parking spot. You can customize your apartment according to an available finishes catalog and create your apartment to your taste. Features include: Reduced notary fees (2.2%) VAT recovery (20%) Underfloor heating with individual heat pump Sold with ten-year construction guarantees Optimal thermal and acoustic insulation Low energy consumption Indoor parking space Please note: the photos are intended to demonstrate the quality and construction style of the developer's previous projects. The property is covered by the co-ownership regulations. A rare opportunity to buy into this project. Please contact us with details of your requirements, and we will offer you apartments matching your criteria. Information on the risks to which this property is exposed is available on the Géorisques website: L'Estive in Morzine (74) New apartments in a human-sized residence in Morzine. Wide choice of apartments at attractive prices. New project to be built, composed of 8 collective chalets, each comprising 6 apartments from 1 to 4 bedrooms, and 4 semi-detached chalets. Residence built according to environmental standards rarely achieved in our resort, with an architecture that respects the traditional codes of the region, while including a touch of modernity: private heat pump per apartment, pedestrian path, green spaces… Because the location of a real estate purchase is one of the main factors, this project is located in Morzine, an ideal location for its tranquility, sunshine, and proximity to the center. Two bus lines provide quick and easy access to the ski lifts. The bus stop is just outside the residence. All apartments will feature a state-of-the-art individual heat pump system. Each apartment will have the possibility of bespoke finishes to meet our clients' requirements. Each apartment is designed to maximize modern comfort with large living spaces and a spacious balcony or terrace, a garage and/or a secure indoor parking space. Features include: Reduced acquisition costs VAT recovery (20%) possible Underfloor heating with individual heat pump per apartment Construction and completion guarantees Optimal thermal and acoustic insulation Low energy consumption For more information, please do not hesitate to contact us at Morzine Immo. Information on the natural geographical risks to which the property is exposed can be consulted on the website www.georisques.gouv.fr.

Ref. : ESTIVE F102

MORZINE IMMOBILIER

AMBARÈS-ET-LAGRAVE412 000 €

House for sale total area - 5 rooms - 188 m²

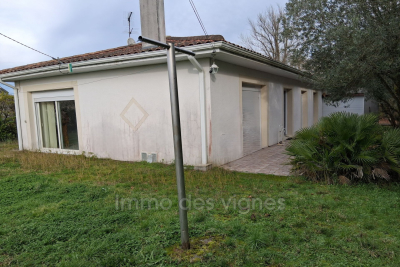
Boasting a beautiful plot of land (green spaces and woodland) with a total area of 4116 m², tucked away from prying eyes, this house is sure to charm you. It includes an entrance hall, a spacious living room with a fireplace, a fully equipped and fitted kitchen, three bedrooms, a walk-in closet, a bathroom, and an air-conditioned veranda (44 m²) featuring a fitted kitchenette, a bathroom, and a toilet. Double garage (80 m²) and carport.

Ref. : 928V35M

IMMO DES VIGNES

MOUGINS7 000 000 €

House for sale total area - - 1200 m²

Exceptional estate in Mougins with 4 hectares of parkland

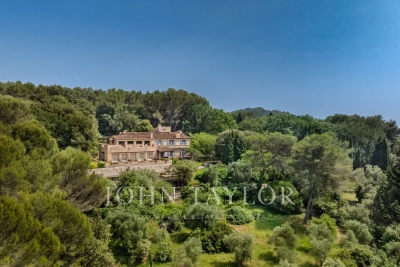
Set in over 4 hectares of parkland, this exceptional property designed by architect Svetchine embodies the timeless elegance of Mediterranean architecture. Facing the Fontmerle lake and just a few minutes from the main roads, the bastide offers 950 m² of living space on three levels. Its generous volumes, harmonious lines and wide windows offer constant luminosity and superb views over the old village of Mougins and the surrounding countryside. The property includes several outbuildings, bringing the total built area to around 1,200 m², a remarkable olive grove, and a plot of land with planning permission pending - a rare opportunity for an ambitious project. Inside, the property offers generous volumes to be reinterpreted, including vast receptions, an indoor swimming pool, four suites including a master with private terrace, as well as separate areas dedicated to hospitality (meeting room, janitor's house, ancillary bedrooms). The landscaped garden, adorned with Mediterranean species and a 25-meter swimming pool, reinforces the unique character of this property, which is both unspoilt and close to all amenities. A rare property in Mougins, combining an architectural signature, a privileged environment and exceptional potential for development.

Ref. : V1686MGS

JOHN TAYLOR MOUGINS

CANNES1 995 000 €

House for sale total area - 10 rooms - 280 m²

For sale Villa Cannes a lush oasis

Exceptional Villa in Cannes - A lush Oasis Ref. 032025 214 Nestled in the heart of a peaceful and prestigious neighborhood in Cannes, this characterful villa offers approximately 280 m² total surface , 233m2 of living space, surrounded by a lush and bucolic garden. A true haven of peace, it is set on a plot adorned with 10 majestic century-old olive trees, creating a unique and preserved atmosphere. A harmonious layout over three levels Garden level: An independent apartment comprising a living room, a kitchen, a bedroom, and a shower room with toilets. A spacious multipurpose room that can be converted into a gym or home cinema, also equipped with a shower room. First floor: A vast entrance hall leading to an intimate reading lounge, a spacious bedromm, an immense, bright living room with glass walls on three sides measuring 53 m², opening onto a large 50 m² terrace offering a panoramic view over the city. This space allows numerous guests to enjoy a vast dining and lounge area. An independent kitchen and a guest toilet complete this exceptional living space. A shaded terrace under the olive trees is also arranged with a dining and outdoor lounge area, perfect for enjoying sunny days. Second floor: Two beautiful bedrooms, each with its private bathroom, opening onto a magnificent 53 m² panoramic terrace with breathtaking views stretching to the Estérel mountains. A natural haven with dedicated wellness spaces The landscaped garden features multiple intimate relaxation areas, enhanced by lush vegetation. A swimming pool, integrated in it's spacious wooden terrace, invites relaxation. Higher up, a charming, well-built independent chalet with a mezzanine and a bathroom/toilet ensures absolute comfort and total privacy while offering an exceptional view of the surroundings. A large garage of over 50 m² completes this rare property, perfectly combining space, nature, and serenity. A true gem for nature lovers, just a few minutes from the beaches and the city center of Cannes.

Ref. : 032025-214

FINE AND COUNTRY

CAP-D'AIL6 450 000 €

House for sale total area - 10 rooms - 368 m²

Cap d'Ail – Prestigious neo provençal villa with panoramic sea and Cap Ferrat views

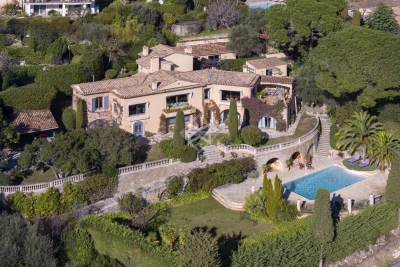
In one of the most enchanting settings on the Riviera, just two kilometres from Monte Carlo, stands this magnificent detached villa in neo-Provençal style, completely renovated with top-quality materials around twenty years ago and designed to offer a living experience of exceptional refinement. The property enjoys full southern exposure and uninterrupted sea views extending to Cap Ferrat from every room, bathing each space in natural light and Mediterranean horizons. The main villa, measuring approximately 260 m² and offering potential for extension (residual COS), features a spacious and luminous living area and an elegant, well-designed night area. Living area The entrance opens onto a succession of refined rooms: a living room with fireplace, a main lounge, a second lounge dedicated to conviviality, a library, a study with alabaster-marble fireplace, a kitchen with dining area, and a marble bathroom with bathtub. The outdoor spaces include a 36 m² terrace, two additional marble terraces totalling over 150 m², and a covered loggia, creating a seamless flow between indoors and outdoors while enhancing the sea and Cap Ferrat views. Night area The night area comprises five bedrooms, three bathrooms finished with marble and mosaics, a dressing room, hallways, custom-made wardrobes, and Versailles parquet flooring. A staff accommodation with independent access is also included. Dépendance The dépendance, measuring approximately 100 m² in total, is divided into three fully independent areas: • An independent guest suite with private entrance, offering comfort and complete privacy, with bathroom and shower • A fully equipped summer kitchen with barbecue, ideal for outdoor lunches and dinners • A dedicated garden-tool storage room Swimming pool The property features a saltwater pool equipped with an electrolysis system, ensuring superior water quality and more natural maintenance. It is an infinity pool, heated and fitted with balneotherapy and counter-current swimming systems, overlooking the sea with views stretching to Cap Ferrat. The pool area includes: • a panoramic terrace of over 150 m², ideal for relaxation and entertaining • the technical room dedicated to the pool • a changing room Garden and outdoor areas The flat plot of approximately 1,400 m² hosts a beautifully maintained garden with century-old trees, English-style lawn, integrated lighting, and an automatic irrigation system. Access and parking Vehicle access is via a private driveway with automated gate, while a pedestrian path connects directly to the centre of Cap d'Ail. The property also offers a large parking area with three covered spaces and additional outdoor parking for several vehicles. A rare opportunity A residence that combines location, views, style, and an exceptional level of care—ideal for those seeking a charming property just minutes from Monaco, immersed in the tranquillity and beauty of the Côte d'Azur.

Ref. : VILLA LES LAVANDES

ITALGEST GROUP INTERNATIONAL REAL ESTATE

MORZINE840 000 €

Apartment for sale total area - 5 rooms - 93 m²

3-Bedroom Duplex in the Heart of Morzine – Unbeatable Location!

3-Bedroom Duplex in the Heart of Morzine – Unbeatable Location! Discover the ultimate mountain retreat with this fabulous three-bedroom duplex apartment, perfectly positioned in the very centre of Morzine. Locations simply don't get better than this—with everything you need right on your doorstep and the ski lifts just a couple of minutes away on foot, you'll be on the slopes or trails in no time. Step inside and be captivated by the spacious living area, featuring a semi-vaulted ceiling that creates an airy, open feel. The fireplace adds a warm, inviting touch—perfect for cozy après-ski evenings with family and friends. The kitchen and dining area flow seamlessly onto a large southwest-facing terrace, where you can soak in the views of the surrounding mountains as you dine al fresco or unwind in the sunshine. With three generous bedrooms and two bathrooms, this apartment is ideal for families, groups, or those looking for a high-end holiday home with strong rental potential. Whether you're skiing in winter, biking in summer, or simply enjoying the vibrant village atmosphere, this is a rare opportunity to own a prime piece of Morzine real estate. Total area 93.66sqm. For more information, please contact Morzine Immo. Information on the risks to which this property is exposed is available on the Géorisques website: 1

Ref. : 4096

MORZINE IMMOBILIER

GOULT995 000 €

House for sale total area - - 355 m²

For sale in Goult

Immo Goult real estate in the Luberon park : A few minutes from the village of Goult and its shops, on the edge of a hamlet, nestled in the surrounding countryside, elegant stone property with a total surface area of ??approximately 355m2. The 8520m2 park is planted with Provencal species. A large covered terrace with open fireplace offers a very beautiful outdoor living space. A swimming pool with its summer awning enhances the house. On the edge of a hamlet, quiet without being isolated, it is a family home full of charm, which requires refreshing while offering a lot of potential. It is also a house suitable for people with reduced mobility. Rare in Goult!!

Ref. : 84575801

IMMO GOULT - Eric BONGERT

MOUGINS4 900 000 €

House for sale total area - 11 rooms - 423 m²

Sumptuous Villa near Mougins with Panoramic Sea View

Discover this exceptional villa located in a prestigious area near the old town of Mougins, offering generous living space over 400 sqm with panoramic sea views as far as the Lérins Islands and the Bay of Cannes. The property comprises 5 bedrooms, perfect for welcoming family and guests, a separate annex with 2 bedrooms, ideal for entertaining guests in total privacy, and a dedicated staff flat. Its landscaped garden of almost 3,000 sqm is a real place to relax, with a swimming pool to enjoy on sunny days. This property offers an exceptional living environment, combining comfort, elegance and serenity in one of the region's most sought-after areas.

Ref. : 3708

MAGREY & SONS MOUGINS

LE CANNET1 290 000 €

House for sale total area - 6 rooms - 173 m²

House on wooded land in Le Cannet

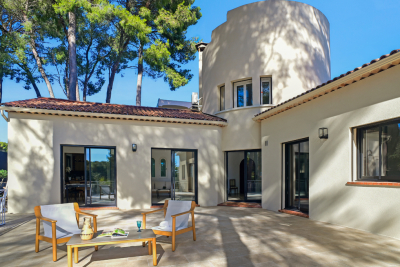
173 m2 of living space, featuring an original architecture that gives it character, this house is a haven of peace in the heart of the city. It is located on a cul-de-sac, surrounded by umbrella pines, facing south, over 3 levels with 1360m2 of enclosed and secure land. It was completely renovated in 2024. The layout of the rooms is L-shaped, with a one-story turret at the center bathed in light. The main entrance is located on the ground floor of the turret, opening directly onto the living room, the kitchen, and the large terrace of about 100 m2 with no overlooking, surrounded by majestic umbrella pines. The kitchen is fully equipped with SMEG appliances and has a service entrance. The property has a total of 4 bedrooms and 4 bathrooms: on the ground floor, two bedrooms, opening onto the large terrace, two bathrooms, guest toilets, and built-in storage cupboards. On the turret's floor, a master bedroom with garden view. On the garden level, there is an independent 2-room apartment with a double entrance exterior/interior to the house. It consists of an equipped kitchen open to the living room, a bedroom with built-in storage, and a bathroom. At this level, there is also a large glazed room adaptable with a water point that can accommodate a 5th bedroom with bathroom and toilet (or summer kitchen, gym and spa, artist studio, music studio, game room, office for a liberal profession, etc.). In the basement, a large laundry room and storage space. The garden, at a lower level, consists of 2 large plots of land with fruit trees, olive trees, and a shed. A beautiful south-facing spot would allow for the installation of a swimming pool with a terrace. The rest of the land can accommodate a vegetable garden, playground, pétanque court, or parking for 2 vehicles. The villa has a second entrance with a gate. Carport for one vehicle and possibility to park 3 to 4 vehicles in total. New heat pump, ducted air conditioning, and double glazing in all rooms, attic insulated in 2024, and all walls of the property are insulated. No work required: sound roof, new gutters with rainwater collector. Alarm system installed. This house offers great potential for development: ideal for a family or secondary residence. Energy performance diagnostic: 50 – A Greenhouse gas emission: 1 - A Estimated annual energy costs of the home: 1040 to 1480 euros. Transaction fees including VAT payable by the seller. Information on the risks to which this property is exposed is available on the Géorisques website: www.georisques.gouv.fr The luxury real estate market on the French Riviera is one of the most attractive in the Mediterranean region. Vacation homes and second homes on the Côte d'Azur not only offer an incomparable lifestyle and quality of life but also represent, in view of the international economic situation, a safe investment and a smart retirement project, particularly in premium locations. Le Cannet is a residential area north of Cannes, comprising magnificent villas and luxurious residences on the heights. Just a few minutes from the center of Cannes, Le Cannet provides a village life with its shops and cafés. The proximity of transport links, major roads, and supermarkets makes daily life easier. Location: the house is situated in a cul-de-sac, close to food shops, pharmacy, analysis laboratory, school, and high school, 100 m from a bus stop, near the Broussailles hospital.

Ref. : W-04748I

ENGEL & VÖLKERS

MORZINE610 000 €

Apartment for sale total area - 4 rooms - 92 m²

Superb T3 + Cabin Apartment in Morzine

Superb T3 + Cabin Apartment in Morzine Located in Morzine, this location offers tranquility and breathtaking mountain views, while providing quick and easy access to all amenities! Apartment C001 is located on the ground floor of a collective chalet with 6 units and will consist of two separate bedrooms, a sleeping alcove (cabine), a spacious living room/kitchen of 24m², a bathroom, and a separate WC, for a total surface area of 92.02m². The living area also features a large private terrace of 15m², ideal for a primary residence to enjoy the garden. This high-end apartment will benefit from top-quality equipment and finishes. This apartment also features a 6m² storage space and an indoor parking spot. You can personalize your apartment according to an available finishes catalog and create your apartment to your taste. Features include: Reduced notary fees (2.2%) VAT recovery (20%) Underfloor heating with individual heat pump Sold with ten-year construction guarantees Optimal thermal and acoustic insulation Low energy consumption Indoor parking space Please note: the photos are intended to demonstrate the quality and construction style of the developer's previous projects. The property is covered by the co-ownership regulations. A rare opportunity to buy into this project. Please contact us with details of your requirements, and we will offer you apartments matching your criteria. Information on the risks to which this property is exposed is available on the Géorisques website: L'Estive in Morzine (74) New apartments in a human-sized residence in Morzine. Wide choice of apartments at attractive prices. New project to be built, composed of 8 collective chalets, each comprising 6 apartments from 1 to 4 bedrooms, and 4 semi-detached chalets. Residence built according to environmental standards rarely achieved in our resort, with an architecture that respects the traditional codes of the region, while including a touch of modernity: private heat pump per apartment, pedestrian path, green spaces… Because the location of a real estate purchase is one of the main factors, this project is located in Morzine, an ideal location for its tranquility, sunshine, and proximity to the center. Two bus lines provide quick and easy access to the ski lifts. The bus stop is just outside the residence. All apartments will feature a state-of-the-art individual heat pump system. Each apartment will have the possibility of bespoke finishes to meet our clients' requirements. Each apartment is designed to maximize modern comfort with large living spaces and a spacious balcony or terrace, a garage and/or a secure indoor parking space. Features include: Reduced acquisition costs VAT recovery (20%) possible Underfloor heating with individual heat pump per apartment Construction and completion guarantees Optimal thermal and acoustic insulation Low energy consumption For more information, please do not hesitate to contact us at Morzine Immo. Information on the natural geographical risks to which the property is exposed can be consulted on the website www.georisques.gouv.fr. For more information, please do not hesitate to contact us at Morzine Immo.

Ref. : ESTIVE C001

MORZINE IMMOBILIER