OK
More than Less than
  ok

Key-words : total area

Houses and Apartments, your real estate specialist magazine offers a selection of ads that match with the keyword total area. You can refine your search by specifying the area or price range in the navigation bar link Search for a House/Apartment.

STE-MAXIME1 695 000 €

House for sale total area - 8 rooms - 213

Luxury family villa with 5 bedrooms (possibility of 7 bedrooms), large swimming pool, and double garage

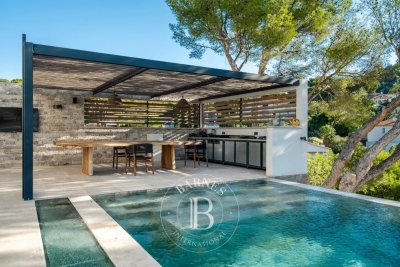
Generous with approximately 230 sqm of living space. Close to the sea, the beach, golf, and the lively town of Sainte-Maxime. The villa can accommodate 10 people. Interior of the villa: The villa offers a spacious and generous layout with 230 sqm of living area. All bedrooms are air-conditioned. The villa consists of 3 separate apartments, each with its own entrance. Each apartment has a living room, a kitchen, a bedroom, and a bathroom. Below is the exact plan of each apartment. With a small change, the villa can be merged into one large residence with up to 7 bedrooms. Apartment 1 is located on the ground floor. The entrance is private. It comprises a living room with a comfortable sofa, dresser, TV, and dining table, a kitchen, a bedroom with a double bed (180x200), and a bathroom (shower and WC). The apartment is fully air-conditioned. A large private terrace adjoins the apartment. Apartment 2 is also on the ground floor. It also has its own entrance. It consists of a living room with a comfortable sofa, coffee table, dining table, kitchen, 1 bedroom with a double bed (180x200), and a bathroom (shower, bathtub, and WC). The bedroom is air-conditioned. This apartment has a covered terrace by the pool. Apartment 3 is on the first floor. It is the largest apartment of the villa. Spacious living room with a corner sofa and dining table, kitchen, 3 bedrooms with double beds (180x200), and bathrooms (shower and WC). The entire apartment is air-conditioned. The poolside terrace of the villa is very pleasant, with comfortable seats and a dining table. In total, there are 3 living rooms, 3 kitchens, 5 bedrooms, 3 bathrooms, and 3 toilets. Exterior of the villa: The villa has a large terrace. The position of the sun is excellent; from early morning until sunset, you can enjoy the sun of southern France with breathtaking sunsets. The first-floor apartment has a generous terrace with 2 armchairs and a dining table for 4 people. Apartment 1 has its own private terrace with a lounge and a dining table on the right side of the villa. The pool is L-shaped and heated. The terrace is equipped with many parasols, lounges, and deck chairs. Two barbecues are available (Black Bastard). There is ample parking space for several cars. The villa is accessible from two sides through an automatic gate. There is a garage under the villa. On this side of the street, there is parking for 2 cars. At the upper ground floor of the villa, there is also a gate with parking for 3 cars. Surroundings of the villa: The villa is very well located relative to the center of Sainte-Maxime (reachable on foot) and La Nartelle Beach. The beautiful and large sandy beach of La Nartelle is a few minutes away. There are several good beach bars. The lively village of Sainte-Maxime, with its welcoming terraces, picturesque streets, various shops, and restaurants, is a 5-minute drive away. Moreover, from the Sainte-Maxime port, you can reach the trendy town of Saint-Tropez in 10 minutes by boat. In the immediate vicinity, you will find several beautiful golf courses and pleasant places to visit such as Grimaud, Cogolin, and Roquebrune.

Ref. : 85458209

MED-ESTATES

PYLA-SUR-MER1 750 000 €

House for sale total area - 4 rooms - 1241

Villa to renovate- Pyla ermitage-

This single-story villa is an exceptional opportunity to invest in prestigious real estate in Pyla-sur-Mer. With a building permit for a total area of 250m², you can create the house of your dreams on this spacious plot of over 1240m². The current villa already has a beautiful living room with a fireplace, a separate kitchen, 3 bedrooms, a bathroom, and a garage, offering excellent potential to be transformed into a prestigious villa. Additionally, the villa is ideally located just 850 meters from the beaches and amenities, allowing you to fully enjoy the charms of the coast and its many attractions. Don't miss this unique opportunity to invest in a prestigious property in Pyla-sur-Mer.

Ref. : MZIBA1018

MICHAEL ZINGRAF BASSIN ARCACHON

VILLENEUVE-LOUBET686 000 €

Parking/Garage for sale total area - - 216

Block of 16 individual closed garages on a single level, with a total area of 216 m² within a secure gated residence near the beach in Villeneuve Loubet. Individual dimensions: 5m long, 2.70/2.80m wide, 2.20m high. Single level, easy access. Electricity and individual remote control for each garage. Electric access gate.

Ref. : 929V11P

Brun Immo Soleil

MANDELIEU-LA-NAPOULE560 000 €

Apartment for sale total area - 3 rooms - 79

Luxury Apartment with Stunning Views in Mandelieu

Nestled in the serene locale of Minelle, Mandelieu-la-Napoule, this exquisite apartment offers an unparalleled living experience. Boasting 79.13 m² of beautifully designed space, this property includes two spacious bedrooms and a total of three rooms. The tasteful interior design blends modern comforts with elegant aesthetics, creating a cozy yet sophisticated environment perfect for relaxation and entertaining. The property features high-end amenities such as air-conditioning and double glazing, ensuring year-round comfort. The building is equipped with a lift, providing convenience and accessibility. Additionally, the installation of optical fiber guarantees high-speed internet connectivity, making it ideal for both leisure and home office use. An intercom system enhances security, giving you peace of mind in your stylish new home. Step onto the terrace and take in breathtaking views of the surrounding landscapes. The open-plan living area flows seamlessly onto the outdoor space, perfect for enjoying the Mediterranean climate. The kitchen is sleek and modern, fitted with top-of-the-line appliances, while the bedrooms offer tranquil havens of rest. This apartment perfectly combines luxury living with the charm of the French Riviera.

Ref. : 1760

Cannisimmo Théoule Mandelieu

ST-JEAN-CAP-FERRAT1 675 000 €

Apartment for sale total area - 4 rooms - 124

Three-bedroom apartment with terraces and sea views

Located in the well-maintained residence La Ferme Saint-Jean, this three-bedroom apartment offers a comfortable and practical living environment within walking distance of the beaches, port and village centre of Saint-Jean-Cap-Ferrat. Set on the second floor with lift access, the apartment offers approximately 102 m² of living space and 124 m² in total. The layout includes an entrance hall, a spacious living and dining area, a semi-closed kitchen in good condition, three bedrooms and two bathrooms. The east-facing orientation brings pleasant natural light, while the well-proportioned rooms provide a practical layout for both year-round living and a second home. A key feature of the property is its four terraces, totalling approximately 22 m². Three of them enjoy open views towards the sea and surrounding hills, creating several outdoor spaces for dining, reading or simply enjoying the quiet setting. The apartment is sold with a closed garage within the residence. Residents also benefit from a swimming pool, condominium garden, lift, part-time caretaker, intercom, fibre internet and air conditioning. A well-located apartment in a peaceful residence, offering generous volumes, outdoor space and strong convenience in the heart of Saint-Jean-Cap-Ferrat.

Ref. : 86054322

Marks Real Estate

MORZINE1 228 000 €

Apartment for sale total area - 4 rooms - 132

Superb 3-Bedroom + 1 Dormitory Apartment - Morzine Town Centre

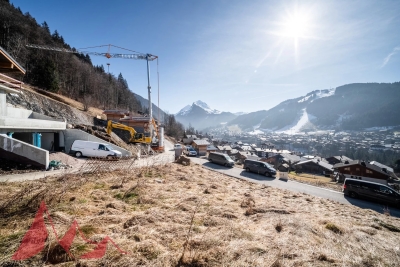
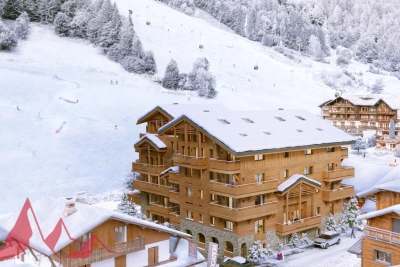
Superb 3-Bedroom + 1 Dormitory Apartment - Morzine Town Centre Located in the very centre of Morzine (hypercentre), this location provides access to all amenities right on your doorstep! Its sunlight exposure and orientation offer a panoramic view of Le Pléney and La Pointe de Nyon. Everything the resort has to offer is within easy reach. For those seeking a prime central location and effortless access to the slopes, this is the ideal opportunity. Apartment 001 is located on the ground floor and will comprise a master bedroom, two further bedrooms, a dormitory, a living room/kitchen of 34m², three bathrooms, and 2 separate WCs for a total surface area of 132m². The living area also features a splendid 7m² South-West-facing terrace, allowing you to enjoy the sun and a magnificent view of Le Pléney. This high-specification apartment will benefit from high-quality fittings and finishes. The apartment is also equipped with a cellar, an indoor garage, and access to the residence's private gym. You can personalise your apartment according to an available catalogue of finishes and create a home to your own taste. Features include: - Reduced notary fees (2.2%) - VAT recovery (20%) - Large cellar - Underfloor heating - Sold with ten-year building guarantees - Optimal thermal and acoustic insulation - Low energy consumption - Indoor parking space Please note: the photos are intended to demonstrate the quality and style of construction of the developer's previous projects. The property is covered by the co-ownership regulations. A rare opportunity to purchase into the project. Please contact us with details of your requirements, and we will offer apartments that match your criteria. Information on the risks to which this property is exposed is available on the Géorisques website

Ref. : Héritage - A001

MORZINE IMMOBILIER

MORZINE630 000 €

Apartment for sale total area - 3 rooms - 60

One-bedroom + Bunk Room Apartment - Morzine Town Centre

One-bedroom + Bunk Room Apartment - Morzine Town Centre Located in the very centre of Morzine (hypercentre), this location provides access to all amenities right on your doorstep! Its sunlight exposure and orientation offer a panoramic view of Le Pléney and La Pointe de Nyon. Everything the resort has to offer is within easy reach. For those seeking a prime central location and effortless access to the slopes, this is the ideal opportunity. Apartment 301 is located on the 2nd floor and will comprise one bedroom and a bunk room (cabine), a living room/kitchen of 22m², a bathroom, and 1 separate WC for a total surface area of 60 m². The living area also features a lovely 13m² balcony facing South-East, perfect for enjoying the sun. This high-specification apartment will benefit from high-quality fittings and finishes. The apartment is sold with a cellar, an indoor garage, and access to the residence's private gym. You can personalise your apartment according to an available catalogue of finishes and create a home to your own taste. Features include: - Reduced notary fees (2.2%) - VAT recovery (20%) - Large cellar - Underfloor heating - Sold with ten-year building guarantees - Optimal thermal and acoustic insulation - Low energy consumption - Two covered parking spaces available upon request. Please note: the photos are intended to demonstrate the quality and style of construction of the developer's previous projects. The property is covered by the co-ownership regulations. A rare opportunity to purchase into the project. Please contact us with details of your requirements, and we will offer apartments that match your criteria. Information on the risks to which this property is exposed is available on the Géorisques website

Ref. : Héritage - A301

MORZINE IMMOBILIER

LE CANNET3 190 000 €

House for sale total area - 10 rooms - 400

Vallauris Villa for sale

Located in the popular area of the heights of Cannes, located on a plot of more than 2 120m², in absolute calm, 2 Provencal villas recently renovated and a total area of about 400m² enjoying a sea view. 1st VILLA - about 160m² Ground Floor: Double living room consisting of a living room and a dining area, equipped kitchen. A bedroom en suite with bathroom. A guest toilet. Floor: An office area, A spacious bedroom, a bathroom, a master bedroom opening onto a private terrace with bathroom, a toilet Basement: A very large cellar 2nd VILLA about 170m² + Outbuilding 70m² Ground Floor: Spacious living room with fireplace overlooking kitchen. Floor: 1 en suite bedroom with bathroom and private terrace, two en suite bedrooms Lower level: Very large apartment consisting of a living room with a bedroom and a bathroom. Large heated pool with petanque. Parking for 8 vehicles

Ref. : 1724 CD

Agence IMPACT

DRAGUIGNAN935 000 €

House for sale total area - 6 rooms - 215

Seize this unique opportunity to acquire a stunning modern det

Seize this unique opportunity to acquire a stunning modern detached house of 215m², located in the heart of a peaceful and rural neighborhood in Draguignan. This high-end residence, built in 2017, benefits from a full south-facing exposure and offers breathtaking panoramic views. The spacious living room of 65m² opens onto a fully fitted open-plan kitchen. The property includes 4 bedrooms in total, 2 separate units: the main part is a F4 type with 1 bathroom, 1 shower room, and 2 toilets, and an F2 of 70m² with 1 bedroom and 1 bathroom with WC. Outside, it stands out with a generous 4000m² plot, featuring a heated swimming pool 10 x 3.20 m and 3 terraces. For your comfort, the house is equipped with reversible air conditioning heating, double glazing, a laundry room, and an automatic gate. There is a 2-car shelter with a charging outlet. The interior condition is excellent. The countryside area of the charming town of Draguignan, nestled in the heart of the Provence-Alpes-Côte d'Azur region, is a true ode to the art of living. Blessed with a Mediterranean climate, these fertile lands are dotted with olive trees, vineyards, and lavender fields, offering breathtakingly picturesque landscapes. Farms cozily neighbor charming homes, enhancing the serenity of the area. With its rich and well-preserved heritage, the region provides a genuine change of scenery. Despite its tranquil vibe, this rural sector is well connected and easily accessible by road. Draguignan offers the joy of rural living combined with the closeness of a vibrant town.

Ref. : 718V2013M

Agence du coin GM

NICE2 950 000 €

Apartment for sale total area - 6 rooms - 291

NICE BAS MONT BORON - 292M² VILLA APARTMENT FOR SALE - SUMPTUOUS BELLE ÉPOQUE BUILDING - RENOVATED - PRIVATE GARDEN - TERRACE - PARKING

NICE MONT BORON: In a superb Belle Epoque villa with swimming pool, 6-room apartment-villa with a surface area of 292 m² opening onto a 350 m² garden in a totally peaceful setting. This exceptional property benefits from ceilings nearly 4 meters high, all of which are decorated with original frescoes that are perfectly preserved. This apartment comprises a living room opening onto a 20 m² south-facing terrace with sea views, a dining room, and a fitted and equipped kitchen. The sleeping area comprises four bedrooms, three bathrooms, a laundry room, and numerous walk-in closets and storage spaces. Two parking spaces and a cellar complete this rare property.

Ref. : P-11040

Century 21 LAFAGE TRANSACTIONS - LE PORT

MORZINE1 208 000 €

Apartment for sale total area - 4 rooms - 113

Three-Bedroom + Large Bunk Area Apartment - Morzine Town Centre

Three-Bedroom + Large Bunk Area Apartment - Morzine Town Centre Located in the very centre of Morzine (hypercentre), this location provides access to all amenities right on your doorstep! Its sunlight exposure and orientation offer a panoramic view of Le Pléney and La Pointe de Nyon. Everything the resort has to offer is within easy reach. For those seeking a prime central location and effortless access to the slopes, this is the ideal opportunity. Apartment 101 is located on the upper ground floor and will comprise 3 bedrooms and a bunk area (sleeping 12 possible), a superb and spacious living room/kitchen of 38 m², and 4 bathrooms for a total surface area of 113.30 m². The living area also features a lovely 15 m² terrace, allowing you to enjoy the view of the surrounding mountains. This high-specification apartment will benefit from high-quality fittings and finishes. The apartment is sold with a cellar, an indoor garage, and access to the residence's private gym. You can personalise your apartment according to an available catalogue of finishes and create a home to your own taste. Features include: - Reduced notary fees (2.2%) - VAT recovery (20%) - Large cellar - Underfloor heating - Sold with ten-year building guarantees - Optimal thermal and acoustic insulation - Low energy consumption - Two covered parking spaces available upon request Please note: the photos are intended to demonstrate the quality and style of construction of the developer's previous projects. The property is covered by the co-ownership regulations. A rare opportunity to purchase into the project. Please contact us with details of your requirements, and we will offer apartments that match your criteria. Information on the risks to which this property is exposed is available on the Géorisques website

Ref. : Héritage

MORZINE IMMOBILIER

GRILLY3 750 000 €

House for sale total area - 14 rooms - 448

Exclusive to Stone Invest! Magnificent property with large volumes and a beautiful open view

This magnificent villa is located in Grilly, in a dominant position with a magnificent unobstructed view of the Alps. With its elegant architecture, it has been completely renovated with high-quality finishes. The property offers a surface area of 448 sqm and a total usable surface area of 554 sqm, set on a 2836 sqm enclosed, wooded, and meticulously landscaped plot. Ideally located 20 minutes from Geneva, close to the motorways and the airport. Upon entering, a spacious hall equipped with cupboards. The semi-open kitchen is fully equipped and opens onto a large, bright dining room, continuing into a first living room with a fireplace. A large living room and an adjoining office. All rooms open onto the terrace facing the view, which leads to the swimming pool and garden. A separate toilet. The upper floor includes three comfortable bedrooms, a complete bathroom with a shower, bathtub, and a separate toilet. An office. The master suite features a sleeping area, a spacious dressing room, and a bathroom with a shower, bathtub, and a separate toilet. A private terrace. The basement, on the ground floor, includes a separate studio with a shower room and a toilet. A fitness area with a sauna, a second space that could be used as an office/bedroom, a beautiful wine cellar, a large garage with parking for three vehicles. A boiler room and a laundry room. Additional storage space, direct access to the pool and garden. Quiet, residential area in a small cul-de-sac. High-quality construction, plenty of light. Alarm system, electric gate.

Ref. : MB25-425

Stone Invest

LE PRADET2 600 000 €

House for sale total area - 11 rooms - 480

Exceptional 480 sqm villa on 1 hectare, between vineyards, forest and beaches

Exclusivity. At the heart of one hectare of landscaped grounds, between vineyards, forest and hiking trails, this exceptional single-storey villa extends across 480 sqm of living space, sheltered from any view. The sea is only ten minutes away. At the centre of the home, a through-flowing living area of nearly 130 sqm is bathed in light. It unfolds in several open atmospheres flowing into one another: a high-end kitchen, an elegant dining room, a main lounge overlooking the swimming pool, and a second, more intimate sitting room for the television. Large bay windows establish a constant dialogue between the interior and the surrounding nature. The layout brings together five master suites, each with its own private shower room and WC. A self-contained apartment, with two further bedrooms and its own separate entrance, welcomes family, friends or guests in total comfort. Outdoors, two swimming pools with clean lines settle into the grounds, extended by a large sun-drenched terrace. The property also offers a rare amenity for the area: a fully equipped equestrian space with five well-appointed boxes, designed for horse-lovers. Refined fittings complete the property: automatic borehole-fed irrigation, a closed garage, three carports and ample parking. Generous volumes, noble materials, absolute calm and ever-present nature: this singular property brings together elegance, discretion and a Mediterranean art of living. The beaches are reached in ten minutes, and several hiking trails set off directly from the grounds.

Ref. : 83374

MAGREY&SONS SAINT-TROPEZ

MOUGINS3 950 000 €

House for sale total area - 6 rooms - 408

MOUGINS 5 minutes from the village Exceptional villa 408m2 suspended in nature

Just 5 minutes from the historic center of MOUGINS, discover this rare property that combines elegance, modern comfort, and total immersion in an exceptional natural environment. - Built on a landscaped land of 4,000m2 populated with sun-resistant Mediterranean vegetation providing a splendid natural setting and easy to live in all year round, the villa offers 408m2 of bright living spaces designed for hosting and fully enjoying life - From the entrance, the view opens onto the canopy and instantly seduces The double living and dining room and the kitchen extend their lines on one side to a large terrace offering a spectacular panorama and on the other to a more private terrace, a true refuge for peaceful moments. A second lounge with a large screen and a fireplace invites cozy and warm evenings - On the garden level, five suites, all with private bathroom or shower room opening onto nature - A reading lounge, an impressive double dressing room, and a large laundry room complete this level - For well-being, a comfortable sauna space opens onto a terrace or where the jacuzzi sits, extending the experience to the pool - A double closed garage and a large parking area complete the facilities - More than a home, this villa is a way of life with family and friends where every space celebrates light, nature, sharing, and the joy of living on the French Riviera

Ref. : 1723

Cannisimmo Théoule Mandelieu

ST-PAUL-DE-VENCE2 100 000 €

Commercial real estate for sale total area - - 150

SALE OF MAGNIFICENT COMMERCIAL PREMISES SAINT PAUL DE VENCE

Saint paul de vence commercial walls for sale with attached independent apartment. 2100,000? Total area 150.20 m2 location no. 1 unmissable historic house with very high quality services file on request

Ref. : 10463 BIS

Pascual Leandri Properties