OK
More than Less than
€  ok

Key-words : total area

Houses and Apartments, your real estate specialist magazine offers a selection of ads that match with the keyword total area. You can refine your search by specifying the area or price range in the navigation bar link Search for a House/Apartment.

MENTON11 500 000 €

House for sale total area - 12 rooms - 746 m²

An exceptional historic estate in splendid botanic gardens

Villa and Gardens by Ferdinand Bac in Menton A magnificent historic demeure, extended and artistically reimagined in 1924 by Ferdinand Bac. Grandson of Jérôme Bonaparte, Ferdinand Bac was an exceptional designer, artist, and writer, and at Les Colombières he created a true masterpiece, uniting architecture, art, and landscape. The world-famous gardens, conceived as a poetic interpretation of the Odyssey, unfold through extraordinary landscape architecture featuring fountains, pools, frescoes, statues, bridges, a mausoleum, an olive grove, and a dovecote. Over the years, this remarkable estate welcomed illustrious guests, including General Charles de Gaulle at the Liberation in 1945, and before him the social and cultural elite of the Côte d'Azur between the two World Wars. Engraved on the front façade of the house, in Latin, is the following inscription: “I have found my haven. Hope and fortune, farewell — you have played with me long enough; go play with someone else.” A gated entrance drive leads to the main porch, with open parking for six vehicles, a large three-car garage with remote-controlled electric doors, and additional garaging with a spacious workshop below. The graceful and generous reception hall (17.68 sqm) opens onto a spectacular triple-aspect living space comprising a salon, music room, dining room, and library (totalling approximately 107 sqm). The walls throughout are hand-painted by Ferdinand Bac, depicting classical female figures and landscapes. The original marble dining table, sideboards, fireplaces, tiled and parquet floors have all been preserved. Architectural details such as arched doorways, a rotunda, a small terrace, and a feature window offering breathtaking views over Menton, Cap Martin, and the Mediterranean give this living space its unique character. From this extraordinary area, double glass doors with decorative ironwork open onto an enclosed patio known as “Homer's Garden”, centred around a large lily pond reflecting the villa. An outdoor salon and bar create an intimate and refined space for entertaining, day or evening. The surrounding walls are adorned with scenes from the Odyssey, hand-painted by Ferdinand Bac on zinc panels. Also on the reception level: A service kitchen with dumb waiter connected to the main kitchen, guest cloakroom with wc and storage The “Venetian Room” (31.53 sqm), currently used as an office with archive room, though equally suitable as a bedroom with en-suite bathroom, decorated with night scenes from the Venice carnival A sweeping marble staircase connects the upper bedroom level with the lower family, kitchen, and pool levels. First floor A marble staircase illuminated by magnificent stained-glass windows leads to a parquet landing adorned with a wall mural, giving access to: “Chambre Verte” – double bedroom suite (35.28 sqm) with fireplace, elegant en-suite bathroom, and separate wc “Chambre Pampre” – double bedroom suite (21.47 sqm), south-facing with views over Menton, fireplace, and en-suite bathroom with wc “Chambre Perroquet” – single bedroom suite (20.45 sqm), north-facing, lined with hand-painted cupboards depicting parrots; ideal as a study, dressing room, or bedroom, with en-suite shower room and wc “Chambre Violette” – double bedroom suite (21.21 sqm), south-facing, decorated with romantic landscapes, with dressing room or shower room en suite, and potential connection to the adjacent room “Chambre Espagnole” – master bedroom suite (45.09 sqm), facing east and south, decorated with Spanish nocturnal scenes, opening onto a small east-facing balcony and a Spanish-style bow window; very large en-suite bathroom “Chambre Grecque” (15.47 sqm), facing east and south, decorated with Greek figures, currently used as a dressing room but suitable as a bedroom with shared access to the main bathroom, and possible connection to “Chambre Violette” Pool level ..

Ref. : HR1498
Hermitage Riviera

LE VESINET3 950 000 €

House for sale total area - - 440 m²

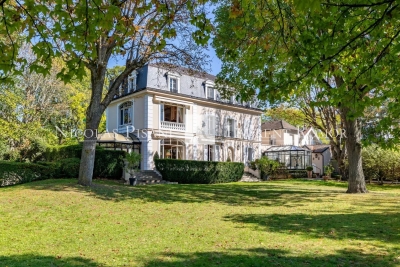
EXCLUSIVE - Le Vésinet - Elegant character property set within landscaped grounds

Located in a sought-after residential environment in Le Vésinet, close to the RER A, the town centre, schools and the lycée, this beautiful and charming maison de maître is set on flat, landscaped grounds of approximately 4,200 sqm, with no overlooking neighbours. The property offers approximately 440 sqm of total space, comprising a main house of approximately 363 sqm, a caretaker's house of approximately 35 sqm, and an outbuilding of approximately 42 sqm located in the garden. Very well maintained over the years, the main house offers generous volumes, a family-friendly layout and a warm atmosphere, with lovely openings onto the garden. On the ground floor, it comprises an entrance hall, a double reception room opening onto a terrace, a dining room, as well as two charming winter gardens, ideal for entertaining or dining overlooking the garden. A kitchen, laundry room and boiler room complete this level. On the first floor, a spacious principal suite enjoys pleasant views over the park. It includes a bedroom, a dressing room and a bathroom. This level also offers a bedroom with storage, a bathroom, as well as a third bedroom currently used as an office. On the second floor, two bedrooms with storage each benefit from their own bathroom. A converted attic completes this level and could be used as a library, games room or billiard room. The basement includes a wine cellar, a former chauffeur's room, as well as a discotheque area. The property also benefits from a garage for up to five cars and several outdoor parking spaces. In the garden, the outbuilding of approximately 42 sqm offers a large room with bathroom. A gardener's shed completes the property. The caretaker's house of approximately 35 sqm benefits from its own private outdoor space. A rare family property in Le Vésinet, combining charm, generous volumes, a large landscaped park, good exposure and real privacy.

Ref. : 87083842 VM P

NICOLAS PISANI & LAURENT ROMOR

EZE2 990 000 €

Building plot for sale total area - - 2907 m²

Eze Bord-de-Mer – Building Plot for Sale

At the gateway to Monaco, in the highly sought-after area of Èze Bord-de-Mer, we are pleased to present a truly exceptional opportunity: a rare buildable plot of 2,907 sqm, set in a peaceful, private environment, enjoying a breathtaking panoramic sea view over the bay, with no overlooking. The land is sold with a valid building permit, allowing for the construction of a contemporary villa and pool house, offering a total of 432 sqm of floor area, along with a 12m x 4m swimming pool. A major highlight of this project is the large garage, designed to accommodate approximately 7.5 cars—a true asset in this prime location. Once completed, this property will represent a high-value real estate asset, driven by the extreme rarity of such substantial land in Èze. Plots of this size simply do not exist here, especially so close to Monaco and in such a privileged setting. ? Full details and project documentation available upon reques

Ref. : EZERT

Sud Azur Properties

MORZINE969 000 €

Apartment for sale total area - 4 rooms - 75 m²

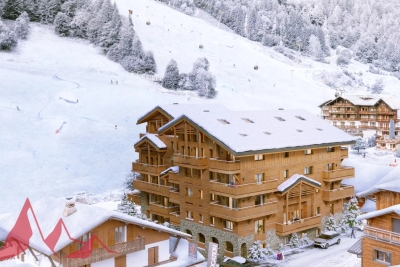
SKI-IN/SKI-OUT - New 3-Bedroom Apartment in the AUBERGADE Residence - Morzine's Best Location

SKI-IN/SKI-OUT - New 3-Bedroom Apartment in the AUBERGADE Residence - Morzine's Best Location Chalet L'Aubergade is a high-end residence located at the foot of the Pléney slopes in Morzine. This new residence will be built over five levels, each serving 1 to 5-bedroom apartments. Apartment 204 is located on the second floor and will comprise 3 bedrooms, a large living room, kitchen, and dining area, two bathrooms, and a terrace. The total area of the apartment is 75.96m². The design of this luxurious residence makes the comfort of its occupants a priority; all apartments will feature large living spaces and balconies or terraces. A wide choice of quality materials and equipment will be made available to future residents to design the interior of your dreams. Secure parking and a ski locker are included in the sale price. For those looking for a rental investment, these apartments have huge potential thanks to their exclusive location right in the center of Morzine. Buyers can recover the 20% VAT under a pure rental scheme. We will be happy to provide you with information on the rental potential of the apartments. For more information, contact us at Morzine Immobilier. Information on the risks to which this property is exposed is available on the Géorisques website

Ref. : 204

MORZINE IMMOBILIER

MAUSSANE-LES-ALPILLES3 990 000 €

House for sale total area - 7 rooms - 335 m²

Sole agent - Discreetly set in the heart of the village of Maussane-les-Alpilles, this most elegant, period stone village house is a rare gem. Having undergone an exacting restoration using carefully selected, top-quality materials this refined home exudes character and charm, whilst benefiting from the convenience of the latest technology. Offering around 300m² of living space with a total build area of 335m² the interior comprises, on the ground floor, a bespoke, well-equipped kitchen, a spacious and light-filled reception room with fireplace, and a sumptuous en-suite bedroom with a bathroom and dressing room. Upstairs, there are four large, well-appointed bedroom suites, as well as a laundry room. Outside, the private 750 m² landscaped garden is a veritable oasis of greenery, enhanced by an 8 x 3 m swimming pool and an orangery / pool house, inviting you to savour precious moments of relaxation in complete serenity.

Ref. : 1501

Colpaert et Wehrle

CALLAS1 350 000 €

House for sale total area - 7 rooms - 180 m²

Beautiful Stone Bergerie with Pool and Panoramic View - Callas

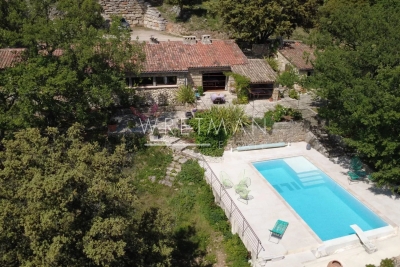
Beautiful Stone Bergerie near Callas with a magnificent view to the sea on a clear day. This property is perfect for nature lovers, set in 11 hectares of forest and land giving total privacy and peace. The main house has a large country kitchen/dining room with access onto a lovely covered terrace/dining area. The kitchen leads into the cosy living room with woodburner and onto the master bedroom en suite. The second house is composed of 2 bedrooms, 1 office (or 3rd bedroom), a shower room, WC and storeroom/cellar. Two further stone outbuildings are set up as studio rooms, one with a double bed, shower room and WC, the other more as overflow bedroom or a workshop/office. This charming property offers huge potential for a family, as a gîte, or just a magic place to escape too! There is a water source, solar panels to produce the electricity, a special heating system designed to consume wood and a heat pump, making the house very ecologically friendly and self-sufficient. The pool is 9 x 4m and was renovated quite recently. There are several other outbuildings including a workshop, a hanger for machinery & vehicles plus a stable and fenced paddock for the livestock. A real gem for people searching for a tranquil, independent life in the country only 10 minutes from a village!

Ref. : 86209248

WRETMAN ESTATE & CONSULTING

GORDES2 500 000 €

House for sale total area - 7 rooms - 265 m²

Contemporary hilltop property with panoramic Luberon views.

Nestled in a quiet hilltop position just minutes from the village of Gordes, this exceptional contemporary villa is a rare example of modern Provençal living at its finest. Built in 2016 to an exceptionally high standard, the property combines the finest natural materials with an excellent eye for design and detail that is felt throughout. Flooded with natural light, elegantly proportioned, and enjoying panoramic views across the Luberon valley from every single room, this is a luxurious address in the heart of Provence. The accommodation comprises, on the ground floor: entrance hall with guest WC and built-in cupboards; generous sitting room with cathedral ceilings; principal kitchen with bespoke oak cabinetry, marble countertops, large dining area, and an oversized window framing an uninterrupted view across the valley below; fully-equipped scullery kitchen with matching materials and finishes; principal suite with adjoining dressing room and shower room; guest bedroom with adjoining shower room. The open-plan living spaces, totalling 106m², are bathed in natural light and lined with French doors granting access to the dining terraces and the garden. A floating staircase in local Ménerbes stone leads up to the first floor, comprising: sitting room and office with bespoke oak desks and built-in units, and French windows giving onto extraordinary views of the Luberon mountain range; large double bedroom with shower room, dressing room, and private rooftop terrace enjoying views of over 270 degrees; further double bedroom with adjoining shower room. The garden level, accessed via the scullery kitchen, is composed of: utility room with adjoining shower room and WC; 52m² garage; technical room; wine cellar. The villa sits at the centre of its 0. 8-acre plot, fully enclosed and offering complete privacy. The gardens have been beautifully landscaped, with sculpted shrubs, mature oak trees, and swathes of hydrangeas and oleanders. Stone terraces extend out from the living spaces, making the most of the panoramic outlook and lending themselves perfectly to outdoor dining and entertaining, with the sweeping Luberon valley as a backdrop. The heated swimming pool (13m x 4.5m), fitted with an electric cover, is bordered by a generous sunbathing terrace. A double carport (51m²), ample parking, and a pétanque court complete the property. Amenities include: underfloor heating and cooling throughout; aluminium-framed double glazing; alarm system; automatic gates with videophone entry; fibre-optic internet; mains water; water softener; septic tank conforming to current regulations. Set just minutes from the renowned villages of Gordes, Goult, and Ménerbes, and within easy reach of the market towns of Apt and Coustellet, this is a property that places the very best of the Luberon on the doorstep. With its exceptional build quality, breathtaking views, and effortless indoor-outdoor living, this contemporary villa represents one of the best addresses the Golden Triangle has to offer - a luxurious retreat in the heart of Provence. __________Information on the risks to which this property is exposed is available on the Géorisques website: payable by the seller

Ref. : V03216.01989L

Maison Victoire

CANET EN ROUSSILLON698 000 €

House for sale total area - 3 rooms - 200 m²

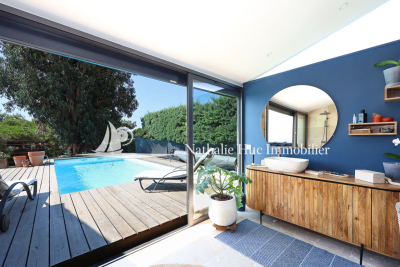
Right in the heart of CANET-EN-ROUSSILLON (66140), we offer you this beautiful residence with breathtaking panoramic views over a spacious 1000 m² garden, adorned with mature trees and featuring a swimming pool measuring 8X4, all set in a very private environment with no direct views of the neighbors. This elegant home boasts a stunning living area, flowing through and enhanced by terraces, providing a bright and sunny living space, including a living room, a lounge with a Focus fireplace, and a high-end kitchen with a practical adjacent pantry. On the ground floor, you will find a comfortable bedroom, a shower room, and an office, followed by a master suite featuring a large bedroom, a spacious private shower room, and a dressing room. Upstairs, there are two other lovely bedrooms as well as a shower room with a window and a versatile room that can be used as a playroom or an attic-style dormitory. The outbuildings include a garage and additional spaces totaling 160 m², as well as a wine cellar. This charming residence is located in a peaceful setting, just a few minutes' walk from the town center and local shops.

Ref. : 433V2273M

Nathalie Huc Immobilier

PARIS 16EME3 950 000 €

Apartment for sale total area - 7 rooms - 255 m²

Paris XVI – Victor Hugo Square - Luxury family apartment

Paris XVI - Ideally located on the highly sought-after Victor Hugo Square, this property is immediately close to quality shops, renowned schools, and transportation. In a magnificent Haussmannian building with majestic common areas, this 258 m² (Carrez law) apartment occupies its own floor by elevator. Exceptional volumes: From the entrance, a majestic gallery reveals remarkable volumes and a carefully thought-out layout. The spacious reception area, flooded with light through large windows, provides a prestigious living environment. The property also features a large fitted and equipped kitchen. Night Area and Character: The night section consists of five large bedrooms, two bathrooms, and three toilets. The whole retains all the charm and refinement of the old. A ceiling height of 3.50 meters, beautiful parquet flooring, period fireplaces, and sumptuous gold leaf moldings give this place rare elegance. Additional information: A cellar completes this rare property which also offers the possibility to practice a liberal profession. Financial and regulatory details: Fees borne by the seller. Average annual share of current charges: NC. Total number of lots: 90 (including 74 residential lots). No ongoing procedures based on Articles 29-1 A and 29-1 of Law No. 65-557 of July 10, 1965, and Article L. 615-6 of the CCH. Estimated energy expenses for standard use: between €7,160 and €9,720 per year (indexed on the years 2021, 2022, and 2023). Information on the risks to which this property is exposed is available on the Georisks website:

Ref. : 87043926

VANEAU NEUILLY

PARIS 8EME1 395 000 €

Apartment for sale total area - 4 rooms - 100 m²

Elegant 3-Bedroom Apartment in Faubourg-du-Roule

Located in the heart of Paris 8th, this spacious 3-bedroom apartment offers both elegance and comfort. The open-plan living area features large windows, bringing in ample natural light to accentuate the contemporary design and high-quality finishes throughout the home. The kitchen is seamlessly integrated into the living space, perfect for entertaining guests or enjoying quiet evenings at home. This property is equipped with modern amenities including double glazing, optical fiber for high-speed internet, and a secure entry with digicode and intercom. Additional building features include a lift and concierge service, ensuring daily convenience and peace of mind for residents. The apartment's thoughtful layout includes three well-proportioned bedrooms and four inviting rooms in total, providing plenty of space for family or a comfortable work-from-home setup. Its location in the sought-after Faubourg-du-Roule neighborhood puts you close to the best shopping, dining, and cultural attractions that Paris has to offer.

Ref. : 86883642

VANEAU NEUILLY

ST-RAPHAËL1 180 000 €

House for sale total area - 7 rooms - 200 m²

A real gem! Renovated 200sqm villa with swimming pool

The Sixième Avenue Fréjus Saint-Raphaël Agency presents this splendid villa nestled in a quiet and secure setting, combining comfort, elegance, and functionality. It features five bedrooms in total, including two master bedrooms with dressing rooms and en-suite bathrooms, perfect for ensuring privacy and comfort. The sleeping area also includes three additional bedrooms, a bathroom and a shower room, as well as two separate WCs, providing an ideal setting for comfortable family living. The heart of the house is a bright and welcoming living room, open to a modern American-style kitchen, encouraging interaction and conviviality. Outside, a walled garden guarantees privacy and security, while a fully mosaic-tiled chlorine swimming pool invites relaxation and enjoyment. A spacious garage and a cellar complete this property, combining practicality and prestige. A fully renovated villa, designed for a high-end lifestyle, where comfort, light, and refinement meet in every space. This property also includes a garage. Don't miss this opportunity!

Ref. : 817-NB

Sixieme Avenue L'immobilier par M6 Fréjus / Saint-Raphael

NICE1 570 000 €

Apartment for sale total area - 6 rooms - 265 m²

Nice Cimiez, exceptional 6 rooms apartment totaling 270 m² in the Palais Majestic — Panoramic Sea View & Absolute Prestige

NICE LOWER CIMIEZ : In the heart of the highly sought-after Bas Cimiez district, within the iconic Palais Majestic, a former bourgeois palace boasting remarkable architecture, lies an exceptional 270 sq m apartment, a true embodiment of Nice's elegance and the prestige of the Riviera. Located on a high floor, enjoying a commanding position comparable to a sixth-floor apartment, this rare property offers spectacular panoramic views of the Mediterranean, the city, and the surrounding hills. From the moment you enter, the sheer size of the rooms impresses: a majestic, light-filled living room of nearly 63 sq m, magnificent high ceilings, original parquet flooring, refined moldings, and distinctive features combine to create a living space of rare distinction. The apartment features four very large bedrooms, several exceeding 20 sq m, offering remarkable comfort and an atmosphere that is both elegant and serene. Three bathrooms and shower rooms, as well as two toilets, complete this exceptionally well-proportioned property. The separate, spacious, and functional kitchen can easily be opened up to the reception areas to create an even more spectacular living space. Equally suited as a prestigious family residence or an exclusive second home, this apartment perfectly blends old-world charm, prestige, and contemporary potential. The Palais Majestic, a historic and discreet address on the Riviera, captivates with its monumental entrance, elegant architecture, and concierge service, offering a refined and privileged living environment. A maid's room and a cellar are included in the price. Agency fees of 5% are included and payable by the seller.

Ref. : 11444

NICE PROPERTIES MASSENA

NICE1 195 000 €

Apartment for sale total area - 3 rooms - 112 m²

CO-EXCLUSIVE - FOR SALE - NICE MONT-BORON - 3-BEDROOM APARTMENT - 93m² - PANORAMIC SEA VIEW - PRIVATE PARKING

Located in one of Nice's most sought-after neighbourhoods, just 20 minutes from Monaco and Nice Côte d'Azur Airport, this spacious three-room apartment enjoys a prime location, a stone's throw from shops, supermarkets and public transport. A rare opportunity on the market. Located in a prestigious residence with a caretaker, this apartment offers 90 sqm of total floor area (78 sqm under Carrez law), creating a unique reception space facing the Mediterranean Sea.. This property enjoys a magnificent panoramic view of the Mediterranean Sea and the city of Nice, and comprises: A spacious entrance hall, a kitchen, a bright living room, a loggia extending from the living room, 2 bedrooms, a shower room with WC, a bathroom and ample storage space. Each room has direct access to the outdoor areas. A private parking space in a garage with an integrated cellar completes this property. Agency fees due by the buyer.

Ref. : 86790964 VA B

NICOLAS PISANI & LAURENT ROMOR

ST-GERVAIS-LES-BAINS980 000 €

House for sale total area - 9 rooms - 168 m²

Saint-Gervais-Les-Bains/ Le Gollet - Character & Comfort: Ex

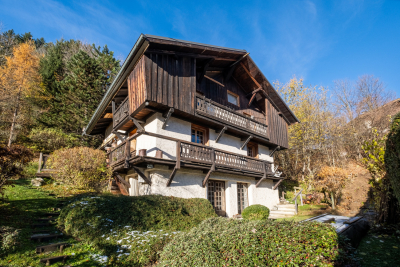
Discover Chalet 'Constance', a charming chalet in need of renovation located in Saint-Gervais-les-Bains, in the hamlet of Le Gollet, ideally positioned halfway between the ski lifts of the Évasion Mont-Blanc ski area and the village center. Built in the mid-20th century, this chalet enjoys exceptional, completely unobstructed views of Mont-Blanc, with an east-facing orientation. Spread over three levels, it comprises four bedrooms, including a master suite with a bathroom and mezzanine. The particularly warm and inviting living area features a fireplace and a reading corner, and opens onto a south-facing terrace. An open-plan kitchen and a bathroom complete this level. The chalet also includes a ground floor of approximately 27 m2 to be developed, offering great potential for extension or reconfiguration of the space. Set on an 800 m2 plot located in a buildable zone under the local urban plan. A skibus shuttle stop is located just a few meters from the chalet, providing easy access to the ski area and the village. A property full of charm and potential, rare in the area -- guaranteed to win your heart. Possibility to purchase with a renovation contract including façades, cladding, heating system, and window frames for a total price of EUR1,180,000 (agency fees included). More information available on request. Listing reference: 122 Information regarding the risks to which this property is exposed is available on the Géorisques website: www.georisques.gouv.fr. Property not subject to co-ownership. Fees payable by the seller. Discover other properties for sale or rent, as well as our fee schedule, on the Ravello Immobilier website: .

Ref. : 230

Ravello Immobilier - Megève

PARIS 7EME2 350 000 €

Apartment for sale total area - 6 rooms - 128 m²

Paris 7 – Townhouse – Breteuil – Charm – 4 Bedrooms

This charming townhouse, with a total floor area of 128 sqm (about 1,380 sq ft), including 117.88 sqm (about 1,270 sq ft) of private living space, is located on Avenue de Breteuil, tucked away at the rear of a beautiful Haussmannian building. The entrance opens into a living room that extends into a dining area with an open-plan kitchen. On the same level is the master suite, featuring an en-suite "open space" bath and a walk-in dressing room. Upstairs, there are 3 additional bedrooms, a shower room, and a family bath. The basement includes a room currently used for professional activity. Situated in a green setting, close to renowned schools (Jeannine Manuel Primary, Lennen Bilingual School, Lycée Duruy), numerous shops, and transport links, this charming, air-conditioned home — finished to a high standard — is an ideal place for a family. A remarkably high-standing residential address offering an airy, green family living environment facing the lawns of Avenue de Breteuil, animated by the local shops on Avenue de Ségur and Avenue de Saxe, perfectly connected by transport and located in the immediate proximity of École Sainte-Jeanne de Chantal, Institut de l'Alma, and Collège Victor Duruy. 2,260,000 € Agency fees not included - Agency commission: 3.98%VAT included Agency fees payable by buyer - Nombre de lots dans la copropriété: 26 - Montant moyen de la quote-part de charges courantes 3,760 €/yearly - Montant estimé des dépenses annuelles d'énergie pour un usage standard : 2380€ ~ 3290€

Ref. : 85994329

BARNES BAC-VARENNE