OK
More than Less than
€  ok

Key-words : total area

Houses and Apartments, your real estate specialist magazine offers a selection of ads that match with the keyword total area. You can refine your search by specifying the area or price range in the navigation bar link Search for a House/Apartment.

FAYENCE349 000 €

House for sale total area - 5 rooms - 110 m²

FAYENCE - Village house with large covered terrace - view - CELLARS

NEYRAT IMMOBILIER invites you to discover in FAYENCE a beautiful village house with generous volumes. The property features a fully equipped, functional kitchen, a large living/dining room with a fireplace and full South-facing views. On the first floor, you'll find a bright double bedroom, an independent WC, and a large shower room / laundry area. On the second floor, there is a bedroom offering breathtaking views, along with a bathroom and WC. The third bedroom is full of character, with its exposed historic stonework. The top level offers a spacious covered terrace with a stunning view. As additional features, there are 2 independent cellars, including one accessible by two-wheeled vehicle. The house is accessible by car, which makes it ideal for unloading groceries. Living area: approx. 110 m² -- total area: 160 m². Perfect for a family or as a holiday home.

Ref. : 542007

NEYRAT IMMOBILIER

VALLAURIS449 000 €

Apartment for sale total area - 4 rooms - 132 m²

In the heart of Vallauris, within the contemporary Villa Paloma residence, discover this rare 3-bedroom apartment on the top floor, designed like a true rooftop villa, offering generous living volumes, an exceptional garden terrace and a private underground parking space. Located on the 5th and top floor, the apartment offers approximately 75 sq m under the Carrez Law. Thanks to its beautiful volumes and the mezzanines fitted in the bedrooms, it provides nearly 87 sq m of measured interior space. In addition, there is a superb terrace of over 46 sq m, bringing the total indoor/outdoor living space to nearly 133 sq m. A true green haven, this planted terrace, filled with numerous plants, creates a rare, intimate and soothing outdoor space. All three bedrooms, as well as the living room and kitchen, open directly onto the terrace. This creates a natural flow between indoor and outdoor living, with the feeling of a suspended house in the heart of the city. Here, everything comes together: city-centre living, shops and amenities within walking distance, and yet, once inside the apartment, a true haven of peace, in absolute calm, where you feel completely disconnected from the outside world. The terrace also offers a beautiful open view over the hills, in a green and preserved environment. The entrance leads to a pleasant living room with an open-plan kitchen, enhanced by a cathedral ceiling and beautiful natural light. The night area comprises 3 bedrooms, each optimised with a mezzanine — ideal for storage, a home office, an additional sleeping area or a children's space. The apartment also includes a bathroom, a separate toilet, a laundry room and a functional layout designed for family living. A large private underground parking space, built to disabled-access standards and suitable for conversion into an enclosed garage, completes this property. Key features: top floor, rooftop villa feel, garden terrace of over 46 sq m, all main rooms opening onto the outside, open hill views, absolute calm, cathedral ceiling living room, 3 bedrooms with mezzanines, underground parking, contemporary residence, energy rating B, and service charges including provisions for cold and hot water according to meter readings. A unique, bright and family-friendly property, rare on the market: a true green cocoon on the top floor, just moments from the amenities of Vallauris and within easy reach of Cannes, Antibes, Mougins and Le Cannet. Sale price: €449,000 Agency fees payable by the seller.

Ref. : 87151393

PROVIDENCE PROPERTIES

LA CROIX-VALMER1 990 000 €

House for sale total area - 7 rooms - 250 m²

Gigaro / Sea View Villa with View of Cap Lardier in a Private Estate

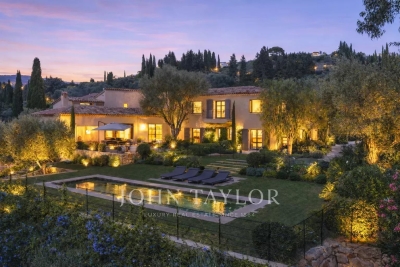
Located in a private estate on the heights of Gigaro, this property enjoys a beautiful view over the sea and Cap Lardier. Facing south-east, it benefits from a privileged location close to the beaches and the village center of La Croix-Valmer, while offering quick access to Saint-Tropez via the village of Gassin. Built on a plot of approximately 1,000 sqm, the villa offers a total surface of around 187 sqm spread over three levels. It features a garden, large sunny terraces, several parking spaces, and a spacious garage. The main level includes an entrance hall, a living and dining area with an open-plan kitchen, two bedrooms sharing a bathroom, as well as a large utility room that could easily be converted into a fourth bedroom with an en-suite shower room. A large mezzanine of approximately 40 sqm completes this level. Upstairs, there is a master suite with a private terrace and a bathroom. Planning permission for the construction of a swimming pool could be considered either in front of the house or on the upper part of the plot. The property offers strong potential for reconfiguration, allowing the creation of a four- to five-bedroom villa without extending the existing structure.

Ref. : V2224ST

JOHN TAYLOR SAINT TROPEZ

VILLEFRANCHE-SUR-MER890 000 €

Apartment for sale total area - 3 rooms - 61 m²

MAGNIFICENT 3-ROOM APARTMENT ON THE SEAFRONT WITH BALCONY, TOP FLOOR

Exclusive - villefranche-sur-mer, seafront - steps from the beaches, magnificent renovated top-floor apartment with balcony, cathedral-ceiling living room, designer open-plan kitchen, a beautiful bedroom with fitted wardrobes, a large shower room with wc. Reversible air conditioning. Seasonal rental possible. Sold furnished. A second bedroom of 17m2 with en-suite shower room is sold with the apartment. Total surface area 78m2. Suggested layout – retouched, non-contractual image.

Ref. : 87167823

RIVIERA SMITH

ROQUEBRUNE-CAP-MARTIN995 000 €

House for sale total area - 5 rooms - 220 m²

Beautiful bourgeois residence on a 12,000m2 property

A 5-minute drive from the seaside, shops and Carnolès train station, this property is in absolute peace and quiet. Once you pass through the solid wrought iron entrance gate and park your car under the protective canopy, you enter an enchanting botanical world. The path leading to the house sets the tone: nature in abundance, a clever mix of citrus fruits, palm trees, banana trees, a pond with reeds, this is the home of garden lovers. Then we find ourselves in a remarkable space: a vast arbor almost 5m high covered by a hundred-year-old trumpet vine which covers the entire 50m2 terrace, an outdoor room where for more than a century it has been pleasant to take meals in the summer. Because this beautiful residence, which bears the name 'aux deux sources', has a beautiful history: built in 1920 and then successively extended in 1950 and 1990, its successive owners have been keen to improve its comfort. The entrance to the house is through a veranda that was once open and then closed by large bay windows in 2000. This generous 44m2 space serves as an (open) kitchen and dining room, a generous space like in the past, where it is good to simmer dishes while having an aperitif with friends, and then sit down comfortably with 10 or more. Remarkable: the original bird fresco across the entire ceiling An Art Deco-style wrought iron door leads to the 39m2 living room, a particularly cozy space with its fireplace and piano corner. There is also a guest toilet on this level. A discreetly accessible staircase behind a door provides access to the upper floor where the bedrooms are located, but not only that? Upstairs, the impression of clarity and generosity prevails: the staircase opens onto a vast landing of 17m2 converted into a library/reading room from which there is access to a large balcony of 12m2 overlooking the garden. The 3 bedrooms (16, 14 and 13m2) and two bathrooms (8 and 7m2) are generous and bright as they all have windows In the master bedroom, a modern staircase provides access to a workshop/dressing room in the eaves. From the landing, a second spiral staircase provides access to another space under the slope, currently converted into an office. The overall impression of this house is: solid construction, quality finishes, well-balanced spaces, character and style. The house has a large 20m2 cellar (formerly a wine cellar) that serves as both a crawl space and a storage area. The space is healthy, and the floor and ceiling were redone in 2000. There is parking for 6 cars, 4 on a freehold plot at the entrance to the gate, and two under a recently built canopy at the top of the access ramp. The state of maintenance is excellent, electric heating with radiators with refractory bricks, a solar installation generates electricity, the house is well insulated with double glazing in the windows, and the roof was redone in 2021. The property is supplied with city water and wastewater is managed by a sanitation system shared with the neighbor, maintained regularly. The other striking impression: calm. Because if the house is easily accessible via Avenue Antoine Peglion, its location at the end of a dead end guarantees its tranquility. It remains to describe the exterior spaces: The land of 12,538 m2 in total is distributed as follows: ? 5435 m2 in zone N ? 7133 m2 in NL zone Around the house, a succession of large terraces shelter a wide variety of plants and trees and fruit trees, a pond with koi carp and currently also a farmyard that the owner intends to bring with him to his new home. A vast garden, well-watered all year round thanks to its supply from a private spring! These wide boards could be used for other purposes: a play area for children, a bowling green, or for building a swimming pool. The second part on land upstream of the property is separate; formerly used for agriculture, it awaits a future project. In conclusion: 5 minutes from the seaside, in a quiet area, a bea

Ref. : 364

PRINCESSE IMMOBILIER

AGAY4 350 000 €

House for sale total area - 8 rooms - 300 m²

Exceptional Villa for Sale in Saint-Raphaël with Panoramic Sea Views

We present this sumptuous contemporary architect-designed villa, located in the heart of Agay, offering breathtaking panoramic sea views and top-of-the-range amenities. With a total surface area of 380sqm, including 305sqm of living space spread over two fully air-conditioned levels, this exceptional residence comprises 8 rooms, including 6 bedrooms. The main level features: a bright, open-plan living area with a lounge, American-style kitchen, and dining space totaling 85sqm, opening onto two terraces and the swimming pool; a 39sqm master suite with a dressing room, bathroom with walk-in shower, WC, and terrace access; and a 26sqm bedroom with WC that could be converted into a separate studio or office. The upper level consists of two 23sqm junior suites, each with a dressing room and private shower room, as well as two further bedrooms with an en-suite bathroom and dressing room. A room suitable for a jacuzzi or sauna completes this level. The lower level features a large 67.77 sq m garage equipped with an electric vehicle charging station and provides access to the main living area via an elevator. The layout of this villa has been designed to guarantee privacy, security, and optimal comfort for the entire family. The property sits on a 1258 sq m plot within a gated private estate, complete with multiple terraces, a private swimming pool with a shallow end, massage jets, a fountain, and a roller shutter, as well as four parking spaces in the courtyard. Ideally located just 600 meters from the sandy beaches, this villa enjoys a prime location in close proximity to essential shops, restaurants, and the Esterel Massif. This exceptional property, situated between Cannes and Saint-Tropez, one hour from Nice Airport, is a rare opportunity on the prestigious real estate market of the French Riviera. For viewings or further information, please contact the MILLÉSIME IMMOBILIER Agay agency.

Ref. : 645

MILLESIME IMMOBILIER AGAY

BEAUSOLEIL2 380 000 €

House for sale total area - 6 rooms - 180 m²

Beausoleil Belle Époque villa from the 20th century – a stone's throw from the Principality of Monaco

Beausoleil, ideally located, elegant Belle Époque villa from the 20th century, with approximately 180 m² of living space, on the edge of the Principality of Monaco, in the most sought-after residential area of Beausoleil, with views of the sea and the town. Built on a plot of approximately 350 m² with fruit trees and a green fence, this residence with its intimate and peaceful atmosphere stands out for its exceptional living environment. On the ground floor, the tone is set as soon as you enter: a marble staircase topped with a period wooden banister with wrought iron and large windows letting in beautiful natural light, a spacious living room with a generously sized lounge and dining room, and a fireplace. There is a separate fitted kitchen with a pantry, dressing room and separate toilet. A large south-facing terrace extends the living space in an ideal and harmonious way. On the first floor, there is a master bedroom with a fireplace, a study, a dressing room, a high-end home cinema room, a bathroom with a toilet and a terrace. The style of the house creates a harmony between period charm and contemporary functionality. Thanks to large period windows and high ceilings (3 metres), the villa enjoys plenty of sunlight and natural elegance. On the lower floor, there is a large bedroom, a shower room with WC and a dressing room. Possibility of a total of 4 bedrooms in the house The carefully landscaped grounds also feature an 8-seater covered jacuzzi for year-round enjoyment, a golf driving range and the possibility of adding a swimming pool. Another significant asset is a 22 m² garage with automatic door, fitted storage and direct access to the villa, plus a reserved outdoor parking space and a garden shed, completing this rare property. This rare Belle Époque villa combines classic charm, contemporary comfort and an exceptional location, just two minutes from the Principality of Monaco. Features include: • High-end private home cinema room. • 16 photovoltaic panels with battery. • Town gas heating and hot water. • Reversible air conditioning on all floors. Videophone, alarm, 24-hour video surveillance and external security door. • Automatic watering system and outdoor lighting. Close to all amenities. Possibility, if required, to convert the first floor into 3 bedrooms and two bathrooms, with WC and dressing room. An unusual property, combining the refinement of yesteryear with the modernity of today in an exceptional location on the doorstep of Monaco. Designed for lovers of beautiful homes who appreciate the soul of a place, this villa will charm you with its timeless qualities and old-world charm.

Ref. : 86009379

LIMANDAT REAL ESTATE

MORZINE1 720 000 €

Apartment for sale total area - 5 rooms - 133 m²

Stunning new 4-bedroom apartment - Downtown Morzine

Stunning new 4-bedroom apartment - Downtown Morzine Located in the heart of Morzine, this location will allow you to access all amenities at the foot of the building! Its sunlight and exposure will offer a panoramic view of Le Pléney and La Pointe de Nyon. Everything the station can offer is at your doorstep. For those looking for the downtown ease of access to the slopes, this is the perfect opportunity. Apartment 301 is located on the second floor and will consist of 4 bedrooms, including 3 en suites, a living room/kitchen of over 45m2 for a total area of 133.68m². The living area also has a splendid 21m² balcony facing southwest to enjoy the sun and a splendid view of Le Pléney. This high-end apartment will benefit from high-quality furnishings and finishes. It also includes a cellar, an interior garage, and access to the private gym of the residence. You can customize your apartment according to a catalog of finishes available and design your apartment to your liking. Features include: - Reduced notary fees (2.2%) - VAT recovery (20%) - Large cellar - Underfloor heating - Sold with ten-year construction guarantees - Optimal thermal and acoustic insulation - Low energy consumption - Indoor parking space Please note: the photos are intended to demonstrate the quality and style of previous developer projects. The property is covered by the co-ownership regulations. A rare opportunity to buy into the project. Please contact us with your needs and we will propose apartments matching your criteria. Risk information related to this property is available on the Géorisques website

Ref. : Héritage

MORZINE IMMOBILIER

MANDELIEU-LA-NAPOULE3 300 000 €

House for sale total area - 6 rooms - 302 m²

VILLA 300M2 Panoramic SEA VIEW

Discover this superb architect villa completely renovated, offering a luxurious living environment just 3 minutes from the city center. With an area of 302 m² on a plot of 2000 m², this property offers a breathtaking view of the islands of Lérins and Estérel. This exceptional property has 4 masters each with dressing room, private bathroom and individual terrace, for comfort and total privacy. A bedroom / office with bathroom and toilet. On the main level a superb American kitchen, fully furnished and equipped, open to a living room bathed in natural light thanks to the many bay windows and enjoying a superb ceiling height. An elevator serves the three levels of this villa. On the relaxation side, a magnificent infinity pool a jacuzzi with its pool House including a summer kitchen, an outdoor shower, toilets. The 97 m² garage is equipped with an electric charging station with a multipurpose space of 70 m² transformed into a cinema room. Fee charged to the seller ENERGY CLASS: 45 A CLIMATE CLASS: 1 A (Established in 2021) Estimated average amount annual energy expenditure standard use, energy price base year 2021 between €792 and €1071 Information on the risks to which this property is exposed is available on the Géorisques www.georisques.gouv.fr website

Ref. : 85310300

LIMANDAT REAL ESTATE

GRIMAUD855 000 €

House for sale total area - 4 rooms - 101 m²

Modern 3-Bedroom House with pool in domaine

At walking distance of the charming village of Grimaud lies this stylish, small-scale private development comprising a total of nine residential units. Six residential units have already been completed, whilst the remaining three are currently being planned. The project comprises four contemporary terraced houses, each with a private terrace and dedicated parking spaces, as well as two comfortable flats. As an attractive extra, all residents enjoy access to a communal heated swimming pool, ideal for relaxing in peace and quiet. Villa 2 is a modern terraced house with a living area of approximately 100 m². The property features a light-filled living space and three full-sized bedrooms, each with its own bathroom, ensuring optimum comfort and privacy. The property is currently in the finishing stages. The entire structural work has already been completed. The stated sale price includes the full completion of the property, including the landscaping of the garden and terraces. This means you will receive a turnkey property finished to the highest standard. This is an excellent opportunity for anyone looking for a high-quality home within a small-scale co-ownership development, where tranquillity, comfort and a pleasant living environment take centre stage. Additional benefits: * Small-scale private development with just nine residential units * Heated communal swimming pool * Private terrace and dedicated parking spaces * Three bedrooms, each with its own en-suite bathroom * Sale includes full finishing works Other options (1-2-3-4 bed residential units) possible, please get in touch.

Ref. : 87112689

MED-ESTATES

CANNES1 490 000 €

House for sale total area - 8 rooms - 194 m²

Sea view villa - Cannes Croix-des-Gardes

Charming villa with sea view, located in the peaceful Croix des Gardes district, benefiting from a pretty landscaped garden of about 700 m². The villa consists of two levels for a total living area of about 200 m², arranged as follows: Ground floor: entrance, living room opening onto a terrace, toilet, master bedroom with shower room, office, small bedroom as well as a second office. Garden level: living room, kitchen and pantry, two bedrooms, dressing room, shower room and covered terrace. The attic, currently used as a workshop, offers the possibility of being converted into an additional habitable room. A parking space completes this property.

Ref. : V7121CA

JOHN TAYLOR Cannes

BOULOGNE BILLANCOURT795 000 €

Apartment for sale total area - 3 rooms - 98 m²

Boulogne Billancourt - Marcel Sembat - Family Apartment with Terrace and Parking

Immediately nearby the Billancourt metro, Marcel-Sembat square, and shops of the Silly-Gallieni neighborhood, this apartment benefits from a lively yet residential environment. A few steps from Square des Frères Farman and Rue Louis-Blériot, it is located in an area marked by the history of French aviation pioneers, blending industrial memory and high quality of life sought in Boulogne-Billancourt. Within a well-maintained 1990s building with a caretaker, on the 2nd floor with elevator, this 89.7 sqm family apartment has two outdoor spaces totaling approximately 15 sqm. The entrance leads to a spacious, bright living/dining room opening onto a balcony and a quiet terrace. The current layout offers generous reception areas and easily allows the creation of a third bedroom as needed. The independent kitchen, comfortably sized, also has direct outdoor access and can accommodate a dining area. The sleeping area, well separated from the reception rooms, includes two bedrooms with storage, a bathroom with a shower, and a laundry room that can be transformed into a second bathroom. Many closets complete the apartment. A cellar and two adjacent parking spaces in the basement complete the ensemble. Alur Law: Mandate No. 22 222 - Fees paid by the seller - Number of lots in the coproperty: 275 - Average share of common charges €3,860.24/year – No ongoing procedures (articles 29-1A/29-1 Law 65-557, L. 615-6 of the CCH) Information on the risks to which this property is exposed is available on the Georisques website: www.georisques.gouv.fr - Details of our charges at

Ref. : 86965207

VANEAU LUXEMBOURG

CANNES1 380 000 €

House for sale total area - 6 rooms - 150 m²

Belle Époque villa – 4 bedrooms – Cannes city centre

Located in the sought-after Petit Juas area of Cannes, come and discover this charming villa, built in the 1930s and having undergone a high-end renovation whilst retaining its original features. High ceilings, very light and airy. With a total floor area of approximately 150 sq.m spread over three levels, the villa stands on a plot of around 470 sq.m suitable for a swimming pool (planning permission granted). The villa comprises 4 bedrooms and 3 shower rooms, each with its own toilet, plus a 4th guest toilet. Ground floor: an entrance hall, a double living room with a wood-burning stove, and a kitchen-diner. First floor: 3 bedrooms, a shower room and a bathroom, each with its own toilet. Second floor: a bedroom with a shower room and toilet. A large storage area in the basement. A very practical outdoor shed for storage or to create an artist's studio, for example. Potential to build a pool house outside. A locked garage and private parking. Energy rating: D (245 kWh/m²/year) - Climate rating: C (25 kg/m²/year) / Estimated annual energy costs for standard use: between €2,961 and €4,005 (reference year 2026). Information on the risks to which this property is exposed is available on the Géorisques website: www.georisques.gouv.fr.

Ref. : CAB7501

BEAUCHAMP ESTATES

LE MUY390 000 €

House for sale total area - - 125 m²

Detached house with garden and garage - Le Muy Nothing to do,

Detached House with Garden and Garage - Le Muy Nothing to do, Discover this detached house of 148 m² in total, built on two levels, located in a very quiet neighborhood of Le Muy, close to amenities. It offers great living comfort and recent quality features. Main features: Total area: 148 m² Dual South / North exposure 4 bedrooms, including one with a walk-in closet + 1 office (possible 5th bedroom) 2 shower rooms 2 toilets Equipped kitchen Pantry Laundry room Garage and parking space Garden on both sides of the house Equipment and features: New insulated aluminum shutters Double glazing with mosquito screens 2 heat pumps 2 towel warmers Air conditioning Newly redone insulation (40 cm of insulation in the attic) Newly redone roof with invoices Renovated facades No renovation fees expected Co-ownership: Very low charges: only €50 per year Co-ownership of 32 units Environment: Pleasant, quiet residential neighborhood Good neighbors Close to shops and services Contact: Agence du Coin David Cesana Tel.: 06 62 35 21 29 Email:

Ref. : 718V2024M

Agence du coin GM

VILLENEUVE-LOUBET1 595 000 €

House for sale total area - 5 rooms - 157 m²

Superbe villa contemporaine de 5 pièces 1.695 000

Magnificent contemporary villa with 5 rooms, totaling 145.83 m², facing south and west in a completely peaceful setting. A major advantage: no steps, level access. A very intimate and cozy villa. Reversible air conditioning in every room, modern amenities. Spacious 55.5 m² living room with a superb open-plan kitchen and exposed stone wall. A lovely indoor laundry room. Comprising 4 bedrooms, including a large master suite on the ground floor with access to a private terrace, a second bedroom with its own shower room, and a separate toilet. Upstairs, two bedrooms and a walk-in shower. Beautifully landscaped 600 m² flat garden; superb fully secured swimming pool, play area with trampoline. Large 16.62 m² chalet that could be converted. Close to the village within walking distance and all amenities within the estate.* Agency fees charge vendor 5%

Ref. : 260702

L'IMMOBILIÈRE DE VAUGRENIER