OK
More than Less than
€  ok

Key-words : total area

Houses and Apartments, your real estate specialist magazine offers a selection of ads that match with the keyword total area. You can refine your search by specifying the area or price range in the navigation bar link Search for a House/Apartment.

CHAMONIX-MONT-BLANC345 000 €

Apartment for sale total area - 3 rooms - 43 m²

LES BOSSONS - A 2 bedroom apartment on the top floor of a small residence.

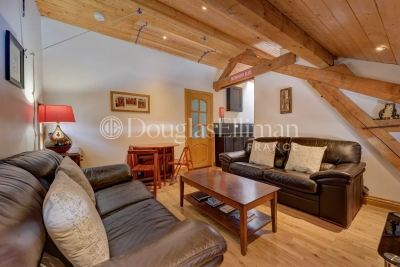
Located in the village of Les Bossons, just a 5-minute drive from the centre of Chamonix, Apartment Eden is a compact two-bedroom apartment in a small building of only five apartments, offering a quieter and more intimate co-ownership. The property enjoys a convenient position in the valley, with Taconnaz train station less than a minute's walk away, providing easy access along the Chamonix valley. The apartment offers approximately 30 m² of living space (43 m² total floor area) and is arranged with two bedrooms, a bathroom, and a living area with a modern kitchen. While the kitchen has been recently updated, the rest of the apartment retains a more rustic alpine character. The property is perfectly usable as it stands, though some cosmetic updating could further enhance the space. Additional features include an outdoor parking space and a small private garden area. Key features - Two-bedroom, one-bathroom apartment - Small building of just 5 apartments - Outdoor parking space and private garden - Modern kitchen with rustic alpine character throughout - Less than 1 minute walk to Taconnaz train station Our opinion Apartment Eden is a practical option for those seeking a pied-à-terre or first home in the Chamonix valley. It's small building, convenient placement and easy transport links make it a straight forward base in the valley, with the potential for light cosmetic improvements to further increase its appeal. Sold subject to co-ownership status Number of lots: 6 No proceedings in progress Location Apartment Eden is located in Les Bossons, a short drive to the west of Chamonix. It is a safe, easy cycle (less than 15 minutes) along a protected cycle path to the town centre. Tacconaz train station and bus stop is 150 metres away, giving access up and down the Valley.

Ref. : Eden
Douglas Elliman France

STE-MAXIME2 900 000 €

House for sale total area - 6 rooms - 370 m²

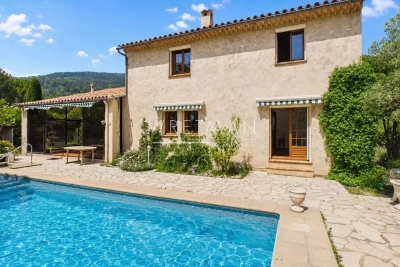
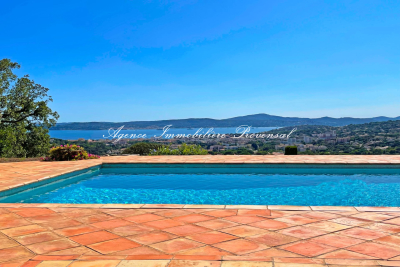
Beautiful property with a swimming pool and stunning panoramic sea views in Sainte-Maxime. Land of 10,000 m². Total area of 370 m² including 190 m² currently livable, 80 m² ready to be developed, 80 m² of garage space, and a 20 m² workshop. Set in a privileged location on a hillside, this neo-Provençal style property boasts spectacular views of the sea and surrounding hills. Built on a magnificent plot of about one hectare, it offers a rare living environment combining peace, privacy, and breathtaking sea and hill views. Upon entering, a welcoming hallway with guest toilets leads to a large reception room comprising a living room with fireplace, a bright lounge, and a dining area opening onto the outdoors. The separate kitchen, extended by a pantry-laundry room, perfectly complements this living space. A large covered terrace with a summer kitchen allows you to fully enjoy the Mediterranean climate. The main level also features two beautiful ground-floor bedrooms, each with its own bathroom and built-in closets, plus separate toilets. On the garden level, the property includes a third bedroom, a spacious garage of about 80 m² that can accommodate up to four vehicles, a 20 m² workshop, a large 80 m² outbuilding to be converted into an apartment or bedrooms, a 13 m² storage room, and a cellar. The exterior is completed by a traditional 5 x 10 meter swimming pool facing the sea, a barbecue area, and a large plot offering plenty of landscaping possibilities. For comfort, the house is equipped with underfloor heating and cooling through a reversible heat pump. For more information on the risks associated with this property, please visit the website .

Ref. : 300V4830M

AGENCE IMMOBILIERE PROVENSAL

CANNES9 850 000 €

House for sale total area - 7 rooms - 400 m²

Prestigious Cannes Villa with Panoramic Views

Located in one of Cannes' most prestigious and sought-after residential areas, this elegant property enjoys exceptional panoramic views over the Mediterranean Sea, the historic Le Suquet district and the Esterel hills. Its prime location offers easy access to renowned private beaches, luxury boutiques, fine dining restaurants and all the amenities of the city centre. The villa features generous living and entertaining spaces, including a welcoming entrance hall, a spacious living room with a gas fireplace, an elegant dining room and a fully equipped kitchen. A pantry and a laundry room with independent access complete this level. A spectacular contemporary staircase serves as the architectural centrepiece of the home, gracefully connecting the various floors while enhancing the sense of space, light and sophistication throughout. The sleeping accommodation comprises five bedrooms in total. Two guest bedrooms with en-suite shower rooms are located on the garden level, while two further en-suite bedrooms occupy the first floor. The magnificent principal suite features a dressing room, a full bathroom and opens onto a private terrace enjoying remarkable sea views. Outside, the beautifully landscaped garden provides a peaceful and private setting centred around a heated swimming pool. An elegant pool house with a summer kitchen offers the perfect space for entertaining family and friends and making the most of the Mediterranean lifestyle. A rare property combining a prime location, breathtaking views and the very best of Riviera living.

Ref. : 1580

MAGREY AND SONS

STE-MAXIME6 400 000 €

House for sale total area - 6 rooms - 317 m²

SAINTE-MAXIME - EXCEPTIONAL PROPERTY - SEA VIEW

New contemporary villa with sea view In the heart of a private, secure estate, at the end of a cul-de-sac and in a dominant position, this new architect-designed villa offers an exceptional living environment, combining absolute calm, proximity to amenities and luxury features. Set in landscaped grounds of 2,250 m², this property with its 317 m² of living space perfectly combines contemporary elegance and modern comfort. It reflects the expertise of a renowned maximois builder, whose every project is distinguished by a bold, singular and original architectural signature. From the moment you enter, you'll be seduced by the volumes and fluidity of the spaces. The vast 145 m² living room opens onto large terraces, offering a beautiful view of the sea and surrounding hills, in an atmosphere of total serenity. Layout & Features 5 suites, each with private bathroom or shower room Fully-equipped gym Wellness area with sauna Top-of-the-range materials, home automation, ducted air conditioning, refined finishes Exteriors & Leisure Overflow pool with beautiful relaxation area Outdoor Jacuzzi Large shaded terraces Closed garage of approx. 49 m² The property benefits from a privileged, unoverlooked environment, offering a rare quality of life just a few minutes from the center of Sainte-Maxime and the beaches. In accordance with regulations, the Energy Performance Diagnostic (DPE) cannot be carried out at this stage of the project. It will be available on delivery of the property.

Ref. : CL-3784

Maison BONAPARTE

PLAN-D'ORGON1 890 000 €

House for sale total area - 6 rooms - 197 m²

SOLE AGENT - Close to the sought-after village of Eygalières and in the countryside around Plan d'Orgon this handsome stone Mas offers around 178m² of living space and a total build of 197m². Located off a country lane at the end of a small, gravelled driveway, the property enjoys a bucolic, rural setting with no nuisances. The interior, featuring noble materials that give the property an undeniable cachet, comprises a bespoke kitchen, a welcoming and spacious living room and 4 en-suite bedrooms with shower rooms or bathrooms, 2 of which are on the ground floor. The tranquil 12,000m² grounds are sensitively landscaped and include a 12x5m swimming pool with various terraces. This is the ideal natural setting for those who appreciate the calm of the countryside yet are looking to be within easy reach of the vibrant cultural and social life of the area and take advantage of everything that the Alpilles has to offer.

Ref. : 1514

Colpaert et Wehrle

SEILLANS499 000 €

House for sale total area - 6 rooms - 203 m²

Villa in a green setting walking distance to the village - Seillans

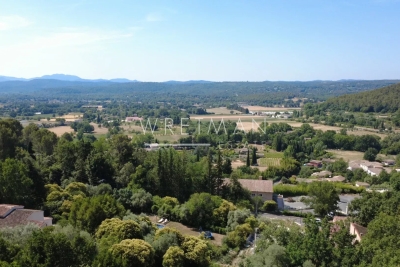
Located in a sought-after area just a five-minute walk from the village, this charming 1980s home enjoys a peaceful and green setting. Offering over 200 m² of total floor space, the property impresses with its generous volumes and practical layout. The ground floor opens onto a welcoming entrance leading to a bright living room with insert fireplace, as well as a fully equipped independent kitchen. Both spaces extend naturally into a 28 m² enclosed veranda — a true additional living area, perfect for enjoying the outdoors in every season. This level also features a spacious bedroom with direct access to the garden, along with a shower room. Upstairs, three further comfortable bedrooms share an additional shower room. Set on 3,250 m² of land planted with century-old olive trees, the property enjoys a privileged setting with a heated 12 x 4 m swimming pool, a garage, and a charming stream running along the edge of the grounds, creating a particularly picturesque atmosphere. The house is connected to mains drainage. An ideal property for enjoying the Provence lifestyle just moments from the village, in a serene and natural environment.

Ref. : 86951647

WRETMAN ESTATE & CONSULTING

VENCE2 195 000 €

House for sale total area - 11 rooms - 325 m²

Modern villa with pool and panoramic views – Vence

The town of Vence sits on the hills north of Nice and Antibes, at a convenient distance from the airport. On one of the surrounding elevations stands this modern villa, offering ample space for family and friends, both summer and winter. About 3 km from the town centre, this beautiful modern property features a swimming pool and an excellent view over Cagnes-sur-Mer and the hills down towards the Mediterranean, as well as Saint-Paul, Vence and even Cap d'Antibes in the distance. With a slight orientation towards the south-west, it offers just over 300 m² of living space set within a well-planned garden around the house. The main building, slightly over 200 m², benefits from large windows looking out over the pool, with the terrace framed by greenery. Here there is room for both quiet moments and family meals. On this level you will find a living room with an open-plan kitchen, a TV lounge, an office, a walk-in wardrobe, a shower room, a hammam, a utility room and a storage room. The staircase to the upper level leads to the master suite with an en-suite bathroom/WC and walk-in wardrobe, as well as three bright bedrooms with mezzanines and an en-suite shower room with WC. All bedrooms have direct access to the terrace, offering panoramic views. The property reflects quality craftsmanship in joinery, material choices and thoughtful layout. Storage is plentiful throughout the rooms and hallways, and practical needs are well catered for as well. A garage of over 60 m², accommodating up to four vehicles, is located in a detached two-storey annex providing an additional approx. 110 m² of living space. This annex includes two studios and a two-room apartment with access to a large south-west-facing terrace—ideal for family, friends, or for a rental project. The grounds run around the buildings and total approximately 1,950 m². From the driveway, via the remotely operated gate, you enter past the annex with the garage, with ample guest parking behind the main villa. In front of the main building is a heated saltwater pool with an “infinity” edge; it can be covered, and the pool area is surrounded by spacious terraces with awnings that provide shade near the house. Below the pool, the land is terraced (restanques) with planted areas and fruit trees. The house is equipped with advanced home automation for security and comfort. In summary, this is a property that combines beauty with practical solutions, where everyday life and entertaining can be enjoyed in a peaceful, secluded setting.

Ref. : 86438792

WRETMAN ESTATE & CONSULTING

LE LAVANDOU995 000 €

Apartment for sale total area - 4 rooms - 84 m²

Extraordinary Sea View. Details available on request.

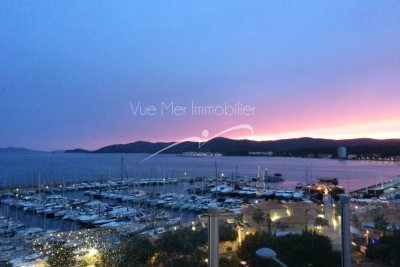
Extraordinary Sea View. Details available on request. Vue Mer Immobilier presents this tastefully renovated T4-type apartment (3 bedrooms / 2 shower rooms), in duplex layout, featuring a 43 m² living/dining area with open-plan American-style kitchen, and exceptional light and views (sea, harbor, beach, Îles d'Or and Cap Bénat). Low service charges, small co-ownership building Large cellar/storage room (bikes and storage) 2 private parking spaces Beaches and shops less than 5 minutes on foot Apartment with high-quality features (reversible air conditioning, alarm system, quality materials, triple glazing) Corner apartment with no one above 2 terraces (approximately 40 m² total)

Ref. : 808va

VUE MER IMMOBILIER 83

VALLAURIS3 990 000 €

House for sale total area - 7 rooms - 252 m²

SUPER-CANNES - PANORAMIC SEA VIEW

CO-EXCLUSIVE - Located in the residential hills of Cannes, this fully renovated villa offers approximately 253 sqm of living space (350 sqm total) set on a flat landscaped plot of 2,400 sqm. Filled with natural light, it enjoys beautiful sea views and high-end features. The villa includes a spacious 130 sqm reception area opening onto a large terrace, an infinity pool, and landscaped outdoor spaces. It offers 5 bedrooms, including a ground-floor master suite with direct access to the garden and pool. A large basement, a closed garage for three cars, and multiple parking spaces complete this rare property.

Ref. : 86883231

Alexandre LAGRELLE ESTATE

CALLIAN315 000 €

Building plot for sale total area - - 4810 m²

Land Callian with panoramic view

Magnificent land just a few steps from the village of Callian overlooking the entire Var plain of Fayence. 3 wide terraces extending over more than 4800m2 of land with a permit granted for a total living area of 212m2 with a pool and garage. Quiet and highly sought-after residential area Easy access. Great project to realize!

Ref. : 87020290

WRETMAN ESTATE & CONSULTING

VENCE1 695 000 €

House for sale total area - 6 rooms - 184 m²

Fully Renovated Stone Villa with Sea View & Walking Distance - Vence

EXCLUSIVE! Fully renovated to an Energy Class B standard, this charming stone villa enjoys a prime location in the sought-after Ara district of Vence, within walking distance of the town centre. Set in a peaceful, private environment, it offers beautiful open views over a protected forested valley to the Mediterranean Sea. The property offers approximately 264 m² in total, including 184 m² of living space, on a landscaped 1,048 m² plot. Combining authentic Provençal character with modern comfort and energy efficiency, the extensive renovation has preserved the villa's original charm while significantly enhancing its quality and performance. Arranged over three levels, the villa comprises an entrance hall, guest WC, separate kitchen, a flexible room (currently a gym, ideal as an office or fourth bedroom), shower room, a bedroom opening onto a large terrace, and a bright living/dining room with fireplace. Large openings create seamless indoor-outdoor living with lovely sea and nature views. Upstairs are two further bedrooms, a shower room, a dressing room, and two additional attic rooms suitable as a dressing room and guest room, as well as playroom or storage. The garden level includes a laundry room and generous storage space, with excellent potential to create an independent guest apartment or home office. Outside, mature Mediterranean gardens provide complete privacy around the salt water swimming pool, pool house, and several sunny and shaded terraces. A fully renovated garage with remote-controlled gates completes the property. A rare opportunity to acquire a beautifully renovated, energy-efficient stone villa offering sea views, privacy, Provençal charm, and exceptional outdoor living in one of Vence's most desirable residential areas.

Ref. : 85185898

WRETMAN ESTATE & CONSULTING

MORZINE695 000 €

Apartment for sale total area - 4 rooms - 64 m²

**under contract** PRIME renovated 3 bedroom apartment in centre of MORZINE

**under contract** Exclusive to Morzine Immobilier A fabulous opportunity to acquire a 3-bedroom apartment in the heart of Morzine centre. The apartment benefits incredible views of the Pleney with a South west exposition. From the comfort of you apartment you can watch the fireworks and torch lit descent during the winter on the Pleney slope. The location is the best in Morzine, equidistant from the Pleney ski slopes and the Super Morzine cable car, which provides access to Avoriaz. All amenities are at your doorstep and there's no need to use public transport or a car. The apartment is situated on the first floor of this small residence. There is only one other apartment in the residence with a shop on the ground floor. Salient points Lower level -Open plan living room -Large balcony with panoramic views -2 large double bedrooms -1 single bedroom ideal for bunks. Fabulous views of the pleney. - 2 family bathrooms The apartment has just been totally refurbished to a great standard. Two parking spaces and a large basement storage area for sports equipment complete this great apartment. For more information, do not hesitate to contact us at Morzine Immobilier The natural geographic risks to which the property is exposed can be viewed on the website www.georisques.gouv.fr.

Ref. : 4049

MORZINE IMMOBILIER

PYLA-SUR-MER895 000 €

House for sale total area - 5 rooms - 100 m²

Unique house in the heart of Pyla-sur-Mer

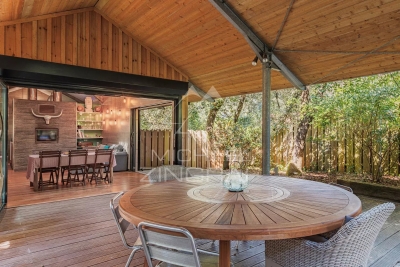
On the edge of the forest, hidden from view, this unusual house embodies a unique lifestyle in Pyla-sur-Mer. Its architecture, inspired by the marine world, is reminiscent of a boat's layout: passageways, functional spaces and a large terrace, like a deck opening onto nature. The living room opens onto the outside and extends onto a large terrace, inviting you to savour the tranquillity of the place. The simple and functional kitchen blends in perfectly with the warm spirit of the house. The sleeping area offers four separate spaces, including a bedroom with a washbasin, to welcome family and friends in complete privacy. An interior patio adds a gentle breath of fresh air, reinforcing the atypical dimension of this residence. Here, it is not bright light that one seeks, but the tranquillity of a preserved cocoon. The surrounding trees envelop the house and create an intimate atmosphere, ideal for those who aspire to serenity. A 20 m² garage completes the property. Key features Unique architecture, designed like a boat A forest setting, intimate and soothing A spacious terrace, connecting you with nature No neighbours opposite, for total tranquillity A rare location, perfect for unwinding and enjoying the good life A unique, discreet house full of character, where nature is your true companion.

Ref. : MZIBA1332

MICHAEL ZINGRAF BASSIN ARCACHON

MENTON3 950 000 €

House for sale total area - 6 rooms - 400 m²

Menton Serres de la Madone – Exceptional Villa with Panoramic Views and Private Estate Project

Menton, French Riviera – Panoramic Sea View Estate with Approved Luxury Project Located in a dominant and peaceful position in Menton's most sought-after residential area, only five minutes from the town center and beaches, this south-facing property enjoys total privacy and a breathtaking 270° panoramic sea view. Set on 2,900 sqm of Mediterranean landscaped grounds, the existing villa (approx. 300 sqm) offers: Spacious double living room opening onto terraces Independent fully equipped kitchen Four en-suite bedrooms Interior patio Large convertible basement An approved and cleared building permit allows the creation of a 547 sqm luxury private estate, including: Extension and full renovation Independent guest house New swimming pool and pool house Elegant Florentine architectural style Exceptional views over the Mediterranean Sea, Cap Martin, the Alps and the Italian Riviera. 15 minutes from Monaco and close to Italy. A rare investment and lifestyle opportunity on the French Riviera.

Ref. : 86077082

LIMANDAT REAL ESTATE

MENTON9 900 000 €

House for sale total area - 24 rooms - 1004 m²

Rare 2-hectare property on the outskirts of Monaco – Prestigious estate with sea views and great potential

Just 15 minutes from Monaco and 5 minutes from the beaches, this exceptional estate is set in the heart of a completely unspoiled green setting between Menton and Roquebrune-Cap-Martin. Surrounded by forests that cannot be built on, the property enjoys absolute calm, total privacy, and breathtaking sea views, in a natural environment that is now impossible to find on the French Riviera. Set in nearly 2 hectares of flat landscaped grounds, crossed by a natural river and fed by a spring, the estate offers a unique atmosphere of a timeless private residence, combining olive groves, Mediterranean vegetation, and wide open spaces. The layout of the land is ideal for equestrian activities—horses are currently present, with rare potential for paddocks, stalls, or dedicated facilities. The property has approximately 1,000 m² of built area, including a Palladian palace of over 850 m², the true centerpiece of the estate. This classic-style residence captivates with its spectacular volumes and timeless elegance: vast reception rooms, a dining room adorned with period chandeliers, suites, all with bathrooms, as well as large service areas. The columns, Carrara marble floors, and high ceilings give the whole property the atmosphere of a Mediterranean palace. The structure is sound and can be easily modernized to suit the tastes of the future owner. The estate also includes: - three separate houses, - a staff apartment, - a covered garage measuring nearly 1,646 sq ft (150 m²) with space for several luxury vehicles. Outside, a spectacular leisure area is organized around an extraordinary 35 x 10-meter swimming pool with an island, integrated into the park, as well as a landscaped lake, creating a private resort atmosphere facing the Mediterranean. An absolutely rare property, combining immediate proximity to Monaco, unspoiled nature, exceptional volumes, and potential for appreciation, ideal as a prestigious private residence, family estate, or high-end project in one of the last large private parks on the Riviera. Fees payable by the seller. Energy performance certificate issued on 07/02/2025. Estimated average annual energy costs for standard use, based on the annual energy price, between €8,820 and €12,030. Information on the risks to which this property is exposed is available on the Géorisques website www.georisques.gouv.fr.

Ref. : 85661728

LIMANDAT REAL ESTATE