OK
More than Less than
€  ok

Key-words : total area

Houses and Apartments, your real estate specialist magazine offers a selection of ads that match with the keyword total area. You can refine your search by specifying the area or price range in the navigation bar link Search for a House/Apartment.

BOUGIVAL2 390 000 €

House for sale total area - 10 rooms - 409 m²

BARNES - Quiet location in the upper reaches of Bougival 5-6 Bedrooms - Swimming pool, 1,500m² (16,146 sq ft) plot – Energy rating B

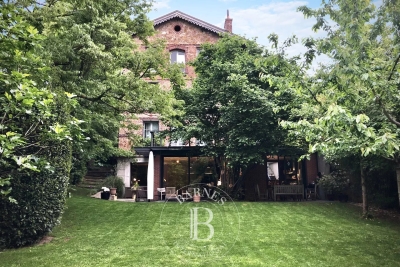
Barnes is listing this superb contemporary property built in 2004, in a prime location in a sought-after residential area, in the hills above Bougival, offering 258.58m² (2,783 sq ft) of living space and featuring a 150.96m² (1,625 sq ft) converted full basement, namely a total of 409.54m² (4,408 sq ft) of floor space. Close to transport services (Bougival and Louveciennes stations, Line L and RER A access) and free from any disturbance. 11m x 4m (36x13ft) swimming pool resurfaced in June 2021 and fitted with a heat pump in April 2023. Large 170m² (1,830 sq ft) terrace, set on a quiet 1,513m² (16,286 sq ft) plot with landscaped garden. House with reversible air conditioning, three good-sized garages (two of which were built in 2024) and three outdoor parking spaces. Extensive work carried out between 2018 and 2020. EPC rating ‘B' and Sanitation Certificate ‘pending', outdoor lighting with lampposts and automatic sprinkler system, central vacuum system, RJ45 socket, video surveillance system. Laid out over two levels, it comprises a 14m² (151 sq ft) office, a 25m² (269 sq ft) library or bedroom, a living room with fireplace – dining area and kitchen (all totalling 80m² or 861 sq ft) opening onto the large terrace and swimming pool: SOUTH-WEST facing, five bedrooms including a master bedroom, a bathroom and two shower rooms. Full basement with a 15m² (161 sq ft) laundry room, cellar, 35m² (377 sq ft) TV room, 60m² (646 sq ft) gym/music room with access to the terrace and swimming pool, and bathroom with large shower and spa bath. A13 – A86 motorways (less than 15 mins away) – Ring Road (less than 20 mins away) 11 minutes from EIB de la Jonchère (78170 La Celle-St-Cloud), 19 minutes from Blanche de Castille in Le Chesnay (78150), 20 minutes from the Lycée international de Saint-Germain-en-Laye (78100), and 13 minutes from The British School of Paris in Croissy (78290). Fees payable by the buyer: 3.95% incl. VAT of the sale price: €2,300,000 net seller price, i.e. €90,000 incl. VAT agency fees Your BARNES contact: Alexandre CHARLET +33 (0)6 68 08 88 99 Information on the risks to which this property is exposed is available on the Géorisques website: www.georisques.gouv.fr €2,300,000 Agency fees not included - Agency fees: 3.91% incl. VAT Fees payable by the buyer - Estimated amount of annual energy costs for standard use based on 2021 energy costs: €3,300 ~ €4,540 2,300,000 € Agency fees not included - Agency commission: 3.91%VAT included Agency fees payable by buyer - Montant estimé des dépenses annuelles d'énergie pour un usage standard, établi à partir des prix de l'énergie de l'année 2021 : 3300€ ~ 4540€

Ref. : 86990348

BARNES YVELINES

VETRAZ-MONTHOUX525 000 €

Apartment for sale total area - 4 rooms - 122 m²

HOMEY EXCLUSIVE - VÉTRAZ-MONTHOUX, GREATER GENEVA - Premium

A PREMIUM FAMILY HOME ON THE PRESTIGIOUS VÉTRAZ HILL - HOMEY EXCLUSIVE HOMEY exclusively presents this magnificent semi-detached duplex villa of 122. 66m2 (Loi Carrez), built in 2007. Nestled on the highly coveted heights of the Vétraz-Monthoux hill, within an ultra-private and secure residential development, this property offers the perfect combination of the independence of a house and the security of a high-standing co-ownership. A true haven of peace designed exclusively for a comfortable family life. AN EXCLUSIVE AND PRESERVED RESIDENTIAL DEVELOPMENT:This property is located in an impeccably maintained, secure development composed exclusively of resident owners. The co-ownership has zero social housing, guaranteeing absolute peace, optimal security, and a high-standing residential environment over the long term. A serene and premium neighborhood for your family. THE SIGNATURE ASSET: 60M2 OF PRIVATE OUTDOOR SPACETo fully enjoy sunny days, the villa offers an exceptional private outdoor living area of nearly 60m2, directly accessible from the living room: A large 30m2 tiled terrace, perfect for family outdoor dining and summer entertaining. A 30m2 private flat lawned garden, fully fenced, providing a secure play area for children. A 5m2 private balcony on the upper floor, accessible from the bedrooms, ideal for a peaceful morning coffee. VÉTRAZ HILL: A PRESTIGIOUS AND DOMINANT POSITIONLocated on the heights of the hill, the residence benefits from a dominant geographical position and a highly qualitative environment: A magnificent, unobstructed view over the city of Annemasse, Geneva, the iconic Jet d'Eau, and the Jura mountains. Just 2 minutes from Vétraz-Monthoux village centre, its highly regarded primary schools, nursery, and local shops (bakery, pharmacy, medical centre). Immediate proximity to the Parc du Haut-Monthoux, ideal for family walks and outdoor activities. Fast connection to motorways and Annemasse train station (Léman Express) to reach Geneva city centre in just 10 minutes. PROPERTY DETAILS: Cross-through duplex villa of 122. 66m2 of living space, flooded with natural light thanks to its optimal West-facing orientation. Large, spacious living and dining room opening directly onto the terrace and garden through large sliding glass doors. Modern fully equipped open-plan kitchen, perfectly integrated into the living space for maximum conviviality. 3 spacious and comfortable bedrooms on the first floor with premium wood parquet flooring and integrated storage. 1 contemporary bathroom + 1 modern shower room. 2 WCs (including a separate guest WC with hand basin on the ground floor). Double-glazed windows for total thermal and acoustic insulation. 1 private closed garage of 14m2 in a secured underground facility + 1 private outdoor parking space. THE PERFECT PRIMARY RESIDENCE FOR YOUR FAMILY:This duplex villa has been designed for the comfort of a family's daily life. The ground floor living space is vast and convivial, while the sleeping area on the upper floor preserves everyone's privacy. The magnificent view over Geneva from the hill, the calm of the residential cul-de-sac, and the proximity to top-tier schools make this an exceptional property to settle down in permanently. WHERE IS VÉTRAZ-MONTHOUX AND WHY DOES IT MATTER?Vétraz-Monthoux is a prestigious residential town located in Haute-Savoie, in the French Alps, directly bordering Switzerland. The Léman Express (cross-border train) connects Annemasse station to Geneva in just 10 minutes. For international professionals working in Geneva (at the United Nations, CERN, the World Health Organisation, or multinational private banks), Vétraz-Monthoux represents the ultimate lifestyle choice. Geneva International Airport (GVA) is approximately 25 minutes away. WHY BUY IN FRANCE RATHER THAN SWITZERLAND?For international buyers working in Geneva, purchasing on the French side offers compelling advantages: Property pr

Ref. : 056

Homey

PARIS 15EME2 190 000 €

Apartment for sale total area - 6 rooms - 170 m²

PARIS 15 - CONVENTION / VAUGIRARD - TOP-FLOOR TRI-LEVEL APARTMENT WITH TERRACE AND EIFFEL TOWER VIEW

In a sought-after area, discover this rare tri-level property totalling 130m² (1,400 sq ft) on the 6th, 7th and 8th floors of a well-maintained building. Renovated throughout in 2023 with quality fittings, it has been ideally laid out: three bedrooms, two of which open onto the terrace, one bathroom and one shower room/laundry room on the 6th floor; a large dual-aspect living room with open kitchen, large balcony, and guest toilet on the 7th floor; and on the top floor, another bedroom with shower room and toilet, a veranda, cupboard space and access to a spacious private terrace. This quiet, bright and air-conditioned apartment is free from overlook and affords a stunning view with a glimpse of the Eiffel Tower from the top floor. A contemporary family property in a bustling and popular district, close to the shops, schools and public transport services. Listed with Barnes Champ-de-Mars Fees payable by the seller - Number of lots in the building: 7 - Average amount of the share of charges €5,476/year - Virginie Llurens - Sales agent - EI - RSAC 831925185 Agency fees payable by vendor - Nombre de lots dans la copropriété: 7 - Montant moyen de la quote-part de charges courantes 5,476 €/yearly - Montant estimé des dépenses annuelles d'énergie pour un usage standard, établi à partir des prix de l'énergie de l'année 2025 : 950€ ~ 1300€ - Virginie LLURENS - Agent commercial - EI - RSAC 831925185

Ref. : 86206762

BARNES CHAMP DE MARS

PARIS 6EME520 000 €

Apartment for sale total area - 2 rooms - 42 m²

Paris 6 – Top-floor flat with lift, bathed in light – Quiet - AC

Located on the 5th and top floor (accessible by lift) of a charming period building with recently renovated communal areas, situated on a quiet street connecting Rue du Cherche-Midi and Rue de Sèvres, we are pleased to present this two-room apartment, bathed in natural light and equipped with air conditioning. With a floor area of 31.64 sqm (Carrez Law) and a total floor space of 50.73 sqm, it is laid out as follows: direct access to a spacious, very bright living room opening onto the street, facing south-west and offering views of the sky and rooftops, complemented by a small bedroom with storage, a mezzanine, a bathroom, a spacious fitted and equipped kitchen opening onto the courtyard, and a separate toilet. Agency fees payable by vendor - Nombre de lots dans la copropriété: 35 - Montant moyen de la quote-part de charges courantes 565 €/yearly - Montant estimé des dépenses annuelles d'énergie pour un usage standard, établi à partir des prix de l'énergie de l'année 2021, 2022, 2023 : 740€ ~ 1040€ - Augustin ALTOBELLI - Agent commercial - EI - RSAC 889 735 072

Ref. : 86891543

BARNES PIED-À-TERRE SAINT-GERMAIN-DES-PRÉS

ROQUEFORT-LES-PINS14 800 000 €

House for sale total area - 14 rooms - 700 m²

Between Cannes and Monaco - Unique equestrian property of nearly 8 hectares with stone Bastide

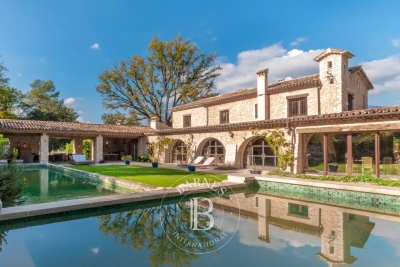
Located between Cannes and Monaco, this magnificent property nestled in a green setting is a haven of peace for riders and their mounts. This private residence and its equestrian property are surrounded by all the facilities necessary for training, the horses well being and for peaceful rides on a land of more than 7 hectares. - Large stone bastide (totaling approx. 700 sqm) - Heated swimming pool 15 m X 5 m - Overflow Jacuzzi on the pool - Pool house with BBQ and summer kitchen - Outdoor living and dining area - A sunny office with views on the gardens and the quarry - An artist's studio with a panoramic terrace - A triple living room - A dining room with a large bay window - A gym - 5 en suite bedrooms including a master - 2 apartments of one bedroom each, kitchen, bathroom - Garages for 3 cars - Numerous parking spaces for cars - A fish pond with a wrought-iron structure. A fenced garden. A secure alarm system with contacts, indoor and outdoor motion detectors, and cameras. An electric gate. A driveway leading to the equestrian facilities and the residence. Large car park. 5 horse stalls with the possibility of adding 12 more, for a total of 17 stalls. Several horse paddocks. A gallop track. A large riding arena. The gallop track can be converted into a driving range, golf course, or area for other activities. Energy class : B – Climat class : A / estimated annual costs for standard use : between €3,630 and 4,930€ (ref year 2021) Information on the risks to which this property is exposed is available on the Geohazards website : www.georisques.gouv.fr Property located in an area subject to compulsory brush clearance. Represented by Caroline METOUT, acting in his capacity as authorized service provider, with full powers for the purposes hereof. Agency fees payable by vendor - Montant estimé des dépenses annuelles d'énergie pour un usage standard, établi à partir des prix de l'énergie de l'année 2021 : 3630€ ~ 4930€

Ref. : 87005374

Barnes Valbonne

GRIMAUD2 190 000 €

House for sale total area - 7 rooms - 300 m²

4-bedroom provençal villa with sea view – Grimaud

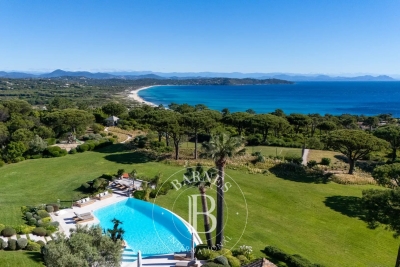
Nestled in the sought-after hills of Grimaud, this elegant Provençal-style villa with a total living area of 219 sqm offers an exceptional living environment, enhanced by panoramic sea views and a truly peaceful atmosphere. Bathed in natural light, the property impresses with its generous volumes and lush green surroundings, providing complete privacy and serenity. The villa features four comfortable bedrooms, each with its own en-suite bathroom, ensuring privacy and well-being for all occupants. The living areas, tastefully decorated, open seamlessly onto the outdoors, while the fully equipped kitchen will delight those who appreciate convivial moments and fine dining. Outside, spacious sun-drenched terraces invite relaxation and shared moments around the private swimming pool, a true highlight of the property. Ideally located just minutes from Saint-Tropez and the most beautiful beaches of the Gulf, this villa is a true haven of peace, combining elegance, comfort, and the art of living between sea and hills. Number of lots: 50 Ongoing legal proceedings: No Annual charges: €2,281 Energy rating: C (154 kWh) – Climate rating: A (4 kg) / Estimated annual energy costs for standard use: between €1,950 and €2,710 (reference year 2021). Information on the risks to which this property is exposed is available on the Géorisques website: www.georisques.gouv.fr.

Ref. : STB3471

BEAUCHAMP ESTATES

RAMATUELLE32 000 000 €

House for sale total area - 10 rooms - 450 m²

RAMATUELLE - EXCLUSIVE PROPERTY - SEA VIEW - PISCINE - TENNIS

Nestled in the heart of a private, secure, listed estate, this exceptional 450 m² villa benefits from a preserved natural environment, with no overlooking, yet close to the beaches of Ramatuelle. It extends over more than a hectare of landscaped grounds and offers panoramic sea views, while being hidden from view and in total tranquility. Living spaces are vast and bathed in light, with 7 en suite bedrooms and a separate apartment for staff. Outside, a pool house, swimming pool, pétanque court, tennis court and helipad complete this idyllic setting, perfect for enjoying this peaceful setting to the full. Property located in an area subject to compulsory brush clearance.

Ref. : 7069520

BARNES SAINT-TROPEZ

ANTIBES295 000 €

Apartment for sale total area - 2 rooms - 46 m²

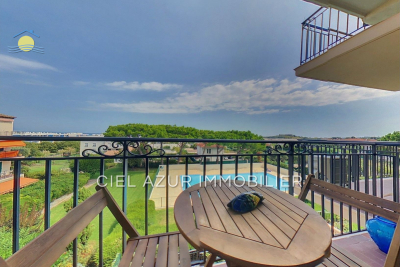
A great opportunity, a beautiful two-room apartment located in a quiet residential area by the sea in Antibes. This bright apartment, with a living space of 46m² and two terraces totaling 9m², is situated on the 2nd floor of a prestigious three-story building. Facing southeast, it offers an unobstructed view of the sea and benefits from exceptional natural light. Featuring one bedroom, a bathroom, and a separate toilet, the apartment has been carefully designed and is in good condition inside. You will appreciate its fully equipped separate kitchen, individual heating with reversible air conditioning, and communal hot water. The secure residence includes an elevator and a swimming pool, providing a very comfortable living environment. It's worth noting that the apartment also has a storage room on the floor and a parking space. The neighborhood is lively and commercial, with immediate access to public transportation. The sea is just a few steps away. The area also includes several schools and a middle school. Please note that the apartment is currently rented until 02/02/2027.

Ref. : 538V6888A

CIEL AZUR IMMOBILIER

NEUILLY SUR SEINE3 490 000 €

Apartment for sale total area - 6 rooms - 295 m²

Elegant 5-Bedroom Apartment in Neuilly-sur-Seine

Nestled in the prestigious neighborhood of Neuilly-sur-Seine, this spacious 289.36 m² apartment offers a rare opportunity for refined living just minutes from Paris. The elegant living area is filled with natural light, featuring large windows and beautifully detailed moldings that enhance its sophisticated ambiance. The open layout seamlessly connects the living room and dining spaces, perfect for family life and entertaining guests. This apartment boasts five generously sized bedrooms, including a luxurious master suite, providing ample space for family members or guests. Stylish décor and timeless finishes are present throughout, complemented by quality hardwood floors and bespoke cabinetry. Each room has been thoughtfully designed to balance comfort and privacy, making it ideal for both relaxation and social gatherings. With a total of six spacious rooms, this apartment is tailored to accommodate your lifestyle needs, whether for working from home, hosting soirées, or simply enjoying peaceful moments overlooking the leafy surroundings. Situated in a highly sought-after area, this exclusive residence provides both tranquility and convenient access to premium amenities, parks, and the vibrant city life of Paris.

Ref. : PHR25

MAGREY AND SONS PARIS

ST-RAPHAËL1 980 000 €

House for sale total area - 7 rooms - 330 m²

Luxury villa for sale in Saint-Raphaël in a private and secure estate

Discover this elegant 270 m² (total 330 m²) luxury villa for sale, nestled quietly in a highly sought-after private and secure estate in Saint-Raphaël. Built on a beautiful landscaped 1,900 m² land in a dominant position, the property benefits from optimal brightness throughout the day thanks to its ideal southwest exposure and large aluminum sliding glass doors. The interior offers high-end amenities combining modern comfort and spacious volumes. You will find a spacious warm living room with a fireplace, an elegant dining room, and a large fully equipped through kitchen with a central island and adjacent laundry room. On the sleeping side, the villa features 6 comfortable bedrooms, including a sumptuous 40 m² master suite upstairs with a custom dressing room, a private bathroom, and direct access to a terrace overlooking the garden. The house has a total of 4 water rooms, a workshop, a large triple garage, and is equipped with reversible air conditioning, underfloor heating, electric rolling shutters, an alarm system, and a motorized gate. The outside areas form a true relaxation space focused on Mediterranean living. The enclosed and beautifully wooded garden hosts a large swimming pool surrounded by 150 m² of terraces, an equipped pool house with a bar and summer kitchen for convivial moments, and a pétanque court. The entire area is complemented by an automatic watering system and tasteful outdoor lighting. The villa benefits from a privileged location, with quick access to shops, golf courses, beaches, and downtown Saint-Raphaël. Villa for sale through our BIRD office of Saint-Raphaël.

Ref. : 02033

AGENCE BIRD

GRASSE545 000 €

Building plot for sale total area - - 2300 m²

Grasse – Saint-François – Serviced sea-view plot – 2,300 sqm

Dominant position and panoramic sea view for this buildable and pool-suitable plot of approximately 2,300 sq.m, south-facing and enjoying absolute tranquillity. Located in Grasse, in the prestigious Saint-François district. A building permit, already granted and free of any third-party appeals, allows for the construction of a detached bastide-style house of approximately 170 sq.m of living space. A small stone mazet to renovate is also located on the plot. An amended permit (accepted but expired since) could potentially allow for a total floor area of around 217 m², as well as a swimming pool and a garden shed, subject to approval by the urban planning department. Utility connections (electricity and water) are available at the edge of the plot. A prime location, close to amenities, 20 minutes from Cannes and 35 minutes from Nice Airport. Energy performance certificate (DPE): not applicable. Information on the risks to which this property is exposed is available on the Géorisques website: www.georisques.gouv.fr Property located in an area subject to mandatory vegetation clearance regulations. Camille CHARLES Consultant – Independent Sales Agent RSAC: 977 664 762 Agency fees payable by vendor - Emilie PAUL - Agent commercial - EI - RSAC 539 034 140

Ref. : 86816879

Barnes Valbonne

PARIS 4EME3 750 000 €

Property for sale total area - - 298 m²

Building sold occupied- Saint Antoine

Paris 75004- Saint Antoine- Sale of a building in a busy street in the heart of the Marais. The building has a total living area of 314.40m² and is arranged as follows: - Ground floor: a 47.80m² store - 1st floor: a 47.50m² apartment and a 15.20m² studio. - 2nd floor: a 47.50m² apartment and a 15.20m² studio. - 3rd floor: a 44.10m² apartment and a 13.60m² studio. - 4th floor: a 40.40m² apartment. - 5th floor: a 47.93m² apartment. Three cellars in the basement. Annual rent €161,400 (including €53,272 for the optician business). Property subject to co-ownership status. No legal proceedings in progress. Transaction fees 5% payable by buyer. Paris net seller: €3,550,000 Information on the risks to which this property is exposed is available on the Géorisques website :www.georisques.gouv.fr

Ref. : 85998797

Polo Properties

MOUGINS5 950 000 €

House for sale total area - 8 rooms - 500 m²

Mougins – Couelle-Inspired Villa Renovated in a Secure Private Estate

benefiting from 24/7 on-site security, this exceptional property embodies a refined vision of the French Riviera lifestyle, blending sculptural architecture, preserved natural surroundings and contemporary amenities. Completely renovated in 2025, the villa enjoys a south-facing exposure and total privacy, with no overlooking. It is set on a magnificent flat landscaped plot of approximately 3,280 sqm, enhanced by a swimming pool with organic lines, a distinctive feature inspired by Couelle's architectural style. The main villa offers approximately 500 sqm of living space, standing out for its spectacular volumes and its generous single-level layout, providing seamless indoor-outdoor living. The reception level features an impressive 240 sqm living area, flooded with natural light and opening directly onto the garden, as well as a high-end contemporary kitchen. The night area comprises five en-suite bedrooms, including a spacious master suite, along with an office, a private cinema room and a wellness area with sauna, ensuring an exceptional level of comfort for everyday living. An independent apartment, complete with a kitchen and shower room, allows staff or guests to be accommodated in complete autonomy. The property benefits from high-quality features, including: underfloor and wall-mounted heat pump heating, home automation system, state-of-the-art security alarm, and a garage with direct access to the villa. Ideally located, the villa is just 12 minutes from Cannes and La Croisette, 4 minutes from the Golf Country Club, 5 minutes from the Mougins International School, and within immediate proximity of the historic village. A rare address combining architectural character, absolute security, exceptional volumes and a prime residential environment in Mougins.

Ref. : 3675

MAGREY & SONS MOUGINS

ASCAIN945 000 €

House for sale total area - 8 rooms - 279 m²

ASCAIN - 8-ROOM HOUSE WITH VIEW OF RHUNE

Located on the heights of the village of Ascain, in a peaceful environment with an unobstructed view of the Rhune and the surrounding hills, discover this neo-basque house offered for sale exclusively. Built in 1982 on a 1250 sqm land plot that can accommodate a pool, it offers 166.25 sqm of living space, complemented by 18.25 sqm of non-livable annexes and an exceptional garage of 96 sqm, for a total area of 280.50 sqm. Distributed over several levels, the house provides a spacious family layout with an entrance and storage, a fully equipped independent kitchen, as well as a living/dining room open to the outside. The sleeping area includes 6 bedrooms and 3 bathrooms, making it suitable as a main family residence or a holiday home capable of comfortably hosting family and friends. The living rooms open onto a pleasant terrace offering a panoramic view of the Rhune and the surrounding reliefs. A true asset of the property: its 96 sqm garage, which can accommodate up to 6 vehicles while keeping space for bikes, motorcycles, a workshop, a gym, or any other project according to your needs. Over the past three years, more than €100,000 in work and improvements have been carried out, including exterior painting, the installation of a high-quality heat pump, replacement of window joinery, and kitchen renovation. The house has been well maintained and now benefits from recent equipment, although some spaces could be modernized according to the tastes and desires of its future owners. Its location in a subdivision allows enjoying the calm and gentle lifestyle of Ascain while remaining close to the beaches and amenities of Saint-Jean-de-Luz, easily accessible, especially by bike. A house with generous volumes, offering 6 bedrooms, a pool-ready land, and a beautiful view of the Rhune. Visits by appointment with Matthieu Lliboutry, a real estate agent reachable at 06 01 73 96 62. To ensure the quality of interactions and to best support each buyer, please confirm, before any visit, the solidity and maturity of your financing project.

Ref. : MLL-3892

Maison BONAPARTE

ARMA DI TAGGIA4 900 000 €

House for sale total area - 20 rooms - 1600 m²

VILLA ANDREA DORIA

In the heart of Arma di Taggia, just a few meters from the bike path and sandy beaches, a magnificent Art Nouveau villa from 1910, completely and recently restored with luxury finishes and meticulous attention to detail. Spread over three above-ground floors and two basements, the villa has a total surface area of approximately 2,000 square meters. It features a grand reception hall, library, several fireplaces, three kitchens on different floors, five bedrooms, five bathrooms, a study, a 10-car garage, and the largest indoor swimming pool in Liguria with an adjoining spa, sauna, Turkish bath, and gym. The floors are connected by a magnificent helical staircase and an elevator serving all levels. A small, well-maintained garden surrounds the villa, which features multiple entrances.

Ref. : VILLA ANDREA DORIA

ITALGEST GROUP INTERNATIONAL REAL ESTATE