OK
More than Less than
  ok

Key-words : total area

Houses and Apartments, your real estate specialist magazine offers a selection of ads that match with the keyword total area. You can refine your search by specifying the area or price range in the navigation bar link Search for a House/Apartment.

VALBONNE995 000 €

Building plot for sale total area - - 3480

Building plot with sea view

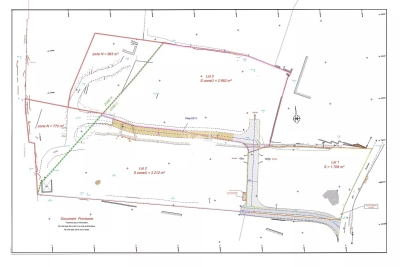
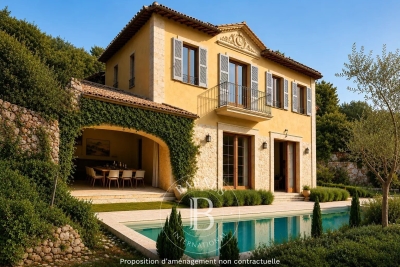
CO-EXCLUSIVITY: Discover this magnificent building plot of 3480 sqm with a glimpse of the sea, located a stone's throw from the charming village of Plascassier, close to shops and schools. Sold with a building permit free of any appeal for the construction of a contemporary house with a total area of approximately 300m2 with a swimming pool and basement, you can immediately build the house of your dreams upon acquisition. Nestled in the heart of a Provençal landscape, the land benefits from a privileged location, an unobstructed view of the surrounding countryside, and a glimpse of the sea. Its south-facing orientation will also allow you to fully enjoy the sun throughout the day and share unforgettable moments by the pool with family or friends. Don't miss this exceptional opportunity to create your haven on the French Riviera.

Ref. : V3581VA

JOHN TAYLOR VALBONNE

STE-MAXIME6 400 000 €

House for sale total area - 6 rooms - 317

SAINTE-MAXIME - EXCEPTIONAL PROPERTY - SEA VIEW

New contemporary villa with sea view In the heart of a private, secure estate, at the end of a cul-de-sac and in a dominant position, this new architect-designed villa offers an exceptional living environment, combining absolute calm, proximity to amenities and luxury features. Set in landscaped grounds of 2,250 m², this property with its 317 m² of living space perfectly combines contemporary elegance and modern comfort. It reflects the expertise of a renowned maximois builder, whose every project is distinguished by a bold, singular and original architectural signature. From the moment you enter, you'll be seduced by the volumes and fluidity of the spaces. The vast 145 m² living room opens onto large terraces, offering a beautiful view of the sea and surrounding hills, in an atmosphere of total serenity. Layout & Features 5 suites, each with private bathroom or shower room Fully-equipped gym Wellness area with sauna Top-of-the-range materials, home automation, ducted air conditioning, refined finishes Exteriors & Leisure Overflow pool with beautiful relaxation area Outdoor Jacuzzi Large shaded terraces Closed garage of approx. 49 m² The property benefits from a privileged, unoverlooked environment, offering a rare quality of life just a few minutes from the center of Sainte-Maxime and the beaches. In accordance with regulations, the Energy Performance Diagnostic (DPE) cannot be carried out at this stage of the project. It will be available on delivery of the property.

Ref. : CL-3784

Maison BONAPARTE

PLAN-D'ORGON1 890 000 €

House for sale total area - 6 rooms - 197

SOLE AGENT - Close to the sought-after village of Eygalières and in the countryside around Plan d'Orgon this handsome stone Mas offers around 178m² of living space and a total build of 197m². Located off a country lane at the end of a small, gravelled driveway, the property enjoys a bucolic, rural setting with no nuisances. The interior, featuring noble materials that give the property an undeniable cachet, comprises a bespoke kitchen, a welcoming and spacious living room and 4 en-suite bedrooms with shower rooms or bathrooms, 2 of which are on the ground floor. The tranquil 12,000m² grounds are sensitively landscaped and include a 12x5m swimming pool with various terraces. This is the ideal natural setting for those who appreciate the calm of the countryside yet are looking to be within easy reach of the vibrant cultural and social life of the area and take advantage of everything that the Alpilles has to offer.

Ref. : 1514

Colpaert et Wehrle

SEILLANS499 000 €

House for sale total area - 6 rooms - 203

Villa in a green setting walking distance to the village - Seillans

Located in a sought-after area just a five-minute walk from the village, this charming 1980s home enjoys a peaceful and green setting. Offering over 200 m² of total floor space, the property impresses with its generous volumes and practical layout. The ground floor opens onto a welcoming entrance leading to a bright living room with insert fireplace, as well as a fully equipped independent kitchen. Both spaces extend naturally into a 28 m² enclosed veranda — a true additional living area, perfect for enjoying the outdoors in every season. This level also features a spacious bedroom with direct access to the garden, along with a shower room. Upstairs, three further comfortable bedrooms share an additional shower room. Set on 3,250 m² of land planted with century-old olive trees, the property enjoys a privileged setting with a heated 12 x 4 m swimming pool, a garage, and a charming stream running along the edge of the grounds, creating a particularly picturesque atmosphere. The house is connected to mains drainage. An ideal property for enjoying the Provence lifestyle just moments from the village, in a serene and natural environment.

Ref. : 86951647

WRETMAN ESTATE & CONSULTING

CANNES2 990 000 €

Apartment for sale total area - 5 rooms - 232

Cannes, Croix des Gardes: Exceptional apartment with panoramic ocean views

In the most sought-after neighborhood of Croix-des-Gardes, just a few minutes' walk from the beaches and 2 km from downtown and the Croisette, discover an exceptional apartment on the top floor of a stunning residence, a former mid-19th-century hotel. With a total surface area of approximately 230 m², this apartment has undergone a complete, high-end renovation, blending historic charm with modernity. It offers a breathtaking panoramic view of the Bay of Cannes, the sea, the Lérins Islands, and the Estérel. It comprises an elegant and spacious entry hall, a vast, light-filled “cathedral-style” living room with generous proportions, featuring hardwood floors and a fireplace, including a dining area and a fully equipped, built-in kitchen, a master suite with an en-suite bathroom and private walk-in closet, as well as a study. On the upper floor, accessible via a stunning staircase, are two luxurious bedrooms, each featuring a spacious bathroom and a walk-in closet. Private parking in a secure residence with a gated compound and an on-site caretaker. A fully equipped cellar is included. A rare setting, combining prestige, comfort, and an exceptional location.

Ref. : MZICA7219

Michaël Zingraf Christies International Real Estate CANNES CROISETTE

LE LAVANDOU995 000 €

Apartment for sale total area - 4 rooms - 84

Extraordinary Sea View. Details available on request.

Extraordinary Sea View. Details available on request. Vue Mer Immobilier presents this tastefully renovated T4-type apartment (3 bedrooms / 2 shower rooms), in duplex layout, featuring a 43 m² living/dining area with open-plan American-style kitchen, and exceptional light and views (sea, harbor, beach, Îles d'Or and Cap Bénat). Low service charges, small co-ownership building Large cellar/storage room (bikes and storage) 2 private parking spaces Beaches and shops less than 5 minutes on foot Apartment with high-quality features (reversible air conditioning, alarm system, quality materials, triple glazing) Corner apartment with no one above 2 terraces (approximately 40 m² total)

Ref. : 808va

VUE MER IMMOBILIER 83

ST-ANDRE-DE-SANGONIS349 750 €

House for sale total area - 5 rooms - 127

Modern 4-Bedroom Villa in Saint-André-de-Sangonis

Discover this contemporary 127 m² villa in the peaceful commune of Saint-André-de-Sangonis, offering comfort and style in a natural setting. The property features a spacious, light-filled living area with elegant finishes, equipped with air conditioning and modern PVC windows for optimal insulation and comfort throughout the seasons. The open-plan design flows seamlessly from the inviting lounge to the dining area, perfect for entertaining friends and family. With four generous bedrooms and five well-appointed rooms in total, there is plenty of space to accommodate the needs of a growing family or to create dedicated work-from-home areas. Electric shutters are featured throughout, enhancing convenience and security, while outdoor lighting sets a welcoming ambiance for evening gatherings on the shaded terrace or in the beautifully landscaped garden. A secure fenced yard offers privacy and peace of mind, complemented by a private garage and attractive exterior. This villa is ideally situated in a quiet neighborhood, close to local amenities, and represents the ideal balance of modern living and Mediterranean charm. Schedule your viewing today to make this stylish villa your new home.

Ref. : 1490 SP

Riviera King

VENCE2 195 000 €

House for sale total area - 11 rooms - 325

Modern villa with pool and panoramic views – Vence

The town of Vence sits on the hills north of Nice and Antibes, at a convenient distance from the airport. On one of the surrounding elevations stands this modern villa, offering ample space for family and friends, both summer and winter. About 3 km from the town centre, this beautiful modern property features a swimming pool and an excellent view over Cagnes-sur-Mer and the hills down towards the Mediterranean, as well as Saint-Paul, Vence and even Cap d'Antibes in the distance. With a slight orientation towards the south-west, it offers just over 300 m² of living space set within a well-planned garden around the house. The main building, slightly over 200 m², benefits from large windows looking out over the pool, with the terrace framed by greenery. Here there is room for both quiet moments and family meals. On this level you will find a living room with an open-plan kitchen, a TV lounge, an office, a walk-in wardrobe, a shower room, a hammam, a utility room and a storage room. The staircase to the upper level leads to the master suite with an en-suite bathroom/WC and walk-in wardrobe, as well as three bright bedrooms with mezzanines and an en-suite shower room with WC. All bedrooms have direct access to the terrace, offering panoramic views. The property reflects quality craftsmanship in joinery, material choices and thoughtful layout. Storage is plentiful throughout the rooms and hallways, and practical needs are well catered for as well. A garage of over 60 m², accommodating up to four vehicles, is located in a detached two-storey annex providing an additional approx. 110 m² of living space. This annex includes two studios and a two-room apartment with access to a large south-west-facing terrace—ideal for family, friends, or for a rental project. The grounds run around the buildings and total approximately 1,950 m². From the driveway, via the remotely operated gate, you enter past the annex with the garage, with ample guest parking behind the main villa. In front of the main building is a heated saltwater pool with an “infinity” edge; it can be covered, and the pool area is surrounded by spacious terraces with awnings that provide shade near the house. Below the pool, the land is terraced (restanques) with planted areas and fruit trees. The house is equipped with advanced home automation for security and comfort. In summary, this is a property that combines beauty with practical solutions, where everyday life and entertaining can be enjoyed in a peaceful, secluded setting.

Ref. : 86438792

WRETMAN ESTATE & CONSULTING

VALLAURIS3 990 000 €

House for sale total area - 7 rooms - 252

SUPER-CANNES - PANORAMIC SEA VIEW

CO-EXCLUSIVE - Located in the residential hills of Cannes, this fully renovated villa offers approximately 253 sqm of living space (350 sqm total) set on a flat landscaped plot of 2,400 sqm. Filled with natural light, it enjoys beautiful sea views and high-end features. The villa includes a spacious 130 sqm reception area opening onto a large terrace, an infinity pool, and landscaped outdoor spaces. It offers 5 bedrooms, including a ground-floor master suite with direct access to the garden and pool. A large basement, a closed garage for three cars, and multiple parking spaces complete this rare property.

Ref. : 86883231

Alexandre LAGRELLE ESTATE

PRINGY1 590 000 €

House for sale total area - 6 rooms - 294

Family villa with panoramic views of the lake and the Alps

In the hills above Annecy, this 294 sq m (364 sq m total floor area) family home offers breathtaking views of Lake Annecy and the mountains. Bathed in natural light and completely private, it boasts a well-designed layout spread over three levels. The basement includes a spacious double garage, a workshop, and a wine cellar. On the ground floor, there is a grand entrance hall, a laundry room, a bathroom, a bedroom, a separate kitchen opening onto the terrace, and a large living/dining room with a fireplace. Upstairs, there are three bedrooms, including a master suite with an en-suite shower room, and a second bathroom for the other two bedrooms. The property sits on 2,500 sq m of land, with a subdivision already planned for a future building project. A peaceful setting, ideal for a family, with easy access to the motorway and a bus stop at the foot of the property. Don't delay in scheduling a visit! Feel free to call us for any information or to arrange your viewing. Information regarding the risks to which this property is exposed is available on the website www.georisques.gouv.fr

Ref. : SU-697

Stone Invest

CANNES749 000 €

House for sale total area - 3 rooms - 97

CANNES BAS PETIT JUAS CHARMING HOUSE

Walking distance from the Palais des Festivals, the Forville market and beaches, a lot of character and charm for this house from the 20s of 97 sqm in a quiet area on a plot of 575 sqm. Facing south and enjoying a beautiful lush garden, it is composed as follows: - for the main part, an entrance with fitted wardrobes, a double living room with open kitchen of 41 sqm, a bedroom en suite with bathroom/toilet, an office, separate toilets. - a totally independent studio with kitchen and shower/toilet room. A large garage/workshop, located 50 meters away, completes this property. Agency fee price inclusive of 6% at the expense of the buyer. Information on the risks to which this property is exposed is available on the website Géorisques: www.georisques.gouv.fr

Ref. : 87067601

REICHERTS IMMOBILIER

MOUANS-SARTOUX1 995 000 €

House for sale total area - 8 rooms - 426

Mouans-Sartoux - Family villa with sea view

Mouans-Sartoux, in the residential and secure area of Castellaras, close to international schools and Cannes. This superb family villa of approximately 370 sqm, is built on a plot of land of approximately 4 000 sqm with a swimming pool. The villa enjoys panoramic views of the sea, Esterel, and the surrounding hills. The villa is on three levels and offers generous living spaces. It comprises a large, bright living room with a fireplace, and a kitchen opening onto a nice terrace. Six bedrooms in total, including three en-suite bedrooms, one of which is a spacious master bedroom. Upstairs, a home office with a terrace and a large games room complete the property. Nice landscaped garden with large terraces and a beautiful 12 x 5 m heated swimming pool. The property also includes a carport for several cars and a 60 sqm garage.

Ref. : 86895365

Spéracèdes Immobilier

MORZINE695 000 €

Apartment for sale total area - 4 rooms - 64

PRIME renovated 3 bedroom apartment in centre of MORZINE

Exclusive to Morzine Immobilier A fabulous opportunity to acquire a 3-bedroom apartment in the heart of Morzine centre. The apartment benefits incredible views of the Pleney with a South west exposition. From the comfort of you apartment you can watch the fireworks and torch lit descent during the winter on the Pleney slope. The location is the best in Morzine, equidistant from the Pleney ski slopes and the Super Morzine cable car, which provides access to Avoriaz. All amenities are at your doorstep and there's no need to use public transport or a car. The apartment is situated on the first floor of this small residence. There is only one other apartment in the residence with a shop on the ground floor. Salient points Lower level -Open plan living room -Large balcony with panoramic views -2 large double bedrooms -1 single bedroom ideal for bunks. Fabulous views of the pleney. - 2 family bathrooms The apartment has just been totally refurbished to a great standard. Two parking spaces and a large basement storage area for sports equipment complete this great apartment. For more information, do not hesitate to contact us at Morzine Immobilier The natural geographic risks to which the property is exposed can be viewed on the website www.georisques.gouv.fr.

Ref. : 4049

MORZINE IMMOBILIER

PARIS 16EME2 465 000 €

Apartment for sale total area - 5 rooms - 170

PARIS XVI - Familial flat with terrace - studio and car park

PARIS 16th DISTRICT – Trocadéro / Passy Located in an elegant, perfectly maintained 1952 stone building with a live-in caretaker, this beautiful 152 sqm dual-aspect apartment is situated on the 6th floor with lift access. Featuring two outdoor spaces, it is quiet, filled with natural light, and in excellent condition. With 2.80 m ceiling heights, the apartment opens onto an entrance hall leading to a spacious reception room arranged in a star-shaped layout. The south-east facing living area opens onto a balcony/terrace. Opposite, there is a fully equipped kitchen, as well as a large bedroom and a hallway with built-in storage leading to two further generous bedrooms. One of these bedrooms has its own bathroom, while another benefits from a full west-facing terrace with no overlooking neighbours, offering beautiful sunsets over Mont Valérien. The property also includes a shower room with WC and a separate guest toilet. Two private-use storage rooms, including a large one, complete this offer, along with a spacious cellar in the basement. Its exceptional brightness, high-floor outdoor spaces, and beautiful proportions make this a rare and sought-after property in this prestigious area. The apartment benefits from numerous nearby shops, including those on Rue de Passy, excellent transport links (Metro lines 6 and 9, and buses), and some of the best schools in the neighbourhood (Janson de Sailly school district). It is also close to the magnificent Trocadéro Gardens and just 800 metres from Jardin du Ranelagh, which leads to the Bois de Boulogne. Available in addition: An independent studio apartment in perfect condition (€120,000), bright, located in a semi-basement level, fitted with a kitchenette area and shower room. The WC is located on the landing. Ideal for a student or au pair (lift access to the upper floors). A large enclosed parking box (€80,000) in the basement. Apartment surface area: 153 sqm total floor area, including 152.02 sqm under Carrez law, plus 18 sqm of outdoor space Studio surface area: 10.92 sqm under Carrez law Total habitable surface area: 182 sqm Garage box surface area: 20 sqm with electric roller door Cellar surface area: 8.57 sqm Two private-use storage rooms

Ref. : 87044280

VANEAU SÈVRES-LECOURBE

VENCE1 695 000 €

House for sale total area - 6 rooms - 184

Fully Renovated Stone Villa with Sea View & Walking Distance - Vence

EXCLUSIVE! Fully renovated to an Energy Class B standard, this charming stone villa enjoys a prime location in the sought-after Ara district of Vence, within walking distance of the town centre. Set in a peaceful, private environment, it offers beautiful open views over a protected forested valley to the Mediterranean Sea. The property offers approximately 264 m² in total, including 184 m² of living space, on a landscaped 1,048 m² plot. Combining authentic Provençal character with modern comfort and energy efficiency, the extensive renovation has preserved the villa's original charm while significantly enhancing its quality and performance. Arranged over three levels, the villa comprises an entrance hall, guest WC, separate kitchen, a flexible room (currently a gym, ideal as an office or fourth bedroom), shower room, a bedroom opening onto a large terrace, and a bright living/dining room with fireplace. Large openings create seamless indoor-outdoor living with lovely sea and nature views. Upstairs are two further bedrooms, a shower room, a dressing room, and two additional attic rooms suitable as a dressing room and guest room, as well as playroom or storage. The garden level includes a laundry room and generous storage space, with excellent potential to create an independent guest apartment or home office. Outside, mature Mediterranean gardens provide complete privacy around the salt water swimming pool, pool house, and several sunny and shaded terraces. A fully renovated garage with remote-controlled gates completes the property. A rare opportunity to acquire a beautifully renovated, energy-efficient stone villa offering sea views, privacy, Provençal charm, and exceptional outdoor living in one of Vence's most desirable residential areas.

Ref. : 85185898

WRETMAN ESTATE & CONSULTING