OK
More than Less than
  ok

Key-words : total area

Houses and Apartments, your real estate specialist magazine offers a selection of ads that match with the keyword total area. You can refine your search by specifying the area or price range in the navigation bar link Search for a House/Apartment.

ST-CÉZAIRE-SUR-SIAGNE469 000 €

House for sale total area - 4 rooms - 103

Charming house with pool-ready garden – Saint-Cézaire-sur-Siagne

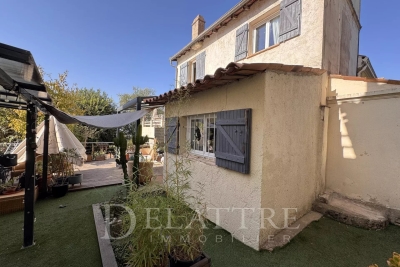
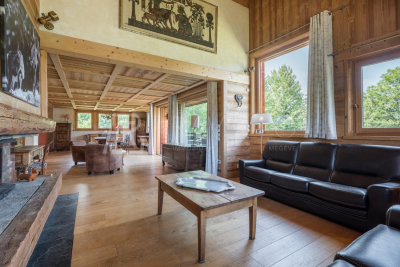
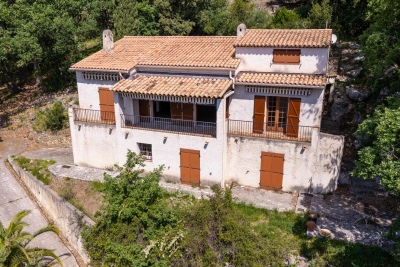
Charming house with pool-ready garden – Saint-Cézaire-sur-Siagne Nestled in a peaceful and green setting, this character-filled detached house offers a gentle lifestyle, surrounded by nature and tranquility. From the moment you step inside, a warm and welcoming atmosphere is felt. The light-filled living area features exposed beams, a fireplace and generous volumes, creating the perfect space for sharing moments with family and friends. Openings to the outside naturally extend the living space onto the terrace and garden. The modern and elegant kitchen, designed for everyday living as well as entertaining, combines style and practicality with quality materials and recent equipment. The house offers several comfortable bedrooms providing privacy and serenity, including charming attic rooms with undeniable character. The bathrooms are contemporary and tastefully finished, completing the harmony of the property. Outside, the landscaped garden is easy to maintain and offers a true green haven. Suitable for a swimming pool, it provides the opportunity to create a relaxing outdoor area with a pool, sun loungers and shaded spaces to fully enjoy sunny days. What we love: • Detached house, no shared ownership • Approximately 103 sqm Carrez law surface and 162 sqm total floor area • Warm atmosphere and pleasant volumes • Pool-ready land • Quiet terrace and garden • Good energy performance (DPE C / GES A) • Sought-after residential environment A home where it is easy to imagine living, equally ideal as a primary residence or a holiday home, just a few minutes from the heart of the village and local amenities. Saint-Cézaire-sur-Siagne – the perfect balance between nature, tranquility and quality of life.

Ref. : 86821108

LIMEGROUP

SALLANCHES120 000 €

Commercial real estate for sale total area - 3 rooms - 94

FOR SALE - Commercial space 91.47 m² - Sallanches (74)

A rare opportunity in Sallanches, Haute-Savoie! 91.47 m² of commercial space for sale, ideally located in a dynamic and sought-after area. Unoccupied, these premises offer great potential for a variety of commercial or professional activities. Features: ? Total surface area: 91.47 m² ? Free premises, no current lease ? Attractive location, close to amenities and main roads Perfect for investors or retailers looking to set up in a booming town. For more information or to arrange a viewing, contact us now!

Ref. : 97

ALPS PROPERTY

SCEAUX1 190 000 €

House for sale total area - 7 rooms - 197

VALLÉE AUX LOUPS, RECENT FAMILY HOME BUILT IN 2019

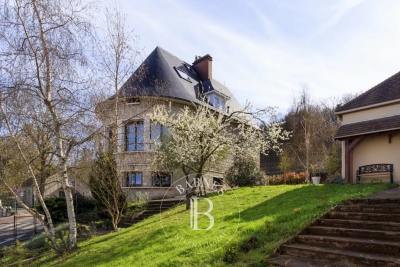
In Châtenay-Malabry, facing the Vallée-aux-Loups park and its Arboretum, this family home of around 197 sqm is set within a discreet condominium of high-end houses. Peaceful, private and protected from street noise, it offers a lush green setting while remaining less than a 10-minute walk from the town centre and its shops. Built in 2019 on a 247 sq m plot, the property combines generous volumes, abundant natural light, excellent overall condition and a spacious garage accommodating more than three cars. On the ground floor, the open-plan living and reception area of over 66 sq m, enhanced by a ceiling height of 2.80 m, naturally forms the heart of the home. The contemporary kitchen, centred around a large island, becomes the ideal gathering point for morning breakfasts and evenings with friends. It also offers numerous storage solutions that are both elegant and functional. A large fitted utility room, housing the boiler and thermodynamic water heater, as well as guest toilets, completes this level. Extending naturally from the living room and kitchen, the landscaped 147 sq m west-facing garden, accessible on one level, enlarges the living space during the warmer months. Barbecues, family lunches, evenings in the setting sun: a true indoor-outdoor lifestyle. On the first floor, three large bedrooms ranging from 15.30 sq m to 17.20 sq m. The principal suite features its own bathroom and private dressing room. The two additional bedrooms benefit from full-height sliding wardrobes. A shower room with toilet completes this floor. The second level adapts to your lifestyle and future plans. A 27 sq m double bedroom, currently arranged as a home cinema, promises memorable film nights at home. It could also be divided into two bedrooms, bringing the total number of bedrooms to five. In addition, an open area of nearly 18 sq m is currently used as a study, ideal for working from home. A large shower room completes this level. On the basement level, the nearly 59 sq m garage accommodates three cars and two motorbikes, with additional shelving for practical everyday storage. A rare and valuable volume. A recent, bright and perfectly maintained home, ready to welcome its next chapter, on the doorstep of the Vallée-aux-Loups. Condominium of 24 units. Ongoing proceedings: basement waterproofing for certain parking areas. This property is not affected by the matter. Agency fees payable by vendor - Montant estimé des dépenses annuelles d'énergie pour un usage standard, établi à partir des prix de l'énergie de l'année 2021 : 1770€ ~ 2410€ - Les informations sur les risques auxquels ce bien est exposé sont disponibles sur le site Géorisques : www.georisques.gouv.fr - Priscilla TCHEN - Agent commercial - EI - RSAC 952 922 821

Ref. : 87103716

BARNES HAUTS DE SEINE SUD/OUEST

PARIS 4EME3 500 000 €

Apartment for sale total area - 6 rooms - 197

Renovated 3 bedroom Loft apatrment - Le Marais

On the 7th and top floor of a beautiful corner building dating from 1912, constructed from cut stone and accessible by lift, this superb, fully renovated apartment/loft offers 3 bedrooms, beautifully spacious and unique living areas, and panoramic views across Paris and its many landmarks. With a surface area of 185.12 m² (Carrez Law) and a floor area of 197.56 m², it has recently undergone a high-quality total refurbishment and comprises: - An entrance hall with a fitted cloakroom and guest toilet - A large rotunda-style living room with a mezzanine level offering an office or family room, - A second living/dining room - A separate, fully fitted and equipped kitchen - Three bedrooms, each with built-in storage and cupboards - A shower room with a toilet - A bathroom with a toilet - An office area A cellar in the basement. Superb, spacious communal areas recently refurbished. Caretaker in the building. Secure building with code-operated lift.

Ref. : V4201PA

JOHN TAYLOR PARIS

ANTIBES798 000 €

Apartment for sale total area - 6 rooms - 163

ANTIBES

Apartment – Magical Sea View – Top Floor – 164 m² Treat yourself to a rare and privileged lifestyle in this sumptuous 164 m² apartment, ideally located on the top floor of a gated and secure residence. Breathtaking Views Enjoy a truly magical sea view, offering stunning panoramas day and night — perfect for admiring sunsets or summer fireworks in total tranquility. Prime Location Just a short walk from the beaches and within immediate reach of shops, everything is easily accessible on foot: supermarkets, doctors, schools, public transport... A Rare Living Space Generous surface area of 164 m² Bright and spacious rooms with large bay windows Comfortable living room opening onto a sunny terrace Fully equipped kitchen, with a pantry and laundry room Three bedrooms, including a stunning master suite of approx. 30 m² High-quality features: air conditioning, built-in storage, electric shutters. ?? Fees payable by the seller ?? Information on potential risks to which this property is exposed is available on the Géorisques website: www.georisques.gouv.fr

Ref. : 86007838

DELATTRE IMMOBILIER SARL REUSSITE 06

CANNES897 000 €

Apartment for sale total area - 4 rooms - 83

Apartment for sale in Palm Beach, Cannes

REF: 032026 416 EXCLUSIVITY. Ideally located in the heart of the highly sought-after Palm Beach district, this beautifully renovated top-floor duplex apartment enjoys an exceptional setting just a two-minute walk from the beaches of Gazagnaire and the famous Croisette. The apartment offers a total of 88m2 of internal living space (and 83m2 of carrez law space). Located in a small residence, the apartment offers a bright and spacious layout with a generous open-plan living area allowing for plenty of natural light. The south-west facing living room opens onto a sunny terrace of approximately 17 m², perfect for enjoying the Mediterranean climate and relaxed outdoor living. The contemporary fitted kitchen blends seamlessly with the living space and is complemented by a practical separate laundry room (buanderie). The duplex currently features two en-suite bedrooms, each with its own bathroom. A third bedroom could easily be created if required, making the property flexible for family living or guests. Additional features include underground parking and a cellar. A rare opportunity to acquire a stylish turnkey property just moments from the sea, the Croisette, and all the amenities of Palm Beach.

Ref. : 032026-416

FINE AND COUNTRY

EZE499 000 €

House for sale total area - 4 rooms - 110

Èze – 110 m² house with sea and hill views, and two parking spaces

Charming house to renovate on two levels, located just 10 minutes from Monaco, offering panoramic views of the sea and lush green hills, with a total floor area of 109.43 m². The ground floor features a lovely covered terrace of over 12 m², a beautiful entrance, a spacious living room with open kitchen, a separate toilet, two storage closets, and an additional space that can be converted into a pantry, workshop, storage room, gym, wine cellar, or a genuine living area. A staircase leads to the first floor, which includes a large landing, three bedrooms with sea views, a bathroom with toilet, and a bright veranda offering a stunning panoramic view. A carport with space for two vehicles completes the property. A planning permission application was approved to enlarge the south-facing windows as well as the living room. Full documentation available upon request. A must-see property!

Ref. : 86391451

DEPLANCHE IMMOBILIER

LA CROIX-VALMER4 368 000 €

Commercial real estate for sale total area - - 908

LA CROIX-VALMER - EXCEPTIONAL MIXED INVESTMENT ON A MAIN STR

RARE OPPORTUNITY! Ideally located on a busy thoroughfare with high potential: combine a thriving business with attractive rental income in La Croix-Valmer. Premium Commercial Premises (225 sq m): Maximum visibility guaranteed on a main road. Large covered terrace of 123 sq m, a major asset for your business. Owner's Apartment/Commercial Extension (172 sq m): Spacious apartment with private garden and pool for your comfort or potential for expanding the ground floor commercial space. High-Performance Rental Income (211 sq m): 5 independent apartments (1-2 bedrooms) on the 1st floor (total 211 sq m) with a 32 sq m terrace. Prime location (close to shops, restaurants, and the beach) = high rental demand and attractive returns. Possibility of expanding the business on the upper floor. Optimal Amenities: 87 sq m garage, 8 customer parking spaces, 2 storage sheds (57 sq m + 23 sq m). Total Usable Area: 908 sq m. Price: EUR4,368,000 (agency fees included)

Ref. : MC001LCV

SHOWROOM IMMOBILIER DE SAINT-TROPEZ

MANDELIEU-LA-NAPOULE1 595 000 €

House for sale total area - 9 rooms - 311

Exclusive Mandelieu ? 9-Room Villa of 311 m² with Panoramic Sea View

Berti and Sons Group exclusively offers for sale this villa located on the heights of Mandelieu, with a total surface area of 311 m² (main villa connected to an independent one-bedroom apartment and a two-bedroom apartment), set on a 2,360 m² plot with a swimming pool. It is composed as follows: On the ground floor (street level): vehicle access with parking area and a garage for 2 to 3 cars, a spacious 17 m² entrance hall, a 67 m² living room opening onto a terrace with access to the pool and garden, a 16 m² adjoining kitchen (with the possibility to open onto the living room), a large 20.60 m² bedroom with bathroom, shower room and WC, separate WC, and terrace. Upstairs: a second bedroom with bathroom/WC, a third bedroom with shower room, a large 29 m² office, separate WC, and internal access to the independent one-bedroom apartment featuring an 18 m² living room/kitchen, bedroom, shower room/WC, and terrace. Garden level: an independent two-bedroom apartment with living room/kitchen and bedroom opening onto a terrace and garden, shower room, separate WC, and an office. The villa also benefits from several annexes, including a pool house with swimming pool, multiple storage rooms, a laundry room, a boiler room, etc. A rare property on the market?must be viewed quickly!

Ref. : JBV189

AGENCE DE LA POSTE

LE THORONET1 380 000 €

House for sale total area - 8 rooms - 300

Provençal bastide in Thoronet

Briel & Partners presents this beautiful Provençal bastide, located just 2 minutes from the village of Le Thoronet, world-renowned for its Cistercian abbey. Nestled in the heart of a 12,000 sqm wooded plot, offering complete privacy and planted with olive trees, this approximately 250 sqm property, tastefully and elegantly renovated, provides a peaceful living environment. On the ground floor, an entrance hall leads to a living room with a corner fireplace, a semi-open kitchen and dining area opening onto a large, sunny 100 sqm terrace shaded by a pergola with unobstructed views. This level also includes a laundry room, a pantry, a bedroom with an en-suite bathroom, and a separate WC. The total living area on this level is 140.65 sqm. Upstairs, there are three suites, each with its own shower room, as well as an elegant master bedroom boasting a 4.80 sqm rooftop terrace with breathtaking views of the hills, a dressing room, and an en-suite bathroom with double vanity and walk-in shower. The entire upper floor comprises 159.95 sqm, including a 48 sqm solarium. On the garden level, a one-bedroom apartment with a kitchen and bathroom provides independent accommodation for guests. It is also accessible via an internal staircase. On this level, a 100 sqm basement offers numerous possibilities for conversion (gym, workshops, etc.). An 80 sqm covered terrace completes this level. The exterior unfolds into a true haven of relaxation: a 14 x 5.6 m saltwater swimming pool, a 19.8 sqm pool house, and a pétanque court. The pool deck covers 175 sqm, allowing for unlimited sunbathing. The house benefits from reversible air conditioning and will soon be equipped with solar panels disguised as carports. An electric gate and fiber optic internet complete the modern amenities of this property, located just 8 km from the motorway, with Nice and Marseille airports accessible in 1 to 1.25 hours, and close to Lorgues with its renowned market, shops, restaurants, and schools.

Ref. : T5278

Briel & Partners

SALERNES1 365 000 €

House for sale total area - 11 rooms - 315

SUPERB ESTATE WITH EQUESTRIAN FACILITIES SALERNES

Extender Immobilier presents a Unique and Exceptional 2-hectare Estate in the heart of Green Provence in the commune of Salernes. This property is dedicated to lovers of space, nature and animals... Come and discover this superb, perfectly maintained, single-storey neo-Provençal building of 315m2 which houses 2 villas connected by a majestic entrance, a double garage, a summer kitchen, a stone pool house, a superb 11x4 swimming pool, all on a perfectly landscaped park, full of flowers and maintained by passionate gardeners... The estate offers a near-professional equestrian property with its private entrance, its boxes that can accommodate up to 7 horses with direct access to different paddocks, a 20mx30m demountable training arena with lighting and watering and a geotextile floor which extends onto a 15mx20m arena, a tack room, a hay shed, meadows as far as the eye can see surrounded by oak forests? When does a dream become reality? The main house opens onto a sumptuous entrance hall with storage and a guest toilet; the view extends over the beautifully landscaped park and then to the surrounding forest. The two single-story villas, each approximately 150m2, are situated on either side of the entrance; each offering its own privacy. The first villa consists of a double living/dining room with fireplace insert, a semi-open equipped kitchen, plenty of storage, two suites (bedroom, bathroom, toilet and storage), the master suite of which also benefits from a dressing area, and then an office. The second villa consists of a double living room with fireplace insert, a semi-open equipped kitchen, plenty of storage, an office, 2 bedrooms, a bathroom with shower, a toilet, and then a superb, intimate 30m2 veranda. All these rooms extend onto a superb south-facing terrace. Another highlight of the villa is its relaxation area: its 11x4 salt water pool protected by an underwater cover, this beautiful beach surrounded by a sumptuous landscaped cover, its stone summer kitchen protected by a PVC enclosure, its technical room and its storage annex. The property benefits from a well and an irrigation canal. Regarding parking, a double garage, a carport and numerous parking spaces are available on this beautiful property... A unique estate offering a gentle way of life and total disconnection, 7 minutes from the heart of the village of Salernes, 10 minutes from Cotignac, 30 minutes from the Verdon, 50 minutes from the sea. For any further information, please contact Valérie Boutemy at 06 18 94 06 16 or

Ref. : 459

Extender immobilier

ANTIBES480 000 €

Apartment for sale total area - 3 rooms - 102

ANTIBES PORT VAUBAN Magnificent 102 m² apartment in the heart of Antibes, just steps away from Port Vauban. In the timeless charm of Antibes, discover a rare opportunity: an exceptional apartment ideally located just a few steps from Port Vauban, in a highly sought-after area combining peace and vibrant city life. With a total surface area of 102.09 m² plus a 6.8 m² veranda, this property stands out for its generous volumes and bright living spaces. Originally composed of two separate apartments now combined into one, it offers a spacious and flexible layout, with the possibility to easily divide it again if desired. The apartment includes: A large living room opening onto a pleasant veranda A fully equipped independent kitchen Two bright and spacious bedrooms Two bathrooms and two separate toilets Plenty of storage, double glazing, and air conditioning In addition, you'll benefit from a cellar and a large private garage of over 20 m² a rare advantage in the city center! Key features: Prime location near the port, shops, and public transport Bright and quiet dual-aspect apartment Air conditioning and double glazing Option to divide into two independent units Excellent parking capacity with garage and storage space A unique property on the Antibes market, ideal for a family, a rental investment, or a spacious pied-à-terre just moments from the sea. A must-see property guaranteed to fall in love!

Ref. : 3923

CENTURY 21 ALBERT 1ER

VALLAURIS1 400 000 €

House for sale total area - 6 rooms - 180

VALLAURIS DETACHED HOUSE WITH SWIMMING POOL

Located in the hills above Vallauris, in a peaceful and exclusive setting, this superb detached villa enjoys an exceptional commanding position offering breathtaking views of the sea, the surrounding hills, and mountains. Built on a plot of over 1,000 m2 with a swimming pool, this property offers approximately 250 m2 of total floor area, including 180 m2 of living space, complemented by nearly 70 m2 of garages, cellars, and storage areas. Spread over three levels, the villa impresses with its generous proportions and abundant natural light. It comprises a spacious living room opening onto the garden, a fully equipped open-plan kitchen, four comfortable bedrooms, two shower rooms, a bathroom, and three toilets. You will also appreciate its numerous additional spaces, including a very large garage, a large cellar, an independent studio, and several other rooms offering a variety of layout possibilities to suit your needs: guest accommodation, a home office, a workshop, or rental income. Outside, the terraces and relaxation areas allow you to fully enjoy the exceptional setting, panoramic views, and swimming pool in a lush, private environment. A rare property in this area, ideal as a primary or secondary residence, combining comfort, spaciousness, independence, and breathtaking views.

Ref. : 3237

PLANET IMMOBILIER

LE PLAN-DE-LA-TOUR1 990 000 €

House for sale total area - 8 rooms - 275

Villa with stunning views of vines close to village

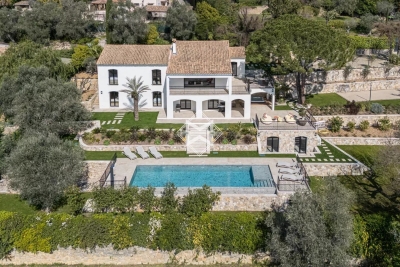
An exceptional Provençal villa occupying one of the most sought-after addresses in the village, set on a one-hectare plot with panoramic views over the vineyards and the Plantourian countryside just 15 minutes from the sea. Offering 240 m² LC (or total surface of 275M2) of elegant living space arranged over two floors, the property combines generous proportions with the authentic character of the region. The ground floor comprises an entrance hall, a separate kitchen, and a bright living room with fireplace and dining area. Two wings provide four air-conditioned bedrooms, each opening onto a south-facing shaded terrace overlooking the vineyards, complemented by two shower rooms, two WCs and a utility room. The entire upper floor is dedicated to a private master suite, featuring a bathroom, shower room, WC, dressing room and a double bedroom opening onto a terrace with unobstructed views of pristine vineyards. A self-contained 75 m² apartment with two bedrooms, shower room with WC, fitted kitchen and south-facing living room offers excellent flexibility for guests, family or rental income. The grounds are completed by a secure 11 x 5 m swimming pool with pool house, shower and WC, and a double carport with dual access to the property. This property offers an ideal family home set in the vineyards on the most sought after address in the village. Solar Panels complete the final feature to this house offering economic benefits.

Ref. : 87037352

MED-ESTATES

MANDELIEU-LA-NAPOULE2 990 000 €

House for sale total area - 5 rooms - 253

MANDELIEU - EXCEPTIONAL CONTEMPORARY VILLA WITH PANORAMIC SEA VIEWS

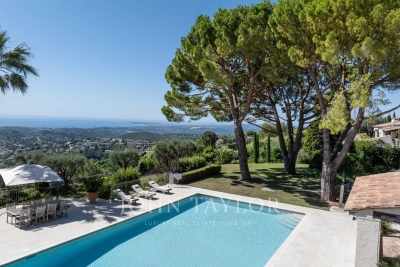
Berti and Sons Group is pleased to offer for sale this sumptuous, fully renovated contemporary villa, boasting exceptionally high-end amenities. Overlooking the Bay of Cannes and the Lérins Islands, the property enjoys spectacular sea views, undoubtedly among the most remarkable on the French Riviera; the panorama is breathtaking. Upon entering, a spacious and elegant hall with a reading area sets the tone. This level also houses two large, refined bedrooms, each with its own en-suite shower room and WC. On the garden level, an exceptional, light-filled living space of over 86 sq m comprises a large living room, a dining room, and a fully equipped kitchen with top-of-the-range finishes. A sumptuous master suite with dressing room and bathroom (totaling 40 sq m) completes this level, along with a laundry room. A cinema room, which could easily be converted into an additional bedroom or independent studio (25 sq m), and a shower room further enhance the amenities. Outside, the spaces are enhanced by a magnificent heated infinity pool, spacious terraces surrounding the villa, a beautiful bioclimatic pergola, and an impeccably maintained landscaped garden, inviting relaxation in an exceptional setting. A rare property combining luxury, comfort, and a unique panorama.

Ref. : MCVV1907

AGENCE DE LA POSTE