OK
More than Less than
  ok

Key-words : total area

Houses and Apartments, your real estate specialist magazine offers a selection of ads that match with the keyword total area. You can refine your search by specifying the area or price range in the navigation bar link Search for a House/Apartment.

GRASSE795 000 €

House for sale total area - 8 rooms - 210

Period Charm and Lush Nature - Perfumer's House - Outbuildings - Treed Garden

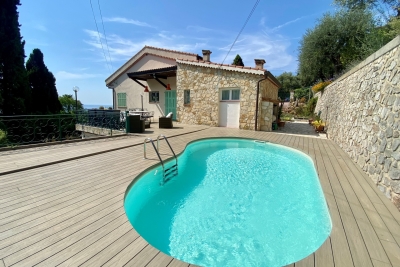
Located in Grasse, this elegant 1930s perfumer's house offers a total surface area of 198 sqm on landscaped grounds of approx. 1700 sqm, adorned with numerous fruit trees (apple, hazelnut, cherry, plum) and eight olive trees. The charming main house spans 140 sqm on two levels, with high ceilings that accentuate the feeling of space and luminosity: First floor: a beautiful entrance hall leads to a luminous living room with period fireplace and parquet flooring, an independent fitted kitchen, an office, a guest toilet, and a staircase with old floor tiles leading to the first floor. Upstairs: four large bedrooms with parquet flooring and fireplace, one of which with access to a terrace, plus a spacious bathroom with double washbasin. Annexes : A 35 sqm 2-room apartment on the garden level. An independent 22 sqm studio with glass roof. A terraced garden with a natural stone swimming pool (8x4 m), harmoniously integrated into the vegetation. Four parking spaces. A rare property with undeniable character, offering an authentic, green living environment.

Ref. : 85949508

LILAMAND REAL ESTATE SAS

DRAP759 000 €

House for sale total area - 8 rooms - 216

Large family home

Set in a GREEN setting with unobstructed views, this property stands out for its PEACEFUL atmosphere, IDEAL EXPOSURE and SPACIOUS INTERIORS. The main house, designed for a COMFORTABLE family life, is built around a LARGE living room, a BRIGHT semi-open kitchen, an EN SUITE bedroom with its bathroom featuring a shower and a BALNEO BATHTUB, two bedrooms, a shower room, two separate toilets and a LAUNDRY ROOM. Outside, a huge and sunny TERRACE overlooks the SWIMMING POOL and its LOUNGING AREA, providing a welcoming space for RELAXATION. Two GARAGES and a CELLAR complete the amenities. A totally INDEPENDENT 3-room apartment completes the ensemble for entertaining or a RENTAL project. It features a living room with open-plan kitchen, dining room and living room, two bedrooms, a shower room, a large TERRACE and PRIVATE parking. A rare property, combining space, privacy and quality of life.

Ref. : 85794129

Empire Estates

EYGALIÈRES2 450 000 €

House for sale total area - 8 rooms - 330

Eygalières Exceptional Estate 330 Sqm Stud farm & Landsc

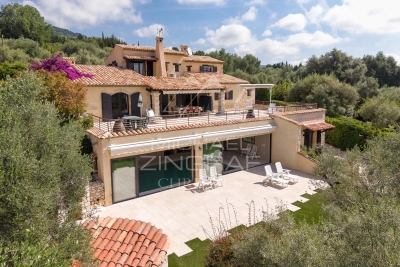
Just minutes from the coveted village of Eygalières, this estate was conceived by a designer with a passion for horses. The result is a place where Provençal elegance meets the equestrian world with remarkable finesse. Twenty-seven thousand square metres of landscaped parkland, where every detail has been carefully considered. The main mas, 330 sqm, charms with its authentic architecture and generous proportions. Four master suites, spacious light-filled living areas opening onto the grounds. Around the 15-metre pool, a pool house draped in wisteria and Banks roses creates an atmosphere somewhere between poetry and dolce vita. Terraces shaded by century-old trees. Jasmine, cypress, stone pines, olive trees -- a Provençal landscape in its most accomplished expression. The mas has been renovated with taste, preserving original architectural elements while integrating modern comforts. The luminosity, the ceiling heights, and the quality of the natural stone floors create an atmosphere that is both noble and warm. The equestrian facilities are of rare quality: three stable buildings totalling 258 sqm, topped by an independent studio. A central riding arena. Paddocks irrigated by the Canal de Provence, green year-round -- exceptional for the region, guaranteeing lush grazing even in the height of summer. A calm, beautifully maintained environment where the horses live as well as the humans. Beyond its equestrian vocation, the estate offers exciting potential for reinvention: artist's studios, event spaces, guest rooms, wellness retreat -- the volumes and outbuildings open every door. A place apart, for a life apart, in the heart of Provence. The spacious kitchen opens directly onto the garden and pool -- daily life here is bathed in Provençal light. The studio above the stables can serve as accommodation for a groom, a caretaker, or simply as independent guest quarters. The Canal de Provence irrigation is a considerable asset, ensuring lush paddocks even in the peak of summer. Beyond the equestrian vocation, the volumes and outbuildings lend themselves to a host of imaginative reinventions -- a place apart, for a life apart, in the heart of Provence. Risk information for this property is available at: www.georisques.gouv.fr Luxury estate Eygalières Equestrian property Provence lifestyle Private domain.

Ref. : 0147

Amandine Lapresle Real Estate SAS

OPIO895 000 €

Building plot for sale total area - - 3915

Absolute Tranquility – Flat Building Plot with Potential

Set in a peaceful and unspoiled environment, this flat building plot offers the opportunity to obtain planning permission for a stunning villa, just a short distance from the charming village of Valbonne and its renowned international schools. The plot corresponds to Lot No. 3 of a private subdivision. Under the applicable planning regulations, a building footprint of 14% is permitted, allowing for approximately 413 sq m of construction on a total land area of approximately 3,915 sq m, including 963 sq m designated as natural land. The plot will be sold fully serviced, with access road, electricity, mains water, fibre-optic telecommunications, connection to the public sewer system, and fire protection infrastructure already in place. A rare opportunity to build your dream home in one of the French Riviera's most sought-after residential areas, where nature, tranquillity, and an exceptional quality of life come together. Its prime location is another major advantage, with easy access to Sophia Antipolis, Europe's leading technology park, and Nice Côte d'Azur International Airport.

Ref. : 5342

MAGREY & SONS VALBONNE

EYGALIÈRES1 490 000 €

House for sale total area - 4 rooms - 147

If you are looking for authenticity, this attractive little house in exposed stone, the design reminiscent of a traditional farmhouse, is for you. Featuring stone frames, old tiles and parefeuille flooring the property was built by local craftsmen in keeping with Provencal building traditions. With approx. 140m² of living space and a total build of 147m², the house has been decorated with taste and refinement in a typically Provencal style. The accommodation comprises, on the ground floor, an entrance hall, a kitchen that is open onto the dining room and then on to light and bright sitting room; there is also a bedroom with private shower room and WC on this level. Upstairs there are two further en-suite bedrooms. The house blends harmoniously into the landscaped garden that features various Mediterranean species, a refreshing 3.5m x 7.5m swimming pool and several terraces that offer different areas in which to relax and enjoy balmy summer afternoons and evenings to the sound of the cicadas. This is a delightful spot, just a few minutes' walk from the centre of the village of Eygalières.

Ref. : 245

Colpaert et Wehrle

GRIMAUD855 000 €

House for sale total area - 4 rooms - 101

Modern 3-Bedroom House with pool in domaine

At walking distance of the charming village of Grimaud lies this stylish, small-scale private development comprising a total of nine residential units. Six residential units have already been completed, whilst the remaining three are currently being planned. The project comprises four contemporary terraced houses, each with a private terrace and dedicated parking spaces, as well as two comfortable flats. As an attractive extra, all residents enjoy access to a communal heated swimming pool, ideal for relaxing in peace and quiet. Villa 2 is a modern terraced house with a living area of approximately 100 m². The property features a light-filled living space and three full-sized bedrooms, each with its own bathroom, ensuring optimum comfort and privacy. The property is currently in the finishing stages. The entire structural work has already been completed. The stated sale price includes the full completion of the property, including the landscaping of the garden and terraces. This means you will receive a turnkey property finished to the highest standard. This is an excellent opportunity for anyone looking for a high-quality home within a small-scale co-ownership development, where tranquillity, comfort and a pleasant living environment take centre stage. Additional benefits: * Small-scale private development with just nine residential units * Heated communal swimming pool * Private terrace and dedicated parking spaces * Three bedrooms, each with its own en-suite bathroom * Sale includes full finishing works Other options (1-2-3-4 bed residential units) possible, please get in touch.

Ref. : 87112689

MED-ESTATES

MORZINE569 000 €

Apartment for sale total area - 4 rooms - 54

PRIME location - Outstanding new build 2 bedroom plus cabin apartment in the centre of Morzine

PRIME location - Outstanding new build 2 bedroom plus cabin apartment in the centre of Morzine Les Gourmets, is a high-end residence situated in the centre of Morzine with mountain DNA and contemporary lines. This new residence will be built on three levels, each serving apartments from 1 to 5 bedrooms. Apartment B205 on the second floor of building B will offer two bedrooms and a bunk room, one bathroom and a living/kitchen and dining area for a total area of 54.05 sqm. Each apartment is designed to maximise modern comforts with large living areas and a spacious balcony or terrace. The architecture will respect mountain tradition with a modern edge. The exterior will be clad in aged larch wood and stone. There are a wide range of high-quality finishes and design aspects that each purchaser can choose to add their own personal touch and individuality to the apartment. A parking space, a private cellar and a ski boot room are also included in the price. For those seeking a rental return, these apartments will perform exceptionally well given their prime location in the centre of Morzine. Purchasers can reclaim 20% of the purchase price shown below through the VAT scheme. We would be happy to discuss this further with you. For more information, don't hesitate to get in touch with us at Morzine Immobilier. The natural geographic risks that the property is exposed to can be found on the website www.georisques.gouv.fr

Ref. : B205

MORZINE IMMOBILIER

CANNES1 590 000 €

House for sale total area - 3 rooms - 82

EXCEPTIONAL PENTHOUSE – PANORAMIC SEA VIEW OVER CAP D’ANTIBES

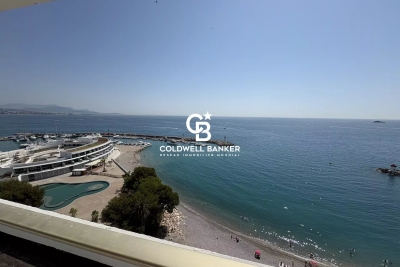
Perched in a dominant position in the prestigious area extending from La Californie to Cannes Eden, this sumptuous waterfront penthouse offers breathtaking sea views, encompassing the entire Cap d’Antibes in a rare and spectacular panorama. Located within a high-end, secure residence with a caretaker, swimming pool, and tennis court, this property benefits from a privileged and exclusive living environment. With a Carrez surface area of 81.44 sqm, this exceptional property impresses with its perfectly optimized layout and natural brightness. It features a spacious living room with an open-plan kitchen of approximately 42 sqm, flooded with light and opening onto a beautiful corner terrace, two bedrooms, and two shower rooms, offering both comfort and privacy. The main highlight of this property lies in its magnificent terraces totaling over 100 sqm, including a stunning solarium—true living spaces suspended between sky and sea, ideal for enjoying the Riviera climate and exceptional sunsets. Located on the top floor, this apartment offers a rare lifestyle where every view turns toward the Mediterranean. The property is sold with a cellar and a garage, providing additional comfort that is highly sought after. A unique property combining prestige, exceptional views, and the art of living on the French Riviera.

Ref. : 343-9725VAC

AMANDA PROPERTIES

CANNES2 423 000 €

Apartment for sale total area - 4 rooms - 150

Cannes - Luxurious 5-Room Apartment with Terrace, Panoramic View, and Guest Suite

Nestled in the prestigious neighborhood of La Californie in Cannes, this exceptional residence invites you to experience a refined and harmonious lifestyle. With a total living space of 150 m² spread across two separate apartments, this property offers a unique flexibility, perfect for hosting guests while maintaining your privacy. The main apartment, located on the 6th floor, boasts a bright and spacious living area, complemented by a modern open kitchen where every detail has been meticulously designed to create a warm and elegant atmosphere. The three en-suite bedrooms provide comfort and tranquility, while the large 26 m² terrace offers breathtaking panoramic views of the azure sea and the sparkling lights of Cannes. On the garden level, a second apartment completes this exceptional property. Featuring a cozy living room with an open kitchen and a bedroom with an en-suite bathroom, this 50 m² space is ideal for hosting guests or considering seasonal rentals. The loggia, with its sea glimpse, adds an extra touch of charm to this inviting apartment. The residence, built in 1974, benefits from a collective gas heating system with air conditioning, ensuring optimal comfort throughout the year. Additionally, a spacious cellar and a private parking space enhance the property's appeal. For relaxation, an indoor pool is available, offering a privileged setting for your moments of leisure. Let yourself be captivated by this rare opportunity, where luxury, space, and stunning views come together to offer you a true art of living in Cannes. Property subject to condominium status Number of batches: 308 Condominium charges : 692 €/month (common charges, lifts, heating, air conditioning, swimming pool, hot and cold water) ENERGY CLASS: 150 C CLIMATE CLASS: 28 C (June, 7th 2023) Estimated average amount of annual energy expenditure for standard use, energy price base for 2021 between 921 € and 1 245€ Fees charge seller Information on the risks to which this property is exposed is available on the Georisques www.georisques.gouv.fr website.

Ref. : 8143204

LIMANDAT REAL ESTATE

LA GARDE-FREINET2 100 000 €

House for sale total area - 7 rooms - 260

Charming villa with swimming pool and view

Ideally located just a few minutes from the village of La Garde-Freinet, this charming 260 sqm Mediterranean-style villa sits on a 2. 5-hectare plot, enjoying a privileged setting with spectacular views over the entire Gulf of Saint-Tropez. From the moment you arrive, you will be captivated by the breathtaking panoramic views of the rolling green hills and the sparkling Mediterranean Sea. Inside, the villa boasts generous, light-filled living spaces enhanced by large openings to the outdoors. The master suite, a true private retreat, includes its own en-suite bathroom. In total, the villa offers five bedrooms, three of which are located on the garden level and require some refreshing, providing excellent potential to customize according to your preferences. Three bathrooms, a functional laundry room, and a spacious living area with an open-plan kitchen complete this refined property, ideal for hosting family and friends in a warm and welcoming atmosphere. Outside, sun-drenched terraces invite relaxation around a magnificent 11-meter infinity pool, a barbecue area, and a pétanque court, allowing you to make the most of long summer days. Five outdoor parking spaces complete this property. Energy class : F (341 kw) - Climat class : C (13 kg) / estimated annual costs for standard use : between 7681€ and 10391€ (ref year 2026). Information on the risk to which this property is exposed is available on the Geohazards website : www.georisques.gouv.fr. High energy consumption property : F

Ref. : STB3158

BEAUCHAMP ESTATES

BOULIAC1 650 000 €

House for sale total area - 6 rooms - 287

Contemporary architect-designed villa in Bouliac ¦ Exceptional 2

An exceptional lifestyle on the heights of Bouliac Let yourself be charmed by this superb contemporary property of 287 m² (built in 2010), nestled in one of the most privileged and sought-after areas of Bouliac. Designed as a true high-end family haven, this home embodies the perfect balance between spectacular volumes, ever-present light, and total privacy. From the entrance, the tone is set: the living areas, furnished with infinite care, are bathed in light and open wide onto a magnificent landscaped garden of 2,000 m². Outside, a 50 m² terrace and a swimming pool on the edge of greenery promise gentle summer days sheltered from prying eyes. The villa offers 6 rooms with a fluid layout, including 4 independent primary suites, each with its own private bathroom. A full basement completes this property, offering multiple layout possibilities (home cinema, gym, wine cellar...). Absolute comfort and top-of-the-range features: - Technology & Security: Fully connected home (home automation, centralized shutters), integrated audio system (indoor/outdoor) for your moments of relaxation, and total peace of mind thanks to a high-security alarm with cameras, video intercom and automatic gate. - Technical features: Ultra-comfortable underfloor heating, reversible air conditioning in all bedrooms for cool summer nights, designer ethanol fireplace, double-glazed aluminum joinery, central vacuum system, electric awning and fiber-optic connection. - Structure: Durable construction over a crawl space, connected to the main sewer system. A rare address, delivered “move-in ready,” for discerning buyers seeking prestige and serenity. Diagnostics & Legal Information: - EPC: C (170) / GHG: A (5) - Estimated annual energy costs for the home: between €870 and €1,250 - Property not subject to condominium status. - Transaction fees incl. VAT payable exclusively by the seller. - Information on the risks to which this property is exposed is available on the Géorisques website: www.georisques.gouv.fr Images in the Exposé may have been optimized or adapted using AI for illustrative purposes. Bouliac: The privilege of a secret panorama on Bordeaux's doorstep Welcome to the highly sought-after heights of Bordeaux's right bank. Nicknamed the “balcony of Bordeaux,” Bouliac appeals to a discreet clientele seeking privacy, nature and an exclusive residential setting, without ever giving up proximity to the metropolis. Ideal infrastructure for an active, seamless lifestyle: - Bordeaux city center just 15–20 minutes away. - Saint-Jean Station (TGV) in 20–25 minutes. - Bordeaux–Mérignac Airport in 30–40 minutes. - Quick ring-road access, local shops, services and quality schools close by. Everyday quality of life Here, leisure goes hand in hand with the art of living: walk to the village's renowned fine-dining restaurants, stroll through the covered market on weekends, or escape on walks through the surrounding hillsides and vineyards. All of Bordeaux's cultural offerings (museums, opera, luxury shopping) remain within easy reach. This unique area stands out for its absolute calm, its lush surroundings and its breathtaking panoramic view over the metropolis. An exceptional location that perfectly combines prestige, disconnection and connectivity.

Ref. : W-04ADCQ

ENGEL & VOLKERS BORDEAUX

MONTAUROUX559 000 €

House for sale total area - 5 rooms - 150

Detached villa with swimming pool, 150 m2 Montauroux (8344

Absolute tranquility, spacious rooms and a turnkey pool area? Close to the village and with easy access to Grasse or the motorway. A guaranteed favorite: a gentle way of life all year round Located in a particularly quiet and sought-after residential area of Montauroux (La Matade district), discover this charming detached villa of 150 m2 of living space (130 m2 + 20 m2 of veranda). It offers the perfect balance between the serenity of the nearby Provençal countryside and the immediate proximity (2 minutes away) of amenities, schools, shops, cinema, as well as quick access to Grasse and the motorway. Families with children, working professionals, teleworkers, retired seniors, this villa suits all profiles. Generous volumes and maximum light From the moment you enter, you will be captivated by the amenities and the ideal layout of the space: Living space: A magnificent, light-filled living room with a beautiful high ceiling and a warm, designer fireplace. It opens onto a welcoming, semi-equipped open-plan kitchen. The veranda (20 m2): A true additional living space in double-glazed aluminium (built in 2002 and in full administrative compliance), ideal for setting up your future office, a winter dining room or a relaxation area facing the garden. Sleeping area (4 bedrooms / 3 bathrooms): Upstairs, a superb independent master suite of 19 m2 with its dressing room, its renovated private bathroom, its intimate rooftop terrace and incredible light thanks to its triple exposure. 3 other comfortable bedrooms including: one upstairs with its own shower room and a view of the 13 m2 swimming pool; two on the ground floor, one of which has a well-designed mezzanine (11 m2). The most functional features: A large, ultra-practical laundry room/dressing room, a workshop/cellar, a vast storage attic and a crawl space. An outdoor area designed for relaxation (1,305 m2 plot) The flat, secluded plot is a true haven of greenery requiring little maintenance: Pool area: A 9 x 4 m fiberglass pool with chlorine treatment, immaculate and regularly maintained by a professional. The major highlight: the travertine paving and edging of the pool deck were completely redone two years ago. Terraces and parking: Several outdoor terraces (south/southeast facing) allow you to enjoy the sun or shade at any time. A large parking area easily accommodates numerous vehicles (ideal for a camper van or business use) and includes a bicycle shelter and a garden shed. Built-in barbecue, space for a ping-pong table, possibility of creating a pétanque court. Great potential. From a technical and transparency standpoint: a sound and well-managed asset. Buy with peace of mind. All aspects of this house are perfectly in order and documented: Total compliance: The house (1998), the swimming pool (2002) and the veranda (2002) have all their declarations in the town hall and are totally up to date (no disputes). Tailor-made thermal comfort: You benefit from a flexible system to best manage your energy consumption. Modern reversible air conditioning is coupled with oil-fired central heating (boiler serviced annually, maintenance contract up to date). Opportunity note: The 1500 L fuel oil tank has been fully filled, guaranteeing you peace of mind regarding heating or hot water until the heart of next winter (at least) without additional costs upon your entry into the premises. Sanitation: Functional individual sanitation (potential compliance work to be planned, already budgeted and integrated into the sale price). Property tax: EUR1,764/year (no condominium fees). Contact us! A stunning villa where all you have to do is unpack your bags. For further information or to arrange a viewing by appointment, contact your real estate professional: Nicolas at C l'Agence!

Ref. : RNVMA50000516

C l'Agence

CANNES1 490 000 €

House for sale total area - 8 rooms - 194

Villa with sea view - Cannes Croix-des-Gardes

Charming villa with sea view located in the peaceful Croix des Gardes neighborhood and featuring a lovely landscaped garden of approx. 700sqm. The villa comprises two floors with a total living area of approx. 200sqm, organized as follows: Ground floor : Entrance hall, living room opening onto a terrace, WC, master bedroom with shower room, study and small bedroom, second study. Garden floor : living room, kitchen and utility room, two bedrooms, dressing room, shower room and covered terrace. The attic is used as a workshop and can be turned into additional living space. A parking space completes this property.

Ref. : V7121CA

JOHN TAYLOR Cannes

PARIS 16EME530 000 €

Apartment for sale total area - 2 rooms - 48

Bright apartment with Eiffel Tower view

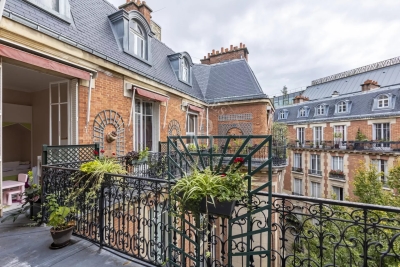
Engel & Völkers presents this magnificent 48 m² apartment, nestled at the top of an Art Deco building located in the prestigious 16th arrondissement of Paris. Located on the 7th and top floor, this apartment offers a breathtaking view of the Eiffel Tower and the rooftops of the capital. Its large windows flood the living room with natural light throughout the day. The interior, spacious and adaptable, consists of a bright and welcoming living room. The separate, fully equipped kitchen can be partially opened onto the dining area to create a modern, friendly space. The bedroom, a true haven of peace, has ample storage as well as an en-suite bathroom. An additional advantage: the possibility of fitting out a 2 m² balcony, ideal for enjoying outdoor space with an unobstructed view. The well-maintained and secure condominium has an intercom, keypad entry system and an elevator serving up to the 6th floor. Less than 100 meters away, Jasmin metro station makes getting around easy, while local shops and the surrounding green spaces contribute to the neighborhood's quality of life. Technical features: - Area: 48 m² - Floor: 7th floor of 7 — elevator to the 6th floor - Collective gas heating - Building constructed in 1910 - Fiber optic available - Property tax: €1,406 Minutes of general meetings: - GM 2023: nothing to report - GM 2024: nothing to report - GM 2025: nothing to report Nearby transport: - Bus 22 and 52 - Jasmin metro 100 m away - Ranelagh metro - RER C – Boulainvilliers EPC: F (360 kWh/m²/year) Greenhouse gas emissions: F (92 kg CO?/m²/year) Estimated annual energy costs for the dwelling: between €1,751 and €2,369 per year. Dwelling with excessive energy consumption: class F. Property subject to the condominium regime. Total number of lots in the condominium: 206 lots No proceedings in progress. Annual amount of condominium charges: €4,500 Transaction fees incl. VAT payable by the seller. Information on the risks to which this property is exposed is available on the Géorisques website: www.georisques.gouv.fr Located in Paris's highly sought-after 16th arrondissement, between Auteuil and Passy, this address will appeal to clients seeking discretion, heritage elegance, and a decidedly upscale Parisian lifestyle, in the heart of a leafy residential setting. Avenue Mozart enjoys a prestigious address within the 16th arrondissement, in an especially desirable residential environment. In the immediate vicinity of shops, transport links and renowned institutions, this area stands out for its elegance, tranquillity and quality of life. The location offers an ideal balance between urban vitality and a high-end living environment, representing a genuine heritage asset for any real-estate project. A rare address combining calm, prestige and excellent connectivity, to experience Paris at its most refined.

Ref. : W-049RQK

ENGEL & VÖLKERS

MANDELIEU-LA-NAPOULE299 000 €

Apartment for sale total area - 2 rooms - 47

EXCLUSIVITY - RENOVATED 2-ROOM APARTMENT - TERRACE - 100m2 GARDEN - PARKING - CELLAR

The Berti and Sons Group offers for sale exclusively this charming one-bedroom apartment on the ground floor, located in a quiet and ideally located residence, just a few minutes' walk from all amenities. With a total surface area of 47 sqm (including 42 sqm under the Carrez law), this property offers a pleasant living environment with beautiful private exteriors: 100 sqm garden, rare and very appreciable 11 sqm open terrace, perfect for your moments of relaxation 5.5 sqm closed loggia, currently converted into a laundry room The interior consists of a bright living room with a semi-open fitted kitchen, an en-suite bedroom with a modern bathroom (walk-in shower and WC), as well as an additional guest WC. The apartment also benefits from comfortable amenities: reversible air conditioning, private outdoor parking, and cellar. Everything is within walking distance: shops, supermarket, transport, schools, with the shopping center just a 2-minute walk away and quick access to the highway in 3 minutes by car. A rare property in the area, ideal as a main residence, pied-à-terre or rental investment. Contact us without delay to arrange a visit.

Ref. : DLGA112

BERTI & Sons PRESTIGE IMMOBILIER