OK
More than Less than
  ok

Key-words : total area

Houses and Apartments, your real estate specialist magazine offers a selection of ads that match with the keyword total area. You can refine your search by specifying the area or price range in the navigation bar link Search for a House/Apartment.

PYLA-SUR-MER895 000 €

House for sale total area - 5 rooms - 100

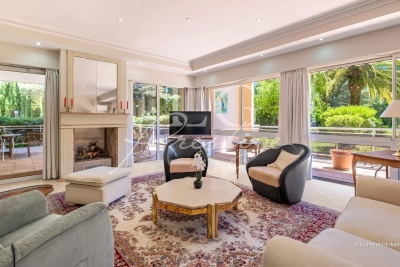
Unique house in the heart of Pyla-sur-Mer

On the edge of the forest, hidden from view, this unusual house embodies a unique lifestyle in Pyla-sur-Mer. Its architecture, inspired by the marine world, is reminiscent of a boat's layout: passageways, functional spaces and a large terrace, like a deck opening onto nature. The living room opens onto the outside and extends onto a large terrace, inviting you to savour the tranquillity of the place. The simple and functional kitchen blends in perfectly with the warm spirit of the house. The sleeping area offers four separate spaces, including a bedroom with a washbasin, to welcome family and friends in complete privacy. An interior patio adds a gentle breath of fresh air, reinforcing the atypical dimension of this residence. Here, it is not bright light that one seeks, but the tranquillity of a preserved cocoon. The surrounding trees envelop the house and create an intimate atmosphere, ideal for those who aspire to serenity. A 20 m² garage completes the property. Key features Unique architecture, designed like a boat A forest setting, intimate and soothing A spacious terrace, connecting you with nature No neighbours opposite, for total tranquillity A rare location, perfect for unwinding and enjoying the good life A unique, discreet house full of character, where nature is your true companion.

Ref. : MZIBA1332

MICHAEL ZINGRAF BASSIN ARCACHON

PARIS 13EME1 895 000 €

House for sale total area - 5 rooms - 126

Paris 13th arrondissement - Gobelins - Family home with a terrace overlooking the garden

Exclusive - In a peaceful, green setting, this family home, offers a privileged living environment in complete tranquility. Bathed in light thanks to its east-facing orientation, this home enjoys a pleasant, unobstructed view of the community garden. With a total floor area of approximately 126 m², this home spans three levels and features a terrace of about 10 m². On the ground floor, a beautiful living area opens onto an entryway, a library space, a cozy living room, and a fully equipped kitchen with a spacious dining area—ideal for entertaining. On the first floor, a landing leads to a laundry room/shower, a separate toilet, a bedroom, and a hallway with a closet leading to a walk-in closet, a shower room, and a large bedroom whose layout easily allows for the creation of a fourth bedroom according to your needs. On the second floor, a landing leads to a bedroom (which can also serve as an office), a bathroom with a toilet, and a spacious bedroom with a closet that offers direct access to the terrace. This home is ideal for a family seeking a peaceful living environment, combining comfort with spacious rooms, and offering the opportunity to enjoy the shared gardens filled with flowers and trees, as well as a shared laundry room. On the edge of the 5th arrondissement, close to all amenities. Information on the risks associated with this property is available on the Géori website 1,827,386.69 € Agency fees not included - Agency commission: 3.7%VAT included Agency fees payable by buyer - Nombre de lots dans la copropriété: 35 - Montant moyen de la quote-part de charges courantes 3,000 €/yearly - Montant estimé des dépenses annuelles d'énergie pour un usage standard, établi à partir des prix de l'énergie de l'année 2021 : 2470€ ~ 3380€ - Les informations sur les risques auxquels ce bien est exposé sont disponibles sur le site Géorisques : www.georisques.gouv.fr - Eliana MARQUES-JOUARD - Agent commercial - EI - RSAC 832548606

Ref. : 86883896

BARNES PANTHEON

CALLIAN315 000 €

Building plot for sale total area - - 4810

Land Callian with panoramic view

Magnificent land just a few steps from the village of Callian overlooking the entire Var plain of Fayence. 3 wide terraces extending over more than 4800m2 of land with a permit granted for a total living area of 212m2 with a pool and garage. Quiet and highly sought-after residential area Easy access. Great project to realize!

Ref. : 87020290

WRETMAN ESTATE & CONSULTING

CANNES3 450 000 €

House for sale total area - 10 rooms - 384

Exclusive Listing – Cannes Californie – Elegant Provençal Villa in Absolute Peace and Quiet.

Nestled in the prestigious Cannes Californie district, this elegant Provençal property enjoys an exceptional setting, offering complete privacy and absolute tranquillity. Set within beautifully landscaped grounds of approximately 3,200 sqm, enhanced by a large swimming pool, the estate offers a total living area of approximately 384 sqm, comprising a 254 sqm main villa, an independent caretaker's house, and a separate pavilion entirely dedicated to fitness and wellness. Bathed in natural light thanks to its predominantly south- and west-facing orientation, the villa enjoys peaceful views over the surrounding greenery, complemented by a delightful glimpse of the Mediterranean Sea, creating an atmosphere of rare serenity. Ground Floor: Entrance hall, spacious living room with fireplace, dining room, and a second reception room, all opening onto a generous wraparound terrace. Fully fitted and equipped kitchen and a guest WC. Garden Level: One en-suite bedroom with an adjoining study and a full bathroom, a second en-suite bedroom with a private sitting room or study and a full bathroom, a dressing room, and a third bedroom with a shower room. Lower Garden Level: A comfortable family room and a fourth bedroom with its own shower room, both opening onto a spacious terrace. The outdoor areas have been thoughtfully designed to make the most of the exceptional surroundings. Around the swimming pool, a summer kitchen and a shaded pergola provide the perfect setting for entertaining family and friends. A separate wellness pavilion further enhances the property, featuring a dojo or fitness room, a sauna, changing facilities, a shower room and separate WC. The independent caretaker's house is arranged over two levels and comprises a living room on the ground floor, together with a bedroom and shower room with WC upstairs, making it ideal for a caretaker, guests or staff accommodation. Finally, an additional outbuilding set within the gardens offers a further room with a kitchenette and WC, extended by a charming barbecue area. Combining timeless Provençal charm with generous living spaces, exceptional privacy and a wealth of additional amenities, this remarkable property offers a rare lifestyle opportunity in one of Cannes' most sought-after residential addresses. Agency fees payable by vendor

Ref. : 1526

MAGREY AND SONS

ROQUEBRUNE-CAP-MARTIN4 800 000 €

House for sale total area - 8 rooms - 270

Roquebrune-Cap-Martin – Hameau District, Exceptional Villa

Nestled in one of the most sought-after areas of Roquebrune-Cap-Martin, just 5 minutes from Monaco, this superb fully renovated villa impresses with its high-end features, generous volumes, and panoramic sea views. Spread over three levels and 270 sqm of living space, it stands on a beautifully landscaped 1,418 sqm south-facing plot, a true haven of greenery with swimming pool. Layout Main floor: bright and spacious living room with fireplace, large sunny terrace, two en-suite bedrooms with shower rooms, office/dressing room, guest WC. Garden level: convivial dining area with fully equipped open kitchen, master suite with bathroom/shower, bedroom with shower room, laundry/storage room. Independent access. Lower level: independent apartment including living room, kitchen, shower room with WC – perfect for guests or staff. Outdoor features Terraces and balconies totaling more than 100 sqm, offering breathtaking views of the sea and surrounding hills, Lush Mediterranean garden with century-old olive trees, Sun-drenched heated swimming pool, Parking for 3 to 4 cars on the property. Additional potential Possibility to build another villa (subject to planning permission), presenting an attractive opportunity for optimization.

Ref. : 86390275

LIMANDAT REAL ESTATE

MENTON9 900 000 €

House for sale total area - 24 rooms - 1004

Rare 2-hectare property on the outskirts of Monaco – Prestigious estate with sea views and great potential

Just 15 minutes from Monaco and 5 minutes from the beaches, this exceptional estate is set in the heart of a completely unspoiled green setting between Menton and Roquebrune-Cap-Martin. Surrounded by forests that cannot be built on, the property enjoys absolute calm, total privacy, and breathtaking sea views, in a natural environment that is now impossible to find on the French Riviera. Set in nearly 2 hectares of flat landscaped grounds, crossed by a natural river and fed by a spring, the estate offers a unique atmosphere of a timeless private residence, combining olive groves, Mediterranean vegetation, and wide open spaces. The layout of the land is ideal for equestrian activities—horses are currently present, with rare potential for paddocks, stalls, or dedicated facilities. The property has approximately 1,000 m² of built area, including a Palladian palace of over 850 m², the true centerpiece of the estate. This classic-style residence captivates with its spectacular volumes and timeless elegance: vast reception rooms, a dining room adorned with period chandeliers, suites, all with bathrooms, as well as large service areas. The columns, Carrara marble floors, and high ceilings give the whole property the atmosphere of a Mediterranean palace. The structure is sound and can be easily modernized to suit the tastes of the future owner. The estate also includes: - three separate houses, - a staff apartment, - a covered garage measuring nearly 1,646 sq ft (150 m²) with space for several luxury vehicles. Outside, a spectacular leisure area is organized around an extraordinary 35 x 10-meter swimming pool with an island, integrated into the park, as well as a landscaped lake, creating a private resort atmosphere facing the Mediterranean. An absolutely rare property, combining immediate proximity to Monaco, unspoiled nature, exceptional volumes, and potential for appreciation, ideal as a prestigious private residence, family estate, or high-end project in one of the last large private parks on the Riviera. Fees payable by the seller. Energy performance certificate issued on 07/02/2025. Estimated average annual energy costs for standard use, based on the annual energy price, between €8,820 and €12,030. Information on the risks to which this property is exposed is available on the Géorisques website www.georisques.gouv.fr.

Ref. : 85661728

LIMANDAT REAL ESTATE

ANTIBES892 500 €

Apartment for sale total area - 3 rooms - 122

EXCLUSIVE Antibes 3/4 rooms sea view in a quiet area

EXCLUSIVE LISTING – ANTIBES Nestled within a prestigious secure residence with concierge service, swimming pool, and tennis court, this exceptional 2/3-bedroom apartment offers 97.35 sqm of refined living space (Carrez Law), complemented by expansive outdoor areas including 45 sqm of sun-drenched terraces and a 25.50 sqm loggia, all ideally facing southwest. A total private living environment of 172.30 sqm, designed to embrace the Mediterranean lifestyle. Bathed in natural light from morning to evening, the apartment enjoys breathtaking panoramic views over the Mediterranean Sea, the Esterel mountains, and the hills of Vallauris, all in an atmosphere of absolute tranquility. The interior layout combines elegance, comfort, and functionality: • Sophisticated entrance hall with cloakroom and guest WC • Spacious 37 sqm reception room opening seamlessly onto magnificent sea-view terraces • Large versatile loggia, ideal as a winter lounge, office, guest area, wellness space, or artist's studio • Contemporary fully equipped kitchen with separate laundry room • Two generous master suites offering privacy and comfort The current configuration also allows for the easy creation of a third bedroom if desired (see floor plan in the photo gallery). This rare property stands out for its premium features, exceptional brightness, and serene atmosphere — an invitation to fully enjoy the French Riviera lifestyle with family and friends. A private garage with adjoining cellar, as well as an additional cellar, complete this outstanding property. Private viewings, video presentations, and virtual tours are available upon request. Information regarding potential risks associated with this property is available on the Géorisques website: www.georisques.gouv.fr The layout has been designed to offer refined living comfort: • An elegant entrance hall with cloakroom and guest toilet • A spacious 37 sq m reception room extending onto magnificent terraces overlooking the sea • A large loggia that can be configured to suit your needs: winter lounge, office, guest sleeping area, wellness space, art studio...whatever suits you best! • A modern kitchen with a separate laundry area • Two spacious master suites offer privacy and comfort. The current layout also allows for the easy creation of a third bedroom if required. (See the floor plan in the listing photos). This property impresses with its high-quality features, exceptional natural light, and peaceful atmosphere, a true invitation to fully enjoy the Riviera with family or friends. A garage with an adjoining cellar, as well as a second cellar, complete this rare property. Private viewings, video presentations, and virtual tours are available by appointment. Information on the risks to which this property is exposed is available on the Géorisques website: www.georisques.gouv.fr

Ref. : 87030355

BG TRANSACTIONS

CAP D'ANTIBES799 000 €

Apartment for sale total area - 3 rooms - 85

3-room dual-aspect apartment with pool, double garage and cellar

Ideally located in the heart of Juan-les-Pins, discover this 85 m² apartment, perfectly maintained, which stands out for its brightness and dual-aspect layout. The apartment offers a pleasant living environment with a lovely living area opening onto a south-facing terrace of approximately 14 m². It also includes a semi-open kitchen, as well as two large bedrooms, both opening onto a rear balcony, a bathroom and a shower room. Just a few steps from the Jardin de la Pinède, shops, restaurants and beaches, this address enjoys a prime location in the heart of the seaside resort while offering particularly appreciated peace and quiet within a small residence with a swimming pool. In addition, the property features a double garage box as well as two cellars totaling nearly 50 m² of ancillary space, a rare asset in the very heart of Juan-les-Pins. A rare property on the market, ideal as a primary residence, a pied-à-terre or an investment within the seaside resort. Energy performance diagnosis: 116 – C Greenhouse gas emissions: 4 - A Estimated annual energy costs for the dwelling: 950-1340 euros. Condominium of 20 lots, average annual charges per lot of 3253 euros. Ongoing proceedings: no. Transaction fees incl. VAT payable by the seller. Information on the risks to which this property is exposed is available on the Géorisques website: www.georisques.gouv.fr The luxury real estate market on the French Riviera is one of the most attractive in the Mediterranean region. Holiday homes and second residences on the French Riviera offer not only an incomparable lifestyle and quality of life, but also—given the international economic situation—a safe investment and a smart retirement plan. Juan-les-Pins is a seaside resort on the French Riviera, located between Antibes and Cannes, known for its fine sandy beaches, lively waterfront, water sports, and its jazz festival, offering a pleasant and highly sought-after setting for second homes. In the immediate vicinity of Cap d'Antibes and Antibes Old Town, Juan-les-Pins enjoys an ideal location in the heart of the French Riviera, offering a perfect balance of vibrancy, elegance, and a relaxed way of life.

Ref. : W-048MI9

ENGEL & VÖLKERS

MENTON3 950 000 €

House for sale total area - 6 rooms - 400

Menton Serres de la Madone – Exceptional Villa with Panoramic Views and Private Estate Project

Menton, French Riviera – Panoramic Sea View Estate with Approved Luxury Project Located in a dominant and peaceful position in Menton's most sought-after residential area, only five minutes from the town center and beaches, this south-facing property enjoys total privacy and a breathtaking 270° panoramic sea view. Set on 2,900 sqm of Mediterranean landscaped grounds, the existing villa (approx. 300 sqm) offers: Spacious double living room opening onto terraces Independent fully equipped kitchen Four en-suite bedrooms Interior patio Large convertible basement An approved and cleared building permit allows the creation of a 547 sqm luxury private estate, including: Extension and full renovation Independent guest house New swimming pool and pool house Elegant Florentine architectural style Exceptional views over the Mediterranean Sea, Cap Martin, the Alps and the Italian Riviera. 15 minutes from Monaco and close to Italy. A rare investment and lifestyle opportunity on the French Riviera.

Ref. : 86077082

LIMANDAT REAL ESTATE

ROQUEBRUNE-CAP-MARTIN3 500 000 €

House for sale total area - 12 rooms - 364

Roquebrune Cap Martin - Roquebrune-Cap-Martin – Rare Opportunity: Panoramic Sea View Villa with Strong Potential, Close to Monaco

Roquebrune Cap Martin, Luxury Villa with Panoramic Sea Views – Roquebrune-Cap-Martin Located in Roquebrune-Cap-Martin, just 15 minutes from Monaco, in a peaceful and privileged environment, this elegant detached villa enjoys a dominant position with breathtaking panoramic sea views over the bay. Set over three levels, the property offers a total surface area of 365 sqm, comprising a 300 sqm main villa and a 65 sqm independent annex. Spacious interiors and abundant natural light combine to create a refined yet warm and intimate living atmosphere. Built by the owners themselves—professionals in the construction industry—using high-quality materials, the villa sits on flat landscaped grounds and has retained its authentic charm while offering exceptional potential for renovation or contemporary enhancement, tailored to the future owner's vision. A rare opportunity on the market, notable for the following features: Total area: 365 sqm (300 sqm main villa + 65 sqm annex) Flat plot: 1,033 sqm with landscaped garden, suitable for a swimming pool Accommodation: 12 rooms including 7 bedrooms, 2 living rooms, 2 kitchens Wellness: 4 bathrooms, 1 shower room, 5 toilets Outdoor living: 3 East/West-facing terraces, summer kitchen, workshop and garage Independent apartment connected to the main house with separate access Private well supplying both the villa and the garden as an alternative water source Potential: An outstanding renovation or modernization project with strong value-added prospects in one of the most sought-after areas of the French Riviera.

Ref. : 85968736

LIMANDAT REAL ESTATE

EZE3 590 000 €

House for sale total area - 12 rooms - 424

Èze – Prestige Villa with Sea View & Exceptional Potential – Just 6 km from Monaco

Eze, Located in a highly sought-after residential area, in total tranquility and just minutes from Monaco, this rare property offers 424 sqm of living space and boasts a panoramic sea view with multiple development possibilities. Spread over three levels with ground-level access on each floor thanks to its terraced layout, the villa is currently configured as three spacious 3-bedroom apartments and two independent studios. A versatile opportunity, ideal as a primary or secondary residence, a luxury guesthouse, a high-end coliving project, or a profitable rental investment. Terraces: Over 500 sqm of outdoor space to personalize (pool, garden, solarium…) Land: 900 sqm Parking: 6 private spaces Layout: 3 levels – each with ground-floor access Current units: 3 x 3-bedroom apartments + 2 studios (subject to co-ownership) Windows: Double-glazed wooden frames Internet: Fiber + 4G/5G connectivity ? Rare Bonus Option: Possibility to acquire an adjacent non-buildable parcel of 1,280 sqm, ideal for: Expanding outdoor areas Creating a wellness zone, vegetable garden, or extra parking Location & Amenities: Monaco: 6 km | Nice: 12 km Beaches: 10 minutes by car Transport: Bus stop 100 m | Train station 1.3 km Shops & services: Bakeries, supermarkets, and schools nearby Road access: Direct access to A8 motorway and Moyenne Corniche ? Highlights: Breathtaking sea view Peaceful and green surroundings Terraced topography with step-free access on each floor Multiple layout and usage options Immediate proximity to Monaco and the French Riviera hotspots Agency fees borne by the seller Legal notices & risk info available at: www.georisques.gouv.fr ?? A Rare Investment Opportunity at the Gateway to Monaco Ideal for investors, large families, or premium lifestyle projects. This property offers a unique blend of location, size, view, and versatility — a rare find in this highly coveted area.

Ref. : 85250859

LIMANDAT REAL ESTATE

THÉOULE-SUR-MER2 100 000 €

House for sale total area - 7 rooms - 377

Théoule-sur-Mer: Contemporary Villa to Build

Located in a peaceful residential area on the heights of Théoule-sur-Mer, this property offers breathtaking views of the sea and its surroundings. Its rare triple exposure ensures optimal sunlight throughout the day. Currently spanning approximately 150 m², this 1960s contemporary villa is in need of renovation. It benefits from an approved and cleared building permit, allowing for a remarkable transformation. The project includes an extension, bringing the total living space to 377 m² over two levels. The future villa will feature a spacious living area with high ceilings, 4 to 5 en-suite bedrooms, a laundry room, a hammam, and an independent studio. Set on a 2,740 m² plot, the property will also include a swimming pool and garages, all designed in a sleek contemporary style. Fees payable by the seller. Property tax: 2048 euros Les informations sur les risques auxquels ce bien est exposé sont disponibles sur le site Géorisques :

Ref. : 85768182

Coldwell Banker Standing Realty

CAP D'ANTIBES16 900 000 €

House for sale total area - 10 rooms - 796

Cap d'Antibes | Luxury Property

In the heart of the highly sought-after Cap d'Antibes, discover this exceptional property set in a privileged environment, offering a magnificent flat landscaped plot of approximately 3,308 sqm, featuring a swimming pool and pool house. This contemporary high-end residence offers a total surface area of approximately 796 sqm, designed to combine generous volumes, comfort, and premium features. The garden level features spacious reception areas including a living room and dining room opening onto a large terrace with a summer dining area, as well as a fully equipped kitchen and an office. Upstairs, the sleeping area consists of four bedrooms, including a luxurious master suite with dressing room and bathroom, along with three additional bedrooms, each with its own en-suite bathroom. The basement offers exceptional amenities: a garage for up to eight vehicles with lift access, a home cinema, a wine cellar, a wellness area with gym, as well as two additional bedrooms for guests or staff with bathroom. A laundry room and numerous storage spaces complete this level. Agency fees payable by the seller. Information on risks to which this property is exposed is available on the website: www.georisques.gouv.fr

Ref. : 86834687

Coldwell Banker Standing Realty

BIOT2 650 000 €

House for sale total area - 6 rooms - 232

NEW 2024 VILLA-SEA VIEW-QUIET-DOMAINE-POOL-GARAGE

Exclusive listing. Newly built villa (2024), located in a quiet and residential domain in Biot / Saint Julien. Very peaceful surroundings, surrounded by villas only, offering a true sense of privacy while remaining close to all amenities. The villa is well designed and organized into three distinct living areas, making it especially comfortable for family living. Ground floor: a bright and spacious living area with an open-plan kitchen, opening directly onto the garden and the pool. An office space is also located on this level, ideal for working from home. First floor: the master level with two bedrooms, dressing rooms, and a terrace with a pleasant sea view, offering a more private atmosphere. Top floor: two additional bedrooms, perfect for children or guests. Living area of approximately 191 sqm (232 sqm total), set on a plot of around 1100 sqm. Comfortable and easy-to-maintain garden with a swimming pool equipped with a counter-current swimming system. Modern villa with quality features: air conditioning, underfloor heating, high-level thermal and acoustic insulation. East, West, and South exposure, ensuring optimal natural light throughout the day, with open sea views. Les informations sur les risques auxquels ce bien est exposé sont disponibles sur : www.georisques.gouv.fr

Ref. : 86930364

Coldwell Banker Standing Realty

ANTIBES1 990 000 €

Apartment for sale total area - 4 rooms - 157

Exceptional Apartment with Sea View, Expansive Terrace and Double Garages in Antibes

Within a recent luxury residence with swimming pool, this remarkable 157 sqm four-room apartment stands out for its exceptional volumes, triple exposure and panoramic views of the sea and surrounding mountains. The living area, spanning approximately 100 sqm, combines a spacious lounge, dining area and open-plan kitchen in a bright and inviting setting, benefiting from its East, South and West exposures. Large openings seamlessly extend the reception areas onto the terraces while showcasing the stunning views. Outside, two terraces totaling nearly 80 sqm offer a variety of layout possibilities. The main terrace, covered over approximately 70 sqm, provides a true additional living space, ideal for entertaining or enjoying the Mediterranean lifestyle throughout the year. The sleeping area comprises three bedrooms, including a beautiful master suite enjoying sea views. A bathroom and two shower rooms complete the property, ensuring comfort and privacy for all occupants. Two garages further enhance the appeal of this rare property on the Antibes market. Ideally located close to major roads, shops and public transport, and just minutes from the town centre, beaches and Port Vauban, this apartment is equally suited as a primary residence or a high-quality holiday home on the French Riviera. Property subject to co-ownership regulations. Service charges: approximately €600 per month. Property tax: €2,482 per year. Agency fees payable by the seller. Information regarding potential risks to which this property is exposed is available on the Géorisques website: www.georisques.gouv.fr.

Ref. : 87076114

Coldwell Banker Standing Realty