OK
More than Less than
€  ok

Key-words : total area

Houses and Apartments, your real estate specialist magazine offers a selection of ads that match with the keyword total area. You can refine your search by specifying the area or price range in the navigation bar link Search for a House/Apartment.

EXCENEVEX799 000 €

Apartment for sale total area - - 113 m²

For Sale: Magnificent 5-Room (T5) Penthouse at the "Batteur d'Or" Residence – Excenevex

Experience the extraordinary within the last gold-leaf beating manufactory in France. This masterful 113.4 m² penthouse is not merely an apartment: it is a private belvedere set on the top and final floor of an exclusive residence of just six units. Here, industrial history meets contemporary luxury in perfect harmony. As a vibrant tribute to its prestigious past, the residence's original façades are adorned with genuine gold leaf, catching every ray of sunlight to shimmer brilliantly on the lakeshore. An Architecture of Volume and Light Cross the threshold and the magic begins. Beneath monumental ceiling heights, the original beams tell the story of the building's soul, framing a 46 m² living room bathed in light. Roof windows sculpt the natural daylight, creating an airy, prestigious volume where every detail breathes elegance. The "Waterfront" Illusion The living room opens onto a majestic 28.5 m² terrace. The view over Lake Geneva and the Dent d'Oche is not only breathtaking but immersive: the incline creates that rare, striking sensation of plunging straight into the blue of the lake. A living painting of which you are the sole spectator. A Solar Symphony: From Sunrise to Sunset Designed to capture every play of light, this property features two terraces with complementary orientations that mark the rhythm of your day: Dawn by the Lake: Begin your day on the 28.5 m² terrace, savoring a coffee in the gentle morning air. Facing the silvery reflections of the awakening water, this suspended moment offers unparalleled serenity. The Private Sunset: A second terrace of 32.1 m², facing due west, becomes your sanctuary for evenings bathed in the gold of the setting sun, in total privacy. Refinement and Superior Finishes Sleeping Quarters: Four spacious bedrooms, including a master suite with private shower room, lake view, and direct terrace access. Kitchen: Modern and fully equipped with quality appliances and a ceramic worktop. Finishes: High-end shower rooms with recessed Hansgrohe fittings. Peace of Mind: The building is nestled within a secure residential area, with access to the private lane protected by a gate at the entrance. The Ultimate Privilege: In addition to direct, private access to the lake, future residents will benefit from priority access to secure a mooring ring on the pontoon at the foot of the residence. This rare privilege offers the possibility of mooring your boat right in front of your home. In Summary Surface Area: 113.4 m² (5-Room / T5) – Top floor (no elevator). Outdoor Space: Over 60 m² of terraces suspended between sky and lake. Extras: Cellar and two private parking spaces. Location: A serene, historic setting in Excenevex, protected from any new construction by the French coastal law ("loi littoral"). Heritage: Gold-leafed façades, in the same tradition as the Statue of Liberty or the dome of Les Invalides. An unrivaled heritage investment, a collector's address. Don't miss the opportunity to own one of the two jewels of the "Batteur d'Or" residence. Contact us for a private viewing.

Ref. : 87282017

MORZINE IMMOBILIER

RIANS1 095 000 €

House for sale total area - 10 rooms - 361 m²

Exceptional 1970s estate near Aix-en-Provence: Panoramic views of Sainte-Victoire mountain & 2.7 ha park

Just 35 minutes from Aix-en-Provence, in the heart of an exceptionally peaceful residential area, discover this majestic 348 sq m (361 sq m total) property, built in 1973 on an exceptional 2. 7-hectare landscaped park. Combining the charm of Provençal architecture with the clean, light-filled lines characteristic of the 1970s, this residence offers impressive volumes and windows that open onto nature. Living spaces bathed in light. From the moment you enter, the magic begins. A vast 54 sq m living room, enhanced by a monumental fireplace, an adjoining 27 sq m dining room, and large bay windows opening onto the terraces and the park. A separate, fully equipped kitchen with direct access to the outdoor dining areas completes this level, along with a first en suite bedroom. Sleeping Area & Master Suite: 1st level: Four beautiful bedrooms, each with its own bathroom/shower. 2nd level: An exceptional master suite with a dressing room and elegant bathroom. It opens onto a private terrace offering breathtaking panoramic views of the Provençal village and the majestic Sainte-Victoire Mountain. An outdoor living environment worthy of a private estate: The 27,000 m² grounds, meticulously landscaped with Mediterranean trees, include: A large 12 x 6 m swimming pool with a pool house and barbecue area, a private tennis court, and a lower area suitable for keeping horses. A large garage, a cellar, and numerous outbuildings. A rare property on the market, offering a sound architectural structure, generous living spaces, and remarkable potential for customization. Ideal for a large family, a prestigious second home, or an equestrian center/bed and breakfast project.

Ref. : MZIAX0799

Michaël Zingraf Christies International Real Estate AIX-EN-PROVENCE

MENTON649 000 €

Apartment for sale total area - 2 rooms - 71 m²

MENTON GARAVAN - 3 ROOMS - 71 M2 + TERRACE + BALCONY - GARAG

Real estate purchase of a 2 or 3-room apartment with a lovely, sunny terrace in Menton Garavan. This dual-aspect apartment is on the 3rd floor of a 5-story building with an elevator. The interior comprises a welcoming entrance hall with ample storage, a shower room with toilet and bidet, a separate toilet with washbasin, a spacious 38 sq m living/dining room (combining the second bedroom and living room), a separate kitchen, and a bedroom with a large closet. The interior living space is approximately 73 sq m, or more precisely 70.51 sq m according to the Carrez Law. For outdoor enjoyment, there is an 8.77 sq m balcony and a 15.42 sq m terrace, bringing the total usable area to 95.19 sq m. This property also includes a garage (approximately 3m x 5m). A small beach is located directly opposite the residence, and if the beach doesn't appeal to you, the residence has a swimming pool. Secure communal parking is available for early arrivals. The sellers removed a bedroom in order to have this vast living room of almost 40 m2, but nothing prevents the wall and door from being raised again to recover a 2nd bedroom with its closet.

Ref. : 1610

AB immobilier

AIX-EN-PROVENCE4 200 000 €

House for sale total area - 5 rooms - 360 m²

Architect-Designed House -- 360 sqm in Total with Outbuilding, Garage, and Summer Kitchen -- Sought-Af

Discover this architect-designed house totaling 360 sqm, complete with an outbuilding, garage, and summer kitchen in a highly sought-after area of Aix-en-Provence. Confidential sale -- information available upon request. Located in one of the most desirable neighborhoods in Aix-en-Provence, this unique property was created by a renowned architect. Spanning approximately 360 sqm in total, the property stands out for its architecture, the quality of its volumes, and a particularly refined design where every detail has been carefully considered to blend aesthetics, light, and the art of living. The house is set in a privileged environment and offers exceptional features, complemented by an outbuilding, a garage, and a summer kitchen. A distinctive property intended for those seeking more than just an address: a place, an architectural masterpiece, and a genuine quality of life. The full dossier will be provided upon request, after an initial conversation. Contact Laura PEFFERT at +33 6 29 46 70 54 or RSAC: 904 617 404 -- Aix-en-Provence

Ref. : CPWW2648_LP_2109_3

abriculteurs

MORZINE549 000 €

Apartment for sale total area - 3 rooms - 59 m²

Stunning 2-Bedroom Dual-Aspect Duplex Apartment with beautiful Views in Morzine Centre

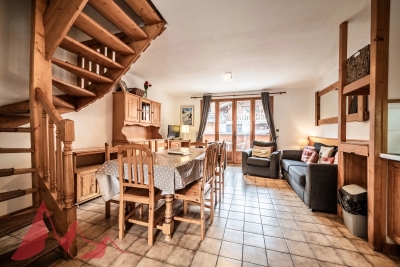
Stunning 2-Bedroom Dual-Aspect Duplex Apartment with beautiful Views in Morzine Centre This apartment is nestled within a small residence right in the heart of Morzine. The Super Morzine cable car (providing access to Avoriaz) is just 100 meters away, with shops and restaurants right on your doorstep. This is a truly premium, hyper-central location in Morzine, ideal for an investment project. The apartment is situated on the 1st and 2nd floors, part of a small, three-story residence, and offers unobstructed views of Pointe de Nyon, the Pléney slopes, and the village. It's spacious with a total living area of 59.38 m² and comprises: An entrance with a built-in closet Two large bedrooms with high ceilings, including one en-suite An open-plan living/dining room/kitchen opening onto a large, ideally South-West facing (bright) balcony Two bathrooms A separate WC The apartment also includes a private garage and a ski locker. The layout, with the living area on the 1st floor and bedrooms on the 2nd, is ideal for family or friends. For more information, please contact us at . Information on the risks to which this property is exposed is available on the Géorisques website:

Ref. : 4129

MORZINE IMMOBILIER

CAP D'ANTIBES4 950 000 €

House for sale total area - 6 rooms - 280 m²

Property in a perfect condition, ideally located for La Garoupe beaches

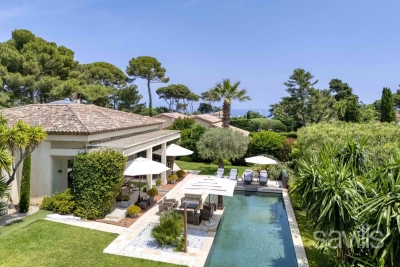
Sole Agent Ideally located within 200 m from the beaches of La Garoupe in Cap d'Antibes, this facing South property, presented in a perfect condition, is surrounded by a mature landscaped Mediterranean garden of 1,500 sq m. With a total surface area of 280 sq m, the villa is composed of : approximately 180 sq m of living space on the ground floor, including a spacious and bright reception room (nearly six metres under the ceiling) with dining area, all opening onto a covered terrace, a fully fitted open plan kitchen, four bedrooms, two of which are en suite, as well as an office (or artist's studio) on the mezzanine. A basement of 104 sq m features a one en suite bedroom apartment (50 sq m), a laundry, and a cellar (30 sq m). Two double garages, numerous outdoor parking spaces and an exceptional heated swimming pool, secured by a shutter, complete this magnificent property.

Ref. : CAN220096

Savills Cap d'Antibes

NICE2 680 000 €

Apartment for sale total area - 6 rooms - 159 m²

COL DE VILLEFRANCHE - DUPLEX APARTMENT OF 159 SQM FOR SALE - 115 SQM OF TERRACES - PANORAMIC SEA VIEW - 2 GARAGES

Col de Villefranche – Vinaigrier area – Set within a prestigious residence with a swimming pool and on-site caretaker, this magnificent duplex apartment of 159 sqm boasts breathtaking panoramic views over the city and the Mediterranean Sea. The lower level opens onto an entrance hall leading to a separate fully fitted kitchen and a bright corner living room extending onto two superb terraces totaling nearly 71 sqm, perfect for enjoying the spectacular views over the City of Nice and the Mediterranean. This floor also features a separate guest WC and two en-suite bedrooms, each with its own shower room and private WC, both opening onto a second terrace of over 26 sq m. Upstairs, a spacious dining room opens onto a third terrace of 17.5 sqm, also benefiting from outstanding panoramic views, and is complemented by a separate fitted kitchen. Two additional en-suite bedrooms complete this level: one with a shower room and WC, the other with a bathroom and WC, as well as a separate guest WC. Beautifully maintained and ready to move into, this exceptional property offers absolute peace and quiet, generous living spaces, and high-quality amenities, including ample built-in storage, air conditioning, a lift, a private bicycle storage room, and two garages. Thanks to its well-designed layout and perfectly configured split-level floor plan, this property can easily be divided into two independent apartments, offering outstanding potential for a family project, rental investment, or long-term asset strategy. Ideally located just a 10-minute walk from the shops at Col de Villefranche, and close to schools, nurseries, public transport, and the Vinaigrier Park, this property is the perfect family home for those seeking a peaceful and privileged lifestyle on the French Riviera.

Ref. : N-41384

Century 21 LAFAGE TRANSACTIONS Nice

BOULIAC1 480 000 €

House for sale total area - 7 rooms - 280 m²

Contemporary 5-Bedroom Apartment with Pool in Bouliac

Discover 280 m² of elegant living space in this stunning apartment located in the serene community of Bouliac, France. With 5 spacious bedrooms and a total of 7 rooms, this home invites both luxury and comfort with its open-plan interior and abundant natural light. The large living area seamlessly connects to an expansive terrace, perfect for entertaining or simply relaxing by the private swimming pool. Equipped with high-end features, this apartment includes a water softener, air-conditioning, home automation, and a connected thermostat for year-round comfort. Double glazing, electric awnings, and an advanced alarm system ensure peace of mind and convenience. Enjoy fast internet and smooth connectivity thanks to optical fiber, making this property ideal for a modern lifestyle. Additional amenities such as a car port, beautiful garden landscaping, and exquisite outdoor dining space enhance the home's appeal. Whether unwinding with family or hosting guests, this property blends luxury with practical features for the discerning buyer seeking tranquility near Bordeaux.

Ref. : V0768BX

JOHN TAYLOR BORDEAUX

PUGET-SUR-ARGENS1 280 000 €

House for sale total area - 8 rooms - 256 m²

256m2 VILLA WITH 6 BEDROOMS, POOL, AND POOL HOUSE IN A PRIVATE ESTATE IN PUGET-SUR-ARGENS

Located in Puget-sur-Argens, within the Domaine de La Lieutenante, a private and secure estate highly sought after for its verdant surroundings, large plots, and tranquility, this characterful villa, built in the 1980s, offers approximately 256 sq m of living space on a magnificent wooded plot of approximately 4,500 sq m with a swimming pool and fully equipped pool house. The property benefits from a privileged residential setting, sheltered from the hustle and bustle, while remaining close to main roads, shops, and the coast. The villa offers generous living spaces and a layout particularly well-suited to a large family or as a second home, allowing for comfortable accommodation of numerous guests. Upon entering, the house features a separate kitchen with a dining area, complemented by two utility rooms and a laundry room. This technical area also houses the oil-fired boiler. A proper wine cellar and a guest toilet with a washbasin complete this part of the house. The heart of the villa is a spacious living room with a dining area and fireplace, creating a warm and inviting atmosphere. The sleeping quarters are cleverly divided into three distinct zones, allowing everyone to maintain their privacy. The first zone comprises three bedrooms, two of which have their own terraces, a shower room, storage space, and a separate toilet. A second zone, accessible by stairs, leads to two large bedrooms, a bathroom, a dressing room, and a separate toilet. Finally, a third section of the house is dedicated to the master suite, including an office, a large bedroom, a dressing room, and a bathroom with a bathtub and shower, as well as a separate toilet. The villa thus boasts a total of six bedrooms, plus an office, offering exceptional accommodation capacity.

Ref. : 2898

SEA VIEW PROPERTY / GROUPE AGENCE DU CAP

CANNES495 000 €

Apartment for sale total area - 3 rooms - 45 m²

CANNES "Banane" - Ideal for Investors – Renovated 2-Bedroom Apartment Steps from La Croisette and the Beaches

In the heart of Cannes' sought-after Banane district, discover this fully renovated, dual-aspect two-bedroom apartment with a terrace, enjoying a prime location just 150 m from the beaches, 400 m from the Palais des Festivals and 500 m from the Old Port. Bright and functional, the apartment comprises an entrance leading to a pleasant living area with a lounge and fully equipped kitchen, opening onto a 7 m² private terrace with no overlooking neighbours. The sleeping area features a master bedroom with its own shower room and WC, a second bedroom, as well as a second shower room and separate WC. Numerous storage spaces complete the property. The apartment is air-conditioned and measures 43.70 m² under the Carrez Law and 44.27 m² in total. Its particularly well-designed layout and abundant natural light create a wonderful sense of space, making the apartment feel considerably larger than its actual floor area. An ideal property for use as a pied-à-terre, primary residence or rental investment, right in the heart of Cannes and within immediate reach of all amenities. Its central location and complete renovation also make it particularly suitable for seasonal rental. It is also possible to purchase, on the same floor, a fully renovated one-bedroom apartment and a studio. An interesting opportunity for an investor looking to build a property portfolio in the heart of Cannes. ******* Property located in a co-ownership comprising ** lots, including ** main lots. The annual share of service charges is approximately ** euros/year. To our knowledge, there are currently no known legal proceedings underway. Information regarding the risks to which this property is exposed is available on the Géorisques website: www.georisques.gouv.fr

Ref. : ARA-1208-Aca3P

AAA RIVIERA

PARIS 16EME6 490 000 €

Apartment for sale total area - 6 rooms - 251 m²

Paris 16th/Chaillot – 6 Rooms – 4 Bedrooms – 251.71 sq m

Engel & Völkers invites you to discover this sumptuous, fully renovated six-room apartment with four bedrooms, generous proportions and ceilings over 3 metres high. Ideally located between Place du Trocadéro and Place d'Iéna, this magnificent 251.71 sq. m. apartment under the Carrez Law is situated on the 4th floor of a beautiful Haussmann-style building dating from the early 20th century. The apartment boasts an ideal layout. Facing east and south, it benefits from excellent natural light, unobstructed views and all the features of a Haussmann-style apartment, including magnificent mouldings, period fireplaces and herringbone parquet flooring. The property is sold renovated, air-conditioned and partially furnished, and comprises: A marble entrance hall, a spacious living room with dining area, adjoining a fully equipped kitchen with breakfast area, a cloakroom and guest toilet. The nearly 58 sq. m. master suite features a large dressing room and a marble bathroom with bathtub, shower and toilet. The second suite, measuring over 34 sq. m. and featuring an adjoining shower room, has a large bow window. The third and fourth bedrooms share a large shower room with toilet. Storage cupboards. A laundry room. A technical room. Four staff rooms with a total surface area of 36.90 sq. m. (9.25 sq. m., 10.19 sq. m., 8.70 sq. m. and 8.76 sq. m.), as well as three cellars, complete this offering. Double-glazed windows, alarm system, keypad entry, intercom, lift and caretaker. Joint ownership of 6 lots 2024 property tax: €5,151/year Average annual charges: €17,730 ECD: E (315) – GGE: B (10) Estimated annual housing energy costs: €4,680–€6,390 Transaction fees to be paid by the seller Information on the risks to which this property is exposed is available on the Géorisques website: www.georisques.gouv.fr Direct access to Trocadéro Square, Place d'Iéna, Place de l'Alma, the Golden Triangle, Avenue Montaigne and the Seine. Restaurants, cafés, shops and an open-air market within walking distance.

Ref. : W-04AX5N

ENGEL & VÖLKERS

NICE1 295 000 €

Apartment for sale total area - 4 rooms - 86 m²

NICE MONT BORON - 3 BEDROOM APARTMENT OF 86 SQM CARREZ LAW - 95 SQM OF LIVING AREA - TERRACE OF 49 SQM - TOPFLOOR - SEA VIEW - GARAGE

Nice Mont Boron - On the top floor of a small luxury residence, discover this exceptional penthouse offering an incredible panorama. This superb 3 bedroom apartment of 86 sqm of Carrez Law living space and 95 sqm of total floor area. It consists of a bright living room with a fitted kitchen, extended by a veranda used as a dining room. The entire space opens onto a vast terrace of 49 sqm boasting breathtaking sea views over the iconic Baie des Anges. The sleeping area consists of three bedrooms with built-in storage, as well as two shower rooms with toilets. The property is equipped with air conditioning. A garage completes this rare property, ideally located close to amenities and the prestigious Parc forestier du Mont Boron.

Ref. : N-41292

Century 21 LAFAGE TRANSACTIONS Nice

COURCHEVEL505 000 €

House for sale total area - 5 rooms - 108 m²

For sale - village house - Courchevel area

Just 15 minutes from Courchevel Le Praz and access to the Three Valleys ski area, this authentic 4-bedroom house combines charm and comfort. Offering a total surface area of 136 sqm, featuring on the ground floor a spacious living area with exposed stone walls, an open-plan kitchen, and lounge with a wood-burning stove. This space opens onto a large terrace and a private garden with no overlooking neighbours. The first floor offers two bedrooms as well as a flexible living area, which can easily be converted into a third bedroom or an independent space. Under the eaves, a spacious 4th bedroom which occupies the entire top floor. The house includes two shower rooms, one of which is yet to be completed. Ample public parking is available close to the property. The property offers generous volumes and a flexible layout in a mountain setting, making it ideal as either a main residence or a holiday home.

Ref. : 1464

AGENCE RMP IMMOBILIER

PARIS 8EME3 230 000 €

Apartment for sale total area - 5 rooms - 137 m²

Paris 8th / Élysée District - Beautiful 5-room, 144 sq m apartme

In the heart of the highly sought-after Élysée Palace district, Engel & Völkers presents this beautiful 137.02 sq.m Carrez apartment (144.71 sq.m of total floor area), with lift, located on the 4th floor of a prestigious period building. Completely renovated by a renowned interior designer, this dual-aspect apartment is quiet and bright, with south, north and east-facing exposures, and offers high-end features. The apartment comprises an entrance hall, a double reception room opening onto a continuous balcony, a dining room (or third bedroom with en-suite shower room and WC), a fitted and equipped kitchen, a master bedroom with dressing room, en-suite bathroom and WC, another bedroom with en-suite shower room and WC, a guest WC, a utility room and plenty of storage. A large cellar and a parking space in the building's courtyard complete this property. The bedrooms are air-conditioned. This apartment has retained all the charm of the period, with herringbone parquet flooring, fireplaces and mouldings. It benefits from generous proportions and is ready to move into. Ideal for international clients seeking a prestigious and refined location. Co-ownership of 21 lots. No pending proceeding Average annual charges: €8,448 Individual gas heating Property tax: €3,219 ECD: D (156) – GGE : D (32) Estimated annual housing energy costs : €1,950–€2,700 Transaction fees to be paid by the seller Information on the risks to which this property is exposed is available on the Géorisques website: www.georisques.gouv.fr The Élysée district is one of the most prestigious, secure and exclusive areas of Paris. The street is home to luxury shops, major art institutions and embassies. Just a few minutes' walk from Place de la Madeleine, Place Vendôme, Place de la Concorde and the Tuileries Garden. Located near several metro stations: Concorde (lines 1, 8 and 12), Madeleine (line 14), Miromesnil (line 9), and bus routes 28, 32, 45, 52, 72, 73, 80, 84, 93 and 94.

Ref. : W-047TUD

ENGEL & VÖLKERS

MANDELIEU-LA-NAPOULE1 990 000 €

House for sale total area - 5 rooms - 211 m²

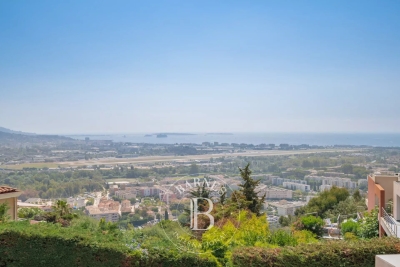
Set on the hills of Mandelieu-la-Napoule, in the sought-after Capitou area, this elegant villa enjoys a privileged setting between the Mediterranean Sea and the mimosa-covered hills. Tucked away from view within a private and secure estate, the property offers absolute peace and privacy. Its elevated position provides spectacular panoramic views over the Mediterranean and the surrounding landscape. Set on over 2,000 sqm of landscaped grounds, the villa is arranged over two levels. Its architecture has been designed to maximise space, natural light and a seamless connection with the outdoors, with the Mediterranean as a constant backdrop. The entrance level features a spacious double garage as well as two bedrooms, each with its own bathroom, providing comfortable and independent accommodation. On the garden level, the villa reveals an impressive 80+ sqm living and entertaining area. The lounge, enhanced by a striking double-height ceiling, flows into the dining area and open-plan kitchen, creating a bright, generous and welcoming living space. Large floor-to-ceiling windows blur the boundaries between indoors and outdoors, opening onto expansive terraces overlooking the sea. An ideal setting for entertaining, al fresco dining or simply enjoying the panoramic views and the exceptional Côte d'Azur lifestyle. Two additional en-suite bedrooms complete this level, bringing the total number of bedrooms to four. Outside, the Mediterranean garden features an infinity pool overlooking the sea, perfectly integrated into its natural surroundings. The generous grounds also offer excellent potential for further enhancement, with the possibility of redesigning part of the garden to create a larger pool area complemented by an elegant pool house. A discreet and distinctive property combining exceptional sea views, absolute tranquillity, generous volumes and further potential. An ideal home for year-round living on the French Riviera or as an exclusive holiday residence. The villa also enjoys a highly convenient location, just 3 minutes from local shops, approximately 10 minutes from the beaches, golf courses, restaurants and the Port of La Napoule, and only 15 minutes from Cannes and the Croisette. Agency fees payable by vendor - Montant moyen de la quote-part de charges courantes 200 €/yearly - Montant estimé des dépenses annuelles d'énergie pour un usage standard, établi à partir des prix de l'énergie de l'année 2024 : 1270€ ~ 1730€ - Les informations sur les risques auxquels ce bien est exposé sont disponibles sur le site Géorisques : www.georisques.gouv.fr - Christophe GOURNAY - Agent commercial - EI - RSAC 501 162 648

Ref. : 87253100

BARNES THÉOULE-SUR-MER