OK
More than Less than
  ok

Key-words : total area

Houses and Apartments, your real estate specialist magazine offers a selection of ads that match with the keyword total area. You can refine your search by specifying the area or price range in the navigation bar link Search for a House/Apartment.

MOUGINS1 080 000 €

Apartment for sale total area - 4 rooms - 100

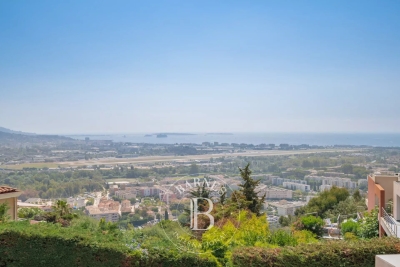
Mougins — Exceptional penthouse with panoramic rooftop terrace

Ideally located just a few minutes from local amenities, within a private and secure estate offering a discreet and exclusive atmosphere, composed of architect-designed villas and a confidential residence with swimming pool, this outstanding penthouse of approximately 100 sqm embodies a rare lifestyle in the heart of Mougins. Situated on the top floor, the apartment enjoys beautiful natural light, elegant contemporary volumes and open views over the surrounding hills and the picturesque village of Mougins. Designed with both refinement and comfort in mind, it offers a peaceful indoor-outdoor lifestyle in an exceptional setting. The reception area features an entrance hall with cloakroom, a bright living room, a dining area and a fully equipped open-plan kitchen, creating the perfect environment for entertaining in a chic yet relaxed atmosphere. The sleeping area comprises three bedrooms, including a beautiful master suite with bathroom and toilet, as well as ample storage space and a laundry area. Two additional bedrooms with fitted wardrobes complete the apartment, along with an independent shower room and guest toilet. A true highlight of the property, the spectacular rooftop terrace of approximately 100 sqm offers an exceptional additional living space. Designed as a private solarium, it is ideal for creating a summer kitchen, barbecue area and jacuzzi, allowing one to fully enjoy sunny Mediterranean days and elegant summer evenings in total privacy. The property also benefits from a closed garage and one private parking space. Residents additionally enjoy access to the condominium swimming pool, a caretaker present six days a week and a perfectly secure environment. A rare and elegant property, perfectly suited as either a prestigious main residence or a luxurious Côte d'Azur retreat.

Ref. : 3827

MAGREY & SONS MOUGINS

GOLFE JUAN260 000 €

Apartment for sale total area - 2 rooms - 50

Imagine living in this beautiful one-bedroom apartment, located in a quiet, secure residential neighborhood by the seaside.Its intelligently laid-out total area of 50 m² includes a spacious bedroom, a bathroom, a separate toilet, and a bright living room of 23 m². You'll be charmed by the independent, well-equipped kitchen, perfect for preparing your favorite meals. Adding to this is the gentle freshness provided by a Southeast-facing exposure, offering a soothing view of a lush garden.The apartment also features an 11 m² terrace, where you can enjoy relaxing moments in the sun. To complete the picture, the apartment comes with a parking spot and a private cellar. Located on the garden level of an 80s building with three floors, the apartment is equipped with an elevator and double-glazed windows, ensuring complete peace and quiet.The secure building also benefits from a swimming pool. Although the interior needs some updating, this apartment offers tremendous potential to create your ideal home. Don't hesitate to contact us for a visit!The real estate market in 06220 Golfe-Juan presents excellent opportunities for purchasing a one-bedroom apartment.Its geographic location is a major advantage, being close to the Mediterranean Sea, offering breathtaking views. Access to numerous amenities, such as shops, restaurants, and schools, makes everyday life convenient.The real estate market in Golfe-Juan shows stable performance, providing security for any investment.Properties, often of high quality, combine traditional charm with modern comfort.Finally, the city's vibrancy, pleasant atmosphere, and tourist appeal are additional strengths when buying an apartment in Golfe-Juan.

Ref. : 538V6955A

CIEL AZUR IMMOBILIER

ROQUEBRUNE-CAP-MARTIN4 600 000 €

House for sale total area - 4 rooms - 353

A Mediterranen Sanctuary in Roquebrune-Cap-Martin

Perched in a peaceful setting in Roquebrune-Cap-Martin, this exceptional villa offers a rare combination of elegance, privacy, and breathtaking views over the Mediterranean Sea, surrounding hills, and the village below. A true gem of the French Riviera. Spread over three levels, the property offers a total surface of 353 sqm, including 268 sqm of refined living space. From the entrance, natural light and open volumes define the atmosphere, enhanced by large bay windows that seamlessly connect the interiors to the surrounding landscape. The living areas feature warm natural materials and a contemporary layout designed for comfort and fluid circulation. The main residence includes four spacious bedrooms, each with its own en-suite bathroom. The principal suite benefits from a private dressing room and generous storage space. A fully equipped kitchen, bright reception areas, and expansive terraces create an ideal setting for entertaining and enjoying the Riviera lifestyle. On the garden level, a fully independent apartment offers additional flexibility with its own kitchen, living room, bedroom, and bathroom. Outside, a 1,418 sqm landscaped plot features a private swimming pool, 80 sqm terrace, and the potential for further development, subject to approval. High-end amenities including air conditioning, home automation, alarm system, and electric shutters complete this rare property.

Ref. : 85934873

SDM Luxury

CANNES3 390 000 €

House for sale total area - 6 rooms - 261

Cannes heights - Totally renovated villa

On the heights of Cannes, in the prestigious and residential area of Super Cannes, californian villa fully renovated with sea view A 260sqm living space, high quality fittings, large living room, american fitted kitchen 3 bedrooms and bathrooms and a master bedroom with bathroom and dressing Lot of outbuildings Landscaped garden with tropical plants of 1973sqm Infinity pool and jacuzzi 6 cars parking

Ref. : 62-1237VFF

AMANDA PROPERTIES

LES GETS1 850 000 €

House for sale total area - 14 rooms - 310

Unique family chalet in Les Gets

Imagine a place where every family gathering becomes a magical moment, and memories are made at every turn. Envision a space where everyone finds their place: comfortable and spacious bedrooms, a cozy living room for evenings by the fire, a well-equipped kitchen for family meals, and play areas for children. With tremendous potential for customization, you can transform this property to suit your desires and needs: create game rooms, a home theater, or a private spa. Anything is possible to make this place the ultimate family retreat. You'll appreciate its location, just a 15-minute walk from the village center and the ski slopes. Additionally, the shuttle stop is at the foot of the chalet, allowing you to leave your car behind and easily get around with the free shuttle service provided by the resort. Spread over four levels, this chalet offers a total area of 310 m² and consists of the following: Ground Floor: Garage, entrance, laundry room, pantry, boiler room, and cellar. First Floor: A living area almost entirely dedicated to conviviality with a large dining room, a semi-professional kitchen, a lounge area with a fireplace, and access to the terrace. Thanks to its position and East-South-West orientation, you will enjoy a sunny terrace and garden all year round, without any overlooking, ensuring absolute tranquility. The view is exceptional. The outdoor space is complemented by a jacuzzi, a barbecue, and a climbing wall at the back of the property, making this place a true paradise. This level also includes a separate toilet and two large en-suite bedrooms with balcony access. Second Floor: Six en-suite bedrooms, all with access to a balcony offering breathtaking views. Top Level: Two additional bedrooms, a bathroom, and a separate toilet. It is entirely possible to create an independent space on the top level, like a two-bedroom apartment (T2) or a private area such as a cinema room. Gas heating with solar panels as a supplement. Whether you are considering professional or personal use, this chalet has been designed to meet all your expectations. Visits available upon request. We look forward to showing you this beautiful property. Fees to be paid by the seller. Energy class D, Climate class D Estimated average amount of annual energy expenditure for standard use, based on the year's energy prices 2021: between 5110.00 and 6990.00 €. Information on the risks to which this property is exposed is available on the Geohazards website: www.georisques.gouv.fr.

Ref. : 966-ACMIMMO

ACM IMMOBILIER

CANNES3 190 000 €

Apartment for sale total area - 5 rooms - 148

4-bedroom penthouse with panoramic sea view – Cannes city center

Located less than a 10-minute walk from the Palais des Festivals, in the heart of a central and highly sought-after area of Cannes, this superb penthouse apartment with sea view perfectly embodies refinement and comfort in a prestigious property. Offering a living space of 148 sqm, it stands out in particular for its incredible 180 sqm wraparound terrace, creating a seamless flow between indoor and outdoor living. From the moment you enter, the elegance of the property is revealed through a bright and spacious living room, filled with natural light thanks to the numerous openings directly onto the terrace. This generous living area, ideal for entertaining or simply enjoying peaceful moments, is set within a contemporary, chic, and warm atmosphere. The fully equipped kitchen combines functionality and design, meeting the highest standards of modern comfort. The interior layout has been carefully designed to offer both privacy and practicality. On the night side, the apartment features 3 en-suite bedrooms, each with its own shower room and direct access to the terrace, allowing every occupant to enjoy their own private outdoor space. The spacious and refined master suite includes an elegant bathroom and privileged access to the terrace, offering moments of relaxation in complete privacy. Guest toilets and a laundry area complete the features of this exceptional apartment. Comfort is ensured throughout with air conditioning, Wi-Fi, and a private lift that leads directly into the apartment, providing optimal accessibility and a high level of security. Rare on the market, this penthouse appeals both for its prime location and the quality of its amenities. It represents an ideal opportunity, whether for a high-end residential use, a luxury pied-à-terre, or a strong rental investment potential, especially during major Cannes events. Property subject to co-ownership status: Total number of units: 128 Ongoing proceedings: YES Annual co-ownership charges: €7,228 Energy class: D (211kW) - Climate class: C (26kg) / Estimated annual energy costs for standard use: Not available Information on the risks to which this property is exposed is available on the Géorisques website: www.georisques.gouv.fr.

Ref. : CAB7435

BEAUCHAMP ESTATES

NICE682 500 €

Building plot for sale total area - - 15614

Building plot with panoramic view saint pierre de Féric in Nice

//Nice - St Pierre de Féric// Building plot in a quiet, privileged setting, yet close to town amenities. Located in the sought-after Saint-Pierre-de-Féric district, 15 minutes from the center of Nice, this 3734 m² plot faces west, offering panoramic views of the surrounding hills and a magnificent sunset over the Baou de Saint-Jeannet. Lane-side water and electricity just a few meters away. In a very quiet and pleasant environment, this plot is zoned UFc5, allowing a ground surface area of 6%, i.e. 224 m² with the possibility of R+1, for a total of 448m² of living space. This plot can also be used to build 4 villas of 112m² each. Information on the risks to which this property is exposed is available on the Géorisques website: www.georisques.gouv.fr

Ref. : 87115577

MAISON CINO Real Estate

LA CROIX-VALMER1 990 000 €

House for sale total area - 7 rooms - 250

Gigaro – Sea View Villa with View of Cap Lardier in a Private Estate

Located in a private estate on the heights of Gigaro, this property enjoys a beautiful view over the sea and Cap Lardier. Facing south-east, it benefits from a privileged location close to the beaches and the village center of La Croix-Valmer, while offering quick access to Saint-Tropez via the village of Gassin. Built on a plot of approximately 1,000 sqm, the villa offers a total surface of around 187 sqm spread over three levels. It features a garden, large sunny terraces, several parking spaces, and a spacious garage. The main level includes an entrance hall, a living and dining area with an open-plan kitchen, two bedrooms sharing a bathroom, as well as a large utility room that could easily be converted into a fourth bedroom with an en-suite shower room. A large mezzanine of approximately 40 sqm completes this level. Upstairs, there is a master suite with a private terrace and a bathroom. Planning permission for the construction of a swimming pool could be considered either in front of the house or on the upper part of the plot. The property offers strong potential for reconfiguration, allowing the creation of a four- to five-bedroom villa without extending the existing structure.

Ref. : V2224ST

JOHN TAYLOR SAINT TROPEZ

CABRIS1 030 000 €

House for sale total area - 10 rooms - 350

For Sale Stone property in Cabris

Sole agent, ref: 042026 442 Under offer. Authentic 18th-Century Provençal stone Mas with Guest House Just a few minutes from the picturesque hilltop village of Cabris, this charming Provençal estate comprises two historic stone houses offering a total living space of approximately 300 sqm, set on a beautifully landscaped plot of around 1,100 sqm with a free-form swimming pool, private parking, and an electric vehicle charging station. Behind its magnificent bougainvillea-covered façade lies an authentic atmosphere where exposed stone walls, original wooden beams, and period features reflect the rich history and timeless character of the property. The main house offers generous living spaces, including a spacious dining room with its original fireplace, two elegant living rooms—one featuring a wood-burning stove—a welcoming kitchen, and three bedrooms. The principal suite benefits from its own bathroom with bathtub, shower, and WC, while the two additional bedrooms share a family bathroom. A comfortable office with an adjoining shower room can easily be converted into a fourth bedroom. Carefully renovated throughout, this beautiful stone mas has retained all the charm and authenticity of its original architecture while offering comfortable living. The second house enjoys its own independent entrance and extends over approximately 70 sqm across three levels. It features a kitchen on the ground floor, a cosy living room on the first floor, a principal bedroom, and two charming attic bedrooms sharing a shower room. Its private interior courtyard and intimate terrace create a peaceful retreat, completely secluded from view, making it the perfect space for hosting family and friends. The outdoor areas embody the Provençal lifestyle, with a free-form swimming pool, a historic stone bread oven, an ornamental fountain, and a decorative water basin that together create a unique and timeless setting. A cellar and a technical room complete the property's amenities. A rare and discreet residence where the authentic character of centuries-old stone buildings blends harmoniously with contemporary comfort, nestled in one of the most sought-after villages of the Grasse countryside. Information regarding the natural and technological risks to which this property may be exposed is available on the official Géorisques website: www.georisques.gouv.fr.

Ref. : 042026-442

FINE AND COUNTRY

MOUGINS5 950 000 €

House for sale total area - 8 rooms - 500

Mougins – Couelle-Inspired Villa Renovated in a Secure Private Estate

benefiting from 24/7 on-site security, this exceptional property embodies a refined vision of the French Riviera lifestyle, blending sculptural architecture, preserved natural surroundings and contemporary amenities. Completely renovated in 2025, the villa enjoys a south-facing exposure and total privacy, with no overlooking. It is set on a magnificent flat landscaped plot of approximately 3,280 sqm, enhanced by a swimming pool with organic lines, a distinctive feature inspired by Couelle's architectural style. The main villa offers approximately 500 sqm of living space, standing out for its spectacular volumes and its generous single-level layout, providing seamless indoor-outdoor living. The reception level features an impressive 240 sqm living area, flooded with natural light and opening directly onto the garden, as well as a high-end contemporary kitchen. The night area comprises five en-suite bedrooms, including a spacious master suite, along with an office, a private cinema room and a wellness area with sauna, ensuring an exceptional level of comfort for everyday living. An independent apartment, complete with a kitchen and shower room, allows staff or guests to be accommodated in complete autonomy. The property benefits from high-quality features, including: underfloor and wall-mounted heat pump heating, home automation system, state-of-the-art security alarm, and a garage with direct access to the villa. Ideally located, the villa is just 12 minutes from Cannes and La Croisette, 4 minutes from the Golf Country Club, 5 minutes from the Mougins International School, and within immediate proximity of the historic village. A rare address combining architectural character, absolute security, exceptional volumes and a prime residential environment in Mougins.

Ref. : 3675

MAGREY & SONS MOUGINS

NICE390 000 €

Apartment for sale total area - 3 rooms - 70

Nice West – Fabron | Elegant Renovated 2-Bedroom Apartment with Sea Views and Terraces

Located in the highly sought-after Fabron district, on Boulevard Napoléon III, this beautifully renovated apartment enjoys a prime location close to local amenities, the city centre, the Promenade des Anglais and its beaches, as well as Nice International Airport. This elegant 72 sqm apartment has been fully refurbished to a high standard, offering a bright and comfortable living environment. The property features two bedrooms, a bathroom, a guest WC, and a spacious living area with an open-plan kitchen. The living space opens onto two pleasant terraces (13 sqm in total), offering lovely sea views and excellent natural light throughout the day. A cellar and a garage are available at an additional cost of €30,000. Ideal as a primary residence, a holiday home, or an investment opportunity. A must see!

Ref. : 86878523

Riviera estate office

CANNES1 799 000 €

Apartment for sale total area - 4 rooms - 181

4-ROOM APARTMENT, 181 M² SEA VIEW, 3 BEDROOMS, TERRACES, 2 CELLARS, 2 PARKING PARKINGS

Superb contemporary apartment nestled in the California sector in a luxury residence including 2 swimming pools, tennis courts, 5 minutes from Cannes city center enjoying an open, quiet and residential environment. Located on the first floor of a luxury residence, this 4-room apartment has a Carrez surface area of 181.25 m². It consists of an entrance, corridors with storage cupboards, a separate high-end kitchen, fully equipped of approximately 14 m², a pantry/laundry room, a large living room-dining room with 'approximately 70 m² very bright and opening onto a terrace of approximately 14 m² facing south with a sea view of the Lérins Islands. 3 large en-suite bedrooms of approximately 16 m² all with shower room, toilet and cupboards. Two bedrooms give access to a large closed loggia of 21 m² with a view of the greenery. An en-suite bedroom has its own independent entrance and can be converted into a studio or office, for a total of 23.45 m² Carrez. The apartment has been completely renovated with quality services and high-end materials, reversible air conditioning, double glazing, electric roller shutters, blinds, fiber optic, exterior lighting, surrounded by a sunny landscaped park of more than 1 hectare, fully fenced and secure with 24/7 guard. Exceptional apartment, ideally located 5 minutes from public transport, 10 minutes from local shops, 10 minutes from schools, 40 minutes from Monaco, 10 minutes from the motorway, 20 minutes from the airport and 5 minutes from beaches. 2 parking spaces as well as 2 cellars complete this property. Sold furnished, no procedure in progress, guaranteed crush.

Ref. : 60-8424VFF

AMANDA PROPERTIES

MANDELIEU-LA-NAPOULE3 995 000 €

House for sale total area - 10 rooms - 418

Villa for sale - Mandelieu-la-Napoule

Located in a dominant position at the top of a cul-de-sac, just a stone's throw from the shops, restaurants and beaches of La Napoule, and 30 minutes from Cannes, this spacious family home offers over 400 m2 of internal living, on a large, double plot of around 3160 m2, with wonderful views and full sun exposure year round. The ground floor of the main villa comprises a living room, dining room, a TV room with adjacent office and a large, fully fitted kitchen, opening onto a lovely shaded terrace leading to the pool area. The sea can be seen from the first floor main bedroom, where there are a total of 4 ensuite bedrooms (including the main bedroom). On the garden level, there is an independent studio appartment with kitchenette, bathoom and utility room, as well as a large guest appartment of 92sqm comprising a living room, a kitchen, 2 additional bedrooms and a newly renovated bathroom, making a total of 7 bedrooms on the property. There is a spacious flat garden, ideal for a family, with mature trees and views from all angles. A large garage with direct access into the home as well as multiple parkings for guests complete the property.

Ref. : 052026-446

FINE AND COUNTRY

BIOT2 150 000 €

House for sale total area - 7 rooms - 240

Biot – La Chèvre d'Or Area – Sea, Mountain and Village Views

At the end of a quiet cul-de-sac in a highly sought-after residential setting, this property of approximately 235 sq.m enjoys absolute tranquillity and beautiful views over the sea, the surrounding mountains and the village of Biot. Set within approximately 2,000 sq.m of landscaped grounds designed by English Garden, the villa offers an exceptional living environment with numerous outdoor areas dedicated to relaxation and entertaining. The ground floor comprises an entrance hall, a spacious and light-filled living room featuring a closed fireplace, a fully equipped semi-open-plan kitchen, a bedroom suite with shower room and WC, a second bedroom with shower room, and a guest toilet. Upstairs, three additional bedrooms enjoy open views and are complemented by two shower rooms as well as a full bathroom with both bathtub and shower. The outdoor areas have been thoughtfully designed to make the most of the Mediterranean climate, offering several terraces, a large covered dining area, a pool house, and a heated saltwater swimming pool equipped with automatic cover. The property also benefits from a garage of approximately 55 sqm and numerous ancillary spaces, including cellars, technical rooms, the pool house and covered terraces, representing a total additional surface area of approximately 93 sq.m. Originally built in the 1980s, the villa has undergone several renovation and extension programmes over the years, including a major refurbishment and the creation of a spacious principal suite in 2018. All works were carried out with the required planning permissions and compliance approvals. Additional features include ducted air conditioning throughout all bedrooms, an alarm system, a crawl space, and a particularly high standard of construction and maintenance. Energy class : B – Climat class : A / estimated annual costs for standard use : between €2,004 and €2,072 (ref year 2023) Information on the risks to which this property is exposed is available on the Geohazards website : www.georisques.gouv.fr Property located in an area subject to compulsory brush clearance. Andréa MILAZZO : Consultant – Independent commercial agent (E.I.) - RSAC : 893 468 033 Agency fees payable by vendor - Montant estimé des dépenses annuelles d'énergie pour un usage standard, établi à partir des prix de l'énergie de l'année 2023 : 2000€ ~ 2720€ - Andrea MILAZZO - Agent commercial - EI - RSAC Antibes 893468033

Ref. : 87124322

Barnes Valbonne

CAP-D'AIL269 000 €

Apartment for sale total area - 2 rooms - 23

CAP D'AIL - ONE BEDROOM APARTMENT - ON THE BORDER WITH MONACO

In Cap-d'Ail, within a small, low-service-charge block situated in a highly sought-after neighbourhood just a stone's throw from the Princess Grace Hospital, the beaches, shops, transport links and the Principality of Monaco, discover this charming one-bedroom flat, ideal as a rental investment or a main residence. With a surface area of 27 sqm, including 23.28 sqm under the Loi Carrez, this ground-floor apartment comprises a living room with kitchen, a bedroom and a shower room with toilet. It is sold fully furnished and equipped and has been recently renovated to a high standard, featuring air conditioning, an Italian-style kitchen and natural stone finishes. A mini wine cellar is built into the kitchen. Located just a one-minute walk from Monaco, the property is also a 15-minute walk from the International University. Parking available. The property is currently let under a furnished tenancy agreement until October 2026 for a monthly rent of €1,650. Agency fees are payable by the seller unless otherwise stipulated in the mandate. Estimated annual energy costs for standard usage: between €601 and €813. Average energy prices indexed to 2023. The property is subject to the co-ownership regime, comprising a total of 26 units, including 17 residential units. The property is subject to a natural hazards and pollution risk assessment, which can be viewed on the Géorisques website:

Ref. : 87068907

VALERI AGENCY BY JM BAREI