OK
More than Less than
  ok

Key-words : total area

Houses and Apartments, your real estate specialist magazine offers a selection of ads that match with the keyword total area. You can refine your search by specifying the area or price range in the navigation bar link Search for a House/Apartment.

ARCANGUES1 495 000 €

House for sale total area - 7 rooms - 270

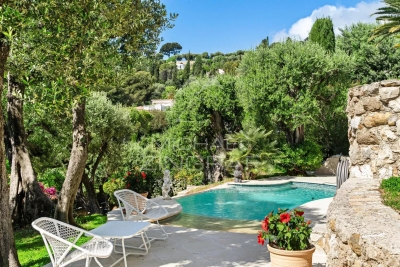
Arcangues. 275 m² family home with landscaped garden and heated pool

The name alone evokes a singular art of living — that of a preserved Basque village, discreet yet highly sought-after, where the quality of life has attracted a discerning clientele for several decades. It is in this privileged setting, just a few minutes' walk from the famous Château and Golf d'Arcangues, that this beautiful property stands, built in 2008 by a local architect. Thoughtfully designed, it makes full use of its residential and verdant surroundings to offer a balanced lifestyle, blending Basque authenticity with contemporary comfort. Set on a perfectly maintained 2,000 m² plot, the house offers 275 m² of living space with generous, carefully proportioned volumes. From the entrance, the tone is set: the spaces are wide, bright, and the flow between rooms is natural and fluid. The ground floor is centred around an 85 m² through-living room — the true heart of the home — bathed in natural light and open to the outside. Large south-facing terraces extend this living space towards a well-tended garden, where the heated swimming pool invites you to enjoy sunny days in an intimate, well-oriented setting. This level also features an independent master suite, designed as a true retreat from the hustle and bustle of daily life. On the upper floor, five bright bedrooms and two bathrooms make up a generous and flexible sleeping area, equally suited to a large family or a home that regularly welcomes guests. The property comprises seven rooms in total, complemented by a garage, numerous parking spaces, and quality fittings that make it immediately move-in ready — no work required. PRESTANT Luxury Realty - SARAH GIL - 06 25 90 25 45 - For more information about this property : (Item 640254303). Information on the risks to which this property is exposed is available on the Géorisques website: www.georisques.gouv.fr.

Ref. : 2016

PRESTANT Luxury Realty

CANNES1 470 000 €

House for sale total area - 9 rooms - 285

Cannes - Villa with sea view and hight potential

Cannes, in a quiet and residential setting, this elegant south-facing villa enjoys a superb view of the sea and the Estérel. With a total surface area of approximately 320 sq.m, including a sun-filled enclosed terrace of about 34 sq.m with fireplace, the property consists of a main residence and three independent apartments. The main part offers, on the ground floor, a large and bright 65 sq.m living room, a separate kitchen, two bedrooms, three bathrooms, and a shower room. A third bedroom can easily be created. On the garden level, there is a living room with fireplace, a separate kitchen, one bedroom, and a bathroom, all opening onto a large terrace with direct access to the pool area. Three independent studio apartments complete the property. Outside, the 1,144 sq.m plot offers beautiful outdoor spaces, a 12.5 x 5.5 m saltwater swimming pool, and a pool house area. Several parking spaces, a carport of approximately 40 sq.m, and a large basement of around 186 sq.m complete the property. Heating and hot water are provided by a heat pump. This property offers numerous possibilities, ideal as a large family villa, it also allows for rental income thanks to the existing apartments, with the potential to convert it into up to five independent units in total.

Ref. : 86895081

Spéracèdes Immobilier

MARSEILLE 7EME4 500 000 €

House for sale total area - 6 rooms - 343

Marseille 7th - Roucas Blanc - Arcitect Villa by Togu - Panoramic Sea Views - Infinity Pool - Elevator

Nestled in the heart of the highly sought-after Roucas Blanc district, on the prestigious heights of Marseille, this exceptional contemporary villa designed by renowned architect TOGU perfectly embodies the harmony of architecture, elegance, and Mediterranean living. Completed in 2016, the property offers approximately 320 sqm of living space (343 sqm total) and enjoys an outstanding location with breathtaking panoramic sea views, within a peaceful and exclusive residential setting, just minutes from the beaches, local shops, and Marseille's city centre. From the moment you enter, the impressive volumes and refined architectural design create an immediate sense of space and light. Benefiting from a triple southwest exposure, the villa is flooded with natural light through expansive floor-to-ceiling sliding glass doors. The magnificent 90 sqm living area seamlessly extends onto the outdoor terraces, creating a perfect indoor-outdoor lifestyle where spectacular sunsets over the Mediterranean become part of everyday life. The sleeping quarters comprise five luxurious en-suite bedrooms, each thoughtfully designed to provide privacy, comfort, and beautiful views of the surrounding landscape and the sea. The stunning 46 sqm principal suite offers a true private retreat, while the four additional suites feature generous proportions and premium finishes throughout. Outside, the property showcases a magnificent 75 sqm teak terrace overlooking a beautifully landscaped garden and an impressive infinity swimming pool with glass walls, perfectly integrated into the natural surroundings and offering uninterrupted panoramic views across the Mediterranean coastline. A second terrace provides additional outdoor entertaining space, ideal for enjoying every moment of the day. Built on a landscaped 686 sqm plot and arranged over three levels, the villa is served by a private elevator providing access to every floor while complying with accessibility standards. A garage, several parking spaces, a laundry room, a storage room, and numerous built-in storage areas complete this exceptional residence. Designed with meticulous attention to detail, the villa offers an outstanding level of comfort and technology, including reversible air conditioning powered by a heat pump, home automation, central vacuum system, double glazing, electric roller shutters, smart thermostat, fibre-optic internet, videophone, CCTV surveillance, alarm system, electric gate, reinforced security door, and exterior lighting. A truly rare opportunity on the Marseille luxury property market, this remarkable residence combines contemporary architecture, exceptional craftsmanship, state-of-the-art amenities, and an unrivalled lifestyle in one of the city's most prestigious neighbourhoods. A confidential address for discerning buyers seeking an extraordinary home with spectacular Mediterranean views. Full presentation file available upon request. Information regarding the potential risks to which this property is exposed is available on the official Géorisques website: www.georisques.gouv.fr Agent commercial ''EI'' Inscrit au RCS de Marseille sous le numéro 520 857 293 CONTACT - Marie-Christine STEFFANETTI : +33 (0)6 28 01 98 18 Agency fees payable by vendor - Montant estimé des dépenses annuelles d'énergie pour un usage standard, établi à partir des prix de l'énergie de l'année 2021 : 1460€ ~ 1990€ - Marie-Christine STEFFANETTI - Agent commercial - EI - RSAC 520 857 293

Ref. : 86377012

BARNES MARSEILLE CASSIS LITTORAL

PARIS 18EME1 150 000 €

Apartment for sale total area - 3 rooms - 78

Montmartre: 78 m² loft on the 9th and top floor

Paris 18th, Montmartre: Lamarck - vineyards & Saint-Vincent gardens Like an eagle's nest, this elegant 78 m² artist's studio, laid out as a loft and fully renovated, with breathtaking views over the rooftops of Paris and the Sacré-Cœur Basilica, is offered exclusively by Engel & Völkers. Located on the Montmartre hill, just steps from Lamarck-Caulaincourt metro station, the Montmartre vineyards and the Saint-Vincent gardens, on the top floor with elevator of a quiet, well-maintained condominium, this atypical and original property, benefiting from quadruple exposure with its 18 windows, is composed as follows: - on the main level on the 9th floor: - a vast 48 m2 living room, with fireplace, solid oak parquet flooring and a 4.5 m ceiling height with exposed concrete beams creating an “industrial” feel, and numerous openings providing extraordinary light to the dining area and the lounge area - a lovely 12 m² bedroom with dual exposure, two picture windows and built-in storage - a fitted and fully equipped kitchen - a shower room offering a stunning view of the Sacré-Cœur Basilica, with toilet - all accessed via a small entrance on the 8th floor, leading to the upper level by a wooden staircase. This original and very cozy space has a total floor area of 78 m2 (69.96 m2 Carrez law). It is equipped with old cast-iron radiators and double-glazed windows, all overlooking an extremely quiet courtyard with no overlooking neighbors, offering absolute silence in the heart of Montmartre. A parking space (closed garage/box) is available in addition on the ground floor of the building. 3D visit available at: ' EPC: G/544 GHG: G/110 Estimated annual energy costs for the dwelling: €3,160–€4,330 Energy-inefficient housing: G rating Condominium of 69 lots Average quarterly charges: €1392 Property tax: €1,618 per year Ongoing procedure: no Transaction fees payable by the owner Information on the risks to which this property is exposed is available on the Géorisques website: www.georisques.gouv.fr Ideally located on the Montmartre hill, in the heart of the vineyards district and the Saint Vincent garden and in the immediate vicinity of public transport (Metro line 12, Lamarck–Caulaincourt station, a 2-minute walk away), this property also offers easy access to the neighborhood's specialty food shops on Rue Lepic, the famous market on Rue du Poteau, various schools, and the tourist area of Sacré-Cœur and Place du Tertre. Nestled within a secure, well-maintained residence, this charming loft offers absolute peace and quiet and independence, alone on the floor.

Ref. : W-02YNRC

ENGEL & VÖLKERS

ST-TROPEZ9 990 000 €

House for sale total area - 10 rooms - 290

The Elegance of a Château. The Privilege of Absolute Tranquility

Just 500 metres from Place des Lices, this beautifully renovated villa offers one of the area's most sought-after combinations: walking distance to the centre, yet remarkably peaceful and private. Set within 3,600 sqm of landscaped grounds, the property blends timeless elegance with modern comfort, featuring bright living spaces, generous terraces, a heated pool and five bedrooms. A rare opportunity to enjoy the best of Saint-Tropez—close to everything, away from the crowds. Just a few hundred meters from the heart of Saint-Tropez, in a privileged setting, this remarkable historic property combines elegance, privacy and pleasant views. The reception areas comprise a welcoming entrance hall, a spacious light-filled living room, a dining room with a fireplace, a study, and an open-plan kitchen extending onto several terraces ideal for entertaining and enjoying convivial moments. Upstairs, three comfortable suites accommodate residents, including a superb principal suite with its own private terrace. An independent guest house provides two additional bedrooms, bringing the property's total accommodation to five bedrooms. Elegant and harmonious throughout, this villa stands out for the quality of its amenities, contemporary comfort, and highly sought-after location in close proximity to Saint-Tropez.

Ref. : 87121741

VON POLL REAL ESTATE

PARIS 5EME900 000 €

Apartment for sale total area - 4 rooms - 82

Paris 5th – Place Monge/Contrescarpe – Charming Apartment with P

Engel & Völkers is pleased to present this character-filled family apartment, ideally located in the heart of Paris' sought-after 5th arrondissement, midway between Place Monge and Place de la Contrescarpe, in a sought-after setting, in the immediate vicinity of shops, schools and public transport. With a floor area of 80.74 m² under the Carrez Law (82.02 m² total floor area), this 4-room property, on the ground floor of a secure period building, stands out for its optimized layout and the preserved charm of its original features. The charm of the old is revealed through its herringbone parquet flooring, period fireplaces and preserved moldings. The original terracotta tiles, in the entrance, kitchen and bathroom, add an extra touch of authenticity and elegance. The apartment is arranged around a pleasant reception area and an eat-in kitchen facing an interior patio, offering a peaceful, sheltered setting in the heart of the capital. The sleeping area includes three bedrooms, including one quiet bedroom overlooking the courtyard and patio, as well as a bathroom and separate toilets. Numerous built-in storage units complete this property. The features combine period character with contemporary comfort, notably thanks to double glazing providing good thermal and acoustic insulation. The condominium bylaws authorize the practice of liberal professions, offering great flexibility of use. A cellar completes this property. Condominium of 30 lots Proceedings in progress: No Average annual charges: approx. €3,840 Property tax: approx. €2,000 EPC: E (254) – GHG: C (17) Estimated annual energy costs for the dwelling: between €1,960 and €2,700 per year (average energy prices indexed to the years 2021, 2022 and 2023). Transaction fees incl. VAT payable by the seller. Information on the risks to which this property is exposed is available on the Géorisques website: www.georisques.gouv.fr Ideally located between Place Monge and Place de la Contrescarpe, this apartment enjoys a prime location in the heart of the 5th arrondissement, one of the most sought-after neighborhoods on the Left Bank. Renowned for its village-like atmosphere, rich history and exceptional quality of life, the area offers an authentic Parisian lifestyle with its lively cafés, local markets, gourmet food shops and charming streets. Within walking distance are some of the capital's most iconic landmarks, including the Jardin des Plantes, the Arènes de Lutèce and the vibrant Rue Mouffetard. The property also benefits from excellent public transport links, with the Place Monge (Line 7) and Cardinal Lemoine (Line 10) stations in the immediate vicinity, providing quick access to the capital's main districts. Highly appreciated by families and international residents alike, the neighborhood is home to renowned schools, prestigious universities and numerous cultural institutions. A rare address combining the historic charm of Left Bank Paris with vibrant, friendly neighborhood life.

Ref. : W-04A8WS

ENGEL & VÖLKERS

ANTIBES1 640 000 €

House for sale total area - 5 rooms - 209

Antibes Théâtre Anthéa - Beautiful Villa with Pool

Just steps away from the Théâtre Anthéa in Antibes, nestled in a very quiet and residential area, this elegant villa of a total surface of around 200 sqm impresses with its perfect blend of comfort and functionality: a spacious living room opening onto a sunny terrace, four bedrooms including a master suite, a shower room, and an independent studio ideal for hosting guests. Its flat plot of about 1,500 sqm features a beautiful swimming pool with a pool house and restroom, offering true moments of relaxation. A vast underground garage completes this rare property. Close to the beaches, motorway access, and the city center of Antibes, this is the perfect family villa combining tranquility with proximity to all amenities. fers the rare balance of tranquility and convenience.

Ref. : MZICA7438

Michaël Zingraf Christies International Real Estate CANNES CROISETTE

VALLAURIS449 000 €

Apartment for sale total area - 4 rooms - 132

In the heart of Vallauris, within the contemporary Villa Paloma residence, discover this rare 3-bedroom apartment on the top floor, designed like a true rooftop villa, offering generous living volumes, an exceptional garden terrace and a private underground parking space. Located on the 5th and top floor, the apartment offers approximately 75 sq m under the Carrez Law. Thanks to its beautiful volumes and the mezzanines fitted in the bedrooms, it provides nearly 87 sq m of measured interior space. In addition, there is a superb terrace of over 46 sq m, bringing the total indoor/outdoor living space to nearly 133 sq m. A true green haven, this planted terrace, filled with numerous plants, creates a rare, intimate and soothing outdoor space. All three bedrooms, as well as the living room and kitchen, open directly onto the terrace. This creates a natural flow between indoor and outdoor living, with the feeling of a suspended house in the heart of the city. Here, everything comes together: city-centre living, shops and amenities within walking distance, and yet, once inside the apartment, a true haven of peace, in absolute calm, where you feel completely disconnected from the outside world. The terrace also offers a beautiful open view over the hills, in a green and preserved environment. The entrance leads to a pleasant living room with an open-plan kitchen, enhanced by a cathedral ceiling and beautiful natural light. The night area comprises 3 bedrooms, each optimised with a mezzanine — ideal for storage, a home office, an additional sleeping area or a children's space. The apartment also includes a bathroom, a separate toilet, a laundry room and a functional layout designed for family living. A large private underground parking space, built to disabled-access standards and suitable for conversion into an enclosed garage, completes this property. Key features: top floor, rooftop villa feel, garden terrace of over 46 sq m, all main rooms opening onto the outside, open hill views, absolute calm, cathedral ceiling living room, 3 bedrooms with mezzanines, underground parking, contemporary residence, energy rating B, and service charges including provisions for cold and hot water according to meter readings. A unique, bright and family-friendly property, rare on the market: a true green cocoon on the top floor, just moments from the amenities of Vallauris and within easy reach of Cannes, Antibes, Mougins and Le Cannet. Sale price: €449,000 Agency fees payable by the seller.

Ref. : 87151393

PROVIDENCE PROPERTIES

VAUCRESSON1 950 000 €

House for sale total area - 9 rooms - 463

Vaucresson, Plateau de Cazes, 7-bedroom family home, set on a 1,741m² (18,740 sq ft) landscaped plot

Magnificent, detached contemporary house, located in the sought-after residential neighbourhood of Plateau Cazes, combining charm, volume and natural light. Set on a beautiful, wooded and landscaped 825m² (18,740 sq ft) plot, it offers a total surface area of 400m² (4,306 sq ft), including 300m² (3,229 sq ft) of living space, facing mainly east and south. Ground floor: entrance hall with closet leading to a large dining room opening onto the south-facing terrace on the same level, a large, fully fitted eat-in kitchen bathed in light, a living room with fireplace, two good-sized bedrooms or offices, one of which has independent access from outside, and a guest toilet. First floor: large master suite with wardrobe and bathroom (bath and shower), four bedrooms, playroom, bathroom and shower room with toilet. A spiral staircase leads to the convertible attic space. Accessible from the main entrance or independently, the basement level features a large TV lounge (4.5m or 14.8ft ceiling height), a wine cellar, a gym, a laundry room, a recent boiler room with heat pump, a shower room with toilet, a garage with automatic door, a workshop and storage areas. Several parking spaces within the property. Possibility of dividing the plot Contact Barnes Clarissa Blanchet: +33 (0)6 22 27 75 78 Fees payable by the seller - Estimated amount of annual energy costs for standard use based on 2021 energy costs: €3,530 ~ €4,790 - Information on the risks to which this property is exposed is available on the Géorisques website: www.georisques.gouv.fr Agency fees payable by vendor - Montant estimé des dépenses annuelles d'énergie pour un usage standard, établi à partir des prix de l'énergie de l'année 2021 : 3530€ ~ 4790€ - Les informations sur les risques auxquels ce bien est exposé sont disponibles sur le site Géorisques : www.georisques.gouv.fr

Ref. : 86356700

BARNES HAUTS DE SEINE SUD/OUEST

BOUC-BEL-AIR555 000 €

House for sale total area - 4 rooms - 94

Renovated townhouse with terrace, garage and independent studio

Just a short stroll from the shops, restaurants and all the amenities of central Bouc-Bel-Air, this beautifully renovated townhouse offers an exceptional blend of comfort, style and convenience. Thoughtfully redesigned just two years ago, the property immediately impresses with the quality of its renovation, the use of premium materials and its warm, inviting atmosphere. Every space has been carefully conceived to combine modern comfort with the relaxed Provençal lifestyle. At the heart of the home is a bright and welcoming open-plan living area, where the fully equipped kitchen flows seamlessly into the lounge. A guest WC completes this level. Large openings lead directly onto a delightful 20 m² terrace, creating a natural extension of the living space and providing the perfect setting for al fresco dining and long summer evenings. The sleeping quarters comprise two spacious bedrooms, a contemporary shower room and a beautifully appointed walk-in dressing room, offering both comfort and practicality. A particularly valuable feature is the independent studio, complete with its own shower room and WC. Previously operated successfully as an Airbnb rental, it offers excellent income potential while also providing ideal accommodation for guests or extended family. The property is offered fully furnished and equipped, allowing its future owners to move in and immediately enjoy everything it has to offer. A spacious garage and workshop completes the property and offers excellent potential for conversion. Subject to necessary permissions, it could be transformed into additional living space, bringing the total usable area to approximately 130m2. Reversible air conditioning, a pellet stove, a recent high-quality renovation and an enviable central location all contribute to making this a highly desirable address. A rare opportunity, equally suited as a primary residence, a lock-up-and-leave second home or an investment property, offering the very best of Provençal living with the convenience of having everything within walking distance.

Ref. : BVI86082

ACTUEL IMMOBILIER - AIX-EN-PROVENCE

PARIS 10EME1 750 000 €

Apartment for sale total area - 4 rooms - 143

Exceptional Duplex in the Heart of the 10th

Engel & Völkers offers you, in the heart of Paris, this magnificent exceptional duplex, a true haven of peace nestled in the 10th arrondissement. A quiet property, in the heart of an elegant tree-lined courtyard within a perfectly maintained condominium, this rare property offers 143 m² under the Carrez Law (159 m² total floor area) and provides a privileged living environment, combining absolute calm, generous volumes and high-quality amenities. From the moment you enter, this property reveals generous volumes and an excellent quality of life. The reception areas charm with the harmony of their proportions and their conviviality: a vast living room, an elegant dining room and a fitted and fully equipped open-plan kitchen create an ideal living space for entertaining. The main sleeping area features a superb master suite with its private bathroom, a large walk-in closet and a perfectly integrated office area. An additional shower room as well as a guest toilet complete this level with practicality and comfort. Upstairs, a second bedroom, bathed in natural light thanks to two motorized Velux windows, enjoys an intimate and soothing atmosphere. This level also includes a spacious bathroom with shower, offering optimal comfort and complete independence for occupants or guests. To complete the whole, a remarkable private cinema room fitted out in a vaulted cellar enhances this exceptional property. This unique, warm and characterful space invites special moments with family or friends. Rare on the market, this duplex elegantly combines period charm, contemporary comfort and absolute tranquility in the heart of Paris's 10th arrondissement. Area: 143 m² Carrez Law – 159 m² total floor area Area: 143 sq m Carrez Law – 159 sq m total floor area Energy rating: D/225 Greenhouse gas emission: D/45 Estimated annual housing energy costs: €2,840 - €3,880. Joint ownership of 47 lots. Average annual charges: €2,880. Proceedings in progress: no Transaction fees incl. VAT payable by the seller. Information on the risks to which this property is exposed is available on the Géorisques website: www.georisques.gouv.fr. Just a few steps from Place de la République, this property enjoys a prime location in the heart of a lively, sought-after neighborhood. The address offers immediate access to a wide range of food shops, cafés, restaurants, and popular spots that fully contribute to the area's appeal. Between renowned establishments, cultural venues, and an authentically Parisian atmosphere, the surroundings provide a particularly appreciated living environment. The address also benefits from excellent service at République station (Lines 3, 5, 8, 9 and 11), making it easy to reach the capital's main hubs. A choice location that elegantly combines urban dynamism and quality of life.

Ref. : W-04A25A

ENGEL & VÖLKERS

ANTIBES1 490 000 €

House for sale total area - 8 rooms - 148

Antibes – Sea View Villa

Nestled in a lush and highly sought-after environment, this villa offers a rare lifestyle combining space, comfort, and serenity, while being in immediate proximity to Sophia Antipolis, schools, shops, and motorway access. From the entrance, a spacious living room of approximately 40 m² enhanced by a wood-burning fireplace creates a warm and inviting atmosphere, ideal for family moments or entertaining guests. The independent kitchen of around 15 m² provides a functional and welcoming space. The property features a total of 5 bedrooms, complemented by an office, several bathrooms, and thoughtfully designed spaces ensuring comfort for everyone. Additionally, a generously sized lower level includes a large double garage, a game room of approximately 20 m², a cinema room, a music room, a wine cellar, and numerous storage areas. A mechanical ventilation system ensures optimal comfort throughout the home. The outdoor features are equally impressive: an 8 x 10 m swimming pool with a pool house including a bathroom, a pleasant vegetable garden, olive trees, and ample parking spaces complete this privileged setting. The property is located in a protected green zone, ensuring peace and environmental preservation. A rare property, designed for harmonious family living, offering space, nature, and high-quality features.

Ref. : MZICA7563

Michaël Zingraf Christies International Real Estate CANNES CROISETTE

NICE389 000 €

Apartment for sale total area - 4 rooms - 100

Luminous 3-bed apt with big terrace!

Commanding a prime top floor position on Avenue Simone Veil in Nice, this exceptional apartment captures the brilliant Riviera light from morning to evening with its dual South and North exposures. The main reception area reveals a spectacular total volume of 86.03 m². A vast open plan living room, finished with elegant light tiling, features a fully fitted open kitchen and is flooded with natural light. Wide double glazed aluminum glass doors open onto a privileged terrace of 14.91 m², featuring wooden decking and glass railings, creating a seamless transition to an open air room perfect for enjoying the Mediterranean climate. The sleeping quarters are designed as a peaceful sanctuary enhanced by warm hardwood floors. It offers three beautiful bedrooms of 12.49 m², 11.57 m², and 9.71 m² optimized by custom mirrored wardrobes, ensuring absolute rest. This private cocoon is completed by an elegantly appointed bathroom with a towel radiator, an additional shower room, and a separate wall-hung toilet, ensuring perfect privacy for every family member. Located on the highly desired Avenue Simone Veil, the neighborhood provides a contemporary and dynamic lifestyle. The atmosphere is serene yet intimately connected to the vibrant energy of the city, with local boutiques and landscaped spaces just steps away. Constructed in 2011, this property features modern amenities including reversible air conditioning installed in 2015 and aluminum rolling shutters. A storage cellar completes this apartment. A double garage is available for an additional price (50 000 euros). Terrace: 14.91 m² Property Tax: 2 126 € / year Condominium fees: 644.49 € / quarter Energy Performance Rating (DPE): Class B (92 kWh/m²/an) Greenhouse Gas Emissions (GES): Class A (2 kg CO2/m²/an) We cordially invite you to experience this exceptional residence during a private viewing. Contact our team to organize your discovery of this unique property. For more information on risks to which this property is exposed, visit the Géorisques website:

Ref. : 86847434

Finlay Brewer France

JUAN-LES-PINS360 000 €

Apartment for sale total area - 3 rooms - 65

Are you looking for a beautiful family apartment in the sought-after Badine neighborhood of Juan-les-Pins? We invite you to discover this charming, secure, and quiet residence, located in a 2-story building constructed in the 1960s. This property features a spacious and bright living room of 31 m², two lovely bedrooms of 14 and 12 m², a shower room, a toilet, and an open-plan kitchen, all within a total area of 65 m².The well-maintained ground-floor apartment faces southwest and offers a garden view. It also includes a 4 m² terrace, a 40 m² garden, a cellar, and a garage.The residence enjoys a privileged location, close both to the center of Juan-les-Pins and its fine sandy beaches. It is also surrounded by greenery.

Ref. : 495V1292A

BRUN IMMOBILIER

LEVALLOIS PERRET625 000 €

Apartment for sale total area - 3 rooms - 61

Levallois - 3 rooms 2nd floor balcony

In the heart of Levallois-Perret, in a particularly sought-after setting for its quality of life, friendliness and dynamism, Engel & Völkers presents this elegant 61 sq m apartment located on the second floor of a recent upscale residence built in 2000. Perfectly maintained, secure and with a live-in caretaker, the condominium appeals thanks to the quality of its common areas, its peaceful atmosphere and the comfort it offers residents on a daily basis. A highly desirable living environment, in the immediate vicinity of shops, schools, green spaces and public transport, allowing you to fully enjoy all the advantages of Levallois-Perret. From the entrance, the apartment reveals harmoniously distributed spaces and benefits from pleasant natural light thanks to its large openings. Each area has been designed to offer functionality, comfort and smooth circulation. The reception room is the heart of the apartment. The spacious, bright living room opens onto a perfectly integrated open-plan kitchen, creating a contemporary, warm and welcoming living space. This ensemble offers an ideal setting for entertaining family and friends or simply enjoying a pleasant daily life in a quiet residential environment. The sleeping area, separate and private, comprises two lovely bedrooms with built-in storage, optimizing every square meter. These spaces offer real living comfort and perfectly meet the expectations of a couple, a young family, or a buyer looking for a high-quality pied-à-terre at the gates of Paris. The bathroom, functional and well laid out, completes this harmonious ensemble. Particularly rare in the area, this property features highly sought-after additional amenities: a secure private garage, a cellar, a bicycle storage room, as well as access adapted for persons with reduced mobility (PRM). All of these advantages contribute to everyday comfort and enhance the apartment's long-term appeal. EPC: C/150 kWh/sq m/year GHG: A/5 kg CO2/sq m/year Estimated annual energy costs: €900-€1,250 Energy prices indexed as of 01/01/2023 This property is subject to the condominium regime: Total number of lots in the building: 106 Annual charges: €2,139 Ongoing proceedings: No Transaction fees payable by the seller Information on the risks to which this property is exposed is available on the Géorisques website: www.georisques.gouv.fr The residence offers a calm, peaceful living environment while enjoying the energy and vibrancy of Levallois-Perret, a town renowned for its excellent transport links, numerous shops, quality amenities, and immediate proximity to the La Défense business district as well as central Paris. This property is a rare opportunity for buyers seeking a turnkey apartment, combining modern comfort, security, practicality, and a prime location in one of the most sought-after areas of Hauts-de-Seine.

Ref. : W-049U33

ENGEL & VÖLKERS