OK
More than Less than
  ok

Key-words : total area

Houses and Apartments, your real estate specialist magazine offers a selection of ads that match with the keyword total area. You can refine your search by specifying the area or price range in the navigation bar link Search for a House/Apartment.

CANNES1 045 000 €

Apartment for sale total area - 4 rooms - 141

Cannes Montfleury duplex

SOLE AGENT / EXCLUSIVE LISTING A 141 sqm duplex, 3 bedrooms, 3 shower rooms, and large terraces: these are the rare features of this superb property located in the sought-after Montfleury area, just a 15-minute walk from the Croisette and 20 minutes from the Palais des Festivals. Nestled on the 1st floor of a small, quiet condominium, this property captivates with its generous volumes and natural light. A true haven of peace, the apartment stands out with its 3 outdoor spaces. The main terrace, complete with a summer kitchen and offering total privacy (no overlooking neighbors), boasts unobstructed views of the greenery and the heights of Cannes—ideal for entertaining or relaxing in complete privacy. The interior layout includes: A large living/dining room with high ceilings. An independent kitchen. 3 spacious bedrooms. 3 shower rooms with toilets. A summer kitchen opening directly onto the large terrace. High-quality amenities, in excellent condition with no renovation needed: Reversible air conditioning. Double glazing, electric shutters A private carport and a cellar complete this property, with easy public parking available nearby. The Agency's Opinion: A guaranteed favorite for design lovers seeking peace and quiet and spacious volumes, just a stone's throw from the bustle of Cannes. Perfectly suited for seasonal rental investment. Information about the risks to which this property is exposed is available on the Géorisques website: www.georisques.gouv.fr

Ref. : W313AV

Winsome Immobilier

GRIMAUD8 950 000 €

House for sale total area - 13 rooms - 311

Charming Seafront Villa

SOLE AGENT In the heart of the Gulf of Saint-Tropez, this superb waterfront villa boasts breathtaking views over the village of Saint-Tropez. An exceptional location for this beautifully appointed property, featuring magnificent beachfront frontage with direct access to the sea and a sandy beach, as well as a private floating dock. The property comprises a main villa offering, in particular, five bedrooms, several lounges and reception rooms, plus two additional guest bedrooms, for a total living area of 311 sqm. A double garage, a spa / small heated indoor pool, and a solarium complete this high-end property, which elegantly combines period charm with modern comfort. The villa is set on 2,577 sqm of beautifully landscaped grounds, enhanced by a fountain and a patio, as well as various terraces designed to fully enjoy the exceptional panorama and sunsets. A rare opportunity — a true gem for sea lovers.

Ref. : 83446

MAGREY&SONS SAINT-TROPEZ

SCIEZ995 000 €

Building plot for sale total area - - 1633

Dolmaine de Coudrée Two adjoining building plots in a secure a

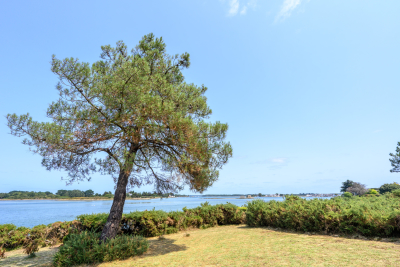
Located in a private and secure domain, a few steps from the beach, these two magnificent adjoining plots offer a rare opportunity in a privileged setting. Plot 1: 500 m² Plot 2: 1633 m² Total area: 2133 m² The complex allows the construction of one or two houses according to your projects, whether it is a large family property or two separate dwellings. The land benefits from a calm, wooded and residential environment, while being in close proximity to amenities and access to the lake. Highlights: Possibility of building 1 or 2 houses Flat and easily accessible land Private, secure, and sought-after domain A few minutes walk from the beach An ideal opportunity for lovers of nature, tranquility and a high-end living environment.

Ref. : 1059V5T

LES RIVAGES DU LEMAN

SPÉRACÈDES839 000 €

House for sale total area - 8 rooms - 230

Spéracèdes - Beautiful unique house with sea view and guest house

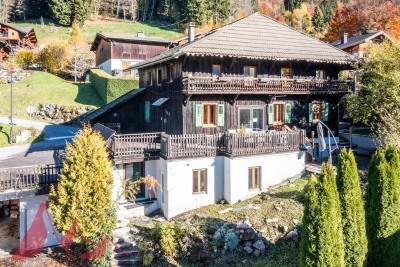
Spéracèdes, beautiful unique house with sea, hill and lake views, within walking distance of the village, with a separate guest house, offering a total living area of approximately 230 square.m. The main house, approximately 193 sq.m spread over two levels, comprises: On the ground floor, a sunroom living room with stove, a lounge/dining room with fireplace, an open-plan kitchen, two bedrooms and a bathroom. On the garden level, it offers two additional bedrooms, a bathroom with sauna, a living room, a kitchen, a cellier, a wine cellar and a boiler room. The guest house, with a surface area of approximately 35 sq.m, comprises a living room, a kitchen and a bathroom. The property is built on a 2,290 sq.m plot and benefits from a beautiful swimming pool area with a summer kitchen and a carport. The property is connected to mains drainage and offers the possibility of detaching a plot of approximately 750 sq.m, already surveyed by a land surveyor.

Ref. : 86583367

Spéracèdes Immobilier

CANNES4 490 000 €

House for sale total area - 8 rooms - 340

Fully Renovated Contemporary Villa in Absolute Privacy – Le Cannet Residential Hills

Set on the hills of Le Cannet, at the end of a secure and private cul-de-sac, this contemporary villa of approximately 280 sqm enjoys a peaceful green setting, complete privacy and pleasant sea glimpses. The property has been fully renovated using high-quality materials and refined finishes. Built on a beautifully landscaped plot of around 2,700 sqm, the villa offers bright and generous living spaces. The main level features a spacious living and dining area, a fully equipped kitchen, and a master suite with both shower and bathtub, all benefiting from a south-west facing exposure and total tranquility. On the garden level, four en-suite bedrooms, a laundry room, and a large 40 sqm room with independent access—ideal for a gym or home cinema—complete the layout. A sauna enhances the wellness facilities. The meticulously maintained garden includes a heated saltwater swimming pool, a pétanque court and several relaxation areas, perfect for enjoying the Mediterranean lifestyle. Additional features include a home automation system, integrated Sonos sound system, a comprehensive security system with alarm and cameras, and a wide paved driveway leading to the villa. Parking is available for several vehicles, including an electric car charging station. A rare opportunity combining privacy, serenity and high-end amenities, just minutes from Cannes. Agency fees payable by vendor - Montant estimé des dépenses annuelles d'énergie pour un usage standard, établi à partir des prix de l'énergie de l'année 2021 : 2200€ ~ 2990€

Ref. : 1729

MAGREY AND SONS

OPIO870 000 €

Building plot for sale total area - - 3982

In complete peace and quiet – Flat building plot with potential

Nestled in a peaceful and unspoilt setting, this flat building plot offers the opportunity to obtain planning permission for a stunning villa, just moments from the charming village of Valbonne and its renowned international schools. The plot is Lot No. 2 within a private subdivision, where the planning regulations allow a building footprint of 14%, representing approximately 449 sq m on a total land area of around 3,982 sq m, including approximately 770 sq m of protected natural land. The plot will be sold fully serviced, with access road, electricity, mains water, high-speed fibre optic telecommunications, connection to the public sewer system, and fire protection infrastructure already in place. A rare opportunity to build your dream home in one of the most sought-after locations in the Côte d'Azur hinterland, offering an exceptional blend of nature, tranquillity, and quality of life. Its prime location is further enhanced by its close proximity to Sophia Antipolis and Nice International Airport.

Ref. : 5339

MAGREY & SONS VALBONNE

CANNES770 000 €

Apartment for sale total area - 3 rooms - 97

Bourgeois 2-Bedroom Apartment + Parking

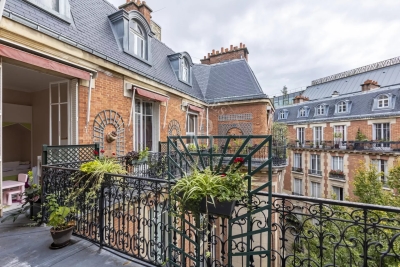
- SOLE AGENT - On the 2nd floor of a charming bourgeois-style residence, discover this beautiful 3-room apartment ideally located just a few steps from Cannes city centre and the famous Rue d'Antibes. With a total surface area of 98 m², the apartment comprises: • An entrance hall of 11 m² • A bright living room with high ceilings and an open-plan fitted and equipped kitchen (American-style), totalling 51 m² • Two balconies • Two comfortable bedrooms of approximately 15 m² and 12 m² • A spacious bathroom (7.5 m²) with both bathtub and shower Ample storage space completes this property. Included in the price: a cellar and an allocated collective parking space. Information on potential risks to which this property is exposed is available on the Géorisques website: www.georisques.gouv.fr

Ref. : W324AV

Winsome Immobilier

VILLEFRANCHE-SUR-MER890 000 €

Apartment for sale total area - 3 rooms - 61

MAGNIFICENT 2-ROOM APARTMENT ON THE SEAFRONT WITH BALCONY, TOP FLOOR

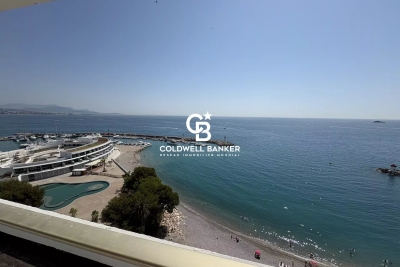
Exclusive - villefranche-sur-mer, seafront - steps from the beaches, magnificent renovated top-floor apartment with balcony, cathedral-ceiling living room, designer open-plan kitchen, a beautiful bedroom with fitted wardrobes, a large shower room with wc. Reversible air conditioning. Seasonal rental possible. Sold furnished. A second bedroom of 17m2 with en-suite shower room is sold with the apartment. Total surface area 78m2.

Ref. : 87167823

RIVIERA SMITH

THÉOULE-SUR-MER1 700 000 €

House for sale total area - 6 rooms - 285

Villa for sale in Theoule sur Mer

REF: 062026- 474 Nestled in a peaceful, leafy setting, this charming south-facing Provençal villa enjoys an exceptional position with beautiful views over the Estérel Massif. It offers a unique lifestyle just minutes from the beaches, the port, shops and restaurants. Set within approximately 1,800 m² of landscaped grounds, the property combines character, comfort and excellent potential for further enhancement. The main entrance opens into a welcoming hallway leading to three bright bedrooms, each with a balcony, two shower rooms, a separate dressing room, guest WC and a laundry room. A charming mezzanine bedroom, accessed via a traditional wooden staircase, provides additional accommodation, ideal as a child's bedroom or home office. On the garden and pool level, a spacious double living and dining room is flooded with natural light thanks to large glazed openings overlooking the gardens. A striking sculptural fireplace by renowned French sculptor and ceramic artist Valentine Schlegel creates a truly distinctive focal point. Also on this level, the fully fitted kitchen features a central island, a pantry and an informal breakfast or dining area. French doors open directly onto a shaded terrace with a barbecue, providing the perfect setting for al fresco dining to the soundtrack of the cicadas. Surrounded by beautifully landscaped gardens and terraces, the generous swimming pool, finished with elegant Bali-style tiles, offers a luxurious setting that will delight even the most discerning swimmers. In addition to the principal accommodation, the property includes a spacious triple garage and an independent workshop, bringing the total floor area to approximately 285 m². The workshop offers excellent potential for conversion into additional accommodation, a home office, an artist's studio or a guest suite (subject to the necessary permissions). Combining authentic Provençal charm, generous living spaces and a privileged location in one of the French Riviera's most sought-after settings, this villa would make an exceptional primary residence or an elegant holiday home. Information on the potential risks to which this property is exposed is available on the Géorisques website: www.georisques.gouv.fr.

Ref. : 062026-474

FINE AND COUNTRY

GRASSE545 000 €

Building plot for sale total area - - 2300

Grasse – Saint-François – Serviced sea-view plot – 2,300 sqm

Dominant position and panoramic sea view for this buildable and pool-suitable plot of approximately 2,300 sq.m, south-facing and enjoying absolute tranquillity. Located in Grasse, in the prestigious Saint-François district. A building permit, already granted and free of any third-party appeals, allows for the construction of a detached bastide-style house of approximately 170 sq.m of living space. A small stone mazet to renovate is also located on the plot. An amended permit (accepted but expired since) could potentially allow for a total floor area of around 217 m², as well as a swimming pool and a garden shed, subject to approval by the urban planning department. Utility connections (electricity and water) are available at the edge of the plot. A prime location, close to amenities, 20 minutes from Cannes and 35 minutes from Nice Airport. Energy performance certificate (DPE): not applicable. Information on the risks to which this property is exposed is available on the Géorisques website: www.georisques.gouv.fr Property located in an area subject to mandatory vegetation clearance regulations. Camille CHARLES Consultant – Independent Sales Agent RSAC: 977 664 762 Agency fees payable by vendor - Camille CHARLES - Agent commercial - EI - RSAC 977 664 762

Ref. : 86816879

Barnes Valbonne

ROQUEBRUNE-CAP-MARTIN995 000 €

House for sale total area - 5 rooms - 220

Beautiful bourgeois residence on a 12,000m2 property

A 5-minute drive from the seaside, shops and Carnolès train station, this property is in absolute peace and quiet. Once you pass through the solid wrought iron entrance gate and park your car under the protective canopy, you enter an enchanting botanical world. The path leading to the house sets the tone: nature in abundance, a clever mix of citrus fruits, palm trees, banana trees, a pond with reeds, this is the home of garden lovers. Then we find ourselves in a remarkable space: a vast arbor almost 5m high covered by a hundred-year-old trumpet vine which covers the entire 50m2 terrace, an outdoor room where for more than a century it has been pleasant to take meals in the summer. Because this beautiful residence, which bears the name 'aux deux sources', has a beautiful history: built in 1920 and then successively extended in 1950 and 1990, its successive owners have been keen to improve its comfort. The entrance to the house is through a veranda that was once open and then closed by large bay windows in 2000. This generous 44m2 space serves as an (open) kitchen and dining room, a generous space like in the past, where it is good to simmer dishes while having an aperitif with friends, and then sit down comfortably with 10 or more. Remarkable: the original bird fresco across the entire ceiling An Art Deco-style wrought iron door leads to the 39m2 living room, a particularly cozy space with its fireplace and piano corner. There is also a guest toilet on this level. A discreetly accessible staircase behind a door provides access to the upper floor where the bedrooms are located, but not only that? Upstairs, the impression of clarity and generosity prevails: the staircase opens onto a vast landing of 17m2 converted into a library/reading room from which there is access to a large balcony of 12m2 overlooking the garden. The 3 bedrooms (16, 14 and 13m2) and two bathrooms (8 and 7m2) are generous and bright as they all have windows In the master bedroom, a modern staircase provides access to a workshop/dressing room in the eaves. From the landing, a second spiral staircase provides access to another space under the slope, currently converted into an office. The overall impression of this house is: solid construction, quality finishes, well-balanced spaces, character and style. The house has a large 20m2 cellar (formerly a wine cellar) that serves as both a crawl space and a storage area. The space is healthy, and the floor and ceiling were redone in 2000. There is parking for 6 cars, 4 on a freehold plot at the entrance to the gate, and two under a recently built canopy at the top of the access ramp. The state of maintenance is excellent, electric heating with radiators with refractory bricks, a solar installation generates electricity, the house is well insulated with double glazing in the windows, and the roof was redone in 2021. The property is supplied with city water and wastewater is managed by a sanitation system shared with the neighbor, maintained regularly. The other striking impression: calm. Because if the house is easily accessible via Avenue Antoine Peglion, its location at the end of a dead end guarantees its tranquility. It remains to describe the exterior spaces: The land of 12,538 m2 in total is distributed as follows: ? 5435 m2 in zone N ? 7133 m2 in NL zone Around the house, a succession of large terraces shelter a wide variety of plants and trees and fruit trees, a pond with koi carp and currently also a farmyard that the owner intends to bring with him to his new home. A vast garden, well-watered all year round thanks to its supply from a private spring! These wide boards could be used for other purposes: a play area for children, a bowling green, or for building a swimming pool. The second part on land upstream of the property is separate; formerly used for agriculture, it awaits a future project. In conclusion: 5 minutes from the seaside, in a quiet area, a bea

Ref. : 364

PRINCESSE IMMOBILIER

THÉOULE-SUR-MER5 450 000 €

House for sale total area - 7 rooms - 700

Close to Cannes - Family home

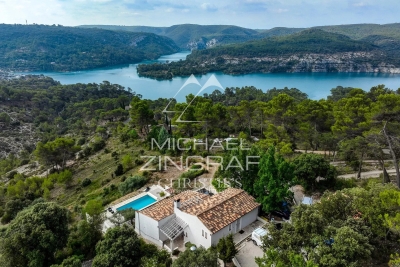
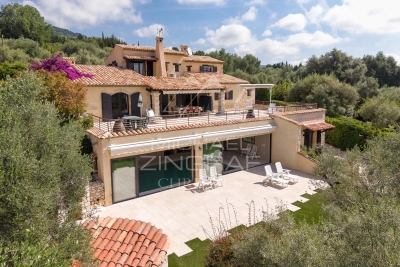
Nestled at the top of a private estate, villa with a total built area of ??about 700 sqm, with 7 bedrooms, elevator, heated pool, caretaker's apartment. Fairy view onto the sea and the Esterel, 5 minutes from the beaches and the port of La Figueirette, 30 minutes from La Croisette and 45 minutes from Nice airport.

Ref. : MZIMD243

MICHAËL ZINGRAF CHRISTIE'S INTERNATIONAL REAL ESTATE ESTEREL

ST-TROPEZ850 000 €

Apartment for sale total area - 2 rooms - 40

Treat yourself to an exceptional address in the heart of Saint-Tropez.

Discover an exceptional address in the heart of Saint-Tropez. Located right in the town centre, just a few steps from the famous Place des Lices, this sumptuous 40 m² T2 apartment embodies the elegance and refinement of the renowned Saint-Tropez way of life. Set within a high-end residence with lift, this rare property perfectly combines modern comfort with a privileged location. From the moment you enter, you'll be captivated by its intelligently planned layout and natural light. The living area opens onto a lovely terrace--an authentic outdoor extension--perfect for enjoying relaxing moments in total privacy. A garage within the co-ownership is available for an additional purchase, offering a highly sought-after advantage in this coveted area of Saint-Tropez. Whether you're looking for an exceptional pied-à-terre or a valuable investment with strong rental potential, this apartment offers excellent letting prospects in one of the most sought-after destinations on the French Riviera. A rare opportunity blending prestige, comfort, and an exceptional address--an invitation to fully enjoy the incomparable quality of life in Saint-Tropez.

Ref. : 47435810

WF KING IMMOBILIER

CANNES1 195 000 €

Apartment for sale total area - 3 rooms - 78

2-bedroom apartment with panoramic sea view

In one of the area's most exclusive residences, this magnificent 2-bedroom apartment of 78 sqm, located on the 5th floor with lift access, boasts a spacious terrace with panoramic sea views stretching to the Estérel mountains. The property offers a bright living room with a fully fitted open-plan kitchen, along with two bedrooms, each featuring its own en-suite bathroom. A cellar and a basement garage complete this exceptional property. The residence also benefits from caretaker services. Property subject to co-ownership. Total number of units in the co-ownership: 151 No ongoing proceedings Annual service charges: €4,608 Energy class: C (99 kWh) – Climate class: C (20 kg CO2) Estimated annual energy expenses for standard use: between €991 and €1,341 (reference year: 2023). Information about the risks this property is exposed to can be found on the Géorisques website: www.georisques.gouv.fr.

Ref. : CAB6918

BEAUCHAMP ESTATES

PARIS 6EME4 200 000 €

Apartment for sale total area - 6 rooms - 211

Family apartment - 4 bedrooms on a high floor with monument view

Paris VI – Family apartment with views over historic Paris, wraparound balcony, parking spaces and cellars – Henri-IV school zoning In the heart of the Left Bank, in one of the capital's most sought-after areas, Engel & Völkers presents a family and reception apartment with unobstructed open-sky views, located on the fourth floor with elevator in an elegant Haussmann building. With a floor area of 208.48 m² under the Carrez Law (224.68 m² total floor area), this apartment offers a particularly fluid layout and the rare comfort of two independent entrances. Generous volumes, through light and numerous fittings provide a living environment that is both refined and comfortable. The apartment comprises a large double reception room, three bedrooms and an office (possible 4 bedrooms), a separate kitchen, a laundry room, a bathroom with toilet, a shower room with toilet, two separate WCs, as well as ample built-in storage. From the reception rooms, the view takes in several of Paris's finest landmarks, including Notre-Dame Cathedral, Sainte-Chapelle, the Sorbonne, and the gardens of the Cluny Museum, while the sleeping area opens onto an elegant paved courtyard, ensuring absolute quiet. A wraparound balcony of about 16 m², running the full length of the apartment, extends the living spaces harmoniously. This property is sold with two underground parking spaces and two large cellars. Located within the Henri-IV school zoning, this apartment brings together all the most sought-after criteria: an exceptional address, views over historic Paris, Haussmann charm, generous reception areas, a double entrance and rare features. EPC: C/128; GHG: B/7 Estimated annual energy costs for the home: €2,400 - €3,200 Condominium of 35 lots, average charges: €3250/quarter. No proceedings in progress Transaction fees incl. VAT payable by the seller Information on the risks to which this property is exposed is available on the Géorisques website: www.georisques.gouv.fr Images in the Exposé may have been optimized or adapted using AI for illustrative purposes. Located in the heart of the prestigious Sorbonne district, just steps from Odéon, this apartment enjoys an exceptional address in one of Paris's most iconic and historic areas. A few minutes from the Luxembourg Gardens and the banks of the Seine, it offers a privileged living environment, ideal for fully enjoying the charm and Parisian art of living. A true intellectual and cultural hub of the Left Bank, this neighborhood appeals with its unique atmosphere, remarkable heritage, and timeless elegance. Highly sought after by families, it also stands out for the quality of its educational offerings, with many leading institutions nearby among the capital's most renowned, such as Lavoisier, Stanislas, the École Alsacienne, Sévigné, Henri-IV, Montaigne, as well as the Assas Street Faculty of Law and several prestigious grandes écoles and universities. The immediate surroundings offer rare everyday comfort, thanks to numerous local shops, markets, typical cafés, and restaurants that enliven the area year-round. Perfectly served by public transport, the neighborhood provides quick access to various metro and bus lines, as well as the RER B, which offers direct connections to Paris Charles de Gaulle and Orly airports. Between the leafy paths of the Luxembourg Gardens, a true haven of peace in the heart of the city, and the Seine's quays lined with historic monuments, this address harmoniously brings together charm, culture, vibrancy, and practicality, offering an exceptional lifestyle in the capital.

Ref. : W-046REV

ENGEL & VÖLKERS