OK
More than Less than
€  ok

Key-words : total area

Houses and Apartments, your real estate specialist magazine offers a selection of ads that match with the keyword total area. You can refine your search by specifying the area or price range in the navigation bar link Search for a House/Apartment.

MOUGINS2 900 000 €

House for sale total area - 7 rooms - 245 m²

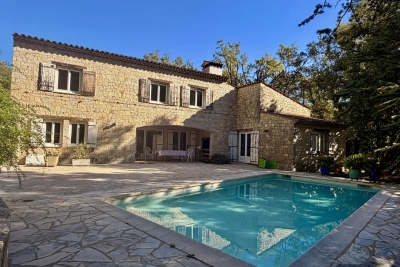
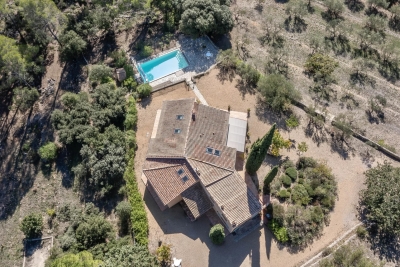
Elegant 7-Room Villa with Pool in Mougins

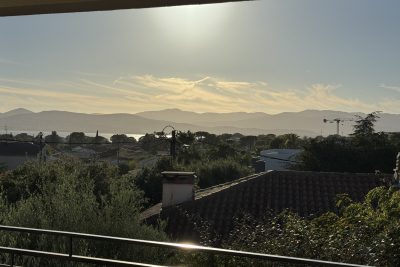
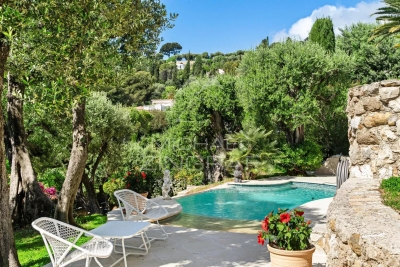
Nestled in one of Mougins' most sought-after residential areas, this elegant fully renovated property enjoys a peaceful and private setting with no overlooking neighbors, offering beautiful open views and a partial sea view. Set on approximately 2,000 sqm of beautifully landscaped grounds, the estate offers nearly 231 sqm of total usable living space, including three independent guest houses, and features generous, light-filled interiors thanks to its ideal south-east exposure. The main villa impresses with its spacious volumes, high-quality finishes, and warm, inviting atmosphere. The reception areas flow seamlessly onto the terraces, landscaped garden, and swimming pool, creating the perfect indoor-outdoor lifestyle. The property also includes three independent guest houses, a particularly rare feature on the market, providing exceptional flexibility for guest accommodation, home offices, leisure spaces, or additional living quarters. The amenities are further enhanced by a private gym, a pétanque court, several relaxation areas, and a swimming pool perfectly integrated into its natural surroundings. Another major advantage is the property's two independent entrances, offering remarkable flexibility and strong potential for a variety of family or investment projects. Completely modernized and benefiting from excellent energy efficiency, this property meets all the criteria for a prestigious primary or secondary residence on the French Riviera. Ideally located just minutes from the charming village of Mougins, renowned golf courses, international schools, Cannes, and Nice International Airport. A truly exclusive property offering an exceptional lifestyle in the heart of Mougins.

Ref. : 1-4659VM
MARLY PRIVILEGE CANNES CROISETTE

LES ALLUES1 150 000 €

Apartment for sale total area - 8 rooms - 192 m²

Sole agent - Chalet in an authentic alpine hamlet

In the heart of a peaceful and authentic hamlet, discover this chalet that beautifully combines traditional charm with modern comfort. With a total surface area of approximately 195 sq m, it offers multiple layout possibilities and features a main apartment with four bedrooms enjoying breathtaking panoramic views, as well as a second apartment with two bedrooms — perfect for hosting family and friends. The ground floor, designed with well-being in mind, includes an additional bedroom, a shower, a sauna, and a fully equipped ski room. A spacious cellar and an outdoor parking space complete this exceptional property. A rare opportunity where Alpine charm meets contemporary living.

Ref. : MER250088

Savills Méribel

CABRIÈRES D'AVIGNON1 450 000 €

House for sale total area - - 370 m²

For sale in Cabrières d'Avignon

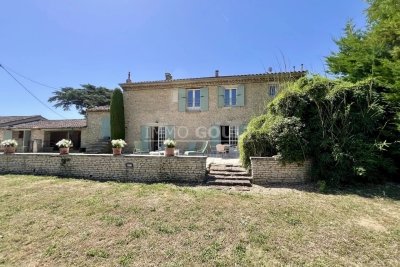
The Immo Goult agency offers for sale a few minutes from Coustellet and its shops, on the edge of a charming hamlet, enjoying lovely views of the surrounding countryside, via a stone porch, you access a 19th Century Mas which has a total built surface area of ??approximately 370m2. Through a stone porch you access a beautiful landscaped courtyard then the 9276 park planted with Provencal species. Two large terraces, one of which has an arbor to the south, a swimming pool and its furnished poo house enhance the house. Two garages (42m2 and 15m2) complete the package. Lots of charm and authenticity for this very well-maintained property, with generous reception volumes. Family residence par excellence!!

Ref. : 87113971

IMMO GOULT - Eric BONGERT

FAYENCE1 249 000 €

House for sale total area - 15 rooms - 575 m²

Discover a Haven of Peace

Discover a Haven of Peace From the moment you enter this property, time seems to stand still, inviting you to savor the beauty of the surroundings. An enchanting panorama unfolds before you: majestic verdant trees, a tranquil river, and its gentle cascades, all set in a backdrop where tranquility reigns supreme. Nestled in a serene environment, this property is not isolated and is just a 15-minute walk from the heart of the village. It comprises three independent buildings, totaling a generous area of 575 sqm, offering multiple possibilities: ideal for a large family, for rental, or for wellness-related activities. The estate spans a lush park of 23,193 sqm, rich in various tree species and adorned with a river that adds a touch of magic to this natural space. The main house, in need of refreshing, dates back to 1974 and offers 215 sqm of living space with a basement of 135 sqm. On the ground floor, you will find a welcoming entrance hall, a functional fitted kitchen, and a spacious living room of 62 sqm featuring a fireplace, providing access to two charming terraces. This level also includes one bedroom, an office, a separate toilet, and a bathroom with a shower. Upstairs, a mezzanine leads to four bedrooms, an additional small bedroom, a bathroom with a toilet, a separate toilet, and a shower room. The basement houses a dormitory, a shower room, a separate toilet, as well as a laundry room, an oil-fired boiler room, a garage, a workshop, and a cellar. To complete this ensemble, a traditional swimming pool of 9 x 4.5 m with its terrace invites you to unwind. The guest house, renovated 2018, spans 93 sqm. It features an entrance leading to a bright living room with an open-plan kitchen, providing access to two terraces. This building includes a master bedroom with its own bathroom and toilet, two additional bedrooms, a separate toilet, and a shower room. Upstairs, an independent room of 30 sqm awaits your personal touch. Finally, there is an independent agricultural house of 104 sqm, which comprises, on the ground floor, a large shelter of 47 sqm and a spacious room of 53 sqm. Upstairs, accessible from the outside, a large room of 51 sqm opens onto a terrace of 47 sqm. This rare property stands out for the quality of its environment, the charm of its river, and the diversity of its three independent buildings. For more information, please feel free to contact us; we will be delighted to assist you in this beautiful discovery.

Ref. : 0266

AZUR EUROPEENNE REAL ESTATE

CARCÈS995 000 €

House for sale total area - 11 rooms - 326 m²

Superb Property in Carcès (Var)

326 m² of living space – 3.45 hectares including a partially buildable area – Panoramic views – Heated pool & Pétanque court Set in a natural environment in the heart of Provence Verte, the property and its annexes stretch across 3.45 hectares of oak and pine forest, with three olive groves and a young truffle orchard. Built on two levels, the house combines Provençal authenticity with contemporary comfort, featuring in particular: 8 bedrooms, including 5 on the ground floor and 3 with their own en-suite bathroom (6 bathrooms in total) Fully equipped kitchen Living room with fireplace Dining room Library, study… Terraces The house stands out for its spacious volumes crafted with beautiful materials. Waxed terracotta tiles, wooden beams, Provençal-style ceilings, and a lime-rendered façade give the home a refined character that respects local traditions. The rooms are bathed in exceptional natural light, bringing a warmth that is quintessentially Provençal.

Ref. : 86360049

COTIGNAC IMMOBILIER

OPIO327 000 €

Commercial real estate for sale total area - 6 rooms - 340 m²

Real opportunity to seize in international area on the Côte d'Azur ! We are offering the goodwill of a charming restaurant with terrace and staff accommodation in the vicinity of Roquefort les Pins, Le Rouret and Opio. Price reduction: €268,000 The ratio of turnover (approx. €400,000) to selling price is 1.5! Significantly more advantageous than equivalent restaurants in the region! Why choose this restaurant? Here are a few exceptional and rare criteria: 1) The flat which is part of the establishment, ideal for regenerating and recharging your batteries between the 2 daily services without leaving your place of work, all you have to do is climb the stairs. 2) The rent for the whole complex (flat and restaurant) is €1,700 a month, which is low compared with equivalent restaurants in the area; there are no shared ownership charges or terrace fees. 3) Steady, solid growth in turnover, especially over the last two years. 4) 80% of customers are regulars and the remaining 20% are tourists and transients: very stable and secure turnover. The indoor capacity of 45 seats (which can easily be extended to 60) is complemented by 60 outdoor seats shared over 2 terraces, one of which is covered by a large pergola. The kitchen is fully equipped with a large cold room, new stove, hob, cooling cell, vacuum machine, several fridges (including 1 with 3 motors) and dishwasher, making up this professional kitchen. The restaurant also benefits from a private car park with 12 spaces and on-road parking. The kitchen and dining room are in impeccable condition and comply with all regulations and legal requirements. The current lessor has been running the establishment for over 20 years, and the owner of the premises is the local council. The staff flat on the first floor has been tastefully refurbished (a recent investment of over €100,000). It is a 4-room apartment (2 bedrooms + study) with a large open-plan kitchen, totalling 132 m2. There is a lovely, quiet terrace where you can relax between breaks. There is no need to consider taking over the staff and a flexible handover to the buyer is possible. Turnover to 31 03 2024 in excess of €410,000. Sale price including agency fees of €268,000 Net selling price of €250,000 Agency fee of 7.2% incl. VAT, i.e. 6% excl. VAT, payable by the buyer Information on the risks to which this property is exposed is available on the Géorisques website: www.georisques.gouv.fr Legal Mentions (in French) : Prix 300.000 € honoraires exclus. Honoraires de 27.000 € TTC à la charge de l'acquéreur. Les informations sur les risques auxquels ce bien est exposé sont disponibles sur le site Géorisques : www.georisques.gouv.fr .

Ref. : 302

RE/MAX SUNSET

GRIMAUD1 875 000 €

House for sale total area - 4 rooms - 75 m²

Superb Cassine-style house in Port Grimaud with rare features - €1,980,000 Discover this charming Cassine-style house ideally located in Port Grimaud, offering an exceptional layout and rare features in this sought-after area. Welcoming, and functional living spaces With around 75 m² of living space, this house has a ground floor comprising a cosy living room with a fireplace, a bright dining room with direct access to a large, partially covered terrace, ideal for relaxing or dining outside. A separate kitchen completes the space. A shower room is also available on this level for added comfort. A floor dedicated to relaxation Upstairs, you'll find three beautiful bedrooms, including a magnificent master suite with en suite bathroom and canal views. Two further bedrooms share a separate shower room with toilet. A generous exterior and exceptional features This property offers a total outdoor space of around 50 m², including a beautiful terrace and direct access to rare features: - A private pontoon for mooring your boat (17m long and 6,40m large), an absolute rarity in Port Grimaud. - A private swimming pool, ideal for enjoying sunny days in complete privacy. - Direct access to a basement garage, guaranteeing practicality and security. This house is a unique opportunity for lovers of the sea and comfort, offering the ideal setting for unforgettable moments in Port Grimaud. Contact us now to arrange a viewing and and discover for yourself the charm of this exceptional property. Legal Mentions (in French) : Honoraires 5% TTC à la charge du vendeur. Les informations sur les risques auxquels ce bien est exposé sont disponibles sur le site Géorisques : www.georisques.gouv.fr .

Ref. : 848

RE/MAX SUNSET

ST-RAPHAËL1 290 000 €

Apartment for sale total area - 9 rooms - 187 m²

2 apartments in a renovated villa WITH SEA VIEW

In a quiet residential area of St Raphaël, a set of two fully renovated apartments with modern amenities and air conditioning. Ideal for a large family or as two separate dwellings, offering a total living area of 187m2. It comprises a main apartment on the first floor (122m2) with a terrace offering beautiful unobstructed views all the way to the sea. A second, two-bedroom (T3) apartment of 65m2 is located on the garden level and includes a landscaped garden of 240m2 and a pétanque court. The villa, comprising three units in a co-ownership, is built on 920m2 of enclosed land with private parking. Information regarding any potential risks to which this property may be exposed is available on the website www.georisques.gouv.fr

Ref. : 9786

Centre Immobilier Intramuros

PARIS 4EME1 150 000 €

Apartment for sale total area - 3 rooms - 77 m²

Apartment for sale - Paris 4 - 2 bedrooms - Upper floor - Lift - Terrace - Peace and quiet

Barnes Le Marais has the Exclusive and Off Market listing of this superb apartment renovated throughout and totalling 77m² (829 sq ft) (62m² / 667 sq ft Carrez Law surface + 15m² / 161 sq ft terrace) on the 6th floor of a quiet residence with lift access. Comprising a lovely living room and fully fitted kitchen opening onto the 15m² (161 sq ft) terrace facing east and offering complete peace and quiet, two bedrooms, an office area, a bathroom with toilet, a shower room, and a separate toilet. All of the rooms have ample cupboard space. Well-optimised floor plan. A basement storage unit rounds off this well-laid out and peaceful property. Option to acquire two parking spaces in the shared ownership building at an additional cost. Secure building with concierge. RARE property. Sole agent: Carole Delahaye: +33 (0)6 45 02 47 34 Fees payable by the seller - Number of lots in the building: 58 - Average amount of the share of charges €4,200/year - Estimated amount of annual energy costs for standard use based on 2021 energy costs: €840 ~ €1,190 - Information on the risks to which this property is exposed is available on the Géorisques website: www.georisques.gouv.fr Agency fees payable by vendor - Nombre de lots dans la copropriété: 58 - Montant moyen de la quote-part de charges courantes 4,200 €/yearly - Montant estimé des dépenses annuelles d'énergie pour un usage standard, établi à partir des prix de l'énergie de l'année 2021 : 840€ ~ 1190€ - Les informations sur les risques auxquels ce bien est exposé sont disponibles sur le site Géorisques : www.georisques.gouv.fr

Ref. : 87172457

BARNES LE MARAIS

CANNES2 790 000 €

House for sale total area - 6 rooms - 427 m²

Mediterranean-style villa: Amazing sea view

Perched on the hills above Golfe Juan and close to major roads, this Mediterranean-style villa offers panoramic views of the sea and Cap d'Antibes. With a total area of approximately 420 m², it is laid out as follows: - Ground floor: entryway, guest restroom, living room with fireplace opening onto a terrace, dining room, and fully equipped separate kitchen with service entrance, master bedroom with en-suite bathroom, walk-in closet, and office, plus a guest bedroom with its own shower room. - First floor: living room, bedroom with its own shower room opening onto a terrace. - Pool level: large convertible space with a gym and storage rooms, showers and restrooms, and a sauna. Caretaker’s quarters of approximately 70 m² on two levels. Landscaped grounds of approximately 2,067 m² with a swimming pool, jacuzzi, garage for one car, and ample parking.

Ref. : 984-9861VAC

AMANDA PROPERTIES

VALLAURIS450 000 €

Building plot for sale total area - - 2149 m²

Building plot for sale in Vallauris

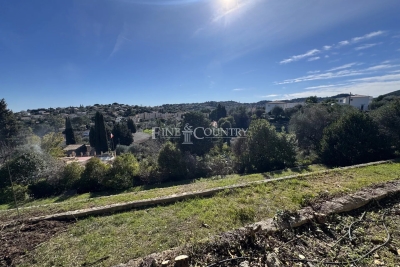
SOLE AGENT - A rare opportunity in Vallauris, ideal for a bespoke construction project in a sought-after residential setting. Within walking distance of the center of Vallauris, this attractive building plot, mainly laid out in terraces, is located on a highly desirable hillside. Set at the end of a cul-de-sac in a peaceful environment and south-facing, it enjoys open views over the surrounding hills. The town center, shops, and schools are just a 15-minute walk away. A subdivision project allows for construction on a 1,767 sqm building plot, located in UCc zoning. Building footprint: 10% Minimum green/open space: 60% Maximum height: 7 m Distance from property boundaries: 7 m (5 m for a swimming pool). The existing private access road is included in the total surface area and represents approximately 200 sqm. Through subdivision, the land could also accommodate the construction of two small villas sharing a common access. Utilities are available at the entrance of the access road. Not connected to the main sewer system.

Ref. : 022026-393

FINE AND COUNTRY

CANNES1 490 000 €

Apartment for sale total area - 3 rooms - 82 m²

Price drop: EXCEPTIONAL PENTHOUSE – PANORAMIC SEA VIEW OVER CAP D’ANTIBES

Perched in a dominant position in the prestigious area extending from La Californie to Cannes Eden, this sumptuous waterfront penthouse offers breathtaking sea views, encompassing the entire Cap d’Antibes in a rare and spectacular panorama. Located within a high-end, secure residence with a caretaker, swimming pool, and tennis court, this property benefits from a privileged and exclusive living environment. With a Carrez surface area of 81.44 sqm, this exceptional property impresses with its perfectly optimized layout and natural brightness. It features a spacious living room with an open-plan kitchen of approximately 42 sqm, flooded with light and opening onto a beautiful corner terrace, two bedrooms, and two shower rooms, offering both comfort and privacy. The main highlight of this property lies in its magnificent terraces totaling over 100 sqm, including a stunning solarium—true living spaces suspended between sky and sea, ideal for enjoying the Riviera climate and exceptional sunsets. Located on the top floor, this apartment offers a rare lifestyle where every view turns toward the Mediterranean. The property is sold with a cellar and a garage, providing additional comfort that is highly sought after. A unique property combining prestige, exceptional views, and the art of living on the French Riviera.

Ref. : 980-9725VAC

AMANDA PROPERTIES

ANTIBES2 495 000 €

Apartment for sale total area - 4 rooms - 142 m²

Renovated penthouse with panoramic terrace near Cap d'Antibes

Ideally positioned just moments from Cap d'Antibes and on the edge of the sought after Chemin des Sables, this exceptional renovated penthouse enjoys a privileged location between Juan-les-Pins, Old Antibes and the celebrated landscapes of Cap d'Antibes. Occupying the top floor of the residence and benefiting from direct private lift access, the apartment offers approximately 142 sqm of refined interiors renovated to a high contemporary standard. The generous reception areas are centred around an expansive double living room filled with natural light and an elegant open plan kitchen. Large openings create a seamless transition between the interiors and the exceptional outdoor spaces while bringing the panoramic views into the heart of the apartment. A dedicated wine cellar completes the reception area. The private accommodation comprises three bedrooms. The primary suite features a bathroom with bathtub, shower and WC, while the two additional bedrooms each benefit from their own private shower room. The apartment provides four WCs in total. One of the property's defining features is its spectacular terrace of nearly 200 sqm, which wraps around the apartment and provides exceptional space for outdoor dining, entertaining and relaxation. From this privileged top floor position, the property enjoys sweeping panoramic views encompassing Juan-les-Pins, Cap d'Antibes, the Mediterranean Sea, the historic ramparts of Antibes and the Mercantour mountains. Two private lock up garages and two cellars complete the property. Combining a high quality renovation, private lift access, three bedrooms, exceptional outdoor living and an outstanding panoramic setting near Cap d'Antibes, this penthouse represents a rare opportunity within the luxury real estate market of Antibes. For further information or to arrange a confidential private viewing, contact Côte d'Azur Sotheby's International Realty, specialists in luxury real estate in Antibes, Cap d'Antibes and across the French Riviera.

Ref. : CA6-3186

COTE D'AZUR SOTHEBY'S INTERNATIONAL REALTY

BORDEAUX1 034 000 €

House for sale total area - 6 rooms - 307 m²

Very beautiful stone building located on a quiet street in Chartrons.

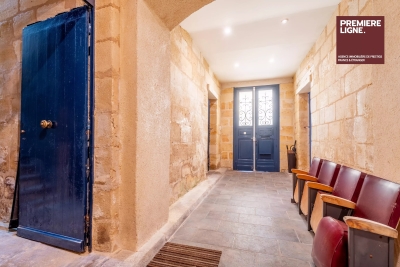
This superb 18th-century stone building spans 307 sqm over 3 levels (241.50 m² Carrez). It has retained all its charm with exposed stone walls and parquet floors. Access to the floors is via a wide staircase with a landing at each level, allowing a division into lots. Currently converted into offices, the various spaces are easily adaptable. Each of the two floors has an outdoor space located at the back of the building. The first level offers a large entrance leading to a 33 sqm garage on one side and a studio or storage space on the other. The second level includes 7 rooms, 3 of which have a water point. The third and final level under the roof is a loft-style space with a fireplace, kitchen, terrace, and skylights, very bright. With a total area of 307 sqm (241.5 sqm Carrez) spread over 3 levels, this complex presents a rare opportunity for residential division or office use.

Ref. : 86997297

Agence-premiere-ligne

ROQUEBRUNE-CAP-MARTIN4 600 000 €

House for sale total area - - 257 m²

Roquebrune-Cap-Martin - Brand-new villa next to Monaco

Nestled in one of the most sought-after areas of Roquebrune-Cap-Martin, this completely renovated villa embodies the elegance and art of living of the French Riviera. Built on landscaped grounds of approximately 1,418 m², this exceptional property has a total surface area of approximately 343 m², including 256 m² of living space, spread over three levels. The villa benefits from generous, light-filled spaces that open perfectly onto the outdoors. The property offers 4 bedrooms, large reception rooms and a separate apartment, ideal for accommodating family, guests or staff. The terraces and balconies total over 100 m² and offer magnificent relaxation areas to enjoy the Mediterranean climate. Outside, the garden features an elegant swimming pool surrounded by relaxation areas, creating an intimate and privileged setting. Several parking spaces complete this property. Located in a sought-after residential area, close to Monaco and the beaches, this rare villa on the market represents a unique opportunity for a primary or secondary residence on the Riviera.

Ref. : MZISJ2366

MICHAËL ZINGRAF CHRISTIE'S INTERNATIONAL REAL ESTATE SAINT-JEAN CAP FERRAT