OK
More than Less than
€  ok

Key-words : stone house

Houses and Apartments, your real estate specialist magazine offers a selection of ads that match with the keyword stone house. You can refine your search by specifying the area or price range in the navigation bar link Search for a House/Apartment.

VALLAURIS2 110 000 €

Apartment for sale stone house - 6 rooms - 158 m²

VALLAURIS – SUPER CANNES | Exceptional Architect's Villa — Unique Work, Sea & Hills View

There are houses. And there are inhabited works. This villa in Vallauris resolutely belongs to the second category. Erected twenty-five years ago by the architect who designed the Cannes Exhibition Palace, it embodies a radical and coherent vision of minimalist architecture — exposed raw concrete, pure geometric volumes, zenithal light play, striking double height, shading screens stretched like sculptures between sky and stone. Recently renovated with passion and rigor by architects passionate about this style, it has regained all its original power, in an exceptional condition. Here, nothing is superfluous. Everything is thought out. Light enters through pits cut into the raw concrete, the double-height living room opens generously onto a noble wooden terrace, and the view of the hills and the sea completes this scene of rare beauty. The villa consists of 6 rooms including 5 bedrooms, a large living room open to the outside, shaded terraces by natural sails, carefully maintained private outdoor spaces, and a pellet stove for cooler evenings. Aluminum double-glazed bay windows ensure impeccable brightness and thermal comfort in all seasons. DP for a swimming pool approved. This property is an absolute rarity on the Côte d'Azur market — an address for those who understand that architecture is a way of life in its own right. Information on the risks to which this property is exposed is available at www.georisques.gouv.fr

Ref. : 4224

ISIT Immobilier

PARIS 8EME3 248 000 €

Apartment for sale stone house - 4 rooms - 125 m²

Elegant Apartment in the Heart of the Golden Triangle

Ideally located in the heart of the Golden Triangle, between Avenue George V and Rue François Ier, in one of the capital's most prestigious districts, this elegant apartment occupies the third floor of a magnificent dressed-stone building with a concierge. Located in a corner building, the apartment benefits from beautiful natural light throughout the day. From the entrance, the generous proportions, enhanced by 3. 20-metre ceiling heights, reveal the full charm of Haussmannian architecture. The reception areas provide an elegant and welcoming living environment, equally suited to everyday life and entertaining. The sleeping quarters offer a flexible layout. This carefully designed distribution allows the spaces to be adapted to different lifestyles, providing an ideal setting both as a principal residence and as an elegant Parisian pied-à-terre. A cellar completes this property. Additional information - Haussmannian building dating from 1890 - Caretaker. - Co-ownership comprising 41 lots, including 25 main lots. - Energy Performance Diagnosis (DPE): D / 173 kWh/m²/year - Greenhouse Gas Emissions (GES): D / 36 kg CO?/m²/year - Estimated annual energy costs for the property: between €1,456 and €1,970 - No proceedings pending. - No co-ownership works planned. - Co-ownership charges: €1,440 per quarter. - Property tax: €3,675 per year. - Individual gas heating. Transaction fees: 4% incl. VAT, payable by the purchaser Net seller price: €3,123,000 Information regarding the risks to which this property is exposed is available on the Géorisques website: www.georisques.gouv.fr - Ideally located in the heart of the Golden Triangle, this apartment enjoys an exceptional setting in the immediate vicinity of Avenue Montaigne and its haute couture houses. Combining residential elegance, luxury boutiques, Parisian palaces and renowned cultural institutions, this area embodies the very essence of Parisian art de vivre.

Ref. : W-04APU2

ENGEL & VÖLKERS

PARIS 6EME2 850 000 €

Apartment for sale stone house - 7 rooms - 193 m²

Paris 6th, Pierre Lafue Square – 193 sqm reception apartment – I

In a beautiful dressed-stone building with a lift and caretaker, Engel & Völkers exclusively offers a 193 m² reception apartment in perfect condition, featuring high-end amenities. Occupying the entire landing, dual-aspect, with 3-metre ceilings and views over Square Pierre Lafue, this property offers a perfectly optimised layout with no wasted space: - entrance gallery - double living room of 41 m² - fully equipped eat-in kitchen - 4 large bedrooms (15 to 18 m²) - second living room or fifth bedroom of 28 m² - 7 m² dressing room or study - 2 bathrooms - utility room - guest toilet The recent renovation has preserved the beautiful original features while adding contemporary comfort. Liberal profession permitted. 27 m² cellar. Bicycle storage. Energy rating: D/216 Greenhouse gas emission: D/44 Estimated annual housing energy costs: 3460€ to 4740€ (inc. 74% already paid in building charges) Joint ownership of 43 main lots Average annual charges €11250 Property Tax 2025 : €3729 Pending proceeding : no Information on the risks to which this property is exposed is available on the “Géorisques” website: www.georisques.gouv.fr Rare in the neighborhood for its quality and amenities, this property is ideally located at the foot of École Alsacienne, Stanislas, Montaigne, and other prestigious schools. Luxembourg Gardens are a 5-minute walk away. Metro lines 12 and 4 are immediately nearby.

Ref. : W-04B9P0

ENGEL & VÖLKERS

LAGNES650 000 €

House for sale stone house - 6 rooms - 115 m²

CHARMING VILLAGE HOUSE WITH POOL

Village house with garden and swimming pool, 3 bedrooms, offering 115m² of living space and a 250m² garden. ENVIRONMENT : In the heart of the charming and secluded village of Lagnes, near L'Isle-sur-la-Sorgue, the Saumane golf course, and the perched villages of the Luberon, with shops and restaurants nearby. HOUSE : Built in the 18th century, entirely of stone, this house offers 115m² of living space spread over 3 levels. On the ground floor, with direct access to the garden, there is a kitchen, dining room, guest toilet, and a laundry room. On the first floor, a beautiful, bright living room, then a bedroom with built-in wardrobes and a shower room with toilet. On the top floor, a large bedroom with an en-suite shower room/toilet, and then a child's bedroom or office. EXTERIOR : A lovely garden spread over different levels, offering several living spaces in both sun and shade. The pool area includes a technical room and a glass roof. OTHER : Heating via electric convectors and reversible air conditioning. Mains water and sewage connection. Double glazing. Swimming pool: 6 x 3 meters. COMMENTS: Located in the heart of the village, this house has been carefully renovated and is ready to welcome you without any further work required. All the charm of stone and village homes is combined around a beautiful garden in a discreet and sought-after village.

Ref. : V2605

YOUR PROVENCE

MONTREUIL1 280 000 €

Apartment for sale stone house - 4 rooms - 158 m²

Duplex apartment with terraces – Lower Montreuil – Parc des Guilands – 3 or 4 bedrooms – Garage

Barnes Paris Est is listing this exceptional 158m² or 1,701 sq ft (Carrez Law surface) duplex apartment with south-facing terraces, offering the feel of a house on the top two floors of a contemporary building dating from 2025 composed of two fully independent units. Located in the quiet and leafy, highly sought-after neighbourhood of Lower Montreuil - Parc des Guilands, a stone's throw from “Croix de Chavaux” metro station and 50m (55 yards) from Parc des Guilands. Designed for comfort and conviviality, this property features, on the ground floor, a garage and a large laundry room, as well as a private lift leading to the third floor. Here you'll find a 31m² (334 sq ft) master bedroom with shower room and terrace, another large bedroom with shower room, a third large bedroom, a bathroom and two separate toilets. Accessed either via the private lift or the staircase, the top floor has a huge 53m² (570 sq ft) living area opening entirely onto the 37m² (398 sq ft) south-facing terrace without steps, offering breathtaking views and no overlook. The property combines modernity and functionality, with a high-end finish and thoughtful architecture. Natural light floods every room thanks to the large windows, creating a warm and welcoming atmosphere. In a prime location close to public transport services, schools and shops, this property is a top pick for families seeking peace and quiet, leafy surroundings, comfort and far-reaching views, guaranteeing exceptional quality of life. Contact: Florian Bou +33 (0)7 62 67 22 42 Fees payable by the seller - Estimated amount of annual energy costs for standard use: €840 ~ €1,200 Agency fees payable by vendor - Montant estimé des dépenses annuelles d'énergie pour un usage standard : 840€ ~ 1200€

Ref. : 85314727

BARNES PARIS 10/19

CABRIÈRES D'AVIGNON1 450 000 €

House for sale stone house - - 370 m²

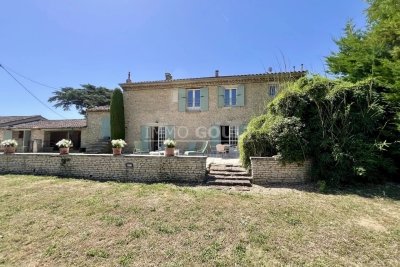
For sale in Cabrières d'Avignon

The Immo Goult agency offers for sale a few minutes from Coustellet and its shops, on the edge of a charming hamlet, enjoying lovely views of the surrounding countryside, via a stone porch, you access a 19th Century Mas which has a total built surface area of ??approximately 370m2. Through a stone porch you access a beautiful landscaped courtyard then the 9276 park planted with Provencal species. Two large terraces, one of which has an arbor to the south, a swimming pool and its furnished poo house enhance the house. Two garages (42m2 and 15m2) complete the package. Lots of charm and authenticity for this very well-maintained property, with generous reception volumes. Family residence par excellence!!

Ref. : 87113971

IMMO GOULT - Eric BONGERT

EPAGNY METZ-TESSY799 000 €

Apartment for sale stone house - 6 rooms - 217 m²

Renovated 217 sqm duplex T6 with garage and 400 sqm private garden.

In a private condominium complex of just two apartments, discover this superb 217 sq m (2,345 sq ft) duplex apartment, recently renovated with high-quality materials, offering comfort, spacious rooms, and excellent energy efficiency with an A-rated energy performance certificate (DPE). On the first floor, you will find an entrance hall, a separate kitchen, a large living/dining room, a hallway with a built-in wardrobe, a separate WC, storage space, a bathroom, a large laundry room, and a bedroom with built-in storage and the possibility of creating a dressing room, leading to a balcony. A staircase also provides access to a large, private garden of approximately 400 sq m (4,305 sq ft), offering a true outdoor space ideal for enjoying sunny days. On the second floor, the sleeping area comprises two large bedrooms of approximately 30 sq m (323 sq ft) each, a bathroom with a WC, and a master suite with an en-suite shower room and access to a balcony offering unobstructed views of Annecy and the lake. The property also includes a garage and three parking spaces, as well as a large private garden. Recently renovated, the apartment benefits from a peaceful setting while remaining close to amenities. The facade has been redone and the roof insulated and renovated, ensuring lasting comfort. A rare find, offering the spaciousness and advantages of a house in a prime location. Don't miss out! The images shown in this listing are for illustrative purposes only and are not contractual. They represent possible layouts for certain rooms in the property. For more details on the risks to which this property is exposed, please consult the Géorisques website: www.georisques.gouv.fr.

Ref. : SU-731

Stone Invest

CHATEAUROUX1 275 000 €

House for sale stone house - 10 rooms - 347 m²

Nestled in an unspoiled natural setting in the Southern French Alps, close to the Écrins National Park, Lake Serre-Ponçon and several renowned ski resorts, this remarkable 18th-century farmhouse has been beautifully renovated and offers more than 420 sqm of living space on a 3,477 sqm plot. Carefully restored with respect for its heritage, the property combines authentic Alpine charm with contemporary comfort. Stone, wood and noble materials create a warm and timeless atmosphere where every space invites relaxation and well-being. The property features generous reception areas, several terraces opening onto breathtaking mountain scenery, as well as numerous bedrooms and luxurious guest suites. True havens of comfort, these suites stand out for their natural elegance, refined finishes and harmonious integration with the surrounding Alpine environment. Their warm materials, soothing ambiance and carefully curated décor create an exceptional guest experience in every season. Currently operated as a successful and charming guest house, the property offers the opportunity to immediately continue and further develop an established hospitality business in one of the most sought-after mountain destinations in the region. Equally, it would make a magnificent private family residence, perfectly suited for gathering family and friends in an exceptional setting throughout the year. Outside, the beautifully landscaped 3,477 sqm grounds form a true haven of peace. Several terraces, gardens and an independent yurt complete this unique property, offering multiple outdoor living spaces with stunning views of the surrounding mountains. Highlights: ? More than 420 sqm of living space ? 3,477 sqm of landscaped grounds ? Fully renovated 18th-century farmhouse ? Elegant and comfortable guest suites ? Established guest house business with immediate operating potential ? Opportunity to continue and expand the existing activity ? Equally suited as a prestigious family residence ? Multiple terraces and outdoor living areas ? Independent yurt ? High-quality renovation using noble materials ? Exceptional natural surroundings ? Close to the Écrins National Park, Lake Serre-Ponçon and several ski resorts A rare and authentic Alpine property offering a unique balance of lifestyle, hospitality potential and mountain living in one of the most beautiful regions of the French Alps. Legal Mentions (in French) : Honoraires à la charge du vendeur. Les informations sur les risques auxquels ce bien est exposé sont disponibles sur le site Géorisques : www.georisques.gouv.fr .

Ref. : 841

RE/MAX SUNSET

VALBONNE1 880 000 €

House for sale stone house - 5 rooms - 209 m²

Villa - Valbonne

Contemporary villa in Valbonne, located in a sought-after residential area. This beautifully maintained home combines spacious family living, quality finishes, and excellent access to international schools. The generous living and dining areas open directly onto the terraces and landscaped garden. A brand-new kitchen completed in 2026 features Gaggenau appliances and Dekton surfaces, complemented by Miele appliances throughout the house. An additional fully equipped secondary kitchen within the laundry area provides extra practicality. The villa features Spanish stone flooring with underfloor heating throughout. Upstairs, the principal suite opens onto a private south-facing terrace overlooking the pool and garden. It includes a walk-in dressing room and a bathroom with a jetted bathtub. Outdoors, the Mediterranean garden is enhanced by numerous fountains, a heated counter-current swimming pool, and a half tennis court suitable for pickleball and other racket sports. The ground floor is easily accessible and approved permits are already in place for an elegant glass-and-wood entrance with a lift, as well as for the installation of solar panels. Excellent bus connections serve local and international schools, with cycling access through the Valmasque towards Mougins and the CIV. A comfortable, well-designed home offering contemporary living, accessibility, and the Valbonne lifestyle.

Ref. : 87363730

WRETMAN ESTATE & CONSULTING

VALBONNE690 000 €

House for sale stone house - 4 rooms - 118 m²

## **Valbonne - Walking Distance to the Village** An exceptional opportunity arises to acquire a **single-story stone house** that combines the authentic charm of Provence with interesting potential. Ideally situated, this home offers the invaluable advantage of **walking distance** to the picturesque village of Valbonne, allowing full enjoyment of its lively atmosphere, shops, and restaurants without the need for a car. The building stands out with its stone architecture, lending a timeless character and serene ambiance. Inside, a **large, light-filled living room** forms the heart of the home, promising convivial and relaxing moments in a generous space. The intelligent layout offers **two or three bedrooms**, providing valuable flexibility to adapt to various life projects, whether it's setting up an inspiring office or accommodating family and friends. The numerous outbuildings will allow an active retiree or an artisan to tinker and store on site.

Ref. : 3062

CENTURY 21 Visa Immobilier

CHATEAUNEUF-GRASSE1 097 000 €

House for sale stone house - 6 rooms - 189 m²

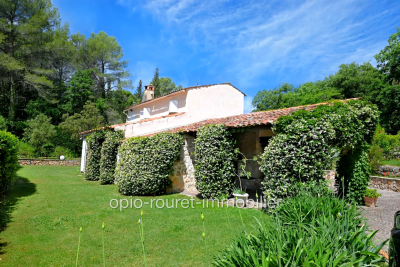
CHATEAUNEUF de GRASSE: Cannes hinterland, 35 minutes from NICE Airport and CANNES RIVIERA. Residential location on a dead-end street. Close to amenities (schools - high school - shops - health center, etc.) while remaining quiet. The property consists of two residential buildings. Main house with paved arrival courtyard. It features 5 rooms plus an annex with 2 rooms - pool house (50 m² to be renovated). Beautiful outdoor area: large traditional swimming pool with massive stone paving, garden of 3,195 m² on small terraced slopes, fully fenced and offering a variety of local colors and scents. Landscaped by Jean MUS. South-facing with full sun from morning to evening. Two-car garage - wine cellar - well that allows complete irrigation of the garden - just minutes from the villages of OPIO and LE ROURET with their local shops. Two golf courses (Grande Bastide and OPIO VALBONNE). Information about the risks to which this property is exposed is available on the Géorisques website: www.georisques.gouv.fr. Fees payable by the buyer.

Ref. : 561V8093M

opio-rouret-immobilier

AIX-EN-PROVENCE1 700 000 €

House for sale stone house - 24 rooms - 555 m²

Near Aix en Provence – A character property

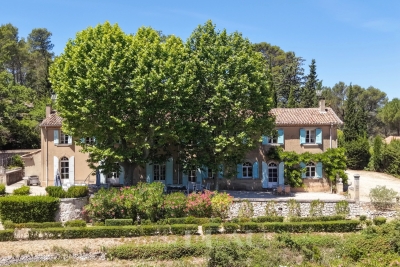
This early 20th century former silkworm farm is located in La Roque-d'Anthéron, a delightful village nestled in the Durance Valley near Silvacane Abbey, 30 minutes from Aix en Provence and 15 minutes from Lourmarin. Set in 7 hectares of grounds planted with olive trees and enjoying a view of the hillsides, the main house offers about 335 sqm of living space including several living/reception rooms, two kitchens, 11 bedrooms and several shower rooms. Period features include exposed stone and fireplaces. A near 200 sqm caretaker's house is divided into two apartments. The garden features a swimming pool, a water feature and a shady terrace. With a 2-car garage. Great potential for a tourist-based business just 40 minutes from Aix en Provence TGV station.

Ref. : 87092992

DANIEL FÉAU PROVENCE

BOULIAC2 785 000 €

House for sale stone house - 12 rooms - 630 m²

Exceptional property in Bouliac – Ultra high-end services - John Taylor Bordeaux

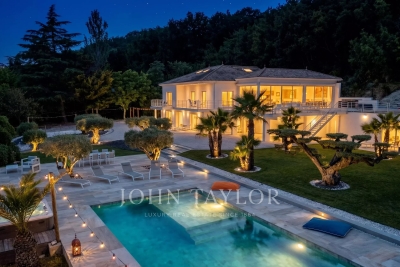
In a privileged environment, in absolute calm and with no overlooking, this fully renovated contemporary property offers rare features and develops approximately 550 m² of living space (more than 630 m² on the ground), in the heart of a magnificent landscaped park of over 8,000 m². Located in a premier position in Bouliac, among the most sought after on the outskirts of Bordeaux, it benefits from an unobstructed view and an exceptional living environment combining discretion, serenity and immediate proximity to amenities. From the entrance, the volumes impress. The living room, the true heart of the house, offers nearly 150 m² of reception spaces flooded with light thanks to huge glass doors opening onto the park and terraces. A superb exposed framework and interior and exterior play of light enhance this unique space. The property has 8 bedrooms, including 6 suites with private bathrooms, offering remarkable comfort for family and guests. Designed for well-being and leisure, it offers numerous high-end amenities: Pool with large stone deck, Jacuzzi, Pool house, Gym, Pétanque court, Mini-golf, Large garage capable of accommodating several vehicles, Numerous terraces and relaxation areas. For comfort, nothing has been left to chance: DPE A, elevator serving the different levels, reversible air conditioning, noble materials and exceptional finishes. Outside, the landscaped park carefully designed offers a permanent holiday atmosphere, in a preserved natural environment and perfectly private. An extremely rare product on the market, combining elegance, extraordinary volumes and an exceptional quality of life. A confidential property aimed at clientele seeking exclusivity and excellence.

Ref. : V0734BX

JOHN TAYLOR BORDEAUX

BEAUSOLEIL1 600 000 €

House for sale stone house - 5 rooms - 115 m²

FAMILY HOUSE ONLY 2 MIN FROM MONACO QUITE AREA

Magnificent villa of approximately 115 m² with 3 bedrooms, spread over two levels, in excellent condition, with direct access by car, offering views of the city and a glimpse of the sea, in a quiet neighborhood just 2 minutes from Monaco. A 370 m² garden with several terraces, an outdoor kitchen with a barbecue, a swimming pool, and a guest apartment. Option to purchase a large garage. An ideal family home, just a stone's throw from the Principality of Monaco! Agency fees payable by vendor - Montant estimé des dépenses annuelles d'énergie pour un usage standard, établi à partir des prix de l'énergie de l'année 2023 : 1100€ ~ 1530€ - Les informations sur les risques auxquels ce bien est exposé sont disponibles sur le site Géorisques : www.georisques.gouv.fr - Monica LIVEUS - Agent commercial - EI - RSAC Roquebrune cap Martin 534282058

Ref. : MIV02113

MENDES IMMOBILIER

BIOT653 000 €

House for sale stone house - 4 rooms - 105 m²

A Haven of Nature and Light California-Style Villa with Potential, Views over Biot & Sea, 7,000 m² Plot, Independent Chalet Tucked away at the end of a private lane, sheltered from noise and prying eyes, this California-style villa dating from the 1970s sits within an exceptional lush setting of over 7,000 m², part of which is classified as natural woodland. From the moment you arrive, the setting makes its mark: unobstructed views stretching across the medieval village of Biot and, in the distance, the sparkling waters of the Mediterranean. A panorama that very few properties in the area can rival. The house is arranged over two levels connected by a solid wood spiral staircase, and features a characterful living and reception room centred around a striking conical hood fireplace an architectural statement that sets the tone throughout. Large sliding glass doors open onto the terrace and garden, flooding the interiors with natural light. The property also includes a separate kitchen, two to three bedrooms, and a bathroom with shower cubicle. Outside, the grounds unfold across several distinct spaces: an irregular stone-paved terrace, a tree-lined lawn, an orchard, and shaded natural areas beneath mature oak trees. The ensemble provides complete privacy and rare natural biodiversity, just minutes from local amenities. The independent chalet, nestled at the edge of the woodland, is a truly unique feature: entirely timber-built, bright and self-contained, with a kitchenette and shower room, it lends itself equally well to hosting guests, use as an artist's studio, or a peaceful work-from-home retreat in a natural setting. The villa requires renovation and that is precisely what makes it such an opportunity. The asking price has been carefully set to allow its future owner to bring their own vision to life, personalise every space, and unlock the full potential of this exceptional and distinctive property. The generous volumes, the quality of the original construction, the orientation and the land represent an outstanding foundation that discerning buyers and architecture enthusiasts will immediately appreciate. For those who love authenticity, nature, and ambitious projects.

Ref. : 3915

CENTURY 21 ALBERT 1ER