OK
More than Less than
€  ok

Key-words : stone house

Houses and Apartments, your real estate specialist magazine offers a selection of ads that match with the keyword stone house. You can refine your search by specifying the area or price range in the navigation bar link Search for a House/Apartment.

BIARRITZ1 484 000 €

House for sale stone house - 4 rooms - 80 m²

Biarritz city centre — Private garden approx. 250 sqm, townhouse with potential, garage

Steps from the Halles and Place Clemenceau, this property offers what central Biarritz almost never does: a private garden of approximately 250 sqm, lush and perfectly sheltered, dominated by a majestic palm tree, planted with camellias, laurels, arums and flowering shrubs, accessible from a large wooden terrace shaded by a sail canopy. The property lives like a detached house within a discreet two-unit co-ownership. The house offers 80.69 sqm (Carrez law, equivalent to 868 sq ft) with 98.92 sqm of floor area, laid out on a single level: a bright living room built around a decorative stone wall, opening generously onto the terrace and garden, three bedrooms, a fitted kitchen, a bathroom with bathtub and shower, a garage and dual access. The layout of the property and the generosity of the plot offer remarkable potential, rarely found at this address. All of Biarritz is within a few minutes' walk: Port Vieux, Halles, Place Clemenceau, Sainte-Eugénie church. You are not buying square metres here. You are buying an address, a garden and a way of life. Surface area: 80.69 sqm Carrez law (98.92 sqm floor area) - Private garden: approx. 250 sqm - 3 bedrooms - Garage - EPC: D - Biarritz city centre (64), France. Co-ownership of 2 units - Estimated charges approx. 350 euros/year - Legal proceedings pending. Diane De Karajan - +33 (0)6 70 05 62 39 - (ref. 640254100) - PRESTANT Luxury Realty. Risk information: www.georisques.gouv.fr.

Ref. : CB-2068-DDKBV

PRESTANT Luxury Realty

PARIS 16EME5 350 000 €

House for sale stone house - 12 rooms - 484 m²

House with private and secure lane - Muette sud

Quiet location in a private lane classified as a "picturesque" site, between Passy and rue du Ranelagh. We offer you a noble 1910 stone building with 485m² of living space on 4 levels. Representing the art of living à la française, you'll enjoy this house just as much for entertaining guests as for family life. Its spaciousness (3.30m high ceilings) and layout make it a rarity on the market. A 124m² roof terrace, an access garden to the house and a delightful wooded courtyard extending from the dining kitchen complete this unspoilt setting. The house is composed as follows Garden level : - entrance with dressing room - dining kitchen - access to wooded courtyard - a games room (former parking lot) - a service studio with independent access - laundry and technical room First level : - a large reception room - tea room - a dining room - a pantry On the second level : - a master bedroom with bathroom and dressing room - two offices or two bedrooms - bathroom - dressing room Third level: - 4 bedrooms with 2 shower rooms and dressing room - a workshop Wooded and landscaped loft, not overlooked. If you wish, you can install an elevator without detracting from the beauty of the property, which has retained all its old-world charm, with parquet flooring, moldings and fireplaces. Two authorized parking spaces in the private lane.

Ref. : V4417PA

JOHN TAYLOR PARIS

ROUSSILLON3 200 000 €

House for sale stone house - 26 rooms - 560 m²

Provençal mas with gîtes in the heart of the Luberon.

Nestled within an unspoilt setting surrounded by woodland, lavender fields and the iconic landscapes of Provence, this remarkable ochre-stone estate in Roussillon enjoys an exceptionally peaceful environment with beautiful views towards hilltop villages of the Luberon. Arranged around two distinct areas, the property successfully combines the charm of an elegant Provençal mas with successful guest accommodation, offering a rare balance between family living and tourism potential. Offering approximately 560 m2 of living accommodation, the domain comprises an independent main residence together with a hamlet of seven gîtes. Extensive outdoor spaces, beautifully landscaped gardens and a range of leisure facilities further enhance this characterful property, ideally situated in one of the Luberon's most sought-after locations. The Main HouseCentred around a charming inner courtyard shaded by mature trees, the principal residence captivates with its authenticity and wealth of period features. Stone façades, antique doors, traditional windows, exposed beams, original terracotta floor tiles and a handsome stone fireplace combine to create a home of considerable character.The ground floor comprises: spacious fully equipped Provençal kitchen, the true heart of the home, featuring a remarkable traditional cooking hearth; generous reception room with an open stone fireplace, creating a warm and welcoming atmosphere; laundry room; and various storage areas. The first floor accommodates four bedrooms, three of which benefit from their own shower room or bathroom. A further staircase leads to the ‘pigeonnier', which has been converted into a charming fifth bedroom offering a cosy retreat. Outside, the house enjoys its own private garden and swimming pool. An independent studio apartment, accessed via a stone staircase from the courtyard, benefits from a private terrace with lovely views over the landscaped gardens. The GîtesSeparated from the main residence, the guest accommodation is organised around an attractive shaded courtyard enhanced by a fountain and several relaxation areas. The estate comprises seven independent holiday cottages, each offering a private terrace and fully self-contained living spaces including an equipped kitchen, sitting room and shower room or bathroom. Surrounded by lush greenery, the gîtes enjoy a tranquil and secluded setting that is particularly appreciated by visitors. Their harmonious layout throughout the property preserves privacy for all while offering an authentic experience of the Provençal lifestyle. Guests also benefit from a swimming pool with its own relaxation area, enveloped by beautifully maintained gardens, as well as ample parking. The grounds are among the property's greatest assets. Two separate courtyards structure the various outdoor spaces, while mature gardens are planted with olive trees, fig trees, wisteria and a wide variety of Mediterranean species. Cobbled stone paths and shaded walkways invite exploration of this particularly peaceful setting. Surrounded by woodland and lavender fields, the estate enjoys attractive views across the surrounding countryside as well as towards several of the Luberon's most iconic villages. Features include: oil-fired central heating; reversible air conditioning in the gîtes; open stone fireplace; fibre-optic internet; mains water and Canal de Provence water supply; automatic irrigation system; exterior lighting; landscaped gardens; shaded courtyards; and extensive parking. This exceptional estate embodies the Provençal art of living with elegance and authenticity. Combining a character-filled family residence with a collection of independent guest accommodations within a preserved natural environment, it presents a unique opportunity to enjoy both an exceptional home and a thriving guest retreat. Its mature gardens, leisure facilities and privileged setting close to some of the Luberon's most beautifu

Ref. : V03391.02045L

Maison Victoire

LE LAVANDOU1 976 000 €

House for sale stone house - 14 rooms - 250 m²

Cavalière – 1980s villa with sea views over the Îles d'Or, plus a self-contained flat and guest house

From the south-facing terrace, the eye travels over the garden to the sea, coming to rest on the Îles d'Or and Cap Bénat. Behind, the hills of the Massif des Maures close the view. The property is in Cavalière, part of Le Lavandou, on a private estate. Cavalière beach is a few minutes' walk away. The landscaped grounds cover more than 2,000 m² and hold three self-contained spaces: the villa, a garden-level flat and a guest house set lower down the plot. Mediterranean planting and fruit trees surround the house and the swimming pool, which was renovated in 2026. Built in the 1980s, the villa is recognisable by its façade of Bormes stone and its generously proportioned front door. As soon as you step inside, the sea comes into view at the far end of the house, and the rooms are full of light. The villa and its flat offer around 197 m² of living space. On the main level, the sitting room of about 21 m² is arranged around a masonry fireplace. It opens onto a dining room of about 20 m², and both rooms lead out to a terrace of more than 30 m² facing the sea and the hills. The separate fitted kitchen has its own terrace, along with a storeroom and a guest cloakroom. On the bedroom side are a principal suite with shower room and WC, two bedrooms of about 15 m², each opening onto a balcony, a large shower room and a separate WC. Upstairs, a room of about 12 m², which can be used as a bedroom or a study, opens onto a balcony with a view across the whole bay. On the garden level, a flat of about 42 m² has its own entrance and terrace. It comprises a living room, kitchen, bedroom, shower room and WC. The same level has more than 100 m² of outbuildings: a garage, laundry rooms, workshops and a storeroom. At the bottom of the grounds, the single-storey guest house of about 52 m² has its own garden, two terraces and a second garage. It comprises a living room open to the kitchen, two bedrooms, a shower room and a WC. With three self-contained spaces, the property can host family and friends while giving each their privacy, or part of it can be let. Dividing the plot is also an option, which would make the guest house a property in its own right, separate from the rest of the estate.

Ref. : V2298ST

JOHN TAYLOR SAINT TROPEZ

CANNES395 000 €

Apartment for sale stone house - - 72 m²

Two Apartments with Private Patio and Parking – Cannes Bas Petit Juas

At the bottom of Petit Juas in Cannes, just a few minutes' walk from shops, restaurants and the beach, this pair of one-bedroom apartments offers a rare combination of outdoor space and flexibility. They are located on the ground floor of a charming former townhouse divided into just three apartments. The first apartment is bright and full of character, with high ceilings, large windows and a pleasant dual aspect. It comprises a living room with open-plan kitchen, a bedroom with shower room, and a beautiful exposed stone wall adding warmth and charm. The second apartment comprises a small entrance hall, dressing room, living room with open-plan kitchen, and a bedroom with bathtub and WC. One of the main highlights of both apartments is their direct access to the beautiful, fully enclosed private patio. The outdoor space is centred around a magnificent mature bougainvillea, particularly spectacular in spring and summer. There is plenty of space for outdoor dining, with a large table for six, as well as a comfortable seating area with hanging chair. At the rear of the patio, a summer kitchen completes this wonderful outdoor space, perfect for enjoying the warmer months and entertaining. The property also benefits from a private parking space and a secure wrought-iron entrance gate. Despite its central location in Cannes, the property enjoys a peaceful and green setting, tucked away in a small lane surrounded by attractive houses and smaller buildings. Sold together, the two apartments offer excellent flexibility: an investment opportunity with two independent rental units, a multigenerational home, or separate accommodation for a teenager, guests or family members. A rare opportunity in Cannes, offering a private patio, summer kitchen and parking, just a few minutes' walk from the town centre, shops and beach.

Ref. : 87411591

WRETMAN ESTATE & CONSULTING

MENTON6 500 000 €

House for sale stone house - 9 rooms - 648 m²

Belle Époque Estate with Panoramic Sea Views – Menton Garavan

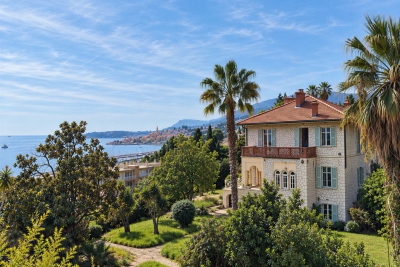
Built in 1888, a historic estate overlooking the Mediterranean. Just minutes from the heart of Menton, the Italian border and Monaco, this exceptional property enjoys a commanding position overlooking the Mediterranean, offering an atmosphere of absolute peace and privacy. Built in 1888, this remarkable period residence embodies the timeless elegance of the grand Riviera villas that shaped the French Riviera at the end of the 19th century. Behind its authentic architecture lies a home steeped in history, where every detail has gracefully stood the test of time. Commanding breathtaking sea views, the estate enjoys an ever-changing panorama throughout the day. From the first rays of morning sunlight to sunset, natural light fills the living spaces, enhancing the beauty and noble character of this exceptional residence. Its beautifully crafted natural stone façade, elegant arches, charming loggias, pastel shutters and distinctive balconies create a unique architectural identity, blending refined Italian influences with the grand bourgeois residences that have become emblematic of the French Riviera. A style that has become increasingly rare today. Set within approximately 4,867 sqm of landscaped grounds, the estate offers nearly 648 sqm of built area, distributed across three independent buildings, presenting exceptional possibilities. The Main Residence The principal villa extends over approximately 443 sqm, arranged across three generous levels. From the moment you enter, the impressive ceiling heights, the magnificent wrought-iron staircase and the original architectural features immediately reveal the noble character of this remarkable home. Garden Level (Main Living Floor) The main reception rooms occupy this level. Flooded with natural light, the living areas open seamlessly onto the terraces, gardens and the Mediterranean Sea, creating a harmonious connection between indoor and outdoor living. The kitchen and reception rooms provide an ideal setting for entertaining family and guests in a warm and refined atmosphere. First Floor The upper floor is dedicated to the private quarters, offering several bedrooms, including beautiful suites, all enjoying abundant natural light, peaceful surroundings and delightful views over the estate. Ground Floor An additional fully fitted level completes the residence, providing numerous supplementary rooms offering a wide range of possibilities to suit the future owner's lifestyle and needs. A Second Building Ready to Be Transformed A second independent house of approximately 180 sqm, arranged over three levels and currently offered in shell condition, provides endless opportunities to create a guest house, artist's studio, reception venue or an entirely independent residence. A Third Building The estate also includes a third independent building of approximately 25 sqm, also in shell condition, offering the opportunity to create a guest studio, home office, wellness area or any bespoke project envisioned by its future owner. The Grounds The beautifully landscaped 4,867 sqm park surrounds the three buildings in an atmosphere of complete tranquillity. Sun-drenched terraces, majestic palm trees, vibrant bougainvillea, the swimming pool and mature Mediterranean vegetation create an enchanting environment of remarkable serenity. Here, time seems to stand still. For more than a century, this remarkable estate has preserved its soul and identity. Every corner reveals a new perspective where lush gardens, historic architecture and endless blue horizons blend together in perfect harmony. Ideally located in the highly sought-after residential district of Garavan, the property enjoys immediate proximity to beaches, the marina, local shops, restaurants and Menton's charming historic centre. Monaco and Italy are just a short drive away, offering a rare balance between privacy, heritage and the Mediterranean lifestyle. More than a property, this is a tr

Ref. : 87165872

E&M PROPERTIES

GRIMAUD1 155 000 €

House for sale stone house - 8 rooms - 294 m²

GRIMAUD – 4-BEDROOM HOUSE WITH SWIMMING POOL AND GARAGE

In Grimaud, this charming, history-rich house, built in 1772, offers a living area of 236.6 m² (Carrez law). The ground floor comprises a living room with fireplace, a dining room, a kitchen, plenty of storage space and a bedroom. Upstairs, the sleeping area consists of two bedrooms, each with its own bathroom, as well as a master suite with bathroom and dressing room. Outside, the property sits a swimming pool, a pool house, generous terraces and a spacious garage that can accommodate several vehicles. Two apartments of approximately 35 m² each may be purchased in addition and combined with the house to increase its living space. Property subject to co-ownership regulations Number of units: 11 Annual charges: 1087 € No ongoing legal proceedings Alice GUIBAL – Sales Agent – EI – RSAC 944 771 187 “Information on the risks to which this property is exposed is available on the Géorisques website: www.georisques.gouv.fr” Located in the Gulf of Saint-Tropez, Grimaud Beauvallon captivates with its exceptional setting between the sea, rolling hills and the Beauvallon Golf Course. This peaceful area offers beautiful beaches, lush green surroundings and an atmosphere ideal for relaxation, both in summer and throughout the quieter off-season. With golf, beaches and scenic walks nearby, each day can be enjoyed at your own pace, whether swimming, practising sports or simply unwinding while taking in views of the Mediterranean. Nearby, the village of Grimaud charms visitors with its picturesque narrow streets, traditional stone houses and castle overlooking the rooftops, while Port Grimaud invites leisurely strolls along its charming canals. Saint-Tropez and Sainte-Maxime are also accessible via a cycle path, offering the perfect opportunity to enjoy the beautiful coastal scenery on foot or by bike, embracing a relaxed lifestyle surrounded by nature and the great outdoors. A specialist in luxury real estate, BARNES supports its clients in all their projects through a network of 159 agencies across 21 countries and 75 destinations. For any further information, the BARNES International Saint-Tropez team is at your disposal on +33 4 94 43 32 47.

Ref. : 87508885

BARNES SAINT-TROPEZ

LA COLLE-SUR-LOUP2 490 000 €

House for sale stone house - 11 rooms - 2369 m²

La Colle-sur-Loup - Charming estate - Guesthouse business - 100 sq.m SPA - 2 swimming pools

Located in La Colle-sur-Loup, just 15 minutes from Nice International Airport, this charming property of approximately 420 sqm is set within 2,369 sqm of landscaped grounds, in a peaceful and secluded environment offering complete privacy. Currently operated as a guesthouse, the property benefits from a layout particularly well suited to a high-end hospitality business. It comprises eight bedrooms in total: seven within the main stone bastide, including four independent guest suites dedicated to the bed and breakfast business and three bedrooms reserved for private accommodation. A fully self-contained guest cottage provides the eighth bedroom. The bastide also features a spectacular double-height living room, a true centrepiece of the property. Its generous proportions and authentic stone architecture create a warm and inviting atmosphere, ideal for entertaining and welcoming guests. The outdoor spaces and wellness facilities further enhance the property's appeal, with two swimming pools, a pool house and a private spa of approximately 100 sqm, featuring a jacuzzi, hammam and sauna. These exceptional amenities provide an ideal setting for relaxation and wellness retreats on the French Riviera. The existing guesthouse business offers the opportunity to continue an established hospitality activity while maintaining separate private living quarters. This versatile estate would also be perfectly suited to a large family residence, a luxury boutique guesthouse, a holiday rental business or a venue for wellness retreats and seminars. The property is offered under two separate but inseparable sales mandates and must be purchased as a whole. Energy rating: B – Climate rating: A / Estimated annual energy costs for standard use: between €1,160 and €1,630 (reference year: 2023). Information on the risks to which this property is exposed is available on the Geohazards website : www.georisques.gouv.fr Property located in an area subject to compulsory brush clearance. Represented by Amélie DOLLÉ, acting in his capacity as authorized service provider, with full powers for the purposes hereof. Agency fees payable by vendor - Montant estimé des dépenses annuelles d'énergie pour un usage standard, établi à partir des prix de l'énergie de l'année 2021 : 870€ ~ 1190€

Ref. : 87197800

BARNES Saint-Paul de Vence

BORDEAUX2 625 000 €

House for sale stone house - 9 rooms - 260 m²

Bordeaux-Caudéran - Elegant Townhouse 260m2 - Garden 1950m2 - Swimming Pool - Garages - Outbuilding

BORDEAUX-CAUDÉRAN - 264sqm ELEGANT HOUSE - 1950sqm GARDEN - SWIMMING POOL - GARAGES - OUTBUILDING. In a sought-after residential area, the Monique Lecomte Immobilier agency offers for sale this elegant bourgeois house of approximately 260sqm of living space on a 1950sqm plot. Located at the end of a paved driveway, in the heart of a landscaped park, it offers absolute peace and privacy. A spacious entrance hall leads to the bright living areas, all opening onto the garden: a living room with a fireplace, moldings, and herringbone parquet flooring; a second living room; and a dining room with a fireplace opening onto the kitchen. All rooms open onto a large southwest-facing stone terrace overlooking the heated swimming pool. A bedroom with an en-suite shower room completes the ground floor. Upstairs, there is a master suite with a balcony, dressing room, and bathroom, three further bedrooms, two shower rooms, a laundry room, and a gym. An outbuilding, a four-car garage, and ample parking complete the property. Built in 2012, this residence combines the charm of classic architecture with the comfort of modern construction. Ideally located near the shops of Bordeaux-Caudéran, the Parc Bordelais, and the Grand Lebrun, l'Assomption, and Tivoli schools, this family home is a five-minute walk from the Bus Express G, which provides direct access to Bordeaux city center and the Saint-Jean train station. A rare find.

Ref. : ML-461

MONIQUE LECOMTE IMMOBILIER

PARIS 15EME1 990 000 €

Apartment for sale stone house - 7 rooms - 140 m²

75015- COMMERCE, FELIX FAURE - HOUSE with outdoor space

15th - Commerce-Félix Faure. In Paris, we present to you a very beautiful house with original architecture resulting from the renovation of a former workshop. With a Carrez law surface area of 140 m2, this house opens at ground level onto a beautiful partially green terrace offering a view of shrubs and greenery. It includes on the ground floor a large reception room with a fireplace enhanced by a wide platform library-office, then a second smaller one, a dining room, a large equipped eat-in kitchen opening onto the living room and onto the terrace, a master suite with its shower room and separate toilets, also opening onto the terrace, thus providing possible independence to this part. The first floor accessible by two internal stairs features both skylight and window lighting; it develops a sleeping area composed of a bedroom with its shower room as well as two other bedrooms, an independent bathroom with toilets, and an attic storage space. Numerous closets optimize the space and a fifth bedroom is conceivable. In good overall condition (DPE rated D), this quiet place plays on levels and volume. Space for garden equipment. A cellar completes this property. Possibility to acquire parking very close by on the same street. Bicycle storage. Ideally located a stone's throw from shops: rue du Commerce and Beaugrenelle Center, transport, Jeannine Manuel school, this house is also suitable for a liberal profession.

Ref. : 87539699

VANEAU SAINT CHARLES

BORDEAUX1 995 000 €

House for sale stone house - 10 rooms - 280 m²

House Bordeaux-Caudéran, 10 rooms 280 m2, Garden, Swimming pool, Garage

Bordeaux-Caudéran, The Monique Lecomte Immobilier agency offers for sale this exceptional stone house of 280 m2 on a plot of 704 m2, entirely renovated by a renowned decorator. It consists of a beautiful entrance, a reception room of 62m2 with fireplace, a large kitchen-dining room of 41m2, as well as a master suite with dressing room and a superb bathroom, all overlooking a landscaped garden with swimming pool. Upstairs there is another master suite with shower room and dressing room, three bedrooms, one with bathroom and a shower room. A laundry room, a cellar, a garage and a car space in the reception garden usefully complete this magnificent residence located in the center of Caudéran, in the immediate vicinity of shops and renowned schools (Grand Lebrun, Tivoli, l'Assomption ) Come and discover this magical place located in a quiet street, out of sight. Rare.

Ref. : ML-343

MONIQUE LECOMTE IMMOBILIER

SIX-FOURS-LES-PLAGES1 890 000 €

House for sale stone house - 5 rooms - 228 m²

For Sale - Le Brusc - Country House

Set in a stunning natural setting, this fully renovated 228-square-meter stone country house offers direct pedestrian access to Mont Salva, a lush green oasis overlooking the sea. Built on wooded grounds, the property features several bright living spaces, 4 bedrooms, and outdoor amenities designed for the Mediterranean lifestyle: a lagoon-style pool, a boules court, and shaded terraces. A rare combination of authenticity, absolute tranquility, and immediate proximity to the coves of Le Brusc. A hidden gem for lovers of nature and Provençal charm. Property located in an area subject to mandatory brush clearing. Agency fees payable by vendor - Montant estimé des dépenses annuelles d'énergie pour un usage standard, établi à partir des prix de l'énergie de l'année 2021 : 1570€ ~ 2180€

Ref. : 87058587

BARNES SANARY LUXURY REALTY

NÎMES690 000 €

House for sale stone house - - 250 m²

Magnificent provencal bastide - high-end features - infinity pool just 19 km from uzès and 28 km from nîmes, discover this stunning fully renovated provençal bastide with high-end finishes, set on a beautiful 4,000 m² plot in a privileged natural setting, offering complete tranquility. Blending the authentic charm of stone and exposed beams with elegant contemporary renovations, this property boasts spacious rooms and a beautiful, bright living area with an open-plan kitchen and fireplace. The sleeping area includes 6 lovely bedrooms, 2 of them on the ground floor, 4 bathrooms with walk-in showers and marble-effect finishes, as well as 5 toilets. Outside, you'll be captivated by around 300 m² of stunning terraces, a solarium, and a pool house, providing superb spaces for relaxation and entertaining. A true highlight of the estate is the exceptional 10 × 5 M saltwater heated infinity pool, equipped with a counter-current swimming system and a balneotherapy area, inviting you to unwind in an idyllic setting. Reversible air conditioning, a water softener, laundry room, garage, and outbuilding complete the features of this characterful home. A rare property combining authenticity, elegance, and top-of-the-line comfort, ideal for a family residence, prestigious second home, or a tourism project. A genuine haven of peace not to be missed!

Ref. : 623V560M

Cad-Invest

CAVALAIRE-SUR-MER1 280 000 €

House for sale stone house - 6 rooms - 162 m²

EXCLUSIVE: Charming property in Cavalaire-sur-Mer, 4 bedroom

EXCLUSIVE: A house that steals your heart from the moment you step onto the property. Its charm is immediate, both inside the house (a traditional home built with beautiful materials) and in the exceptional garden. Thanks to the well, the lawn, plants, and beautiful trees are lush. An 8.5m x 4m swimming pool is surrounded by a large exotic wood deck. A stone shed, a barbecue area, a fish pond, a detached garage, and a wooden cabin with a bedroom and shower complete the exterior. For those with a green thumb, there is a vegetable garden at the rear of the house. The view over the garden and the hills is magnificent and relaxing. You can enjoy a glimpse of the sea from the garden. The villa, with approximately 162 m2 of living space, is built on 2 levels: On the ground floor, you will discover an entrance opening onto a pleasant living room comprising a dining room with open kitchen and its back kitchen, a warm living room with fireplace, a large master suite with full bathroom, an office, a bedroom and a separate WC. Upstairs, the sleeping area consists of two bedrooms, a shower room and a toilet. The house also benefits from a very large basement including a large cellar. Close to the city centre, in absolute peace and quiet, this property is ideal for year-round living but also for a holiday home.

Ref. : V30000578

GOLFE ESTATE

GRIMAUD3 370 000 €

House for sale stone house - 15 rooms - 470 m²

Charming property: Stone bastide, 4 dwellings, sea view

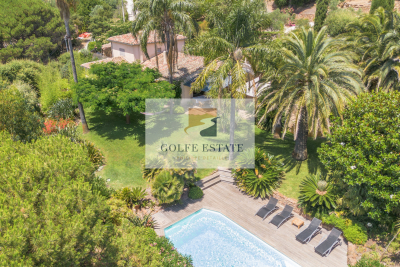
In Grimaud, in the heart of a very beautiful countryside, this exceptional property of approximately 450 m2 combines authenticity, charm and modernity. This old Bastide, renovated and extended over time, was built on a magnificent plot of almost 3 hectares. The landscaped garden features beautiful Mediterranean plants, dry stone walls, and is irrigated by two wells. Facing due south, the main house enjoys a lovely sea view. Ideal for a large family but also for rental income, this property consists of 4 dwellings and 2 swimming pools: MAIN RESIDENCE: 5 bedrooms, large living room with open kitchen and terrace in line with the sea view. 2 bathrooms and a shower room, 3 WCs, 1 laundry room and a large space to be fitted out: ideal for a home cinema, a gym and a sauna. Heated 13 x 4 m swimming pool with cover TWO GUEST HOUSES: Both are duplexes: with a total of: 2 living rooms with 2 open-plan kitchens, 4 bedrooms, 1 shower room with WC and 1 bathroom with WC 10 x 4 m swimming pool A SELF-CONTAINED APARTMENT: A kitchen, a living room, 2 bedrooms, 1 bathroom and 1 separate toilet. Large entrance with carport and ample guest parking. Petanque court. A truly unique property a must-see!

Ref. : V30000571

GOLFE ESTATE