OK
More than Less than
  ok

Key-words : stone house

Houses and Apartments, your real estate specialist magazine offers a selection of ads that match with the keyword stone house. You can refine your search by specifying the area or price range in the navigation bar link Search for a House/Apartment.

CABRIÈRES D'AVIGNON880 000 €

House for sale stone house - 7 rooms - 260

Elegant 18th-century house in the heart of the village.

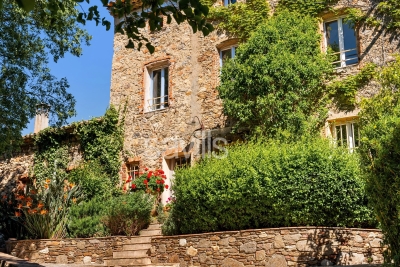
This elegant early 18th-century property enjoys a privileged position in the historic heart of Cabrières-d'Avignon, its exterior flanked by an old stone lavoir with working fountain, an iconic reminder of yesteryear's Provençal village life. The house has been home to writers, artists and photographers, no doubt drawn by its light-filled interior, charming authentic architectural features, and peaceful setting. The village bakery, grocery and bistro are only a few minutes' walk away. The accommodation comprises on the ground floor: impressive entrance hall with stunning harlequin floor tiles leading to a handsome staircase; bright eat-in kitchen with cosy fireplace and adjacent utility room; vaulted dining room (with majestic stone fireplace) and sitting room separated by a distinctive stone archway; laundry and guest WC. The graceful windows on this floor are all south-facing and there are exposed wooden ceiling beams throughout. The first floor is composed of: principal bedroom with en suite bathroom, featuring a claw-foot bath tub, WC and closet; spacious guest bedroom with original terracotta floor tiles; guest shower room; second guest bedroom; office or third guest bedroom with south-facing Juliet balcony. Natural light floods in through the skylight above the stairwell. The original patterned cement floor tiles have been lovingly brought back to life, providing a particularly pretty visual throughout this floor. The second floor accommodates: spacious 62m² loft space (divided currently into three sections: bedroom, library and TV room) with high cathedral ceilings, skylights and windows to the south and the north, affording views of the château and Forêt des Cèdres. Amenities include: oil-fired central heating and reversible A/C on the second floor; two fireplaces; mains drainage; mains water; fibre-optic internet; alarm. The property presents a unique opportunity to own one of the oldest houses in the village. The kitchen and bathrooms were completely renovated in 2023 in a style to blend seamlessly with the rest of the house, where eye-catching Provençal features are a delight in every room. Within easy reach by car of the Luberon's famous perched villages such as Gordes, Roussillon and Ménerbes, and just an hour from Marseille airport and Avignon TGV, the house is ideal as either a main residence, a holiday home, or a rental investment.

Ref. : V03133.01485L

Maison Victoire

MOUGINS4 490 000 €

House for sale stone house - 6 rooms - 250

Exceptional historic property with sea views – Walking distance to Mougins village

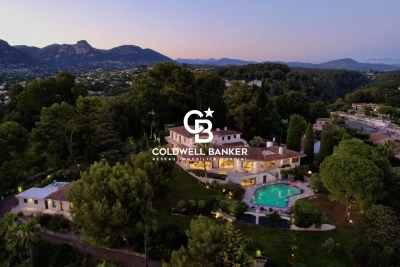
Ideally positioned just 300 metres from the charming village of Mougins, this remarkable residence is set within a beautifully restored former monastery, now home to only five exclusive properties, each renovated to an exceptional standard. Enjoying breathtaking panoramic views over the Bay of Cannes and the Mediterranean, the property effortlessly combines timeless character with refined contemporary comfort. Its privileged location allows for easy walking access to Mougins' renowned restaurants, art galleries, and vibrant village life, while preserving absolute tranquillity and privacy. The main house offers five elegant bedrooms and beautifully proportioned reception areas, enhanced by high ceilings, expansive French windows, and a striking stone fireplace. These light-filled living spaces open seamlessly onto a series of sun-drenched terraces and exquisitely landscaped gardens, creating a perfect harmony between indoor and outdoor living. Designed for both comfort and sophistication, the property features air conditioning throughout a saline, heated swimming pool and private gated parking. A rare opportunity to acquire a truly unique residence, blending history, elegance, and an exceptional lifestyle on the French Riviera.

Ref. : 3804

MAGREY & SONS MOUGINS

STE-MAXIME3 200 000 €

House for sale stone house - 6 rooms - 210

Contemporary villa, close to beaches - 83120 SAINTE-MAXIME

Located in a sought-after area in the hills above Sainte-Maxime, close to beaches and amenities, this brand-new contemporary villa impresses with its architectural elegance, abundant natural light, and high-end finishes. Nestled on a landscaped plot of 1,077 m², this 210 m² property spans three levels and offers bright, elegant, and perfectly balanced living spaces. From the moment you enter, natural light floods in, thanks to large windows that blur the lines between indoors and outdoors. The expansive living area opens onto terraces and the garden. Light tones and clean lines create a warm and refined atmosphere. The semi-open, fitted, and fully equipped kitchen offers a convivial space with its central island and dining area that leads directly onto a private terrace. Designed in an L-shape, the villa seamlessly integrates with the swimming pool, creating a natural focal point. The four bedrooms, including a master suite with a refined ambiance, offer intimate retreats, perfect for rest and relaxation. An 82 m² garage adjoining the main house completes the interior amenities. Outside, a meticulously landscaped area surrounds the natural stone swimming pool, bordered by terraces shaded by a bioclimatic pergola. A secluded and tranquil setting, where every day feels like a holiday in one of Sainte-Maxime's most sought-after areas. Please contact: Jeanine MELCHIOR (EI) Tel: +33 (0)6 61 13 84 12 Email:

Ref. : CP2-088

CONFIDENTIAL PROPERTIES

PUGET-SUR-ARGENS1 950 000 €

House for sale stone house - 8 rooms - 259

Puget-sur-Argens Domaine de la Lieutenante - Villa

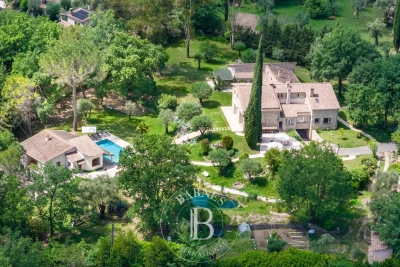
In an exceptional and unique environment, superb high-end villa of 259 m2 on a large landscaped plot of 4033 m². It offers neat and very high quality services such as: stone columns, artistic ironwork, Italian marble on the floor, underfloor heating, high-end insert of 1.20m on stone facing wall, aluminum joinery, central vacuum, alarm, etc... The main house offers on the ground floor, in an open and very bright loft style : - an entrance with large custom-made wardrobe and guest toilet, - a large living room of 85 m², with fully equipped open kitchen, opening onto a large partly covered summer terrace, - a cellar communicating with the garage of 36 m², - a master suite with custom-made wardrobe and large bathroom with bath, shower and toilet, - a bedroom currently used as an office, The first floor hosts : - a mezzanine overlooking the living room, - two bedrooms opening onto a large terrace, - a shower room with toilet. There is also a very well appointed independent apartment offering a beautiful living room, an equipped kitchen, a bedroom, a shower room with toilet and a private terrace. In the garden, a beautiful swimming pool surrounded by a huge terrace of 100 m² takes place. The large plot with century-old trees allows you to enjoy it while remaining completely out of sight. It benefits from automatic watering (connected to a historic stone well and the domestic network) and lighting. The house benefits from the possibility of extending more than 30 m² and from a very low electrical operating cost due to very good insulation of the building. In a unique and very private living environment, this property is located 20 minutes from three renowned golf courses (Terre blanche, Saint-Raphaël and Roquebrune-sur-Argens), 15 minutes from the beaches and 10 minutes from all amenities ( shops, schools, highway).

Ref. : 7195780

DANIEL FÉAU PROVENCE

MÉNERBES2 495 000 €

House for sale stone house - 10 rooms - 370

Ménerbes - A renovated 18th century property

9 km from Gordes. This meticulously renovated and beautifully appointed 18th century “mas” set in a hectare of peaceful grounds offers 370 sqm of living space set around an inner courtyard. It includes a living/reception room with stone vaulted ceilings, a sitting room, a dining room, a fully equipped modern kitchen with dining facilities, six bedrooms with bathrooms (including three ground-floor suites). A 4th suite benefits from independent access. The near 86 sqm stone-paved courtyard is ideal for al-fresco dining. With several terraces commanding open views over the surrounding countryside, a swimming pool and a pool house.

Ref. : 86426983

Daniel Feau Provence / Lourmarin

SPÉRACÈDES1 950 000 €

House for sale stone house - 5 rooms - 220

BREATHTAKING PANORAMA FROM THIS EXCEPTIONAL PROPERTY

Amazing location and exceptional panorama for this traditional Provençal house in perfect condition, offering spacious volumes and luxury materials (natural stone, French ceiling, beams...). This unique opportunity is organized around 5/6 main rooms (220.58 sqm) and spacious terraces, solariums, infinity pool, garage, wine cellar... Extraordinary enclosed land 3288 sqm, designed by the famous garden architect Jean Mus with superb mediterranean trees. Truly unique opportunity in the heart of a very peacefull and residential area. The property is being sold partially furnished and be vailable as early as October 2026.

Ref. : V10003013

AGENCE DU PANORAMA

VALBONNE449 000 €

Apartment for sale stone house - 4 rooms - 51

Charming Renovated Stone Village House in the Heart of Valbonne

Nestled in the heart of the vibrant village of Valbonne, this beautifully renovated stone house offers approximately 60 m² of living space in a peaceful setting, just moments from shops, restaurants, and village amenities. Arranged over several levels, the property combines authentic Provençal charm with modern comfort: Ground floor: Welcoming living room with a charming fireplace. First floor: Fully fitted kitchen with a dining area. Second floor: Spacious bedroom with an en-suite shower room and WC. Third floor: Second bedroom, also featuring an en-suite shower room and WC. Top floor: Versatile attic room, ideal as a home office, reading nook, or additional storage space. Whether you're looking for a full-time residence, a lock-up-and-leave holiday home, or an attractive rental investment, this unique village house is an excellent opportunity.

Ref. : 87183557

WRETMAN ESTATE & CONSULTING

VALBONNE2 990 000 €

House for sale stone house - 7 rooms - 289

FOR SALE - BEAUTIFUL FULLY RENOVATED STONE VILLA Beautiful fully renovated stone villa peacefully located near the village of Valbonne. The house features an impressive living room with an open kitchen, four bedrooms, and three bathrooms/showers on the main floor. On the garden level, the house also offers a charming lounge (set up as a screening room and billiard room), a fifth suite, a sauna, and a steam room. The property includes several terraces to fully enjoy the outdoor spaces and panoramic views of the hills and forest. Lovely flat plot of 2500 m² with a swimming pool and pétanque court. Direct access to numerous walking trails. Several parking spaces. Very quiet

Ref. : 485V3077M

AGENCE DE L'OLIVIER

MOURIES920 000 €

House for sale stone house - 8 rooms - 197

Set in the heart of the village of Mouriès this elegant house has been sensitively renovated, retaining all its period charm and showcasing stone walls, terracotta floor tiles and high ceilings. The ground floor comprises a refined and bright living area, with windows to the front and the back, which has been divided into a kitchen/dining room and a sitting area that opens onto the south-facing courtyard, in addition to a more formal sitting room with a fireplace at the front of the house. A gracious stone staircase leads to the two upper floors, with the master bedroom on the first floor comprising a large bedroom and a spacious bathroom / dressing room offering plenty of storage space. Up on the second floor is another bedroom, a shower room and a study. The house also has an independent guest cottage enjoying a living room and a generously proportioned bedroom with its own shower room; linking the two buildings is an intimate courtyard featuring a 1. 7x3m plunge pool. A single garage completes the ensemble. This delightful home is full of charm and character and is excellently located to enjoy everything the Alpilles has to offer.

Ref. : 1495

Colpaert et Wehrle

TOURRETTES-SUR-LOUP2 900 000 €

House for sale stone house - 13 rooms - 416

Exceptional 3-hectare estate by André Svetchine — panoramic sea views, walking distance to the village

Known to locals as "le Château", La Ferrage is the kind of property that cannot be replaced. Built between 1963 and 1965 by André Svetchine, one of the Riviera's most celebrated architects, the estate comprises two stone houses set in 3 hectares planted with over 250 olive trees and towering cypresses, commanding panoramic views of the coastline from Cap Ferrat to Cap d'Antibes. The medieval village of Tourrettes-sur-Loup, with its shops and restaurants, is within walking distance — a rare privilege for an estate of this scale. The main house, offering approximately 293 sq m of living space, sits in a dominant position and showcases Svetchine's signature craftsmanship: dressed-stone façades, French ceilings, massive beams, vaulted spaces, keystone window surrounds, stained glass and terracotta. The entrance hall leads to a double living room with fireplace and a dining room, opening onto broad terraces facing the sea. The Provençal kitchen — local stone worktops, artisan-made cabinetry, fireplace and seating for twenty — was fitted to near-professional standards and today hosts a renowned cooking school. First floor includes a large bedroom with two bathrooms and a private terrace, ground floor two bedrooms each with their own bathroom. The bottom floor has two double bedrooms and a bathroom. At the entrance to the estate, the 123 sq m guest house is divided into three independent apartments (four bedrooms in total), each with its own kitchen and outdoor space — ideal for guests, staff or a hospitality activity. A mosaic-tiled pool set among the olive terraces, a summer kitchen, a wooden chalet and parking for six cars complete the property. La Ferrage has kept its authenticity intact; a renovation will open the next chapter of an address steeped in history — Roger Moore was a regular guest. A rare heritage project for lovers of architecture and the Mediterranean art de vivre. DPE (Energy Performance Rating): G / G Property tax: €4,319 Information regarding the natural and technological risks to which this property is exposed is available on the French government website: www.georisques.gouv.fr Agency fees are payable by the seller.

Ref. : 87109022

AGT LA BELLE PIERRE IMMO

ROUSSILLON1 395 000 €

House for sale stone house - 12 rooms - 292

Roussillon - Stunning stone house with a pool and exceptional panoramic views

Just a few minutes' walk from the famous village of Roussillon and its iconic ochre hills, this elegant stone house enjoys an elevated location offering spectacular panoramic views of the Luberon, the Monts de Vaucluse, and Mont Ventoux. With a living area of approximately 250 m², the property is laid out as follows: On the ground floor: a spacious, self-contained apartment, accessible either from the outside or via an interior staircase, featuring a large living room and a separate kitchen, both opening onto a terrace, a master bedroom with an en-suite bathroom, a second bedroom, a shower room, and a separate guest bathroom; On the first floor, where the main entrance is located: an entry hall with a coat closet and guest restroom, a spacious living room partially open to a kitchen with dining area, the entire space opening onto a superb terrace offering a panoramic view, as well as two en-suite bedrooms; On the second floor: a magnificent master suite with a bedroom, office, bathroom, walk-in closet, and private terrace. In addition, the property features a garage and a laundry room. Outside, a wooded and fully fenced lot of approximately 2,650 m² features a sumptuous infinity pool. Located in a buildable zone, it offers numerous development possibilities. This property already offers excellent rental potential, while also being ideally suited as a large family home, combining comfort, an exceptional setting, and close proximity to the village.

Ref. : MZIGO3475

Michaël Zingraf Christies International Real Estate GORDES

ST-RAPHAËL5 700 000 €

House for sale stone house - 13 rooms - 622

Valescure: Fully Renovated Period Villa and Park

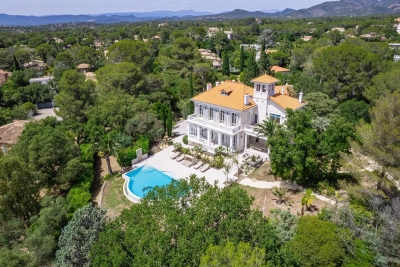
Hidden within a wooded and fenced park of nearly a hectare, this charming Belle Époque residence symbolizes the sweetness of life in Saint-Raphaël. Located just a stone's throw from the prestigious Valescure Old Course Golf & Tennis Club, this 1893 property, renovated in 2024, offers a haven of peace amidst century-old oaks, lush palm trees, and majestic cedars, just 5 minutes from all amenities. The property spans 6,623 square meters and includes a Palladian-style villa of 440 square meters as well as a caretaker's house of 76 square meters. The main residence consists of 13 rooms spread over 3 levels, with 5 bedrooms including a master suite with its private terrace, two spacious suites opening onto a terrace, and a large children's room in the attic. The ground floor welcomes a spacious living-dining room open onto a gallery, a magnificent retro-chic kitchen with dining area, an elegant office, and a wardrobe. This level is extended by two shaded terraces overlooking the pool and its large beach, offering a space for relaxation or receptions as needed. The main period elements such as fireplaces and ornamental paintings have been preserved to maintain the exceptional character of this residence. Elegant and refined, this residence offers luxurious amenities: generously sized infinity pool, gym, relaxation area, wine cellar, cinema, game room, and petanque court. The property is completed by a caretaker's house with a separate apartment featuring a living room, equipped kitchen, bedroom, and bathroom.

Ref. : 8247

MAGREY&SONS SAINT-TROPEZ

STE-MAXIME3 490 000 €

House for sale stone house - 10 rooms - 500

A Hidden Provençal Hamlet in Sainte-Maxime

Some properties are far more than just an address. They tell a story, offer an exceptional lifestyle, and provide endless opportunities for a wide range of projects. Just a few minutes from the centre of Sainte-Maxime and its beautiful beaches, this remarkable 8.8-hectare estate is laid out like an authentic Provençal hamlet, nestled within an olive grove of nearly 1,000 trees. The quintessential Mediterranean landscape is further enhanced by extensive plantations of citrus trees, avocado trees, and various fruit orchards, all benefiting from irrigation supplied by the Canal de Provence. The estate comprises approximately 500 sqm of living space spread across several charming stone buildings, harmoniously arranged throughout the property. It includes a main residence, two independent guest cottages, and a self-contained studio, offering exceptional flexibility for use as a prestigious family home, a hospitality business, or a high-end tourist accommodation. The main residence features generous living areas, four bedrooms, a study, a fully equipped kitchen, and a spacious living room opening onto a terrace overlooking the swimming pool and its pool house. The two guest cottages enjoy independent access and benefit from a second swimming pool reserved exclusively for their guests. A fully air-conditioned 97 sqm retail and sales area further enhances the estate, adding significant commercial potential. Combining authenticity, absolute tranquillity, agricultural land, tourism potential, and immediate proximity to the Gulf of Saint-Tropez, this is an exceptionally rare property that seldom becomes available on the market. It is perfectly suited to discerning buyers seeking a truly unique lifestyle and investment opportunity. Exclusive Listing – Ref. No. 146 Energy Performance Rating: C Greenhouse Gas Emissions Rating: A Estimated annual energy costs for standard occupancy: between €790 and €1,110 (2021 reference – latest EPC methodology).

Ref. : 227803

ABEXIMM

GORDES1 690 000 €

House for sale stone house - 7 rooms - 133

Renovated stone house with swimming pool and landscaped gardens near Gordes

On the edge of the renowned village of Gordes, this charming property enjoys a beautifully landscaped plot of approximately one hectare, planted with olive trees, century-old oaks, cypress trees, pines, almond trees and a variety of Mediterranean species. Built entirely on one level in traditional exposed stone, the house offers approximately 160 sqm of usable living space and underwent a complete renovation completed in spring 2026. The entrance opens onto a spacious dual-aspect living room, flooded with natural light and featuring a cosy sitting area with a fireplace. This flows seamlessly into a bright dining room, largely glazed and opening onto the terraces and garden, followed by the semi-open fully equipped kitchen, creating an inviting and practical living space. The sleeping accommodation comprises a principal bedroom with its own shower room, fitted wardrobes and private WC, together with two additional bedrooms sharing a second shower room. A cloakroom, separate guest WC and a utility/technical room complete the main house. A few metres from the house, a charming detached stone cottage offers excellent conversion potential. Subject to the relevant planning permissions and change-of-use regulations, it could easily be transformed into a home office, games room or guest bedroom with en-suite shower room. Features include aluminium double-glazed security windows, an interior and exterior alarm system with perimeter protection, mains water together with water supplied by the Canal de Provence, a compliant individual septic system, fibre-optic internet, telephone and electricity. To the west of the house, the heated swimming pool blends perfectly into the landscaped garden. Built in concrete with a reinforced PVC liner, it measures 8 x 4 metres and features a shallow beach entrance, steps and an automatic safety cover. A separate stone-built pool equipment room, designed in keeping with the architecture of the house, together with generous terraces and an outdoor shower, complete this attractive outdoor area. The gardens have been particularly well designed. Several natural stone terraces allow you to enjoy the different orientations throughout the day. Fully irrigated via the Canal de Provence, the landscaped grounds were designed by renowned Luberon landscape architect Jean-Claude Appy and now offer a mature and beautifully established Mediterranean setting. The property is entirely enclosed, with an automatic entrance gate, stone walls, landscaped hedges and an electric fence designed to protect the grounds from wild boar. Located just a few minutes from the centre of Gordes, this property offers an ideal balance between immediate access to the village, beautifully landscaped gardens and the comfort of a recent renovation. An easy-to-maintain property, equally suited as a primary residence or an elegant holiday home in the heart of the Luberon.

Ref. : 11511

ROSIER

EZE4 500 000 €

House for sale stone house - 11 rooms - 270

Elegant Provençal Villa with Breathtaking Panoramic Sea Views

SOLE AGENT Nestled within magnificent terraced Mediterranean gardens, this elegant Provençal villa enjoys an exceptional setting, commanding breathtaking panoramic views over the Mediterranean Sea and the iconic medieval village of Èze, one of the French Riviera's true gems. Set in an exclusive and remarkably peaceful residential environment, the property offers a rare combination of privacy, elegance and the Mediterranean art of living. From the moment you arrive, the villa's architectural charm is immediately apparent. A delightful English courtyard, framed by beautiful stone arches, creates a warm and authentically Provençal atmosphere, enhancing the timeless character and refined elegance of this exceptional home. This distinguished residence perfectly captures the essence of Mediterranean living, where understated sophistication, authenticity and comfort exist in perfect harmony. Every space has been thoughtfully designed to create a seamless connection between the interiors and the surrounding terraces and gardens, where natural light, the fragrant scents of the garrigue and spectacular views define an exceptional lifestyle. Perfectly positioned between Nice and Monaco, Èze is regarded as one of the French Riviera's most prestigious addresses. Perched high above the Mediterranean, its beautifully preserved medieval village is celebrated for its cobbled streets, historic architecture, renowned restaurants, art galleries and the famous Exotic Garden, whose breathtaking viewpoints are among the finest on the Côte d'Azur. Highly sought-after by an international clientele, Èze offers a rare balance of authenticity, privacy and convenience, with Monaco, Nice International Airport and the Riviera's finest beaches all within easy reach. Facing south, the villa enjoys optimal sunshine throughout the day. Occupying a commanding position, it boasts uninterrupted panoramic views stretching across the sparkling Mediterranean, the verdant hills of the Côte d'Azur and the unmistakable silhouette of the hilltop village of Èze, creating an ever-changing spectacle from sunrise to sunset. The main residence is served by a lift and comprises three bedrooms, two bathrooms, a guest WC, an independent kitchen, and a spacious living room with a lounge area centred around an impressive double-sided fireplace. Expansive terraces extend the reception areas outdoors, providing an idyllic setting from which to enjoy the outstanding views in complete tranquillity. A true highlight of the property, the magnificent infinity swimming pool appears to merge effortlessly with the Mediterranean horizon. Overlooking both the sea and the village of Èze, it offers a spectacular setting for relaxation and entertaining. A traditional pétanque court beside the swimming pool. An independent caretaker's apartment also complements the estate. It comprises an entrance hall, a living room with kitchen, two bedrooms, and one bathroom, providing fully self-contained accommodation ideal for hosting family, guests, or staff. The property is further enhanced by a charming guest house featuring a living room with kitchenette, two bedrooms, and two bathrooms. Combining an exceptional location, incomparable views, timeless Provençal architecture and quality amenities, this remarkable property represents a rare opportunity to acquire a distinguished residence in one of the Côte d'Azur's most exclusive and sought-after settings. Key Features Exceptional panoramic sea views Charming Provençal villa with timeless character Rare and highly sought-after location South-facing orientation Lift Independent guest house Caretaker's apartment Spectacular infinity swimming pool overlooking the sea Double garage Ample outdoor parking for several vehicles

Ref. : 87175044

Marks Real Estate