OK
More than Less than
  ok

Key-words : stone house

Houses and Apartments, your real estate specialist magazine offers a selection of ads that match with the keyword stone house. You can refine your search by specifying the area or price range in the navigation bar link Search for a House/Apartment.

CHAVILLE1 290 000 €

House for sale stone house - 7 rooms - 229

Viroflay Rive Droite on the edge of Chaville – Contemporary house built in 2016 – 184m² (1,981 sq ft) with 5 bedrooms – Garden – Garage.

Exclusive listing. Your Barnes Versailles-Viroflay consultant – Damien Portail – is listing this contemporary property, built in 2016, in one of the most sought-after residential areas of Viroflay Rive-Droite, on the edge of Chaville. A stone's throw from Fausse Reposes forest, close to the shops and a 10-minute walk from Chaville Right Bank and Left Bank stations, this property offers 184m² (1,981 sq ft) of living space (229m² or 2,465 sq ft of floor space) and includes a wooded garden with a terrace. Rare property in Viroflay, to be viewed without delay. This quiet property, in immaculate condition, is laid out as follows: - entrance on the ground floor with a bedroom, shower room with toilet, laundry room and storage space - on the garden level, a superb 50m² (538 sq ft) dual-aspect living room with an insert fireplace, underfloor heating and large picture windows overlooking the garden, a fitted open kitchen, an office/TV room area and a toilet - upstairs: a landing, 4 bedrooms with cupboards, one of which is a master suite with shower room, a second shower room, storage space and a separate toilet. A double garage rounds off this rare property in Viroflay, which will delight families in search of a contemporary home in immaculate condition, featuring an open-plan living area that makes the most of the natural light, 5 bedrooms and 3 shower rooms, a double garage, all within easy reach of shops and train stations. Double glazing. Fibre-optic Internet. Mains gas heating and hot water. EPC rating: B / B. 2025 property tax: approx. €3,637/year. Fees at 4% payable by the buyers (€1,240,400 net seller price). €1,240,400 Agency fees not included - Agency fees: 4% incl. VAT Fees payable by the buyer - Estimated amount of annual energy costs for standard use based on 2022 energy costs: €1,160 ~ €1,630 - Information on the risks to which this property is exposed is available on the Géorisques website: www.georisques.gouv.fr - Damien Portail - Sales agent - EI - RSAC 892 234 196 1,240,400 € Agency fees not included - Agency commission: 4%VAT included Agency fees payable by buyer - Montant estimé des dépenses annuelles d'énergie pour un usage standard, établi à partir des prix de l'énergie de l'année 2022 : 1160€ ~ 1630€ - Les informations sur les risques auxquels ce bien est exposé sont disponibles sur le site Géorisques : www.georisques.gouv.fr - Damien PORTAIL - Agent commercial - EI - RSAC 892 234 196

Ref. : 86864043

BARNES YVELINES

GORDES3 200 000 €

House for sale stone house - - 235

Stone house with incredible views and pool in the Luberon.

Set between the sought-after villages of Gordes and Ménerbes, in a peaceful and wooded setting, this remarkable stone property enjoys exceptional panoramic views across the Luberon and as far as the Alpilles. Completely renovated by an architect using premium materials, it combines the timeless charm of Provence with contemporary comfort and design. Offering close to 320m2 of usable living space, the house features great volumes, light-filled living areas and five bedrooms, including a superb principal suite with a private spa. The shops of Coustellet and the heart of Gordes are just a few minutes away. The ground floor comprises: entrance hall with built-in storage and guest WC; spacious, light-filled sitting room with fireplace opening directly onto a terrace with outstanding panoramic views; fully equipped kitchen complemented by a pantry and utility room. The garden level comprises: magnificent principal suite with dressing room, bathtub, walk-in shower and private sauna; two additional bedrooms sharing a shower room; separate WC. All bedrooms enjoy direct access to a terrace overlooking the surrounding countryside. The first floor offers: two further bedrooms, each with its own en suite shower room; room currently used as a games room; additional space ready to be finished according to the new owner's needs. The property is set within 1.68 acres of beautifully landscaped grounds arranged over traditional stone terraces and planted with mature pine and oak trees. An electric gate opens onto a parking area, while several terraces provide a variety of outdoor living spaces from which to enjoy the spectacular views across the Luberon and towards the Alpilles. The heated 12m x 5m swimming pool is complemented by an elegant pool house, complete with a summer kitchen, dining area, barbecue, “brasero” fire pit, and separate WC. An outdoor jacuzzi and a pétanque court complete this exceptional setting, perfectly designed for entertaining and embracing the Provençal lifestyle. The property features a Sonos sound system that extends from the house all the way to the pool house. Ameneties include: ducted air-conditioning throughout; fireplace; heated 12m x 5m swimming pool with electric cover; pool house; summer kitchen; outdoor jacuzzi; home cinema; fibre-optic internet; automatic watering system; video intercom; alarm system; electric vehicle charging point; “pétanque” court. A comprehensive home automation system controls: heating and air conditioning; lighting; security cameras; Sonos audio system throughout the house and pool house; electric gates. This turnkey property stands out for the exceptional quality of its renovation, its high-end amenities, and its breathtaking views over the Luberon valley. Nestled in an unspoilt setting while remaining just minutes from the shops of Coustellet and the renowned village of Gordes, it offers an outstanding primary or secondary residence, combining tranquillity, comfort and the very best of Provençal living. __________Information on the risks to which this property is exposed is available on the Géorisques website: payable by the seller

Ref. : V03243.02009L

Maison Victoire

LA CROIX-VALMER1 495 000 €

House for sale stone house - 5 rooms - 133

4-bedroom house with swimming pool, sea and vineyard views

Located in a cul-de-sac in a sought-after area of Croix-Valmer, close to the village and the beach, this 1962 house underwent a complete renovation in 2023. It combines the charm of a traditional house with contemporary amenities. Built on two levels, the ground floor opens onto an entrance hall with a guest dressing room and separate WC. The bright living room, featuring a fireplace, offers direct access to two terraces, one of which is covered, ideal for enjoying the outdoors for much of the season. The fully equipped open-plan kitchen blends seamlessly into the living space. This level also includes three bedrooms, a separate bathroom with WC and a laundry room. Upstairs, a spacious master suite has its own bathroom with WC and a private balcony. New aluminum sliding doors and windows. Reversible air conditioning in all bedrooms. Outside, you'll be captivated by the pool area, which has been renovated this year. It's surrounded by an elegant wooden and stone deck, perfect for relaxation. The property also has two parking spaces within the property grounds.

Ref. : V30000543

GOLFE ESTATE

ST-RAPHAËL1 790 000 €

House for sale stone house - - 390

SAINT-RAPHAËL - PROPERTY BY THE SEA IN NEED OF RENOVATION

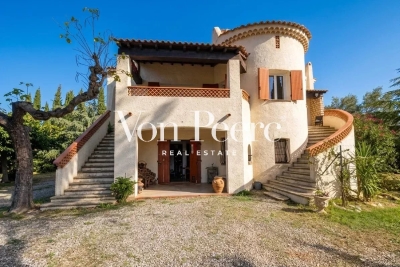
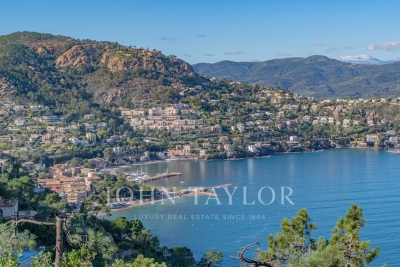
Le Trayas - Property set amid unspoilt natural surroundings, comprising a main villa from the Belle Époque period on three levels with a surface area of approximately 300 sqm, to be brought back into compliance with its original architecture, a guest house with a surface area of approximately 50 sqm, and a garage of approximately 40 sqm. With superb sea views, on the edge of the legendary Corniche d'Or, this property offers a glimpse into history and the enhancement and preservation of the classified natural areas of the Estérel, in the heart of the "Natura 2000" zone, a stone's throw from secluded coves with crystal-clear waters. Agency fees payable by vendor - Guillaume GARCIA-MOREAU - Agent commercial - EI - RSAC 889 764 221

Ref. : 86336373

BARNES THÉOULE-SUR-MER

TOURRETTES-SUR-LOUP2 900 000 €

House for sale stone house - 10 rooms - 500

Exceptional property for sale in Tourrettes sur Loup

ref. 042026 435 Welcome to 'La Ferrage,' affectionately known as the chateau by the locals, a truly unique and authentic property exuding charm, traditional Provencal architecture, and breathtaking panoramic views. Once a place where donkeys were shoed, 'La Ferrage' captures the essence of its origins in its name. Nestled within 3 hectares of natural beauty, with stunning stone walls and graced by 265 olive trees and majestic cypress trees, 'La Ferrage' captivates with its rustic stone façade that harmoniously blends with the natural surroundings. Crafted between 1963 and 1965 by renowned architect André Svetchine, the property comprises two magnificent stone houses. Rustic ceiling beams, light stone walls, and generous French doors with shutters that open onto inviting terraces characterize these houses, welcoming abundant natural light and gentle breezes. The smaller guest house of 140m² sits gracefully by the entrance, offering three separate apartments with a total of four bedrooms and three bathrooms, today used as guest rooms. The larger main house of approx. 300m², elevated on the property, serves as the heart of the home. Today, it houses a well-known culinary school and features five bedrooms, each with its own bathroom, accommodating a total of nine bedrooms. Notably, the main house boasts a spectacular kitchen installed in 2000, featuring countertops crafted from local stone, solid wood cabinets handcrafted by local artisans, and a fantastic stove with ample capacity. The kitchen can comfortably seat up to 16 people and offers direct access through large doorways to a terrace with a covered barbecue area, Roger Moore's favorite spot during his visits. It was here that the legendary actor would often enjoy a meal while taking in the stunning views. While the property offers immense potential, it also presents an opportunity for a discerning buyer to rejuvenate and customize it to their taste, making it truly their own haven. Additionally, the property boasts a summer kitchen, a wooden chalet, parking for six cars, and a swimming pool. 'La Ferrage' invites you to immerse yourself in the tranquility of its surroundings, savor the flavors of Provence, and revel in the spectacular views that embrace this exceptional estate.

Ref. : 042026-435

FINE AND COUNTRY

LES ARCS-SUR-ARGENS895 000 €

House for sale stone house - 6 rooms - 177

LOVELY STONE PROPERTY - 6 ROOMS - LES ARCS SUR ARGENS

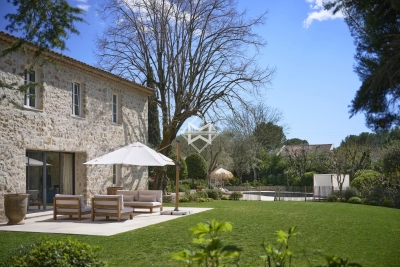
Extender Immobilier presents an authentic 177mm2 single-storey stone farmhouse built in the pure Provençal tradition in the heart of an ultra-popular area of Les Arcs sur Argens, just a few minutes from the village centre, the train station and motorway access. The fully fenced 4000m2 property features two gates; the main entrance is bordered by a cypress-lined driveway and illuminated by elegant lampposts. The landscaped grounds are planted with olive trees, maples, palm trees, and other Mediterranean species, and are surrounded by pines and oaks. The stunning 15m x 7m infinity pool, the centerpiece of the property, is encircled by beautiful south-facing terraces. The main villa consists of an entrance with storage, a semi-open-plan fitted Provençal kitchen, a double living room with its stone fireplace, its robust framework and its sliding glass doors which open onto the terraces and the pool area. The master suite comprises a spacious 23m2 bedroom, a dressing room, a bathroom with a whirlpool bath and shower, double stone sinks, and a separate toilet. Opposite this suite are two bedrooms of 12m2 and 13m2 with built-in wardrobes, a shower room, and a guest toilet. A fully equipped, independent 30m2 studio (living room, kitchenette, shower room, and toilet) extends the villa. The lower part of the villa houses a tiled double garage, a games room, a workshop, storage rooms and the technical room for the swimming pool, i.e. 121m2 of basement. The amenities are equally high quality... French-style ceiling, open stone fireplace, stained glass windows in the living room, aged tiles, stone floors, magnificent oak living room door, sliding glass doors in the living room, double glazing, electric heating with stone inertia, split air conditioning in the main rooms, fiber optics.... Come and discover this elegant Provençal farmhouse and its unique surroundings, 40 minutes from the sea. For any further information, please contact Valérie Boutemy at 06 18 94 06 16 or

Ref. : 461

Extender immobilier

SEILLANS2 295 000 €

House for sale stone house - 8 rooms - 401

Exceptional country house in the heart of 20 hectares of unspoiled countryside

In the heart of a 20-hectare private estate surrounded by forest and olive groves, this stone bastide blends timeless charm with refined elegance. Spread over three levels, it offers generous, light-filled living spaces, multiple suites with en-suite bathrooms, an office, and beautiful terraces overlooking the landscaped garden. An adjoining building enhances the estate with a heated indoor pool, sauna, bath and shower for ultimate relaxation, as well as a large 100m² outbuilding. A true haven of peace where authenticity, modern comfort, and unspoiled nature come together beautifully. Contactez Mélanie GUGLIELMELLI au +33698819753

Ref. : 86176397

LG PRESTIGE IMMOBILIER

PARIS 11EME2 500 000 €

Apartment for sale stone house - 6 rooms - 172

Paris XI - Exceptional triplex Terrace 52 m² with unobstructed v

Engel & Völkers is pleased to offer you an exclusive preview of this magnificent triplex apartment in the heart of Village Faidherbe, in Paris's 11th arrondissement. Just a stone's throw from the Folie-Titon garden, this exceptional flat offers a unique living environment, combining absolute calm with exceptional light. Created in 2019 from an extension to a 1912 building, this property offers 207 m² of living space. A unique 52 m² terrace on the top floor offers uninterrupted 360° views. On the 4th floor, the flat is arranged around a bright, welcoming living area. The fully fitted and equipped kitchen opens elegantly onto a spacious living room. The 4-metre-high ceilings create a remarkable feeling of space, while the south-facing bay windows flood the interior with natural light. The 3rd floor, a veritable haven of peace, houses two 16 m² bedrooms, both bathed in sunlight thanks to their southerly aspect. The 5th floor reveals a generously proportioned living space, including a master suite with its own private balcony, en suite bathroom and dressing room. The top floor is home to a fourth bedroom or study on a mezzanine level, a glassed-in, intimate space offering panoramic views over Paris and its rooftops. Energy rating: C/93 Greenhouse gas emission: C/13 Estimated annual housing energy costs: €1 090 - €1 510 Joint ownership of 22 lots Average annual charges 3 420€ Pending proceeding : NO Transaction fees VAT to be paid by the seller Information on the risks to which this property is exposed is available on the “Géorisques” website: www.georisques.gouv.fr W-02S5VV Images in the Exposé may have been optimized or adapted using AI for illustrative purposes. The Village Faidherbe, the golden triangle of Paris's 11th arrondissement, stands out as a privileged area where historic charm, urban dynamism and French art de vivre converge. This sought-after area is one of the most sought-after jewels in eastern Paris, offering a perfect balance between urban bustle and residential tranquility.

Ref. : W-02S5VV

ENGEL & VÖLKERS

CANNES2 590 000 €

House for sale stone house - 5 rooms - 450

VALLAURIS / SUPER CANNES - Superb Mediterranean-style villa

Just minutes from Cannes, in the highly sought-after residential area of Vallauris, this stunning villa offers 350 sqm of refined living space (Carrez Law), combining generous volumes, exceptional natural light, and remarkable quality finishes throughout. Built over three levels, the property features expansive floor-to-ceiling windows that flood the interiors with natural light while offering beautiful open views over the greenery and surrounding hills, along with a pleasant sea glimpse and magnificent sunsets. The villa offers 5 en-suite bedrooms, including 2 superb master suites with their own private bathrooms. All bedrooms are located on the same level and enjoy direct access to a beautiful garden as well as lovely open views, providing exceptional comfort and an ideal lifestyle. Presented in impeccable condition, the property showcases exquisite materials and high-end finishes, including Carrara marble flooring and stunning Iranian onyx marble. The outdoor areas have been thoughtfully designed to fully embrace the Mediterranean lifestyle, featuring a superb swimming pool, summer kitchen, pool house with bathroom, stone barbecue, numerous parking spaces, and two enclosed garages. An independent studio with a separate entrance for guests or staff further enhances the property, along with a secure safe room. An elegant and welcoming property, built with taste and passion, ideally located close to Cannes and nearby local amenities.

Ref. : 11479

DOUGLAS ELLIMAN CANNES

GARCHES1 790 000 €

House for sale stone house - 8 rooms - 374

Period house in the town centre with 5 bedrooms

Early 20th-century period house in an exceptional location, situated a stone's throw from shops, the railway station and schools, while also enjoying a completely peaceful setting. Facing south and offering 375m² (4,036 sq ft) of floor space, it boasts generous volumes and a perfect floor plan. Ground floor: large entrance hall with closet, beautiful double-sized living room with fireplace opening onto a south-facing terrace, dining room and large adjoining kitchen, which is also suitable for entertaining. First floor: dedicated to the children, features four very bright bedrooms, a bathroom, a shower room and a balcony. Top floor: master suite, comprising a very large bedroom opening onto a terrace, an office and bathroom. A large basement level with a laundry room, boiler room, several cellar or storage areas and a wine cellar complete this magnificent house in an exceptional location. Barnes contact Marta Perez-Embid: +33 (0)6 42 07 58 37 Fees payable by the seller - Estimated amount of annual energy costs for standard use based on 2021 energy costs: €7,300 ~ €9,880 Agency fees payable by vendor - Montant estimé des dépenses annuelles d'énergie pour un usage standard, établi à partir des prix de l'énergie de l'année 2021 : 7300€ ~ 9880€

Ref. : 87110397

BARNES HAUTS DE SEINE SUD/OUEST

GRASSE3 950 000 €

House for sale stone house - 11 rooms - 480

Exceptional 17th-Century Bastide – Elegance and Authenticity in the Heart of the Grasse Countryside

This impressive 17th-century bastide, expanded in the 19th century and fully renovated in 2015, is set on a stunning plot of approximately 2 hectares. It features a lap pool with its own pool house, all nestled in a preserved natural setting. Facing southwest, this property offers breathtaking views over the Grasse countryside, with a glimpse of the sea, and is just a few minutes from Mouans-Sartoux and quick access to Cannes! A grand entrance leads into a spacious living room, enhanced by a built-in fireplace and large sliding bay windows that open onto a charming terrace surrounded by stone walls and olive trees. The study, brimming with character, showcases beautiful ancient vaulted ceilings. The large, fully equipped kitchen opens onto an unobstructed view of the Grasse hills, while the dining room provides direct access to the terrace and garden. Upstairs, the master bedroom includes an en-suite bathroom, a walk-in closet, and a partial sea view over the Bay of Mandelieu. Two additional lovely bedrooms, each with its own private shower room, complete this level, along with a study or laundry area with independent exterior access. The second floor offers four spacious attic bedrooms, all filled with natural light and each featuring its own en-suite shower room — ideal for hosting family or friends. The approximately 100 m² outbuilding, which is attached to the main house, offers a variety of potential uses. On the ground floor, there is a former stable and a small cellar. The upper floor features a spacious room of around 70 m², which can be fully developed and customized to suit your needs. A garage completes the property, along with ample parking space. The grounds are composed of carefully maintained lawns, terraced gardens planted with Cailletier olive trees — a variety typical of the region — Mediterranean plants and shrubs, as well as wooded areas and farmland. There is also the option to acquire approximately 8 additional hectares of agricultural land. Located just 30 minutes from Nice International Airport and Cannes, close to several renowned golf courses and only 10 minutes from prestigious schools, this exceptional bastide offers a unique lifestyle combining historical charm, modern comfort, and the gentle rhythm of Provençal living !

Ref. : V3429VA

JOHN TAYLOR VALBONNE

NÎMES529 000 €

House for sale stone house - 5 rooms - 108

HOUSE - QUAY OF THE FOUNTAIN

Discover this magnificent 108 m2 house ideally located near the Quai de la Fontaine in a private cul-de-sac, one of the most popular areas of Nîmes. Just a stone's throw from the city center, this residence offers you an exceptional living environment combining tranquility and proximity to amenities. Main features: Living area: 108 m2 Plot of land: approximately 800 m2 Possibility of building a house Pcisinable Completely to renovate Two garages: one of 15 m2 and another of 70 m2, offering multiple possibilities for parking or development. This property is a true haven of peace, ideal for those looking for a privileged living environment while remaining close to the dynamism of the city. Let yourself be seduced by the charm of this house and imagine the many possibilities it offers to create the home of your dreams. Don't wait any longer to visit this rare property on the market! For more information or to arrange a viewing, contact us now. NICOLAS DIAZ

Ref. : 38

Diaz IMMOBILIER

LA COLLE-SUR-LOUP2 390 000 €

House for sale stone house - 6 rooms - 205

Panoramic View over the Village of Saint-Paul-de-Vence

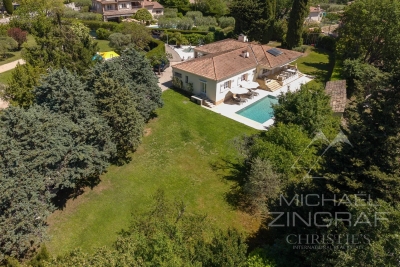
Discover this fully renovated property (2026), set in a bucolic environment and offering absolute peace and quiet. Ready to welcome its new owners, the house features high-quality amenities, including ducted air conditioning and a thermodynamic water heater, as well as modern, warm interiors inspired by Scandinavian design. The bright living room, bathed in natural light and enjoying exceptional views over the village of Saint-Paul-de-Vence, opens onto a large sun-drenched terrace and its swimming pool. The house comprises a charming Provençal kitchen, a luminous living room, a welcoming dining area, a TV lounge, as well as a study or small en-suite bedroom on the ground floor. Upstairs, you will find four additional bedrooms, including two en-suite bedrooms with dressing rooms and shower rooms, offering a private and comfortable living space. Outside, the property is enhanced by a swimming pool finished with Balinese stone, a pétanque court, a summer kitchen, as well as an outdoor shower and toilets. A 60 sqm carport and several parking spaces complete this exceptional offering. Enjoy breathtaking views over the picturesque village of Saint-Paul-de-Vence, while savouring the tranquillity and comfort of this outstanding property.

Ref. : MZISP1989

Michaël Zingraf Christies International Real Estate SAINT-PAUL DE VENCE

LORGUES7 350 000 €

House for sale stone house - 20 rooms - 690

Exceptional property with swimming pool, landscaped park, a

Located in the heart of the Var hinterland, this unique property in Lorgues enjoys an ideal position, just a few minutes' walk from the village center and its shops. It combines authenticity, modern comfort, and a preserved natural environment. Set within a 3. 8-hectare landscaped park, among olive trees, almond trees and fountains, the estate offers a privileged setting. It also includes a pétanque court, a spacious garage of approximately 120 m2, and a well with a reservoir. Comprising several stone buildings, the property offers 690 m2 of living space. The main house, built on four levels, offers a refined and welcoming atmosphere: entrance hall, large dining room with fireplace and open-plan fitted kitchen, a living room, as well as a first suite on the ground floor. Upstairs, there are five suites, including a remarkable master bedroom of over 50 square meters. The grounds offer a haven of relaxation with a 15 x 7 meter heated swimming pool, a fully equipped pool house, a sauna, a hammam, and a shower with a toilet. The estate also features nine additional suites and a reception hall with a professional kitchen, ideal for hosting family, friends, or private events. Located a stone's throw from the lively center of Lorgues, renowned for its art of living, its restaurants and its vineyards, the property enjoys a privileged location: 45 minutes from the beaches of the Gulf of Saint-Tropez, 15 minutes from a TGV station and 1 hour 15 minutes from Nice International Airport.

Ref. : 2327

Deluxia Immobilier

TOURRETTES-SUR-LOUP1 190 000 €

House for sale stone house - 6 rooms - 178

Tourrettes-sur-Loup: Charming stone sheepfold with panoramic views

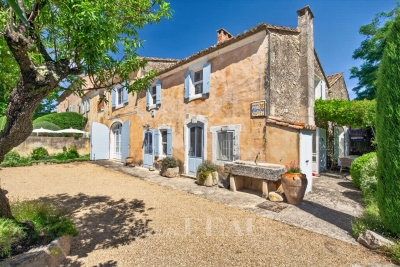
Nestled in a beautiful terraced plot of around 3,200 m² planted with centuries-old olive trees, this charming former sheepfold enjoys stunning open views over the villages of Bar-sur-Loup and Gourdon. The property stands out for its authenticity, complete privacy, and peaceful atmosphere. The main house perfectly combines period charm with modern comfort. The ground floor features a welcoming living area with a wood-burning stove, a fully equipped separate kitchen, two bedrooms, and a shower room. Upstairs, an elegant master suite with dressing room and bathroom enjoys lovely panoramic views, along with a study that can easily be converted into an additional bedroom. A separate one-bedroom apartment on the lower level completes the property. Outside, the beautifully exposed mosaic-tiled swimming pool area offers the perfect place to relax while enjoying the surrounding scenery. The property also includes a double garage with electric vehicle charging points, as well as ample parking space. A true haven of peace, ideal as either a primary residence or a holiday home in the heart of the Provençal countryside.

Ref. : MZISP2020

Michaël Zingraf Christies International Real Estate SAINT-PAUL DE VENCE