OK
More than Less than
  ok

Key-words : stone house

Houses and Apartments, your real estate specialist magazine offers a selection of ads that match with the keyword stone house. You can refine your search by specifying the area or price range in the navigation bar link Search for a House/Apartment.

CABRIÈRES D'AVIGNON1 450 000 €

House for sale stone house - - 370

For sale in Cabrières d'Avignon

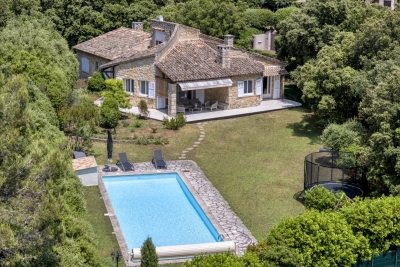
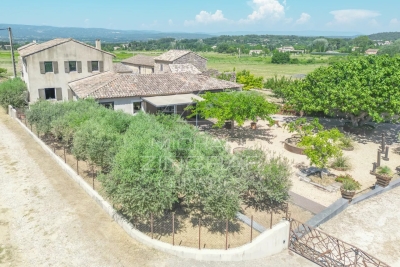
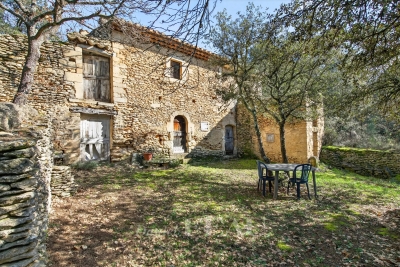
The Immo Goult agency offers for sale a few minutes from Coustellet and its shops, on the edge of a charming hamlet, enjoying lovely views of the surrounding countryside, via a stone porch, you access a 19th Century Mas which has a total built surface area of ??approximately 370m2. Through a stone porch you access a beautiful landscaped courtyard then the 9276 park planted with Provencal species. Two large terraces, one of which has an arbor to the south, a swimming pool and its furnished poo house enhance the house. Two garages (42m2 and 15m2) complete the package. Lots of charm and authenticity for this very well-maintained property, with generous reception volumes. Family residence par excellence!!

Ref. : 87113971

IMMO GOULT - Eric BONGERT

GUJAN-MESTRAS550 000 €

House for sale stone house - 6 rooms - 110

A stone's throw from the Bassin, a modern villa ready to move into

Michael Zingraf Real Estate Pyla-sur-Mer presents this elegant contemporary single-story house, ideally located in a sought-after residential area of Gujan-Mestras, close to the port, shops, and beaches of the Bassin. As soon as you enter, you will be charmed by the generous proportions and brightness of the living room with open kitchen, offering over 46 m² of living space. The layout has been designed to combine functionality and everyday comfort, with three spacious bedrooms, including a suite with a dressing room, a bathroom, a separate shower room, a pantry, and a separate toilet. The materials and equipment have been carefully selected to offer a modern and economical living environment. Reversible air conditioning, aluminum joinery, motorized roller shutters, double glazing, dual-flow CMV, and a connected thermostat ensure optimal comfort in all seasons. The house is connected to fiber optics for seamless digital use. The perfectly maintained exterior sits on a 507 m² plot. A terrace extends the living spaces, providing a pleasant setting for moments of relaxation or conviviality. The south-west exposure allows you to enjoy natural light throughout the day. Translated with (free version)

Ref. : MZIBA1314

MICHAEL ZINGRAF BASSIN ARCACHON

LE BROC1 155 000 €

House for sale stone house - 6 rooms - 320

The Essence of Provençal Living Between Sea, Mountains and Nature

Majestically overlooking the hills of the Niçois hinterland, in a setting of exceptional tranquillity, this remarkable Provençal property offers an outstanding lifestyle where nature, elegance and serenity come together. Hidden away from view, within beautifully landscaped grounds of over 2,500 m², this characterful residence offers more than 300 m² of living space and ranks among the finest properties in its area. Upon arrival, an elegant electric wrought-iron gate opens onto a true haven of peace. The meticulously maintained outdoor areas reveal breathtaking views stretching across the Alps, the hills of Nice, the Var valley, its lake and the surrounding landscapes of the Côte d'Azur hinterland. Facing East, the property enjoys beautiful morning light that enhances its generous volumes and creates stunning sunrises. The entrance leads to a fully equipped kitchen, semi-open onto an elegant dining area extended by a nearly 30 m² air-conditioned veranda, providing an additional living space overlooking the garden. The living room is undoubtedly one of the highlights of the home, featuring an impressive cathedral ceiling rising nearly seven metres, a fireplace and abundant natural light. A spacious mezzanine overlooks the room and is currently used as a refined office and reading area. The sleeping quarters have been designed to preserve privacy, with several bedrooms including a first suite with a private bathroom and terrace, as well as a superb master suite with its own bathroom and dressing room. Two further bedrooms complete the accommodation, one of which also benefits from a private bathroom. The lower level features a spacious room currently used as a games room, which could easily be converted into an independent studio thanks to its direct access to the outside. Outside, the swimming pool blends harmoniously into its natural surroundings and is complemented by a fully equipped pool house, creating the perfect setting for entertaining family and friends during long summer days. Two covered parking spaces beneath an elegant stone-built carport, a large workshop and numerous storage areas complete the property. Ideally located, the residence is only 20 minutes from Nice International Airport, 25 minutes from the beaches of the Côte d'Azur and less than 45 minutes from the first ski resorts, offering the rare privilege of enjoying both the sea and the mountains in a single day. Whether as a family home, a holiday residence or a Provençal retreat, this exceptional property will appeal to those seeking peace, nature and authenticity while remaining close to the main attractions of the French Riviera. A true sanctuary of serenity, where the charm of Provence meets the art of living on the Côte d'Azur.

Ref. : VAL260169

Savills Valbonne

LA COLLE-SUR-LOUP2 990 000 €

House for sale stone house - 12 rooms - 437

Superb property - 437m2 - Gated estate

Just minutes from the iconic village of Saint-Paul-de-Vence, this remarkable family property of approximately 437 m2 enjoys a dominant position within a private and confidential estate, at the end of a cul-de-sac, offering an environment of absolute calm and total privacy. Built on a sumptuous landscaped plot of nearly 6,600 m2, richly planted with Mediterranean species, the villa benefits from a south-facing aspect, guaranteeing optimal light throughout the day. The meticulously designed outdoor spaces are arranged around an elegant heated infinity pool, bordered by wide natural stone terraces, with unobstructed panoramic views of the surrounding hills. The main house impresses with its generous proportions and high-quality amenities. It is arranged around a large entrance hall, a kitchen/dining room with a fireplace opening onto a pleasant covered terrace facing the pool, a large living room with a fireplace, a billiard room with a bar, an office, as well as a master suite and four bedrooms, each with its own bathroom. The functional spaces harmoniously complement the whole: cold room, laundry room, cellars, workshop, and a carport that can accommodate 4 to 6 vehicles. An independent annex, to be fitted out according to your needs studio, wellness area, gym or reception area further enhances the potential of this exceptional property. A rare property, combining Provençal elegance, remarkable volumes and a privileged natural setting, in the immediate vicinity of the most sought-after addresses on the French Riviera.

Ref. : SPP160MM

Saint Paul Properties

CHANTILLY5 000 000 €

House for sale stone house - 12 rooms - 428

Chantilly – 19th-Century Château Set Within a 1.8-Hectare Estate Along the Nonette River

ust a few minutes from the centre of Chantilly, in one of the area's most sought-after locations, this elegant property is set within approximately 1.8 hectares of landscaped grounds, bordered by the Nonette River. Located 35 km north of Paris and only 25 minutes from Roissy Charles de Gaulle Airport, it offers a rare combination of privacy, heritage and accessibility. Rebuilt in the 19th century on earlier foundations, this refined residence features generous volumes and blends historic character with the comfort of a family home. The reception rooms enjoy abundant natural light and open views over the park. The property includes a spacious kitchen, five en-suite bedrooms including a master suite, a games room and a wellness area with sauna. Large vaulted cellars add valuable storage space. The gently sloping parkland extends down to the river and is enhanced by century-old trees and open lawns. Stone-built outbuildings include a caretaker's house of approximately 50 sqm, a guest pavilion and an independent building suitable for further use. A restored chapel, a tennis court and equestrian facilities (paddock, meadow and stables) complete this distinctive estate. A rare opportunity offering elegance, discretion and quality of life on the doorstep of Chantilly.

Ref. : V0026APA

JOHN TAYLOR AROUND PARIS

PARIS 17EME850 000 €

Apartment for sale stone house - 2 rooms - 38

Paris 17th arrondissement - Batignolles - Napoleon III-era hunting lodge with a 90 m² garden

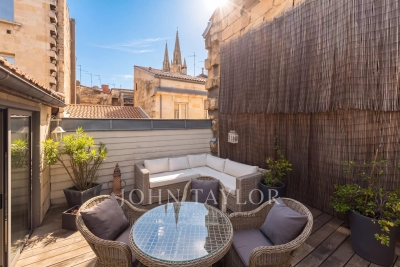
Located in the heart of the Batignolles neighborhood, tucked away from prying eyes in a Napoleon III-era hunting lodge with understated charm, this elegant two-room apartment of approximately 40 m² tastefully blends the character of the past with a contemporary lifestyle. Completely and tastefully renovated and sold furnished, this unique space charms with its warm atmosphere, its abundance of natural light, and the rare character of its surroundings. The cut-stone walls lend the space remarkable authenticity, enhanced by a meticulous renovation featuring elegant finishes. The light-filled living room opens seamlessly onto a private garden of approximately 90 m², a true oasis of greenery in the heart of Paris. A bedroom with an en suite bathroom, facing the garden, enjoys absolute tranquility and a soothing view of this rare and privileged outdoor space in the Batignolles neighborhood. The fully equipped kitchen blends discreetly and stylishly into the living spaces. A cellar completes this property. This exclusive property offers a particularly rare quality of life: the feel of a house with a garden, in the heart of one of the most vibrant and sought-after neighborhoods on the Right Bank. A unique place where the historic charm of a former hunting lodge meets the comfort of a contemporary renovation. Translated with (free version)

Ref. : 87102277

DROUOT Propriétés

SEILLANS2 200 000 €

House for sale stone house - 9 rooms - 300

Exceptional 5 bedroom Estate near Seillans with 2 Swimming Pools and Panoramic Views

Exceptional estate near Seillans with panoramic views across to the Esterel mountains and total privacy. Built in 2004 this fabulous home offers all the charm of an old stone property such as reclaimed wooden doors throughout and stone terraces and walls, matched with today's more modern conveniences such as underfloor heating and cooling, The main house has a large open-plan entrance, dining/ living room with fireplace and separate equipped kitchen along with one large double bedroom en suite on the ground floor and several storage rooms and laundry room. Upstairs in the main part of the house is the master bedroom with dressing room, bathroom with shower, bath and double sinks plus separate toilet. The delightful summer dining room and bbq area leads out from the living area and joins the main house to the guest wing which is composed of 3 large double bedrooms each with their own shower room and toilet. The guest wing benefits from a delightful plunge pool of 4x4m, the perfect place to cool off! The main swimming pool 12.5m x 4m is accessed through the olive groves and past the boules court. The pool-house has a summer kitchen, shower room and toilet and on the rearside of this building is a large double-garage. A very unique estate offering total privacy, stunning views, in perfect condition and fully maintained, ready for the next owners to arrive with their suitcases!

Ref. : 87180728

WRETMAN ESTATE & CONSULTING

PARIS 18EME700 000 €

Apartment for sale stone house - 2 rooms - 46

Paris 18 - Abbesses - Villa des Platanes - Light - Tranquillity - Architect renovation - 1 bedroom

In the heart of the Abbesses area, in one of the most exclusive parts of Montmartre, Barnes has the listing of this stunning 1-bed apartment on the fourth and top floor of a detached house in the iconic Villa des Platanes. This charming private villa with concierge offers a true haven of peace, an untouched green lung in the city sheltered from prying eyes and the hustle and bustle of Paris. Set around wooded gardens and secret pathways, Villa des Platanes guarantees a rare and bucolic setting, yet within reaching distance of Place des Abbesses and Butte Montmartre. Entirely renovated with the utmost care taken in terms of materials and finishes, this apartment unveils an elegant reception room flooded with light, composed of a lounge area and a dining area, as well as a fitted and equipped kitchen. A custom-built floor-to-ceiling bookcase is the centrepiece of this living space, subtly concealing the access to the bedroom area. The stunning en-suite bedroom is complete with a custom-made wardrobe to offer the ultimate comfort with a particularly elegant arrangement. The sleek shower room is tiled in high-quality ceramic, complete with a discreetly incorporated laundry area. The apartment boasts incredible natural light thanks to its north, south and west orientation, while the overhead light accentuates the feeling of space and serenity. The parquet flooring, natural stone, bespoke woodwork elements and noble materials all attest to a renovation designed down to the smallest detail. A rare property blending all the charm of Montmartre with a complete renovation and green setting, in a particularly coveted part of the Abbesses area. A basement storage unit rounds off the amenities Fees payable by the seller - Average amount of the share of charges €2,207/year - Estimated amount of annual energy costs for standard use based on 2023 energy costs:: €950 ~ €1,330 - Jennifer Molinier - Sales agent - EI - RSAC 889 178 711 Agency fees payable by vendor - Montant moyen de la quote-part de charges courantes 2,207 €/yearly - Montant estimé des dépenses annuelles d'énergie pour un usage standard, établi à partir des prix de l'énergie de l'année 2023 : 950€ ~ 1330€ - Jennifer MOLINIER - Agent commercial - EI - RSAC 889 178 711

Ref. : 86823752

BARNES MARTYRS

MONTREUIL2 860 000 €

House for sale stone house - 11 rooms - 347

Family House, Mixed Use authorised - Parc des Guilands - 7 bedrooms - Garden/terraces

Discover this magnificent 360m² (3,875 sq ft) contemporary custom-built house. Barnes Paris Est is listing this exceptional house dating from 2025 with a large, private garden with no overlook and south-facing terraces on the upper floors affording breathtaking views free from overlook. Located in the quiet and leafy, highly sought-after neighbourhood of Lower Montreuil - Parc des Guilands, a stone's throw from “Croix de Chavaux” metro station and 50m (55 yards) from Parc des Guilands. Designed for comfort and conviviality, this property has 7 spacious bedrooms including 4 master suites, perfect for accommodating family and friends while also guaranteeing privacy. The ground floor features two 3-car garages and 2 large laundry rooms. On the first floor, invisible from the street, is a vast 92m² (990 sq ft) open-plan living area leading onto a 150m² (1,615 sq ft) private garden offering complete peace and quiet. The 6.5m (21ft) folding door can be fully retracted, creating a 240m² (2,583 sq ft) indoor-outdoor space on a single level and making the garden a true living space in its own right. On the 2nd floor are two master bedrooms with shower rooms, two additional bedrooms, a bathroom and two separate toilets. Accessed via a lift, the 3rd floor comprises a 31m² (334 sq ft) master bedroom with shower room and terrace, another large bedroom with shower room, a third large bedroom, a bathroom and two separate toilets. On the 4th floor, accessed either via the private lift or the staircase, there is a huge 53m² (570 sq ft) living area opening entirely onto the 37m² (398 sq ft) south-facing terrace without steps, offering breathtaking views and no overlook. Views of the château, the whole of Bois de Vincennes, Paris and the skyline. Finally, the 5th floor has a small viewing platform and terrace – “a folly on the roof of the world”. This home combines modernity and functionality, with a high-end finish and well-designed architecture. Natural light floods every room thanks to the large windows, creating a warm and welcoming atmosphere. In a prime location, close to public transport services, schools and shops, this property is a top pick for families seeking peace and quiet, greenery, comfort and a large garden, complete with far-reaching views from the upper floors, guaranteeing exceptional quality of life. Contact: Florian Bou +33 (0)7 62 67 22 42 Fees payable by the seller - Estimated amount of annual energy costs for standard use: €1,840 ~ €2,520 Agency fees payable by vendor - Montant estimé des dépenses annuelles d'énergie pour un usage standard : 1840€ ~ 2520€

Ref. : 85288113

BARNES PARIS 10/19

STE-CROIX-DU-MONT322 000 €

House for sale stone house - 7 rooms - 200

STONE PROPERTY WITH POOL

A beautiful 7-room property offering 190 m² of living space. Constructed from stone and rubble masonry and tastefully renovated, it requires only a minor cosmetic refresh of the paintwork. Nestled in a quiet, leafy setting, this beautiful stone property offers 190 m² of living space and the authentic charm of a period home. Tastefully renovated, the house appeals with its exposed stonework, spacious interiors, and warm atmosphere. A simple refresh of the paintwork will allow you to personalize it to your own taste. It features a lovely living room with a fireplace, as well as a vast open-plan living area combining the kitchen and dining space; this area opens widely onto a large wooden deck featuring a swimming pool and views of the surrounding countryside. The property includes four genuine bedrooms—comfortably accommodating a family—and two outbuildings offering numerous possibilities: workshop, storage, leisure space, or future conversion depending on your needs. Comfort is ensured by a heat pump heating system. The private micro-station sewage treatment system was replaced in 2022. Situated on a quiet plot, the property enjoys beautiful, unobstructed views of meadows and countryside within a peaceful, unspoiled setting. A property full of character—ideal for those who appreciate stone architecture, spacious rooms, and tranquility. In Fine, Please contact us to arrange a viewing.

Ref. : 87154124

In Fine Properties

VALBONNE1 990 000 €

House for sale stone house - 8 rooms - 245

Valbonne: 5-bedroom Provencal villa near Old Village

Just a stone's throw from the picturesque village of Valbonne, this magnificent, fully renovated Provencal villa combines authentic charm with modern comforts. From the moment you enter, you'll be seduced by a welcoming hall, a guest toilet and a contemporary, fully-equipped kitchen with central island. The living space features an elegant dining room opening onto a vast, luminous living room, enhanced by a gas fireplace. The master suite, a true haven of peace, features a large custom-made dressing room and a private bathroom. The house also offers four other bedrooms and three refined bathrooms, ideal for welcoming family and guests. Nestled in a well-tended landscaped garden, equipped with an automatic watering system and outdoor lighting, the property boasts a 10-meter heated saltwater swimming pool with electric cover, a vast 100 m² wooden terrace and a stone pool house with summer kitchen and dining area. To complete this exceptional property: a garage, parking for up to six vehicles, town gas central heating, reversible air conditioning and a perimeter alarm system ensuring comfort and security. For further information on the risks associated with this property, please consult the Géorisques website: www.georisques.gouv.fr

Ref. : 10893

DOUGLAS ELLIMAN MOUGINS-VALBONNE

CARPENTRAS750 000 €

House for sale stone house - 5 rooms - 230

A stone villa with swimming pool

Located in the countryside of Carpentras, facing south, A beautiful single storey villa built in 1986 of about 230m2 in a fully enclosed garden of 3,500m2 with a swimming pool. This charming stone house consists of rooms with beautiful volumes, bright and pleasant. A large living room with a fireplace, a sublime patio of 16 m2 that opens to the open air and increases the light tenfold, a kitchen, three beautiful bedrooms and two bathrooms, one with shower. Quality services: Many closets, garage and carport, wine cellar, laundry room, central heating, automatic watering, reversible air conditioning, fiber, intercom, electric gate, double glazing, crawl space, septic tank. This villa benefits from mains water as well as the Carpentras canal for the exteriors. Property tax : 5 358,00EUR

Ref. : GIP-603

G IMMOBILIER DE PRESTIGE

SPÉRACÈDES1 440 000 €

House for sale stone house - 6 rooms - 171

Spéracèdes, renovated 18th century stone farmhouse for sale with olive grove, development potential

Renovated 18th century farmhouse for sale in Spéracèdes with swimming pool, olive grove and development potential Located in the charming village of Spéracèdes, this beautifully restored 18th century stone farmhouse offers approximately 171 sqm of refined living space within 3,584 sqm of enclosed landscaped grounds. Occupying a dominant position overlooking the surrounding countryside, the property combines historic Provençal character with contemporary comfort while benefiting from significant development potential through approximately 330 sqm of remaining building allowance. Carefully renovated to preserve its original architectural features, the residence offers elegant and welcoming living spaces centred around a double reception room with fireplace and a fully equipped kitchen designed for both everyday living and entertaining. The sleeping accommodation includes five en suite bedrooms, two of which are completely independent, providing outstanding flexibility for hosting family, guests or creating private accommodation. The landscaped gardens are one of the property's defining features. Traditional stone terraces, a magnificent olive grove, a swimming pool, generous sun terraces and a pétanque court create an authentic Mediterranean environment perfectly suited to outdoor living throughout the year. Additional outbuildings include an independent stone mazet, a detached garage, a covered carport and a workshop, while the remaining development rights provide a rare opportunity to enlarge the property or construct a guest house, subject to planning approval. Spéracèdes is recognised as one of the most desirable villages in the Grasse countryside, appreciated for its preserved natural environment, panoramic scenery and authentic Provençal lifestyle. Conveniently located close to Cabris, Grasse, renowned golf courses, Lake Saint Cassien and the French Riviera coastline, the village continues to attract discerning international buyers seeking exceptional character properties with lasting investment value. Whether as a prestigious primary residence, a refined country retreat or a long term investment on the French Riviera, this exceptional property represents a unique acquisition opportunity. For further information or to arrange a private viewing, contact Côte d'Azur Sotheby's International Realty, specialists in luxury real estate on the French Riviera.

Ref. : CA15-378

COTE D'AZUR SOTHEBY'S INTERNATIONAL REALTY

MÉNERBES2 150 000 €

House for sale stone house - 7 rooms - 236

Bastide with panoramic views, just steps away from the village.

Located just a few hundred metres from the renowned village of Ménerbes, this contemporary bastide enjoys a discreet and peaceful setting while remaining within walking distance of one of the Luberon's most sought-after villages. Offering remarkable views over the surrounding valley, the property combines privacy, quality construction and generous living spaces with the convenience of easy access to local shops, cafés, and restaurants. Large terraces, a heated swimming pool and seamless indoor-outdoor living create an incredible Luberon retreat. The accommodation comprises, on the ground floor: entrance opening onto the main living area combining sitting room, dining room and kitchen with quadruple aspect and a handsome stone fireplace fitted with a wood-burning stove; suite with adjoining shower room; two further suites currently used as a gym and an 'atelier', with adjoining shower rooms (with fittings removed, but plumbing in place); guest WC. Gorgeous Burgundy stone flooring flows throughout the house and the living space opens out to a large balcony, and adjoining terrace, overlooking the valley below. The first floor is composed of: principal suite with adjoining shower room and WC; double bedroom with en suite shower room and WC. The first floor also accommodates a fabulous 60m² living space, drenched with light from the tall windows that line it and opening onto a sweeping outlook - the swimming pool, the tree-lined driveway, and the valley beyond. Recently extended with high-quality materials, this space is adorned with exposed beams and warm oak floorboards, offering excellent volumes and terrific flexibility. The property also benefits from a large basement comprising: large storage space; laundry room; wine cellar; double garage. Set within wooded grounds, the property benefits from far-reaching views over the valley. These are particularly stunning from the large wooden terrace extending towards the landscape and offering a unique setting for dining throughout the day. A spacious additional south-facing terrace provides a second wonderful setting for outdoor entertaining. The garden features a heated 14m x 3.8m swimming pool with submerged electric cover, and the driveway in front of the house provides ample parking Amenities include: reversible air-conditioning throughout, with the exception of the first floor living space; fireplace with insert; double glazing with iron and wooden frames; mains water and drainage; automatic watering system; fibre-optic internet; electric gate; alarm system; solar panels; outdoor lighting. Combining contemporary architecture with jaw-dropping views and a privileged location close to Ménerbes, this property offers a rare balance of tranquillity and convenience. With spacious interiors, high-quality finishes and a year-round village lifestyle on the doorstep, it represents an ideal Provençal residence or second home in the heart of the Luberon. __________Information on the risks to which this property is exposed is available on the Géorisques website: payable by the seller

Ref. : V03284.02005L

Maison Victoire

MALEMORT-DU-COMTAT665 000 €

House for sale stone house - 7 rooms - 165

Provençal villa with views of Mont Ventoux, a swimming pool and a self-contained flat, set on over 2,000 m²

Situated at the end of a cul-de-sac, this villa is accessed via a gate leading onto a spacious car park. Built in 2001, this traditionally built house is a charming Provençal-style villa. The entrance opens onto a spacious area comprising a living room with a fireplace fitted with an insert, a dining room and, extending from this, a fully equipped Provençal-style kitchen. The living room is air-conditioned. The large bay windows let in plenty of light and open out onto the garden. The kitchen leads onto a terrace fitted with a bioclimatic pergola, allowing you to enjoy the outdoors in the best possible conditions. This beautiful living space, with its neutral colours, exudes a sense of calm and serenity. The house is laid out on one level, comprising on the ground floor a sleeping area consisting of a bedroom currently used as a study with access to the terrace – allowing you to work whilst looking out onto the garden – a bathroom, and a second bedroom opening onto the terrace with its own walk-in wardrobe. There is also a large wardrobe and a toilet in the entrance hall. Upstairs, the landing leads to a shower room with a walk-in shower to the north and a large bedroom with a sitting area to the south. Depending on your needs, it would be perfectly possible to divide this space into two separate bedrooms, with each room having a door onto the landing. Outside, you'll find a large landscaped garden featuring a 10x5m concrete swimming pool with a removable cover, an outdoor shower, olive trees and a pétanque court, which is accessed via a small stone staircase and overlooks the whole property with views of Mont Ventoux. It is the ideal spot in the late afternoon to enjoy the view and the tranquillity of the surroundings. To make the most of the outdoors even at the height of summer, there is a large covered summer lounge which closes off in winter with an electric roller blind, transforming it into a storage space for garden furniture that is fully protected from the elements. To complete the picture: a guest apartment with completely separate access from the main house, comprising an entrance hall, a bedroom with a terrace, a shower room, a toilet, and a separate kitchen opening onto a terrace with a view of the swimming pool. Finally, there is a garage providing direct access to the kitchen, a carport, two water taps connected to the Carpentras canal for watering the garden, and a workshop. This is the perfect Provençal home, situated in a peaceful, charming village where tranquillity and well-being reign. With its four or even five bedrooms, it is ideally suited to a family as a main residence. It is also the ideal home for a multi-generational family, where everyone can enjoy their own living space and independence. Features: Mains water, mains drainage, electric underfloor heating on the ground floor, air conditioning in the living room, solar panels, double-glazed PVC window frames, water softener, connection to the Carpentras canal, fibre broadband.

Ref. : 11514

ROSIER