OK
More than Less than
€  ok

Key-words : stone house

Houses and Apartments, your real estate specialist magazine offers a selection of ads that match with the keyword stone house. You can refine your search by specifying the area or price range in the navigation bar link Search for a House/Apartment.

BIOT653 000 €

House for sale stone house - 4 rooms - 105 m²

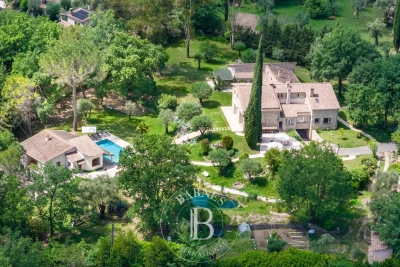
A Haven of Nature and Light California-Style Villa with Potential, Views over Biot & Sea, 7,000 m² Plot, Independent Chalet Tucked away at the end of a private lane, sheltered from noise and prying eyes, this California-style villa dating from the 1970s sits within an exceptional lush setting of over 7,000 m², part of which is classified as natural woodland. From the moment you arrive, the setting makes its mark: unobstructed views stretching across the medieval village of Biot and, in the distance, the sparkling waters of the Mediterranean. A panorama that very few properties in the area can rival. The house is arranged over two levels connected by a solid wood spiral staircase, and features a characterful living and reception room centred around a striking conical hood fireplace an architectural statement that sets the tone throughout. Large sliding glass doors open onto the terrace and garden, flooding the interiors with natural light. The property also includes a separate kitchen, two to three bedrooms, and a bathroom with shower cubicle. Outside, the grounds unfold across several distinct spaces: an irregular stone-paved terrace, a tree-lined lawn, an orchard, and shaded natural areas beneath mature oak trees. The ensemble provides complete privacy and rare natural biodiversity, just minutes from local amenities. The independent chalet, nestled at the edge of the woodland, is a truly unique feature: entirely timber-built, bright and self-contained, with a kitchenette and shower room, it lends itself equally well to hosting guests, use as an artist's studio, or a peaceful work-from-home retreat in a natural setting. The villa requires renovation and that is precisely what makes it such an opportunity. The asking price has been carefully set to allow its future owner to bring their own vision to life, personalise every space, and unlock the full potential of this exceptional and distinctive property. The generous volumes, the quality of the original construction, the orientation and the land represent an outstanding foundation that discerning buyers and architecture enthusiasts will immediately appreciate. For those who love authenticity, nature, and ambitious projects.

Ref. : 3915
CENTURY 21 ALBERT 1ER

CAMBLANES-ET-MEYNAC630 000 €

Building plot for sale stone house - Studio

5,892 m² of preserved nature for a signature single-storey home

At the gateway to Bordeaux, on the right bank of the Garonne, the village of Camblanes-et-Meynac combines village tranquillity with a preserved quality of life. It is here that this plot of 5,892 m² according to the title deed (6,035 m² measured during the boundary survey by the chartered surveyor) is nestled, offering magnificent views over the hills of Quinsac, its church bell tower and the vineyards covering the hillside. Currently a grass-covered clearing, the land slopes gently and is punctuated by mature trees — cypresses and umbrella pines — which frame its boundaries without ever closing off the horizon. From its upper section, the view extends freely over the surrounding countryside and the silhouette of the village of Quinsac in the distance: a rare open outlook that the future house will be able to showcase. Part of the discreet “Le Clos de Bernasau” development and served by a private, tree-lined road with a turning area, this land benefits from a dense natural setting that preserves the future owner's privacy while retaining fine views towards Sainte-Eulalie Church. The buildable area of the plot (approximately 2,956 m²) permits the construction of a single-storey detached house, with a maximum building footprint of 388 m² and the possibility of installing a swimming pool. The remainder of the land, classified as a natural area, forms a genuine wooded setting protecting the surrounding landscape — a rarity at such a short distance from the village centre. The development's architectural guidelines, drawn up in consultation with the French Heritage Architects (the site lies within the protected area surrounding Château de Lagarette, a listed historic monument), require a restrained, high-quality contemporary design: light-coloured render in a “Gironde stone” tone, a green roof and a maximum height of 3.5 m. These rules ensure perfect integration into the landscape and overall consistency throughout the hamlet. A rare advantage for this type of land: planning permission has already been granted and is no longer subject to challenge, for a single-storey house with photovoltaic panels on the roof, a two-space carport and a 50 m² swimming pool with terrace, designed by Le Bris-Rol Architectes, as required by regulations for a construction of this size. All design, costing and administrative application work has therefore been completed — a valuable time saving for the purchaser, whether they retain the project as it stands or adapt it to their preferences. The plot is serviced: water, electricity, mains drainage and fibre-optic broadband have been brought to the plot boundary as part of the development works. In the immediate vicinity of the village's shops and transport links, this rare property is suited to those seeking a contemporary single-storey home in a quiet, wooded and perfectly preserved setting. Exclusive sale, presented in complete confidentiality — information pack and viewing available on request. Transaction fees, including VAT, payable by the seller. Information regarding the risks to which this property is exposed is available on the Géorisques website: www.georisques.gouv.fr. Camblanes-et-Meynac is a village on the right bank of the Garonne, approximately 13 km southeast of Bordeaux, between Cénac, Latresne and Quinsac. Bordeaux city centre is accessible within 15 to 20 minutes by car via the D113 and the François-Mitterrand Bridge, as well as by direct bus. The village has preserved its rural character and traditional Gironde stone buildings, centred around the Church of Saint Eulalia and close to Château de Lagarette, an elegant residence listed as a Historic Monument, nestled among the vineyards. The surrounding vineyards, classified under the Cadillac-Côtes de Bordeaux appellation, create a landscape of rolling hills that gives this part of Bordeaux's right bank its distinctive charm. With approximately 3,000 residents, Camblanes-et-Meynac offers

Ref. : W-04BCKG

ENGEL & VOLKERS BORDEAUX

CHATEAUNEUF-GRASSE2 290 000 €

House for sale stone house - 7 rooms - 330 m²

Unimpeded views to the sea

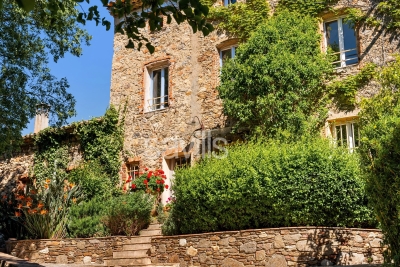
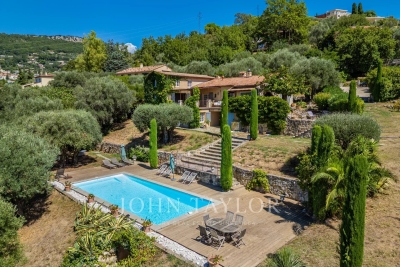
Located in a quiet green setting, this south west facing stone-built house occupies an elevated and quiet position with panoramic views over the surrounding countryside and the sea. The entry level comprises a reception room with dining table and reading nook and a large kitchen with modernised Arga-style oven. Both open onto a dining terrace overlooking the valley. Also on this level is an office, guest bedroom suite and guest toilet. The first floor comprises the principal bedroom with original stone walls, dressing room, en suite bathroom and independent toilet. The garden level includes a second sitting room, two large bedrooms, a laundry room and a wine cellar. The property is set on 3,645 m² of Mediterranean landscaped grounds planted with 17 olive trees and includes a newly renovated swimming pool. Additional features of this property are reverse cycle air-conditioning, outdoor lighting, garden irrigation and mains water connection. A carport, petanque court and small vineyard complete this property.

Ref. : V3482VA

JOHN TAYLOR VALBONNE

CANNES1 250 000 €

Apartment for sale stone house - 4 rooms - 100 m²

Just a stone's throw from the beaches, 3-bedroom house with sea views

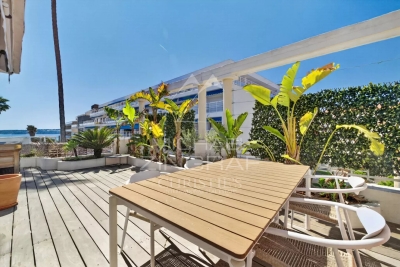
In one of the most sought-after areas of Cannes, just a stone's throw from the Mouré Rouge beaches and close to the town centre, discover this magnificent 100 m² three-bedroom flat with a 35 m² terrace, situated on the top floor and offering an exceptional living environment. The apartment, tastefully and fully renovated and in perfect condition, captivates from the moment you enter with its brightness and harmonious proportions. The living room, bathed in light, opens onto a pleasant terrace offering a lovely sea view and a Mediterranean atmosphere with palm trees and greenery. A beautiful living area with an open-plan kitchen; the sleeping area comprises three bedrooms and two modern shower rooms. The apartment enjoys a quiet setting. Sold with a large ground-floor garage and a cellar. Information on the risks to which this property is exposed is available on the Géorisques website: www.georisques.gouv.fr

Ref. : MZIPB417

Michaël Zingraf Christies International Real Estate Cannes Palm Beach

SCEAUX1 150 000 €

House for sale stone house - 6 rooms - 140 m²

Marie Curie School Catchment Area, Family Townhouse in Meulière Stone with a Small Private Garden

Exclusively with Barnes, in Sceaux, within the sought-after Marie Curie school catchment area, just a short walk from Robinson RER station and local shops, this late 19th-century meulière stone townhouse offers a rare balance of period charm, timeless elegance and generous family living spaces. Access is discreet, via a side lane and a private gate opening onto an intimate garden, sheltered from view. Set on a plot of approximately 200 sq.m, the house offers 135 sq.m of living space, 140 sq.m of floor area, arranged over three levels in addition to a basement. Its stone façade, enhanced by colourful period friezes, immediately reflects the character of historic homes, carefully preserved through successive renovations. Inside, the entrance hall retains all the charm of a character property. Original cement tiles with floral and geometric patterns, high ceilings of nearly 2.80 metres, and a turning wooden staircase with a wrought-iron handrail create an elegant atmosphere with distinctly Parisian accents. The ground floor features a bright living room with a fireplace, original parquet flooring and ceiling mouldings. Extending from this space, a large eat-in kitchen of over 16 sq.m provides a genuine family living area, both welcoming and practical for everyday life. Guest toilets complete this level. The first floor is dedicated to the sleeping quarters and comprises three bedrooms, a large fitted library area on the landing, a shower room with toilet, and a dressing area. Under the eaves, the second floor offers two additional bedrooms, a bathroom with dressing area, and separate toilets. Depending on family needs, this level could be used as a children's floor, a teenager's area, guest accommodation or a quiet home office. The basement completes the property with a laundry room, two cellars and a storage room. A garage accessible from outside, together with an additional parking space in the driveway, provides valuable everyday convenience. Renovated and carefully maintained, the house benefits in particular from a roof that was redone and insulated in 2025, as well as a recent boiler installed in 2020. Discreet in its access, bright in its living areas and functional in its layout, this family home stands out for its preserved charm, well-proportioned volumes and privileged location, in immediate proximity to transport, shops and schools. Your Barnes consultant, Priscilla Tchen: +33 7 85 82 69 71 / . Agency fees payable by vendor - Montant estimé des dépenses annuelles d'énergie pour un usage standard, établi à partir des prix de l'énergie de l'année 2021 : 3070€ ~ 4170€ - Les informations sur les risques auxquels ce bien est exposé sont disponibles sur le site Géorisques : www.georisques.gouv.fr - Priscilla TCHEN - Agent commercial - EI - RSAC 952 922 821

Ref. : 87054259

BARNES HAUTS DE SEINE SUD/OUEST

LE BAR-SUR-LOUP2 700 000 €

House for sale stone house - 15 rooms - 741 m²

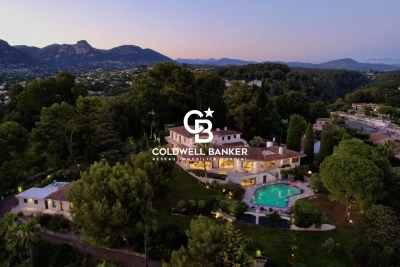
Hidden from view in an unspoiled natural setting just minutes from the charming village of Le Bar-sur-Loup, this remarkable stone estate embodies the timeless authenticity and understated elegance of the French Riviera's hinterland. Ideally located only around thirty minutes from the French Riviera and its main points of interest, the property offers a rare balance between accessibility and absolute tranquility. A privileged setting for nature lovers seeking peace and privacy while remaining within close reach of amenities, renowned Provençal villages, beaches, the international airport and major transport links. Surrounded by rolling green hills, lulled by the quietness of nature and the nearby river, the estate enjoys an exceptional environment where Mediterranean scents, breathtaking landscapes and beautiful hiking trails blend harmoniously together. A confidential retreat where time seems to stand still. Behind its authentic stone façades, the main residence offers more than 740 sqm of living space, revealing spectacular volumes flooded with natural light. A second independent house of 146 sqm, together with several annexes offering numerous redevelopment possibilities, complete this outstanding estate — perfectly suited for a prestigious family residence, an elegant guesthouse project or an intimate reception venue. From the moment you enter, the property reveals a warm and refined atmosphere. The reception areas revolve around a magnificent statement fireplace, the true centerpiece of the home, while large openings constantly draw the surrounding nature indoors. A spacious family kitchen further enhances the convivial and welcoming spirit of the property. The main level features an elegant primary suite, two additional bedrooms sharing a bathroom, a service entrance with storage, as well as an independent area connected to the main house, comprising a bedroom and a veranda opening onto the outdoor spaces. Upstairs, the charm and authenticity continue throughout the living spaces: a large office, several character-filled sleeping areas, enchanting attic alcove beds designed for children, and an independent apartment with living room and kitchenette provide ideal accommodation for family, guests or staff in complete privacy. The lower ground floor perfectly complements the property with a large two-car garage, laundry room, wine cellar, as well as several technical and storage areas. Additional annex spaces further enhance the estate's versatility, including creative workshop areas, independent accommodation requiring renovation, a pool house and various storage buildings ready to be reimagined according to future projects and desires. Outdoors, the charm is immediate. The swimming pool, terraces, landscaped gardens and shaded areas create an atmosphere of serenity and authenticity, where every corner invites relaxation and an appreciation of the surrounding natural beauty. A truly rare character property offering a refined and discreet Provençal lifestyle in the heart of the French Riviera countryside. Agency fees payable by the seller. Information regarding potential risks to which this property is exposed is available on the Géorisques website: www.georisques.gouv.fr Certainty level: 98 %. ne pas traduire mot à mot mais avoir une jolie histoire en anglais. Nestled in the peaceful hills above the French Riviera, just moments from the picturesque village of Le Bar-sur-Loup, this exceptional stone estate offers a rare lifestyle defined by nature, privacy and timeless Provençal charm. Surrounded by rolling green landscapes, fragrant Mediterranean gardens and the soothing presence of a nearby river, the property enjoys an atmosphere of complete serenity while remaining only around thirty minutes from the coastline, beaches, international airport and the Riviera's most sought-after destinations. An ideal retreat for those seeking authenticity without sacrificing accessibility

Ref. : 86970202

BARNES Saint-Paul de Vence

GRASSE1 860 000 €

House for sale stone house - 10 rooms - 340 m²

For sale property in Grasse with sea view

CO-EXCLUSIVE LISTING. ref: 082026 500 18th-century Provençal bastide set within extensive grounds, close to Grasse. SEA VIEW – 8 bedrooms, including 2 within an independent apartment. (More pictures coming soon). Dating back to 1780, this authentic Provençal bastide enjoys a privileged setting in the Cannes hinterland. Its preserved surroundings and elevated position provide remarkable panoramic views extending all the way to the sea. Offering approximately 340 sqm of living space, the property benefits from an excellent exposure and absolute tranquillity. It is set within 3.6 hectares of terraced grounds featuring Mediterranean vegetation, an olive grove and woodland. The outdoor areas also include a heated 10 x 5.4 m swimming pool and a spacious, equipped pool house in need of renovation. On the ground floor, the bastide features a first sitting room with fireplace, a dining room with a Provençal-style kitchen, and a second particularly spacious and bright living room, also with a fireplace. This level also includes an office, a bedroom that can be used as a TV room, and a guest WC. On the first floor, within the oldest part of the bastide, there are two large bedrooms, each with an en-suite bathroom. The second floor offers two additional bedrooms sharing a bathroom. A separate staircase leads to the principal suite, comprising a spacious bedroom, a dressing room and a bathroom. An independent apartment, accessed via its own exterior entrance, completes the accommodation. In need of renovation, it comprises a kitchen, living room and two bedrooms. The property also benefits from numerous additional spaces, including a charming stone tower offering a versatile area to be fitted out, a renovated laundry room, a pantry that could be converted into a wine cellar, a double garage and ample parking. With its generous proportions, authentic character and variety of spaces, this property would be equally suited as a large family home, a holiday residence or a guest house project. It offers a peaceful and preserved setting in the Cannes hinterland, close to the charming village of Cabris. Energy rating: D – Climate rating: D Estimated annual energy costs for standard use: between €7,205 and €9,749 (reference year: 2021). Information on the risks to which this property is exposed is available on the Géorisques website: www.georisques.gouv.fr The property is located in an area subject to mandatory vegetation clearance regulations.

Ref. : 082026-500

FINE AND COUNTRY

VALLAURIS1 980 000 €

House for sale stone house - 6 rooms - 194 m²

Villa with pool - Sea view - Vallauris

Located in the heart of a secure private domain in the heights of Vallauris, this superb 194 sq m villa offers an idyllic living environment, bathed in light and facing the Mediterranean. The house features two fine living rooms set across two distinct levels, ideal for entertaining in privacy or creating independent spaces. It offers four large, bright bedrooms, ensuring comfort and tranquility for the whole family. Outside, a magnificent swimming pool surrounded by stone terraces awaits you to relax or enjoy summer dinners overlooking the sea. Finally, spacious basement cellars provide optimal storage, complemented by several parking spaces within the property. A haven of peace combining Mediterranean charm with generous proportions. Honoraires à charge vendeur. Charges de copropriété : 300 EUR/mois. Taxe foncière : 1957 EUR/ an. Les informations sur les risques auxquels ce bien est exposé sont disponibles sur le site Géorisques :

Ref. : 87294205

Coldwell Banker Standing Realty

ST-PAUL-DE-VENCE6 900 000 €

House for sale stone house - 15 rooms - 1166 m²

Saint-Paul-de-Vence: Majestic Contemporary Property with Village and Sea Views

In a peaceful and lush environment, this contemporary property of approximately 830 m² offers exceptional comfort and breathtaking views of the historic village of Saint-Paul-de-Vence, stretching to the sea. A rare address, designed for those seeking excellence in a natural and enchanting setting. From the moment you arrive, elegance is everywhere: a large cobbled courtyard with a fountain welcomes visitors, leading to a garage for over 7 cars. The main entrance, both understated and grand, opens onto impressive volumes and a bright interior design where every detail has been carefully considered. The main living room, flooded with light thanks to its full-height openings, is organized around an interior Zen garden and offers daily scenery over the surrounding landscapes. This vast reception area extends naturally onto a panoramic terrace, perfect for unforgettable moments outdoors. An elegant dining room, a relaxing corner with fireplace, and a billiard room complete the warm and refined atmosphere. The kitchen, discreetly luxurious, combines natural marble with high-end appliances. An adjoining pantry allows for practical and discreet use. The night area consists of five suites spread over the two levels of the house. Two stunning garden-level bedrooms benefit from private west-facing terraces, ideal for admiring sunsets. Upstairs, three more suites compete in refinement, with bespoke finishes and high-end features. Designed as a true living space, the property also includes an exceptional wellness area: two pools (indoor and outdoor), a fully equipped gym, a sauna, and shaded terraces ideal for relaxation and tranquility. The landscaped grounds of over 8,000 m² include a well-maintained vegetable garden, natural stone terraces, and various Mediterranean plants. The property enjoys optimal sun exposure and an unrivaled panoramic view. Three outbuildings complete the ensemble: A self-contained studio A one-bedroom apartment A four-room guest house, ideal for hosting family, friends, or staff in the same level of comfort. This unique property harmoniously combines contemporary design, absolute comfort, and unspoiled nature. A true luxurious retreat — discreet and timeless — in one of the most iconic villages of the French Riviera. Seller's fees Property tax: €19 122/year Risk information available at www.georisques.gouv.fr

Ref. : 86775948

Coldwell Banker Standing Realty

MURS775 000 €

House for sale stone house - 8 rooms - 163 m²

Exclusive - Charming Provençal stone house with a pool in the heart of the Luberon

Exclusive Listing - Just a few minutes' walk from the charming hilltop village of Murs, in the heart of the Luberon, this beautiful Provençal stone house enjoys a peaceful and privileged setting. With approximately 163 m² of living space, it offers spacious rooms and a functional layout. The ground floor features an entry hall, a kitchen-dining area with a pantry, a spacious living room with a fireplace that opens onto a south-facing terrace, as well as a covered terrace facing west. This level also includes two bedrooms—one with direct access to the terrace—a shower room, and a separate half-bath. Upstairs, the sleeping area consists of three bedrooms—one of which has its own private terrace—a bathroom, and a separate half-bath. A garage and a basement complete the property. Outside, the enclosed garden, beautifully landscaped with trees, is perfect for relaxation. It features a 9 x 4-meter heated pool as well as a pleasant shaded living area under a pergola, near a pizza oven—ideal for enjoying beautiful Provençal days. A charming property, ideal as a primary residence or vacation home in one of the most sought-after areas of the Luberon.

Ref. : MZIGO3481

Michaël Zingraf Christies International Real Estate GORDES

GORDES895 000 €

House for sale stone house - 6 rooms - 164 m²

Gordes, a few minutes from the village.

NADOTTI Immobilier, the Luberon real estate agency, offers for sale a stone house ideally located in Gordes, one of the most beautiful villages in France. Nestled on a 1,000 sqm wooded plot, it offers a peaceful and Provençal lifestyle. On the ground floor, you will find a welcoming entrance, a living room, a warm dining room with a wood-burning stove, perfect for winter evenings, and a home office ideal for working from home. The fully equipped kitchen, complemented by a practical utility room, provides comfort and functionality. Upstairs, the sleeping area comprises three bright bedrooms, two bathrooms, and a dormitory offering multiple layout possibilities. A garage and a shed that could be converted into a master suite or an independent studio complete this rare property in the area. This house is a true invitation to enjoy the charm of Provence, where stone, light, and nature intertwine. Just 3.5 km from the heart of the village of Gordes and its shops, about 45 minutes from Avignon TGV station or Marseille-Provence international airport.

Ref. : 2020-cpy

NADOTTI IMMOBILIER

MOUGINS12 500 000 €

House for sale stone house - 7 rooms - 524 m²

Mougins - Exceptional new contemporary Country House

Nestled in one of Mougins' most sought-after neighborhoods, in a quiet and secluded setting, this Provençal country house with contemporary architecture is set amidst approximately 2,142 m² of lush greenery. Currently under construction, with completion scheduled for the first quarter of 2027, it offers unobstructed, panoramic views of the village of Mougins, the sea, and the surrounding hills. With a living area of approximately 524 m², the property spans three levels connected by an elevator, combining natural stone, large floor-to-ceiling windows, and tiled roofs in a resolutely contemporary yet timeless architectural style. The ground floor is organized around a spacious living room with double-height ceilings and a dining room, both of which open widely onto the garden and pool, as well as a fully equipped kitchen with a pantry. This level also features a first master suite with a bathroom, shower, and walk-in closet, complemented by an additional en-suite bedroom. The first floor features a second master suite with a bathroom, shower, walk-in closet, and private terrace, as well as two additional bedrooms, each with its own en-suite bathroom and walk-in closet—for a total of five bedrooms, all designed as true suites. In the basement, there is a dedicated wellness and leisure area featuring a movie theater, gym, sauna, steam room, shower room, laundry room, and utility room, complemented by a garage that can accommodate three vehicles (90 m²). Outside, the landscaped garden, pool, and terraces take full advantage of the south-facing exposure and breathtaking views of the sea and hills—an ideal setting for entertaining or unwinding. Located near Mougins, Cannes, and Antibes, this new property with a distinct contemporary style represents a rare opportunity for those seeking exceptional real estate.

Ref. : MZIMO2850

MICHAËL ZINGRAF CHRISTIE'S INTERNATIONAL REAL ESTATE MOUGINS

STE-MAXIME3 490 000 €

House for sale stone house - 16 rooms - 635 m²

An exceptional Provençal estate on the outskirts of Saint-Tropez

A rare private estate near Saint-Tropez, this exceptional 19th-century Provençal property embodies all the charm and authenticity of Provence across nearly 9 hectares of land. Set within a peaceful and preserved environment, the stone-built residence offers approximately 500 sqm of living space, along with an independent guest house and several outbuildings. The property is surrounded by a magnificent olive grove of around 1,000 olive trees with its own olive oil production, as well as orchards planted with citrus and avocado trees. A truly rare setting, ideal as a prestigious family residence, while also perfectly suited for hosting receptions, events, or weddings in the South of France. The estate features vast reception areas, several lounges, 10 bedrooms, two swimming pools, a summer kitchen, shaded terraces, and a pétanque court. Located just 10 minutes from the beaches, the property also enjoys quick access to the motorway, offering the perfect balance between privacy, nature, and accessibility. A rare character property currently offered for sale, combining Provençal heritage, high-quality agricultural production, and the Mediterranean lifestyle just moments from the Gulf of Saint-Tropez.

Ref. : STZ260388

SAVILLS SAINT-TROPEZ

CASTILLON939 500 €

House for sale stone house - 10 rooms - 598 m²

CASTILLON – OPPORTUNITY – CHARACTER PROPERTY OF APPROX. 600 SQM – FORMER HOTEL-RESTAURANT – STRONG POTENTIAL

This emblematic property in the Menton hinterland offers approximately 600 sqm within a distinctive real estate complex full of character. Set in a peaceful and preserved environment, overlooking the hills of Castillon, the property enjoys open views towards the village of Castellar as well as beautiful sea views. Formerly operated as a hotel-restaurant and holiday accommodation, the property still retains all the charm and history of its past through its various reception and dining areas, terraces, as well as a former covered swimming pool area offering numerous possibilities for refurbishment and redevelopment. Its neo-Provençal architecture featuring natural stone, generous volumes, numerous openings and dominant position give the property a rare and authentic atmosphere, ideal for an ambitious project with character. Several projects may be considered: •? ?The lower level is currently arranged into six independent units, providing an interesting basis for a refurbishment, restructuring or property division project, particularly for an investor or property developer. •? ?Conversion into a main residence or an exceptional family property. •? ?High-end hospitality or accommodation project (spa, suites, guest house). •? ?Charming hotel-restaurant or gastronomic restaurant. •? ?Premium co-living concept. Renovation and rehabilitation works would allow the full potential of this exceptional property to be revealed. A rare property with a strong identity, intended for buyers looking for an ambitious project at the gateway to the French Riviera. The property is off

Ref. : AH-510

AZUR LUXE PROPERTIES

ST-RAPHAËL5 300 000 €

House for sale stone house - 13 rooms - 622 m²

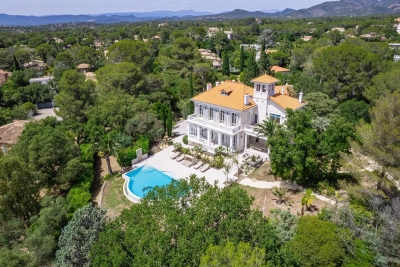
Valescure: Fully Renovated Period Villa and Park

Hidden within a wooded and fenced park of nearly a hectare, this charming Belle Époque residence symbolizes the sweetness of life in Saint-Raphaël. Located just a stone's throw from the prestigious Valescure Old Course Golf & Tennis Club, this 1893 property, renovated in 2024, offers a haven of peace amidst century-old oaks, lush palm trees, and majestic cedars, just 5 minutes from all amenities. The property spans 6,623 square meters and includes a Palladian-style villa of 440 square meters as well as a caretaker's house of 76 square meters. The main residence consists of 13 rooms spread over 3 levels, with 5 bedrooms including a master suite with its private terrace, two spacious suites opening onto a terrace, and a large children's room in the attic. The ground floor welcomes a spacious living-dining room open onto a gallery, a magnificent retro-chic kitchen with dining area, an elegant office, and a wardrobe. This level is extended by two shaded terraces overlooking the pool and its large beach, offering a space for relaxation or receptions as needed. The main period elements such as fireplaces and ornamental paintings have been preserved to maintain the exceptional character of this residence. Elegant and refined, this residence offers luxurious amenities: generously sized infinity pool, gym, relaxation area, wine cellar, cinema, game room, and petanque court. The property is completed by a caretaker's house with a separate apartment featuring a living room, equipped kitchen, bedroom, and bathroom.

Ref. : 8247

MAGREY&SONS SAINT-TROPEZ