OK
More than Less than
€  ok

Key-words : shared pool

Houses and Apartments, your real estate specialist magazine offers a selection of ads that match with the keyword shared pool. You can refine your search by specifying the area or price range in the navigation bar link Search for a House/Apartment.

L'ISLE-SUR-LA-SORGUE1 072 000 €

House for sale shared pool - 10 rooms - 310 m²

Exclusive - Close to L'Isle-sur-la-Sorgue – Stunning renovated mansion with a swimming pool

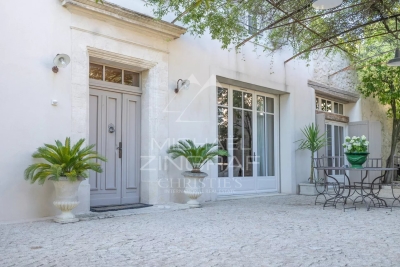
Exclusive : Just a few minutes from the centre of L'Isle-sur-la-Sorgue, in the heart of the charming village of Velleron, this magnificent, fully renovated mansion elegantly combines old-world charm with contemporary comfort. With approximately 310 m² of living space, it is spread over three floors and offers spacious, light-filled rooms. The ground floor features superb reception areas organised around an elegant entrance hall: a living room with a fireplace opening onto a shaded terrace, a spacious kitchen-diner, and a magnificent, light-filled conservatory – a true living space with pillet stove, housing a second kitchen, a dining area and a lounge overlooking the terrace and its swimming pool. This level also includes a guest toilet and a spacious area currently fitted out as an office with an open wine cellar, which could easily be converted into a fifth en-suite bedroom on the ground floor. The first floor comprises two beautiful bedrooms, each with a large walk-in wardrobe, sharing a comfortable and elegant bathroom as well as a separate toilet. The top floor offers two further bedrooms, a shower room with a toilet, and a spacious room currently used as a utility room, opening onto a ‘Tropézienne' terrace offering superb views of the village, the Luberon and Mont Ventoux. Outside, the enclosed plot of approximately 690 m² is centred around a superb terrace featuring a pond – a true invitation to relax – where several areas for socialising and unwinding allow you to fully enjoy the gentle Provençal way of life. A large garage and a carport for two vehicles complete the property. A rare property, having undergone a high-quality renovation that has preserved its authenticity, offering a privileged living environment on the outskirts of L'Isle-sur-la-Sorgue.

Ref. : MZIGO3482
Michaël Zingraf Christies International Real Estate GORDES

LA GARDE-FREINET985 000 €

House for sale shared pool - 6 rooms - 126 m²

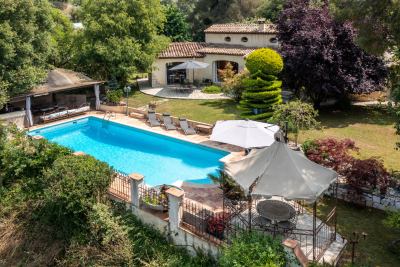
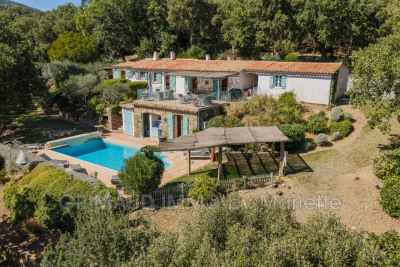
A true favorite, this charming single-story country house is nestled in a peaceful, untouched setting, right in the heart of a beautifully landscaped plot. The property captivates with its generous outdoor spaces, featuring large terraces and a heated swimming pool, perfect for relaxation and social gatherings. A delightful standalone poolhouse completes the estate, offering a bedroom and an adjoining bathroom, providing an ideal space for hosting family and guests. The main house boasts a spacious living room as well as a dining area open to a fully fitted kitchen, seamlessly integrated into the living space. On the sleeping side, it offers a lovely master suite with a private bathroom, along with two additional bedrooms sharing a bathroom. A guest toilet and a double garage complete the amenities of this property. Enjoying a superb unobstructed view, this home provides a peaceful and privileged living environment, combining charm, comfort, and quality of life. A rare and enchanting property, not to be missed.

Ref. : 579V4031M

GRIMAUD IMMO

CASSIS1 975 000 €

House for sale shared pool - 6 rooms - 185 m²

FOR SALE - CASSIS - RENOVATED VILLA - SWIMMING POOL - 1 HECTARE PLOT

BARNES is delighted to offer for sale this fully renovated traditional country house, situated in the highly sought-after Janots neighbourhood, just 3 kilometres from the centre of Cassis.** Tucked away from prying eyes and set in a wonderfully peaceful setting, this property enjoys a particularly unspoilt location, nestled amongst nature and vineyards. Set on a plot of approximately one hectare, it is nestled within a typically Provençal landscape comprising vineyards leased to growers, an orchard and a wooded hill. This is a rare find so close to Cassis, offering a genuine sense of space and the great outdoors, whilst remaining just a few minutes' drive from the village and its amenities. Completely renovated and redesigned with a resolutely contemporary approach, the house now offers generous spaces, a fluid layout and high-quality finishes. The renovation, carried out using high-quality materials, prioritises light, comfort and clean lines, creating an elegant and timeless atmosphere, perfectly suited to modern living. Upon entering, the property reveals a very large living area bathed in natural light. The large windows offer beautiful views of the garden and the surrounding countryside, whilst the open-plan kitchen blends harmoniously into the reception area and flows into a pleasant dining area. Together, they form a vast living space that is both warm and uncluttered, designed to make the most of the light and the natural surroundings of the house. The master suite, situated on the ground floor, enjoys a prime location and allows for truly single-level living. Upstairs, three further bedrooms complete the sleeping quarters. One has its own shower room, whilst the other two share a bathroom, providing a convenient layout for entertaining family and friends. Outside, the grounds, covering approximately one hectare, are one of the property's major assets. The leased vineyards, the orchard and the hillside create a remarkable natural setting, whilst the various outdoor spaces allow you to fully enjoy the relaxed way of life in Cassis. The swimming pool naturally complements this ensemble and offers a special space for summer days. From the property, the largely unobstructed view takes in the surrounding landscape and enhances this sense of space and tranquillity. The Janots neighbourhood is particularly sought-after for its residential setting, its tranquillity and its proximity to the centre of Cassis. Just 3 kilometres from the village, the property allows you to enjoy the peace and quiet of a natural setting whilst retaining quick access to the harbour, restaurants, shops and beaches. This property thus offers a combination that is particularly rare in Cassis: a complete renovation with a contemporary design and generous room sizes , a swimming pool and, above all, one hectare of land comprising vineyards, an orchard and natural areas, all set in a secluded location with a magnificent unobstructed view. Contact: Maureen BERNARD Tel: +33 (0)6 27 33 31 27 Email: Independent estate agent (RSAC 912409299) Information regarding the risks associated with this property is available on the Géorisques website: www.georisques.gouv.fr Agency fees payable by vendor - Montant estimé des dépenses annuelles d'énergie pour un usage standard, établi à partir des prix de l'énergie de l'année 2026 : 1410€ ~ 1910€ - Maureen BERNARD - Agent commercial - EI - RSAC 912 409 299

Ref. : 87298335

BARNES MARSEILLE CASSIS LITTORAL

LE ROURET1 890 000 €

House for sale shared pool - 7 rooms - 337 m²

Beautiful Provençal villa in a closed estate

Nestled within a private and secure estate in Le Rouret, this beautiful Provençal villa, perfectly oriented south / south-west, enjoys a privileged residential setting, offering peace, security, and exceptional natural light throughout the day. From the moment you enter, the generous proportions and bright living spaces immediately impress. The spacious living room, flooded with light through large sliding glass doors, opens seamlessly onto the terraces and garden. The kitchen with dining area is both practical and welcoming, complemented by a utility room. In continuation, the dining room flows into a winter lounge that enjoys magnificent open views over the surrounding hills. On the ground floor, there are two bedrooms, including a beautiful master suite with dressing room and direct access to the garden. Each bedroom benefits from its own shower room with WC and built-in storage. Upstairs, two additional bedrooms share a bathroom. This level also enjoys lovely sea views and opens onto a discreet solarium, perfect for relaxing in complete privacy. The full basement offers excellent amenities, including a garage for two vehicles, several storage rooms including a wine cellar, a laundry room, a games room, a workshop, and additional storage spaces. A significant added feature is the fully independent apartment with private access and parking, comprising a living room with kitchenette, one bedroom, and a bathroom with WC. Ideal for hosting family and friends, accommodating staff, or generating rental income. Set on a flat, fully enclosed plot of 2,515 m², the property is surrounded by beautiful terraces with a barbecue area, a free-form swimming pool, and a superb landscaped garden planted with Mediterranean species, mature trees, and vibrant flowering plants. Ideally located just minutes from the picturesque village of Valbonne, close to some of the region's most renowned golf courses and international schools, and only 35 minutes from Nice Airport, this property offers all the sought-after qualities: tranquility, security, and the relaxed lifestyle of the French Riviera. Lot within a residential development managed by a Property Owners' Association (ASL). Total units: 7. Average annual charges: 1000 Euros. No ongoing legal proceedings.

Ref. : V3716VA

JOHN TAYLOR VALBONNE

LE CANNET1 590 000 €

House for sale shared pool - 7 rooms - 150 m²

CHARMING VILLA WITH POOL - LE CANNET VICTORIA

Located in Le Cannet, this charming 150 m² townhouse offers spacious accommodation and features ideal for family life. On the first floor, you'll find a fully-equipped kitchen, a vast, light-filled living area with lounge and dining room, and an office area. The second floor offers two bedrooms sharing a bathroom, plus an additional bedroom for a child. Finally, the top floor is home to a fourth bedroom, giving the house plenty of capacity. On the lower floor, a bedroom with en-suite bathroom is accompanied by a convivial cinema area, ideal for relaxing evenings. The exterior is designed to take full advantage of the Mediterranean climate, with a swimming pool, mini-golf course and two private parking spaces. A rare product to visit!

Ref. : 86363314

LIMANDAT REAL ESTATE

LA GAUDE850 000 €

House for sale shared pool - 5 rooms - 165 m²

Villa with swimming pool and landscaped garden - La Gaude

In a quiet location, with no overlooking neighbors, this pretty Provençal house has everything to please. Set on a flat plot of 1,350 m2, surrounded by fruit trees and a carefully landscaped garden, it offers a peaceful and pleasant living environment every day. The house is bathed in light thanks to its southwest exposure. It offers 4 bedrooms and a welcoming living room where one can easily imagine sharing moments with family. Outside, the large swimming pool with pool house blends perfectly into the garden and invites relaxation and summer meals. Located just 20 minutes from the airport, it perfectly combines tranquility and accessibility. An ideal home for family life.

Ref. : D128

TOURRETTES SUR LOUP IMMOBILIER

ST-JEAN-DE-LUZ1 780 000 €

House for sale shared pool - 13 rooms - 304 m²

SAINT-JEAN-DE-LUZ - PROPERTY WITH SWIMMING POOL

On the heights of Saint-Jean-de-Luz, with a dominant view, this beautiful property has been completely renovated in recent years, offering generous volumes and numerous living configurations. Built on a plot of over 2,000 m², it comprises two houses, the main one with approx. 252 m² of living space features two living areas, one with cathedral ceiling and wood-burning stove, all opening onto the garden and swimming pool, a charming veranda for winter sunbathing and a full suite on the first floor, plus a comfortable office area. Upstairs, a mezzanine living area. Four bedrooms, each with its own bathroom. In the annex, a duplex maisonette, approx. 60m2, comprising a ground-floor living area opening onto a terrace, two upstairs bedrooms sharing a shower room. There's also a garage. The center of Saint-Jeandde-Luz is accessible by bike. Lots of charm for this property surrounded by trees, in a peaceful setting with unobstructed, commanding views over the town and the ocean. Price €1,995,000 HAI - Fees at buyer's expense 5%. Contact Anne FRANCOIS - tel. 06 07 72 68 72 e-mail. ERP : Geographical information on request

Ref. : AFR-3381

Maison BONAPARTE

AIX-EN-PROVENCE2 300 000 €

House for sale shared pool - 9 rooms - 520 m²

Aix en Provence - An exceptional property

This elegant property set in 4896 sqm of magnificent landscaped grounds is located about 15 minutes from the centre of Aix en Provence. Boasting exceptional views of the Canal de Provence and the Luberon, with a glimpse of the Alps in the distance, it offers over 445 sqm of living space including a living/reception room with a fireplace, a dining room, a kitchen with dining facilities, a pantry, a utility room, and a suite with a bathroom and dressing room. Upstairs are two bedrooms sharing a shower room, and a suite with a shower room and dressing room. A fully fitted near 180 sqm basement comprises a home cinema, a fitness room, a billiard room and a wine cellar. With a near 70 sqm garage equipped with an electric vehicle battery charger. The landscaped gardens feature a 14x5 metre swimming pool and jacuzzi, and benefit from wide terraces, one covered and with an equipped summer kitchen. Former stables have been converted into a self-contained two-bed apartment with a kitchen and a shower room, ideal to welcome friends and family.

Ref. : 87116875

DANIEL FÉAU PROVENCE

LE CHESNAY820 000 €

Apartment for sale shared pool - 5 rooms - 157 m²

Le Chesnay - Magnificent 157m² (1,690 sq ft) garden-level apartment - 3 bedrooms - Garden - Terrace

In the Parly 2 residence, part of one of the most coveted complexes in the sector (Résidence Louvre), Barnes Versailles is listing this superb 157.5m² or 1,695 sq ft (Carrez Law surface) family apartment with a 150m² (1,615 sq ft) private garden and a terrace running along all the main rooms. Situated on the garden level, this rare property delights with its generous volume, abundance of natural light, particularly functional layout and high-quality amenities. The entrance hall with cupboard leads to a spacious 70m² (344 sq ft) east and north-facing living room with exotic wood flooring facing entirely over the garden. You'll love the generous size of the room as well as its omnipresent light and tranquillity. The fully fitted and equipped kitchen can be opened onto the living room to create a convivial family space. The three bedrooms include a vast 45m² (484 sq ft) suite with a marble spa bathroom, ample built-in cupboard space and a separate toilet. A shower room and separate toilet round off the rooms. The large French windows provide direct access to the terrace and garden from all the rooms, creating a pleasant flow between the indoor and outdoor spaces. The apartment is in excellent condition throughout and boasts quality fittings, including exotic wood flooring, double glazing in the loggia, electric roller shutters, LED lighting, high-end finishes and paint work redone in 2024. The outdoor spaces are also a major asset: The carefully maintained garden sheltered from prying eyes, with its dual north and east-facing aspect. The terrace off the living room, great for those sunny days. Sold with two storage units (armoured doors) on the building's ground floor and an outdoor parking space. Bicycle room. Swimming pool in the “Concorde” residence and tennis courts. Located in a quiet area, this family friendly apartment requires no work. A stone's throw from the area's reputable schools, including Blanche de Castille secondary a 15-minute walk away, Parly 2 shopping centre opposite and the Naturalia and Picard stores 150m (165 yards) away. Near the residence: Bus routes providing easy access to all stations in Versailles as well as Vaucresson and La Celle Saint-Cloud stations (with connections to Saint-Lazare and La Défense). Property subject to shared ownership status - Complex of 19,570 lots - No ongoing proceedings EPC: E/E - Estimated annual energy costs (baseline years 2021, 2022, 2023): between €2,650 and €3,620 per year. Quarterly charges: €2,436 (i.e. approximately €812 per month) including: mains gas heating, hot and cold water, concierge services, upkeep of the green spaces, car parks, lift and common areas, full re-rendering every 4 years (one facade per year), upkeep of surface sealing and roofing, CCTV at the residence's entrances and in the car parks, pool and tennis court maintenance and surveillance. Recent geothermic installation Property tax (2025): €3,051 Price: €820,000 incl. agency fees Net seller price: €788,462 (excl. agency fees) Barnes fees: 4% incl. tax payable by the buyer – i.e. €31,538 including tax. Your BARNES contact: Nathalie Boué Exclusive sector: Le Chesnay Rocquencourt Tel: +33 (0)6 44 07 93 50 - Email: €788,461.54 Agency fees not included - Agency fees: 4% incl. tax Fees payable by the buyer - Number of lots in the building: 152 - Average amount of the share of charges €9,744/year - Estimated amount of annual energy costs for standard use: €2,650 ~ €3,620 788,461.54 € Agency fees not included - Agency commission: 4%VAT included Agency fees payable by buyer - Nombre de lots dans la copropriété: 152 - Montant moyen de la quote-part de charges courantes 9,744 €/yearly - Montant estimé des dépenses annuelles d'énergie pour un usage standard : 2650€ ~ 3620€

Ref. : 87110830

BARNES YVELINES

PARIS 7EME1 780 000 €

Apartment for sale shared pool - 4 rooms - 100 m²

Paris 7 - Sèvres-Babylone - Sought-after location - 2 bedrooms

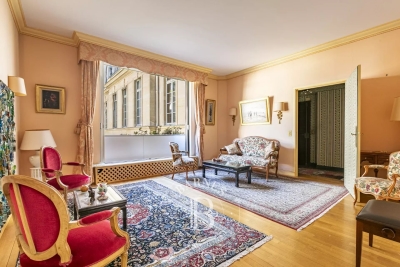
100.42m² or 1,081 sq ft (Carrez Law) apartment on the second floor of a high-end shared ownership building with lift, overlooking part of the main courtyard of Hôtel de Vaudreuil. This bright, dual-aspect apartment to renovate comprises an entrance hall, a living room, a dining room with adjoining kitchen, a suite opening onto a balcony with bathroom and toilet, a walk-in wardrobe, an office (which could be converted into a second suite), and a separate toilet. Cellar also included. Option to acquire a parking space in the building. Secure shared ownership building with concierge, offering all residents access to a gym and a private swimming pool. Property subject to shared ownership status. Fees payable by the seller - Number of lots in the building: 307 - Average amount of the share of charges €7,560/year - Estimated amount of annual energy costs for standard use: €1,540 ~ €2,120 - Information on the risks to which this property is exposed is available on the Géorisques website: www.georisques.gouv.fr Agency fees payable by vendor - Nombre de lots dans la copropriété: 307 - Montant moyen de la quote-part de charges courantes 7,560 €/yearly - Montant estimé des dépenses annuelles d'énergie pour un usage standard : 1540€ ~ 2120€ - Les informations sur les risques auxquels ce bien est exposé sont disponibles sur le site Géorisques : www.georisques.gouv.fr

Ref. : 86916657

BARNES BAC-VARENNE

MARSEILLE 8EME1 250 000 €

Apartment for sale shared pool - 5 rooms - 162 m²

Marseille 8th District – Paradis / Delibes – Garden-Level Duplex – 165 sqm – Private Garden, Stone Terrace, Heated Pool – Absolute Peace and Quie

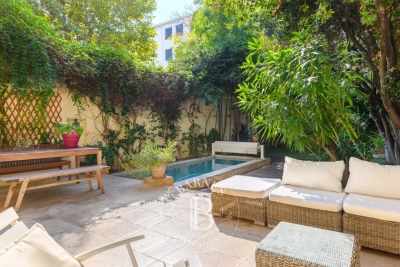
Located in one of the most sought-after addresses in the 8th arrondissement of Marseille, on the prestigious Rue Paradis just a few steps from the elegant Place Delibes, BARNES Marseille is pleased to present this rare and distinctive property: a 165 sqm garden-level duplex, offering a true haven of peace in the heart of the city. From the moment you enter, the property reveals a warm and refined atmosphere, with a layout designed to combine comfort and functionality. The ground floor features a spacious, dual-aspect living area flooded with natural light thanks to its large openings. This space includes an elegant living room with a fireplace, perfect for cozy evenings, a welcoming dining room ideal for entertaining, and a separate kitchen. The kitchen can easily be opened up with minimal work, creating a modern, open-plan living area that aligns perfectly with contemporary lifestyles. The entire ground floor opens onto a beautifully landscaped west-facing private garden, a true green sanctuary sheltered from view. This outdoor space is enhanced by a stone terrace and a heated swimming pool, offering an exceptional setting to fully enjoy the Mediterranean climate throughout the year, whether for relaxation or social gatherings. Upstairs, a second independent entrance provides remarkable flexibility, allowing the space to be adapted to a variety of needs. The current layout includes a very large bedroom with its own private terrace, a shower room, and a dressing area, as well as an additional bedroom. An independent one-bedroom apartment completes this level, featuring a spacious bedroom, a large bathroom, a bright living room, and a kitchenette. This separate unit is a significant asset: currently used for short-term rentals and generating attractive rental income, it can either be maintained as an investment opportunity or seamlessly reintegrated into the main living space to create a generous family sleeping area. In addition, the property benefits from an ????? 120 sqm cellar—an exceptionally rare feature in the city center. This expansive space offers endless possibilities for customization, such as a gym, home cinema, workshop, or extensive storage area. This duplex stands out for its hybrid and adaptable nature, combining elegance, tranquility, and outstanding potential. It is perfectly suited for a family seeking a privileged lifestyle, a dynamic couple looking for both comfort and a prime location, or a discerning investor in search of a high-value asset. The property is part of a very small and exclusive co-ownership of only two owners, ensuring peace, privacy, and complete independence, with no shared charges. Information regarding potential risks to which this property is exposed is available on the Géorisques website. Contact: Delphine Meschi +33 (0)6 50 79 09 84 R.S.A.C: 915 093 157 Agency fees payable by vendor - Montant estimé des dépenses annuelles d'énergie pour un usage standard, établi à partir des prix de l'énergie de l'année 2021 : 1750€ ~ 2380€ - Delphine MESCHI - Agent commercial - EI - RSAC 915 093 157

Ref. : 86343828

BARNES MARSEILLE CASSIS LITTORAL

LA LONDE-LES-MAURES728 000 €

House for sale shared pool - 4 rooms - 83 m²

RARE FIND IN VALCROS: SINGLE-STOREY 4-BEDROOM VILLA WITH GAR

Charming 4-room house, all on one level with terraces, garage, swimming pool, pool house and landscaped garden. Let yourself be seduced by this very pretty single-storey house, offering a privileged living environment in the heart of a magnificent landscaped garden, enhanced by beautiful shaded terraces, a swimming pool and its elegant pool house. Upon entering, you'll find a welcoming space with a cloakroom. The living room (equipped with a pellet stove), bathed in light thanks to its large south and west-facing windows, opens seamlessly onto the outdoor areas. The separate kitchen (fitted in a Mediterranean style) has direct access to a pleasant covered terrace, ideal for al fresco dining. The sleeping area comprises two bedrooms at the rear of the house, sharing a shower room with WC, as well as a master suite at the front with a private bathroom and dressing room. A garage completes this charming property, which is impeccably maintained and nestled in a lush, private setting. A warm and functional home, ideal for enjoying the good life in every season, hidden from view within a magnificent garden beautifully landscaped with a variety of trees. The house is equipped with solar panels. Contact us at 06 70 14 34 84 or 06 76 54 04 03

Ref. : 1067

AGENCE DE VALCROS

SCIEZ4 300 000 €

House for sale shared pool - 9 rooms - 330 m²

Coudrée private estate Architect-designed property a few steps

Located in the heart of the prestigious, private, and secure Domaine de Coudrée, just steps away from the beaches of Lake Geneva, this stunning architect-designed villa built in 2014 by the builder AXE&D offers a rare and privileged living environment in one of the region's most sought-after residential areas. Spanning approximately 447 m² of living space, the property is set on a beautiful enclosed and landscaped plot of 2,406 m², providing tranquility, privacy, and a perfectly maintained green setting. The house has also undergone significant renovations carried out in 2023 and 2024, allowing it to now offer modern amenities and an excellent level of comfort. The villa impresses from the entrance with its generous volumes, natural light, and the quality of its finishes. The three reception areas, which open widely onto the garden and terraces, create an elegant and inviting living space. The open contemporary kitchen, seamlessly integrated into the whole, extends this spirit of sharing and comfort. The sleeping quarters consist of five suites, including a spacious master suite with a dressing room, ensuring comfort and privacy for both family and guests. Outside, the landscaped garden features a heated pool, several terraces, and a summer kitchen area by the pool-perfect for fully enjoying the warm days and entertaining in an exceptional setting. The property also includes a double garage, a carport, and a courtyard with space to park several vehicles. The Domaine de Coudrée offers a unique lifestyle with private beaches, private harbors on Lake Geneva, tennis courts, and recreational areas, all within a highly sought-after secure residential environment.

Ref. : 1059V37M

LES RIVAGES DU LEMAN

VALBONNE1 190 000 €

House for sale shared pool - 5 rooms - 133 m²

Lovely Villa, Short Walk to Village - Valbonne

Charming family villa just a short walk from the sought-after village of Valbonne. Set in a quiet, private garden, the property overlooks a salt water pool and generous entertaining area. On the entrance level, an open-plan living and dining room with a wood-burning stove opens directly onto the covered terrace overlooking the garden. A separate kitchen with outside access, plus a bedroom and bathroom, complete this floor. The garden level offers three further bedrooms — one en suite, two sharing a bathroom — along with a laundry/utility room. The garden, approximately 800 m² and low-maintenance, is well suited to entertaining. The pool has been recently renovated, and the property includes a newly built garage. Ideally located within walking distance of the village, with easy access to Nice Airport, Sophia Antipolis, Cannes, and the coast, and close to renowned French and international schools. Suitable as a holiday home or primary residence.

Ref. : 87410126

WRETMAN ESTATE & CONSULTING

JOUY EN JOSAS1 350 000 €

House for sale shared pool - 10 rooms - 350 m²

Jouy-en-Josas - 350m² (3,767 sq ft) custom-built house - 5 bedrooms - Landscaped grounds with swimming pool

Barnes Versailles is listing this 350m² (3,767 sq ft) contemporary custom-built house set on a 2,500m² (26,910 sq ft) landscaped plot with a swimming pool, located in a sought-after residential area close to the station, shops and schools in Jouy-en-Josas. Nestled in a leafy haven, the property offers peaceful and unspoilt surroundings. Its generous proportions, good ceiling height and many windows opening onto the garden guarantee remarkable light. The ground floor comprises a large entrance hall with closet, a large fitted kitchen with dining area, an office that could serve as a bedroom, and an exceptional reception area featuring a lounge with fireplace, a dining room and several living spaces extended by two elegant rotundas opening onto the terraces and the garden. Upstairs, a large landing leads to four bedrooms, including a master suite with wardrobe and bathroom. The second bedroom has its own shower room, while the two additional bedrooms feature built-in storage and share a shower room. The top floor has a bedroom or office, as well as a large area that could be converted into a playroom, TV room or workspace. The full basement comprises a billiards room with bar, a wine cellar, a laundry room, a workshop, plenty of storage space and a large garage for at least two vehicles. The landscaped garden surrounds the house and features several terraces as well as a swimming pool area that blends seamlessly into its surroundings. The station is a ten-minute walk away and provides direct services to Versailles and Paris (RER lines B and C). The town boasts a range of shops, sports facilities and two horse-riding centres, and is close to the Franco-German High School in Buc, reputable schools in Versailles, and the campuses of HEC and the École Polytechnique. Main roads provide quick access to Paris, La Défense and Orly Airport. BARNES contact: Nicolas Moirignot - +33 (0)6 63 26 32 32 €1,300,000 Agency fees not included - Agency fees: Fees at 3.85% incl. tax payable by the buyer - Estimated amount of annual energy costs for standard use based on 2021 energy costs: €4,530 ~ €6,140 1,300,000 € Agency fees not included - Agency commission: 3.85%VAT included Agency fees payable by buyer - Montant estimé des dépenses annuelles d'énergie pour un usage standard, établi à partir des prix de l'énergie de l'année 2021 : 4530€ ~ 6140€

Ref. : 86737132

BARNES YVELINES