OK
More than Less than
  ok

Key-words : shared pool

Houses and Apartments, your real estate specialist magazine offers a selection of ads that match with the keyword shared pool. You can refine your search by specifying the area or price range in the navigation bar link Search for a House/Apartment.

MANDELIEU-LA-NAPOULE1 495 000 €

House for sale shared pool - 7 rooms - 200

Provençal villa, commanding sea view with double garage

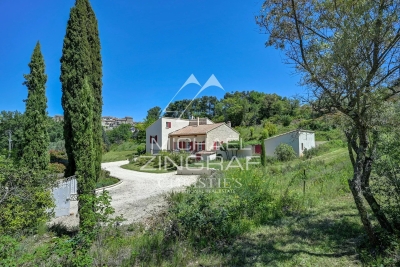
In a commanding position on the Capitou hill, this beautiful Provençal villa of approx. 200 m², with 4 bedrooms, has plenty of features to win you over. On the main level, the spacious living/dining room, with very high ceilings, offers a welcoming fireplace area—ideal for cozy winter evenings. A large terrace overlooking the pool wraps around the house and connects to the separate kitchen via its barbecue area. On the same level is a first en-suite bedroom with bathroom and separate toilet, as well as a mezzanine walk-in closet, with independent access. At pool level, with its pool house, 3 bedrooms enjoy a superb sea view, including a large master bedroom with bathroom, shower and separate WC. The other two bedrooms share a bathroom with shower and another WC. All have large built-in wardrobes and open, each with its own access, onto the large terrace. On an intermediate half-level are a large laundry room and the technical room. The villa is air-conditioned and fitted with an alarm system. A pétanque court enhances the outdoor area. A garage accommodates 2 vehicles as well as a workshop. Energy performance diagnosis: 130 – C Greenhouse gas emissions: 5 - A Estimated annual energy costs for the home: €1,900 to €2,620. Transaction fees incl. VAT payable by the seller. Information on the risks to which this property is exposed is available on the Géorisques website: www.georisques.gouv.fr The luxury real estate market on the French Riviera is one of the most attractive in the Mediterranean region. Holiday homes and second residences on the French Riviera offer not only an incomparable lifestyle and quality of life, but also—given the international economic situation—a safe investment and a smart retirement plan, especially at premium addresses. Mandelieu-la-Napoule is a coastal town near Cannes, offering superb views over the Bay of Cannes, Cap d'Antibes and the Lérins Islands. As the “Capital of Mimosa,” its marinas and beaches are at the heart of Mandelieu's identity and image. Very centrally located, the town has every amenity, including three marinas and Europe's leading dry marina, several golf courses, many restaurants and shopping centers. The Château de la Napoule, built in 1387 with its remarkable gardens, further confirms this unique art of living.

Ref. : W-02TOCU

ENGEL & VÖLKERS

VALBONNE1 999 000 €

House for sale shared pool - 6 rooms - 178

Beautiful villa with swimming pool and large garden – Valbonne

Discover this stunning villa featuring a swimming pool, large terraces, and a beautifully landscaped garden. Nestled within a private domaine of just three villas, yet only a five-minute walk from the charming village of Valbonne, the property offers a peaceful setting with easy access to shops and restaurants. The ground floor boasts a spacious living room with a fireplace and a separate, fully equipped kitchen with a central island, both opening directly onto the terrace and pool area. This level also includes a guest bedroom with its own shower room and toilet, as well as a practical laundry room. Upstairs, three further bedrooms await, including a master suite with a private dressing room and an elegant bathroom featuring a shower, bathtub, and double vanity. The remaining two bedrooms share a well-appointed bathroom with both a bathtub and shower. Outdoors, the south-facing terrace overlooks the swimming pool and lush garden, offering several inviting seating areas ideal for relaxation and entertaining. A double garage and additional parking for five to six cars complete this exceptional property.

Ref. : 86686254

WRETMAN ESTATE & CONSULTING

OPPÈDE1 895 000 €

House for sale shared pool - 10 rooms - 300

7-bedroom renovated farmhouse with heated swimming pool.

Located just a few minutes from the village of Oppède - with its bakery, grocers and restaurants - and five minutes from Coustellet for all amenities, this beautifully renovated 19th century farmhouse offers an excellent blend of contemporary comfort and traditional Provençal character. South-facing and enclosed by electric gates, the property is approached through a lovely walled garden, with the stone farmhouse sitting at the end. Tastefully brought into the 21st century, the renovation combines an excellent choice of materials and fittings with lovely furnishings. Oversized windows flood the interior with natural light, while high ceilings and a modern mezzanine landing sit alongside exposed beams, natural Burgundy and Montpellier stone floors, tomettes and warm oak floorboards in the bedrooms - a superb sense of space and light runs throughout. The ground floor comprises: entrance hall with an antique wooden door and guest WC; 54m² barn conversion living space with floor-to-ceiling windows, anchored by a stone fireplace; TV sitting room; kitchen with tomette flooring and adjoining dining room; bedroom suite with adjoining shower room; utility room; second guest WC. The first floor is composed of: principal suite with adjoining bathroom (bath and shower); further suite with private shower room; two double bedrooms sharing a large bathroom with bath and walk-in shower; two double bedrooms sharing a shower room. The property is set within approximately 0.37 acres of well-maintained garden. The garden features a newly installed 12m x 4.5m heated swimming pool, pétanque court and a two-car garage. Amenities include: central heating; reversible air-conditioning throughout; private borehole for garden watering (84m depth); mains water; mains drainage; fibre optic internet; wood and aluminium-framed double glazing. Combining the timeless character of a Provençal farmhouse with a thoughtful, tasteful renovation, this exceptional property enjoys a privileged and convenient setting close to village life. With 7 bedrooms and 5 bathrooms including a lovely principal suite, superb indoor and outdoor living spaces suited to all seasons, and a beautifully presented garden, it makes an ideal primary residence, a wonderful family holiday home, or an attractive investment in the heart of the Luberon. __________Information on the risks to which this property is exposed is available on the Géorisques website: payable by the seller

Ref. : V03265.02004L

Maison Victoire

ANTIBES599 000 €

Apartment for sale shared pool - 4 rooms - 92

In a prestigious, quiet, and secure residence, a beautiful south-facing, bright and well-appointed four-room apartment. Semi-open kitchen overlooking the living room with access to a south-facing terrace offering a view of the building's park. Three bedrooms, including a suite with private bathroom and toilet and terrace access. The two other bedrooms share a shower room and a separate toilet. Enjoy a large garage and parking, as well as the residence's amenities (pool and tennis) in a verdant and peaceful setting.

Ref. : 1222

Agence Hamilton SelectionMed

L'ISLE-SUR-LA-SORGUE1 072 000 €

House for sale shared pool - 10 rooms - 310

Exclusive - Close to L'Isle-sur-la-Sorgue – Stunning renovated mansion with a swimming pool

Exclusive : Just a few minutes from the centre of L'Isle-sur-la-Sorgue, in the heart of the charming village of Velleron, this magnificent, fully renovated mansion elegantly combines old-world charm with contemporary comfort. With approximately 310 m² of living space, it is spread over three floors and offers spacious, light-filled rooms. The ground floor features superb reception areas organised around an elegant entrance hall: a living room with a fireplace opening onto a shaded terrace, a spacious kitchen-diner, and a magnificent, light-filled conservatory – a true living space with pillet stove, housing a second kitchen, a dining area and a lounge overlooking the terrace and its swimming pool. This level also includes a guest toilet and a spacious area currently fitted out as an office with an open wine cellar, which could easily be converted into a fifth en-suite bedroom on the ground floor. The first floor comprises two beautiful bedrooms, each with a large walk-in wardrobe, sharing a comfortable and elegant bathroom as well as a separate toilet. The top floor offers two further bedrooms, a shower room with a toilet, and a spacious room currently used as a utility room, opening onto a ‘Tropézienne' terrace offering superb views of the village, the Luberon and Mont Ventoux. Outside, the enclosed plot of approximately 690 m² is centred around a superb terrace featuring a pond – a true invitation to relax – where several areas for socialising and unwinding allow you to fully enjoy the gentle Provençal way of life. A large garage and a carport for two vehicles complete the property. A rare property, having undergone a high-quality renovation that has preserved its authenticity, offering a privileged living environment on the outskirts of L'Isle-sur-la-Sorgue.

Ref. : MZIGO3482

Michaël Zingraf Christies International Real Estate GORDES

MARSEILLE 8EME1 250 000 €

Apartment for sale shared pool - 5 rooms - 162

Marseille 8th District – Paradis / Delibes – Garden-Level Duplex – 165 sqm – Private Garden, Stone Terrace, Heated Pool – Absolute Peace and Quie

Located in one of the most sought-after addresses in the 8th arrondissement of Marseille, on the prestigious Rue Paradis just a few steps from the elegant Place Delibes, BARNES Marseille is pleased to present this rare and distinctive property: a 165 sqm garden-level duplex, offering a true haven of peace in the heart of the city. From the moment you enter, the property reveals a warm and refined atmosphere, with a layout designed to combine comfort and functionality. The ground floor features a spacious, dual-aspect living area flooded with natural light thanks to its large openings. This space includes an elegant living room with a fireplace, perfect for cozy evenings, a welcoming dining room ideal for entertaining, and a separate kitchen. The kitchen can easily be opened up with minimal work, creating a modern, open-plan living area that aligns perfectly with contemporary lifestyles. The entire ground floor opens onto a beautifully landscaped west-facing private garden, a true green sanctuary sheltered from view. This outdoor space is enhanced by a stone terrace and a heated swimming pool, offering an exceptional setting to fully enjoy the Mediterranean climate throughout the year, whether for relaxation or social gatherings. Upstairs, a second independent entrance provides remarkable flexibility, allowing the space to be adapted to a variety of needs. The current layout includes a very large bedroom with its own private terrace, a shower room, and a dressing area, as well as an additional bedroom. An independent one-bedroom apartment completes this level, featuring a spacious bedroom, a large bathroom, a bright living room, and a kitchenette. This separate unit is a significant asset: currently used for short-term rentals and generating attractive rental income, it can either be maintained as an investment opportunity or seamlessly reintegrated into the main living space to create a generous family sleeping area. In addition, the property benefits from an ????? 120 sqm cellar—an exceptionally rare feature in the city center. This expansive space offers endless possibilities for customization, such as a gym, home cinema, workshop, or extensive storage area. This duplex stands out for its hybrid and adaptable nature, combining elegance, tranquility, and outstanding potential. It is perfectly suited for a family seeking a privileged lifestyle, a dynamic couple looking for both comfort and a prime location, or a discerning investor in search of a high-value asset. The property is part of a very small and exclusive co-ownership of only two owners, ensuring peace, privacy, and complete independence, with no shared charges. Information regarding potential risks to which this property is exposed is available on the Géorisques website. Contact: Delphine Meschi +33 (0)6 50 79 09 84 R.S.A.C: 915 093 157 Agency fees payable by vendor - Montant estimé des dépenses annuelles d'énergie pour un usage standard, établi à partir des prix de l'énergie de l'année 2021 : 1750€ ~ 2380€ - Delphine MESCHI - Agent commercial - EI - RSAC 915 093 157

Ref. : 86343828

BARNES MARSEILLE CASSIS LITTORAL

VALBONNE2 100 000 €

House for sale shared pool -

Renovated Villa near the Village - Valbonne

Set within a highly sought-after gated domain, just a short walk from the village of Valbonne, this beautifully renovated 200 m² villa offers turnkey living in one of the most desirable villages behind Cannes. Renovated throughout to a high standard, the house is flooded with natural light thanks to its large windows. At its heart is a spacious living and dining area with an open kitchen, designed as the true centerpiece of the home. The master bedroom is conveniently located on the ground floor, while two further bedrooms upstairs share a bathroom. Also upstairs, a separate studio with its own kitchenette and independent outdoor access is ideal for guests, family, or rental potential. Outside, a flat, well-proportioned garden surrounds a new swimming pool. Beautiful villa within walking distance to the village and only 25 minutes from the beaches of Cannes.

Ref. : 87186848

WRETMAN ESTATE & CONSULTING

LA LONDE-LES-MAURES799 000 €

House for sale shared pool - 4 rooms - 83

RARE FIND IN VALCROS: SINGLE-STOREY 4-BEDROOM VILLA WITH GAR

Charming 4-room house, all on one level with terraces, garage, swimming pool, pool house and landscaped garden. Let yourself be seduced by this very pretty single-storey house, offering a privileged living environment in the heart of a magnificent landscaped garden, enhanced by beautiful shaded terraces, a swimming pool and its elegant pool house. Upon entering, you'll find a welcoming space with a cloakroom. The living room (equipped with a pellet stove), bathed in light thanks to its large south and west-facing windows, opens seamlessly onto the outdoor areas. The separate kitchen (fitted in a Mediterranean style) has direct access to a pleasant covered terrace, ideal for al fresco dining. The sleeping area comprises two bedrooms at the rear of the house, sharing a shower room with WC, as well as a master suite at the front with a private bathroom and dressing room. A garage completes this charming property, which is impeccably maintained and nestled in a lush, private setting. A warm and functional home, ideal for enjoying the good life in every season, hidden from view within a magnificent garden beautifully landscaped with a variety of trees. The house is equipped with solar panels. Contact us at 06 70 14 34 84 or 06 76 54 04 03

Ref. : 1067

AGENCE DE VALCROS

STE-MAXIME5 490 000 €

House for sale shared pool - 6 rooms - 370

Villa Sainte-Maxime - Contemporary

In Sainte-Maxime, in the heart of one of the most sought-after areas of the Gulf of Saint-Tropez, this contemporary villa of approximately 370 sqm stands as a rare address, designed for a discerning clientele in search of elegance, space, and an exceptional quality of life. In this iconic commune of the Var coastline, renowned for its Mediterranean charm, vibrant atmosphere, and lasting appeal, the property enjoys a highly desirable location where the prestige of the setting enhances every moment of daily life. From the moment of arrival, the contemporary architecture and generous volumes set the tone. Natural light flows effortlessly throughout the home, perspectives open organically, and the overall atmosphere is both refined and soothing. Here, the Mediterranean is ever-present, accompanying daily life and extending the interiors outward through expansive openings that seamlessly connect the home to its outdoor spaces. Offering 6 rooms including 4 bedrooms, the villa presents a harmonious layout perfectly suited to both a prestigious primary residence and an exclusive holiday home. The bedrooms, designed as true private retreats, provide comfort and serenity for family and guests alike, while preserving privacy and ease of living. This fluid distribution reflects a contemporary lifestyle where each space naturally finds its purpose. The reception areas are defined by their generosity and welcoming atmosphere. The spacious living room opens onto the terraces and interacts beautifully with the southern light, creating a seamless continuity between indoor and outdoor living. The fully equipped open-plan kitchen integrates elegantly into the living space and becomes a true place of sharing, extended by a convivial dining area. Every detail contributes to a sense of balance and well-being. With approximately 370 sqm of living space, the property offers a rare sense of volume. Its proportions allow for elegant and adaptable living spaces, equally suited to entertaining or enjoying more intimate moments. This architectural generosity gives the villa a strong identity, both functional and prestigious. The primary suite is a true private sanctuary, complete with bathroom, dressing room, and solarium, inviting moments of absolute tranquillity. The additional en-suite bedrooms each offer comfort and independence, further enhancing the property's hospitality potential. Designed for ultimate comfort, the villa also features dedicated wellness amenities: hammam, fitness room, swimming pool, cellar, and garage complete this outstanding residence. This property brings together the most sought-after criteria on the market: space, location, and quality of life. A contemporary villa in Sainte-Maxime where architecture, light, and the Mediterranean create a rare and deeply desirable lifestyle.

Ref. : MZISM182

MICHAËL ZINGRAF CHRISTIE'S INTERNATIONAL REAL ESTATE SAINT-TROPEZ

MOUGINS1 590 000 €

House for sale shared pool - 6 rooms - 230

MOUGINS - CHARMING VILLA IN THE HEART OF A PRIVATE AND SECURE ESTATE

Nestled within a highly sought-after residential area, this elegant Provençal villa, in excellent condition and offering approximately 230 sq m of living space, captivates with its warm atmosphere, spacious rooms, and privileged setting. Primarily on one level, it boasts bright living areas including a living room, a welcoming dining room, and a fully equipped kitchen with a central island, all opening onto charming outdoor spaces. The villa features four bedrooms, including two beautiful ground-floor suites with bathrooms and dressing rooms, as well as an office. Upstairs, two further bedrooms share a large bathroom and a lovely rooftop terrace, offering an authentic view of the old town of Mougins. Set on a superb landscaped plot of approximately 2,200 sq m, the property includes a swimming pool, a pétanque court, and several terraces perfect for relaxation and entertaining family and friends. A large double garage of approximately 66 sq m with a separate storage area completes the amenities. The villa offers a rare living environment combining tranquility, comfort, and authenticity. A must-see!

Ref. : NBV19

AGENCE DE LA POSTE

JOUQUES1 295 000 €

House for sale shared pool - - 260

30 minutes from Aix-en-Provence – Authentic 19th-century country house in the heart of an estate of over 5 hectares

In a rare and privileged setting, discover this superb 19th-century Provençal bastide, imbued with charm and authenticity. Nestled in the heart of a 5-hectare estate planted with over 200 olive trees, this property of approximately 250 m² offers an exceptional, secluded living environment. The 200 m² main house captivates upon arrival with its magnificent stone terrace, shaded by majestic trees, a true invitation to the gentle Provençal lifestyle. The ground floor comprises a spacious, light-filled living room, a cozy sitting room with a fireplace, a kitchen with a pantry and utility room, as well as a master suite with a bathroom. Upstairs, a beautiful bedroom with a fireplace, balcony, office space, and bathroom forms a second suite. Two further bedrooms share a shower room, while a pleasant TV lounge, enjoying triple exposure, completes this level. A separate guest house comfortably accommodates family and guests. It features two bedrooms, a shower room with WC, and a bathroom with WC. Outside, the estate offers high-quality amenities: - Large swimming pool with pool house. - Tennis court in excellent condition. - Carport for three vehicles. - Over 200 olive trees in production. - Magnificent landscaped grounds offering peace, privacy, and a unique atmosphere. A property full of character, where the charm of Provence is fully expressed, ideal as a primary residence, a second home, or for entertaining.

Ref. : MZIAX0818

Michaël Zingraf Christies International Real Estate AIX-EN-PROVENCE

GRIMAUD1 745 000 €

House for sale shared pool - - 250

Peace and quiet and a beautiful view, just a stone's throw from Grimaud.

co-exclusivity: Nestled in the heart of a preserved natural environment in Cogolin, in a small private and exclusive domain of the Gulf of Saint-Tropez, this villa built in 2006 is charming because of its elegance, generous volumes, and exceptional living environment. Built on approximately one hectare of land, the property benefits from a superb view of the surrounding nature as well as the medieval village of Grimaud, beautifully illuminated in the evening. The villa develops bright and perfectly arranged spaces. At the entrance level, a large hall serves a beautiful master suite with an adjoining bathroom, an independent toilet, a garage for one car, and a workshop with independent access, offering great potential for conversion into an independent studio. An elegant staircase leads to the main living area consisting of a large, bright living room with an open kitchen and a central island. Behind the kitchen is a practical and functional utility room. A corridor leads to an office, two additional bedrooms, a shared bathroom, and an independent toilet. The large French doors open onto a magnificent covered terrace offering a breathtaking view of nature and the village of Grimaud. Outside, the landscaped garden features a beautiful 4 x 9-meter swimming pool, perfectly integrated into this peaceful and green environment. Just a few minutes from the beaches, Port Grimaud, and Saint-Tropez, this rare property combines comfort, Provencal charm, and privacy in a privileged setting.

Ref. : 87005587

MED-ESTATES

STE-MAXIME950 000 €

House for sale shared pool - 6 rooms - 206

Charming villa within walking distance of La Nartelle beaches - Sainte-Maxime

Just a short walk from the sought-after beaches of La Nartelle and nearby amenities, in a desirable residential setting easily accessible via a shared pedestrian and cycle path, this charming villa is set on landscaped grounds of approximately 1,200 sqm featuring a swimming pool. With a living area of around 190 sqm, the property offers generous volumes and abundant natural light. The spacious living area of approximately 70 sqm includes a lounge with fireplace, a dining area, a study space and a reading corner, creating a warm and inviting atmosphere. A fully equipped independent kitchen completes this level. The sleeping area comprises three bedrooms and two shower rooms. Some bedrooms enjoy direct access to the outdoor spaces, including one with a private solarium. Outside, the villa features beautifully designed areas dedicated to relaxation and entertaining: an 11.5 x 5.5 m traditional swimming pool with sunbathing area, as well as a summer kitchen equipped with barbecue and pizza oven, ideal for enjoying the Mediterranean lifestyle. An independent studio, with its own shower room, provides additional accommodation, perfect for hosting family and friends in complete privacy. A large storage room, a cellar and a closed garage complete the property. A property offering an enjoyable lifestyle within immediate proximity to the sea, ideal as a main or holiday home.

Ref. : 83506

MAGREY&SONS SAINT-TROPEZ

GASSIN1 749 000 €

House for sale shared pool - 6 rooms

Sea view Appartment within Historic house Gassin

Located just a few steps from the seafront, this beautifully renovated and unusual Appartment is found on the ground-floor of this house converted to Appartments in 2006. The Appartment offers more than 135 m of living space plus a fabulous series of terrasses that measure more than 250m and which surround the property on both sides... some facing the sea and the others overlooking a private garden offering more than 200 sq m of outdoor living space. The property is part of an exclusive 3,500 sq m estate shared by only seven co-owners. With in this unusual property, residents enjoy a 6 × 11 m heated swimming pool set within beautifully landscaped, mature gardens that are meticulously maintained, and more than 200 m of multiple private Terrasse areas on the south side of the property. Backing onto the Sinopolis Hill, this dual-aspect apartment enjoys uninterrupted, direct sea views. On the garden side, a large flat steel-framed glass partition opens into a fully fitted kitchen with an open-plan dining area, complemented by an adjoining wine cellar. A wide arched doorway leads into the inviting living room, where a beautiful working fireplace creates a warm and elegant atmosphere. The living room opens onto a 26 sq m sea-facing terrace with stunning panoramic views. Additionally a second Terrasse area on the sea front side ... offers many areas to sit and admire the view. The sleeping quarters comprise three en-suite bedrooms, each with its own private bathroom. Generous built-in storage throughout the home ensures both comfort and practicality. Today configured as two bedroom plus a room used as a reading room, the property offers scope and style to create the space you want in the way that suits you. Meticulous attention to detail including bespoke woodwork, polished concrete floors and steel architectural features gives this recently renovated residence a distinctive blend of contemporary elegance and authentic character, enhanced by high-quality finishes throughout.

Ref. : MZIST1943

MICHAËL ZINGRAF CHRISTIE'S INTERNATIONAL REAL ESTATE SAINT-TROPEZ

LA CADIÈRE-D'AZUR1 690 000 €

House for sale shared pool - 5 rooms - 166

La Cadière d'Azur – A renovated 4-bed villa

This recently renovated south-facing villa is on the heights of La Cadière d'Azur between Marseille, Aix en Provence and Toulon, 4 km from the village and 8 km from the beach. Set in an enclosed garden with a swimming pool, it includes a living/reception room with an open-plan kitchen, a sitting room opening onto a terrace, a dining room (all enjoying a panoramic view of the countryside and the sea), a study, three bedrooms (one with a bathroom, two sharing a shower room), and a 32 sqm master suite with a bathroom and dressing room. With a garage.

Ref. : 87070357

Daniel FEAU Marseille & Littoral