OK
More than Less than
€  ok

Key-words : shared pool

Houses and Apartments, your real estate specialist magazine offers a selection of ads that match with the keyword shared pool. You can refine your search by specifying the area or price range in the navigation bar link Search for a House/Apartment.

ROUSSILLON1 150 000 €

House for sale shared pool - 7 rooms - 175 m²

Roussillon - Charming house with a pool

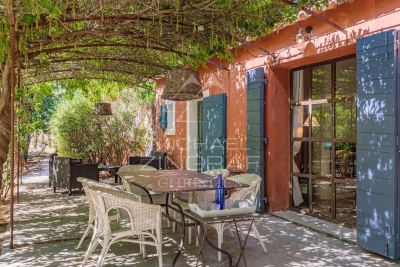
Just a few minutes from the village of Roussillon and its famous ochre hills, this charming single-story home is nestled in the heart of a peaceful natural setting. With a living area of approximately 175m², it features an entryway leading to: - a living area with a kitchen and pantry, dining room, and sitting area with a fireplace, all opening onto a beautiful south-facing terrace as well as a covered terrace on the east side; - and a sleeping area comprising two bedrooms that share a bathroom and separate toilets, plus two other bedrooms with their own shower rooms and private toilets, as well as a large room that could serve as a fifth bedroom or a multipurpose space. Outside, a beautiful, wooded lot of approximately 5,450 m²—equipped with an automatic irrigation system fed by water from the Canal de Provence—features a lovely relaxation area surrounding a large, 12x6-meter heated pool with an integrated roller cover. A carport and two wooden garden sheds. Designed to ensure everyone finds comfort and privacy, with numerous access points to the outdoors from every room, it is ideal as a large family home for gatherings but also offers potential for tourist accommodations. All set in a privileged setting in the heart of the Luberon.

Ref. : MZIGO3152

Michaël Zingraf Christies International Real Estate GORDES

AIX-EN-PROVENCE1 160 000 €

House for sale shared pool - 12 rooms - 260 m²

30 minutes from Aix-en-Provence – Authentic 19th-century country house in the heart of an estate of over 5 hectares

In a rare and privileged setting, discover this superb 19th-century Provençal bastide, imbued with charm and authenticity. Nestled in the heart of a 5-hectare estate planted with over 200 olive trees, this property of approximately 250 m² offers an exceptional, secluded living environment. The 200 m² main house captivates upon arrival with its magnificent stone terrace, shaded by majestic trees, a true invitation to the gentle Provençal lifestyle. The ground floor comprises a spacious, light-filled living room, a cozy sitting room with a fireplace, a kitchen with a pantry and utility room, as well as a master suite with a bathroom. Upstairs, a beautiful bedroom with a fireplace, balcony, office space, and bathroom forms a second suite. Two further bedrooms share a shower room, while a pleasant TV lounge, enjoying triple exposure, completes this level. A separate guest house comfortably accommodates family and guests. It features two bedrooms, a shower room with WC, and a bathroom with WC. Outside, the estate offers high-quality amenities: - Large swimming pool with pool house. - Tennis court in excellent condition. - Carport for three vehicles. - Over 200 olive trees in production. - Magnificent landscaped grounds offering peace, privacy, and a unique atmosphere. A property full of character, where the charm of Provence is fully expressed, ideal as a primary residence, a second home, or for entertaining.

Ref. : MZIAX0818

Michaël Zingraf Christies International Real Estate AIX-EN-PROVENCE

BONNIEUX1 990 000 €

House for sale shared pool - 10 rooms - 340 m²

Bonnieux – A delightful period property with annexes and two swimming pools

Sole Agent. This delightful property set in over 2 hectares is in a peaceful and unspoilt environment just a few minutes walk from the centre of Bonnieux village in the beautiful Luberon area. Ideal as a family home, a secondary residence or a tourist-based business activity, it comprises an authentic stone-built period “mas”, two gites and two swimming pools. The main house includes a living/reception room, a kitchen, a dining room with a fireplace, a bedroom with a shower room and wc, and a dressing room. The two independent gites share the second swimming pool. The well-maintained grounds feature several little dry-stone buildings known as “bories”, as well as little timber-built storage areas.

Ref. : 87056790

Daniel Feau Provence / Lourmarin

VILLEFRANCHE-SUR-MER2 100 000 €

Apartment for sale shared pool - 4 rooms - 116 m²

Just a stone's throw from the harbor of Villefranche-sur-Mer and the marina, discover this stunning duplex with exceptional features, nestled in a prestigious residence with a swimming pool, concierge, and direct access to the sea. The entrance opens into a bright living and dining area, complemented by a separate dining room. The semi-open, fully equipped kitchen blends seamlessly into the living space. A beautiful terrace offers breathtaking panoramic views of the sea and Saint-Jean-Cap-Ferrat. A storage area and guest WC complete this level. Upstairs, the sleeping area includes two en-suite bedrooms with closets, each featuring shower rooms and separate toilets. They share a large terrace with an exceptional sea view. A third bedroom, located on the garden side, also has its own bathroom with a toilet. This level also provides access to a private, quiet garden with no overlooked areas, and a pedestrian exit directly to the Basse Corniche. The rooftop, accessible via an exterior spiral staircase, is a true open-air living space: summer kitchen, dining area, sun loungers, water and electricity, and a 180° view of the Mediterranean. The apartment is equipped with reversible air conditioning and an automatic irrigation system in the garden. A garage is included. A rare property combining comfort, privacy, and an exceptional panorama.

Ref. : 382V2777A

AZUR MÉDITERRANÉE

ROQUEBRUNE-CAP-MARTIN3 500 000 €

Apartment for sale shared pool - 5 rooms - 150 m²

Grand Hôtel du Cap Martin – Share Sale of a Company Owning an Exceptional Apartment

Located within the prestigious Grand Hôtel du Cap Martin, this is a rare opportunity to acquire shares in a company that owns an elegant Belle Époque apartment, beautifully renovated with high-quality materials and refined finishes. Featuring generous proportions, impressive high ceilings and south-facing balconies with sea views, the apartment combines timeless architectural charm with contemporary comfort. Built in 1891 by renowned Danish architect Hans-Georg Tersling, the Grand Hôtel du Cap Martin is an iconic former Belle Époque palace, whose façades were restored in 2020. The apartment comprises an entrance hall, a spacious fully equipped kitchen with dining area, an elegant living room opening onto two sea-view balconies, a principal bedroom suite with an en-suite bathroom and mezzanine, three additional bedrooms, two shower rooms, a guest WC and dressing areas in every bedroom. The residence offers exceptional amenities, including concierge services, five hectares of private parkland, three clay tennis courts, a 33-metre swimming pool, a private beach, a children's playground and several parking spaces. Transaction structure: the proposed acquisition concerns the shares of the company owning the apartment, rather than a direct purchase of the real estate asset. Further information regarding the company's legal structure and the terms of the share transfer will be made available to qualified purchasers, subject to customary legal, financial and tax due diligence.

Ref. : 87559962

Marks Real Estate

TALENCE649 000 €

House for sale shared pool - 5 rooms - 160 m²

Contemporary single-storey home with independent studio - Talenc

Engel & Völkers Bordeaux presents this contemporary single-storey house of approximately 160 sq m, located in the Peylanne-Leysotte district of Talence. The house is arranged around a spacious, light-filled living area comprising a lounge with a wood-burning stove, a dining room and a fully equipped open-plan kitchen. Large sliding pocket doors provide access to the terrace and swimming pool. The sleeping area includes three bedrooms, one of which is a master suite with a dressing room, private shower room and direct access to the outside. The other two bedrooms share a second shower room. The house benefits from ducted air conditioning, a utility room and several storage areas. Outside, the wooden terrace and swimming pool enjoy a south-west-facing aspect. An independent 30 sq m studio, fully fitted out and with its own access, is an additional asset. It can accommodate family and friends, provide professional space or be used as a rental investment. A storage outbuilding, two parking spaces with an electric gate and a watertight approximately 55 sq m roof terrace complete the property. A single-storey house with well-distributed spaces, offering a functional living environment and several possible uses thanks to its independent studio. For further information or to arrange a viewing, please contact us. Energy performance rating: C/156; greenhouse gas emissions: A/4 Estimated annual energy costs for the property: €1,243–€1,681 Transaction fees, including VAT, payable by the seller. Information on the risks to which this property is exposed is available on the Géorisques website: www.georisques.gouv.fr Located in the Peylanne-Leysotte district of Talence, the property enjoys a convenient location close to shops, schools and everyday services. The area is served by several bus routes in the TBM network, providing access to the various districts of Talence and Bordeaux. Tram line B, accessible from central Talence, provides links to central Bordeaux and the university campus. The proximity of the Route de Toulouse also makes it easy to travel to Bordeaux, Bègles, Villenave-d'Ornon and the airport.

Ref. : W-04AGLD

ENGEL & VOLKERS BORDEAUX

BELCODENE945 000 €

House for sale shared pool - 5 rooms - 180 m²

Belcodène - Contemporary 2015 villa, 180 m², 4,000 m² plot, EPC rating A

Welcome to Abriculteurs, the family-run agency committed to providing outstanding service. Discover a carefully prepared presentation of this property, featuring professional photographs, a detailed floor plan and an immersive virtual tour to help you picture yourself here. Trust our expertise to turn your property plans into remarkable achievements. In Belcodène, in a peaceful, leafy residential setting, discover this contemporary villa built in 2015 and set on a 4,000 m² plot suitable for a swimming pool. The house stands out for its generous proportions, large windows opening onto the outdoors and carefully selected features. It also benefits from an excellent energy rating of A. On the main level, a spacious, light-filled 60 m² living area comprises a lounge and a fully fitted and equipped open-plan kitchen with a central island and pantry. Large sliding glass doors extend this space onto a generous terrace with a bioclimatic pergola, offering pleasant views of the surrounding greenery. The sleeping area comprises three bedrooms, including a principal suite with a shower room and a fully fitted walk-in wardrobe. A separate bathroom with a bathtub, a toilet and a pantry complete this level. On the garden level, an additional room of approximately 60 m² offers a wide range of possible uses to suit your needs: a leisure room, professional space, gym or workshop. This level also includes a laundry room, a toilet and a double garage with motorised doors. An indoor lift provides easy access between the two levels, a particularly useful feature in everyday life. Outside, the tree-lined 4,000 m² plot offers a leafy setting and attractive areas to landscape. Suitable for a swimming pool, it offers scope for a range of landscaping projects. An electric gate completes the property's features. For comfort, the house has underfloor heating powered by an air-to-water heat pump, double-glazed windows and good insulation. Its A energy rating is an additional asset. Property highlights: Contemporary villa built in 2015. Peaceful residential setting and a 4,000 m² plot suitable for a swimming pool. Large terrace with a bioclimatic pergola. Versatile 60 m² room, indoor lift and double garage (60 m²) - reference floor area: 240 m². Excellent energy performance: EPC rating A. A property particularly well suited to a family seeking space, a leafy setting and comfortable features in Belcodène. Additional information: Price: €945,000 (Abriculteurs' fees payable by the seller) Estimated annual energy costs for standard use: between €1,010 and €1,410 (average prices indexed for 2021, 2022 and 2023). Please note: - Property tax: €3,044 / year - Septic tank Standard energy consumption (kWhEP/m²/year): 53 (A) Estimated emissions (kg CO2/m²/year): 1 (A) Minimum / maximum energy cost: €1,010 to €1,410 / year Reference year for prices: 2021 Listing prepared under the editorial responsibility of Ms Annabelle LEOTIER, commercial agent (EI), registered with the Aix-en-Provence Trade and Companies Register (RSAC) under no. 513542035, not holding client funds, acting on behalf of SARL Abriculteurs immobilier, with share capital of €5,000, registered under SIREN no. 837 704 584, holder of professional licence no. CPI 7501 2018 000 025 842 issued by the Paris Île-de-France Chamber of Commerce and Industry (CCI), whose legal representative is Mr Adrien Piot, with registered office at 12 rue des Halles, 75001 Paris.

Ref. : IQSL9554_DAL_0411-1

abriculteurs

MOUGINS1 325 000 €

House for sale shared pool - 4 rooms - 155 m²

Located in a residential area, within a small gated estate comprising only three villas, this brand-new contemporary villa offers 143 sqm of living space on a 1,133 sqm plot with a swimming pool. The property features an entrance hall with a guest WC and cloakroom, a spacious 65 sqm south-facing living area, and a designated space for a wine cellar. A staircase as well as a lift provide access to the upper floor, which includes a master suite (bedroom, walk-in wardrobe, shower room and terrace), while two additional bedrooms share a bathroom. High-quality fittings throughout, including ducted air conditioning, thermodynamic hot water system, heated tiling in the bathrooms, centralized shutters, aluminum sliding bay windows, including pocket sliding doors on the ground floor. A 20 sqm garage and outdoor parking for several vehicles complete the property. The villa is sold with warranties valid until 2035, RE 2020 energy standards, and reduced notary fees.

Ref. : 3700

CENTURY 21 COAST & COUNTRY

GRASSE3 200 000 €

House for sale shared pool - - 380 m²

Grasse – Elegant Renovated Villa with Swimming Pool and Open Views

Located in Grasse, within a private and secure estate, this elegant, fully renovated villa offers approximately 380 sqm of living space, set in beautifully landscaped, south-facing grounds of 2,300 sqm. Built on the foundations of the estate's original residence, the property enjoys open views over the surrounding hills and countryside. Its generous outdoor areas feature a heated swimming pool with a waterfall, two Jacuzzis and expansive terraces, ideal for relaxation. The villa comprises two independent apartments and offers a total of six bedrooms. The main level features a spacious reception room with a fireplace, a fully equipped contemporary kitchen and four bedrooms, each with its own shower room. The garden level accommodates a second living room with an open-plan kitchen, two bedrooms with built-in storage and a shared shower room. A sauna, hammam, laundry room, cellar and garage complete the property. Fully air-conditioned, the villa also benefits from a lift and facilities designed for guests with reduced mobility. Layout: Two living rooms Two fully equipped kitchens Six bedrooms Five shower rooms Principal suite with dressing room Sauna Hammam Laundry room Cellar Garage Loggia with barbecue Several terraces Features: Private and secure estate Landscaped grounds of 2,300 sqm South-facing Open views over the hills and countryside Heated swimming pool with waterfall Two Jacuzzis Reversible air conditioning Air-to-air heat pump Stone fireplace Lift access from the parking area Wheelchair-accessible entrance and bedroom Electric blinds and roller shutters Alarm system, video intercom and fire alarm Electronic water filtration system Energy Performance Certificate rated B

Ref. : MZIOP1349

Michaël Zingraf Christies International Real Estate OPIO

CARQUEIRANNE1 200 000 €

House for sale shared pool - 5 rooms - 120 m²

Contemporary single-storey villa with open view over the hills, Carqueiranne

JOINT SOLE AGENT At "La Colle Noire", one of the most sought-after areas of Carqueiranne, this contemporary house built in 2017 enjoys a rare position bordering agricultural land, with an open view over the surrounding hills. The property unfolds mainly at garden level, with two bedrooms sharing a shower room, both opening directly onto the pool. The generous, light-filled sitting and dining room extends towards the outdoor spaces beneath a cathedral ceiling underlined by exposed timber framing. A laundry room completes this level, a welcome asset for day-to-day living. Upstairs, a third en-suite bedroom enjoys its own bathroom with a bathtub and separate toilet, along with a mezzanine open onto the sitting room below, arranged as a study, a space apart for working from home or reading. Outside, the flat, rectangular plot of around 600 sqm forms a pleasant garden planted with olive trees around the 7 x 4 metre chlorine pool, complemented by a rainwater harvesting system. Comfort-focused amenities complete the property, reversible air conditioning, an alarm system and recently renewed roofing, for a recent, light-filled and well-maintained villa in a preserved natural setting at La Colle Noire.

Ref. : 83605

MAGREY&SONS SAINT-TROPEZ

DIVONNE-LES-BAINS2 490 000 €

House for sale shared pool - 7 rooms - 271 m²

Divonne-les-Bains: contemporary villa with indoor pool, Mont-Blanc view, near golf and town center

REGENT ALPS - CHRISTIE'S INTERNATIONAL REAL ESTATE presents this contemporary villa designed by AXE&D in 2012. It is located in a sought-after area of Divonne-les-Bains, just minutes from the Domaine de Divonne golf course and the town center. From the house, the view extends on one side to the Alps and Mont-Blanc, and on the other to the Jura and the surrounding woods. With 271.36 m² Carrez spread over three levels, it offers space for everyone, generous living areas and a true wellness corner. At the heart of the house, the living room opens through large glazed surfaces onto the alpine peaks and Mont-Blanc. On the forest and Jura side, the dining room extends the contemporary kitchen, fully equipped. On this same level are a guest bedroom with its own bathroom, a separate WC and an office which can become an additional bedroom if needed. The top floor houses the owners' suite. It includes a custom-made dressing room, a bathroom with shower and WC, and a private terrace facing Mont-Blanc. A library with a reading nook also occupies this floor. Two bedrooms, each with a mezzanine, share a bathroom with shower and WC. On the garden level, a heated indoor pool, with shower and WC, allows swimming regardless of the season. This level also includes the wine cellar, laundry room, technical area and a large integrated garage. Outside, the fenced and landscaped grounds allow you to enjoy the garden in complete tranquility. A second garage, separate from the house, houses two cars and has an electric charging station. It also lends itself to the creation of an independent studio. The house is fully air-conditioned and equipped with solar panels. Shops and Lake Divonne are a few minutes away, Geneva and its airport about twenty minutes. Les informations sur les risques auxquels ce bien est exposé sont disponibles sur le site Géorisques www.georisques.gouv.fr.

Ref. : DIV78

REGENT ALPS - Christie's International Real Estate

MOUGINS695 000 €

Apartment for sale shared pool - 5 rooms - 115 m²

Val de Mougins Located within a secure residence with caretaker and swimming pool, just a short walk from all amenities, this beautifully renovated 115 sqm garden-level apartment offers generous living spaces and quality finishes throughout. The entrance opens onto a dining area with an open-plan kitchen, while a hallway leads to a bright living room with a dedicated office space. The sleeping area comprises three bedrooms, including a master suite with en-suite shower room and separate WC. The two additional bedrooms share a bathroom and separate guest toilet. All main living areas open onto a large south-facing terrace and landscaped garden with automatic irrigation, enjoying lovely open views stretching all the way to the sea. A laundry room, two garages and a cellar complete the property. Peaceful and exceptionally bright, the apartment features ducted air conditioning, a reinforced security door and an alarm system. A turnkey property offering both comfort and elegance.

Ref. : 3692

CENTURY 21 COAST & COUNTRY

MOUGINS749 000 €

House for sale shared pool - 4 rooms - 92 m²

SOLE AGENT / CO-EXCLUSIVE - ROYAL GOLF Set within a sought-after gated residence with a swimming pool, this charming home offers four main rooms and enjoys superb views over the golf course. On the ground floor, a first terrace provides access to the house and garage. The entrance leads to a bright living room with large openings, a separate kitchen and a guest WC. Upstairs, there are three bedrooms, including a master bedroom with an en-suite shower room and a private terrace overlooking the golf course. The two additional bedrooms share a bathroom. Ideally located, peaceful yet easily accessible, this property offers all the advantages of a house without the upkeep of a private garden. An ideal second home and the perfect compromise between a house and an apartment, just a few minutes from Cannes, the village of Mougins and the main road connections.

Ref. : 3721

CENTURY 21 COAST & COUNTRY

BORMES-LES-MIMOSAS1 885 000 €

House for sale shared pool - 5 rooms - 200 m²

Sole agent - Villa with Panoramic Sea Views in Bormes-les-Mimosas

Sole agent - Villa with Panoramic Sea Views in Bormes-les-Mimosas Nestled in the heart of a preserved natural setting in Bormes-les-Mimosas, this south-facing villa enjoys breathtaking views over a soothing panorama combining the blue of the sea, islands, vineyards, and rolling hills. Located just 10 minutes from the village and 13 minutes from the beaches, it offers a privileged lifestyle between land and sea. Set in a remarkably peaceful environment, the property offers approximately 180 sqm of living space with generous volumes filled with natural light. The ground floor features a spacious living and dining area, as well as a fully equipped kitchen, all opening onto a large terrace and its swimming pool. Upstairs, the sleeping quarters comprise three bedrooms, including a master suite with its own private shower room, while the other two bedrooms share an independent shower room. Built in the early 2000s on a plot of approximately 1500 sqm, the property is enhanced by a beautifully landscaped Mediterranean garden surrounding an elegant free-form swimming pool. A true haven of peace offering sea views seamlessly blended into a quintessential Provençal landscape, within a quiet and highly sought-after residential environment where life is enjoyable all year round.

Ref. : 83534

MAGREY&SONS SAINT-TROPEZ

LE CHESNAY448 000 €

Apartment for sale shared pool - 5 rooms - 95 m²

Le Chesnay - Moxouris – Apartment in immaculate condition – 95m² (1,023 sq ft) – 3 bedrooms – one parking space

Barnes Versailles is listing this 95m² (1,023 sq ft) apartment on the first floor (second floor equivalent) of a Parly II residence, in immaculate condition, 100m (110 yards) from Parly II shopping centre, its shops and cinemas and the Arboretum. Laid out as follows: the entrance hall leads to a fully equipped kitchen in immaculate condition (renovated in 2020, repainted in 2025 and appliances purchased in 2025), a bright, dual-aspect (south-west and east) lounge with an 11m² (118 sq ft) loggia overlooking the residence's garden, with no overlook, providing a 37m² (398 sq ft) reception area. The hallway, with two large, restored closets, leads to three bright bedrooms with parquet flooring, one of which has a bathroom and toilet. A second shower room and separate toilet complete the property. This apartment is particularly functional, with no wasted space and it is in immaculate condition, with no work required. The shower rooms were fully refurbished, and the kitchen and entrance hall were repainted in 2025. New household appliances (2025). Electric roller shutters fitted throughout in 2025. Its proximity to Chèvreloup school (50m - 55 yards), Chèvreloup shopping centre and arboretum just next door, Picard, Naturalia and the Parly 2 private clinic (7-minute walk away) and easy motorway access make it perfect for a family wanting to enjoy quiet surroundings while benefiting from access to a wide range of facilities. This apartment comes with a parking space at the foot of the building and a cellar on the ground floor. Bicycle storage in the building. The apartment is move-in ready, with no renovation work required, and offers the comfort of new electrical appliances and restored closets. Very sought-after, high-end residence, with exclusive resident access to the (Concorde) swimming pool and tennis courts. Property subject to shared ownership status. Shared ownership building comprising 19,570 main lots - No ongoing proceedings. Charges: €540/month, i.e. €6,488/year. The charges include hot and cold water, gas heating, upkeep of the residence's gardens, lift, concierge, daily upkeep of the common areas, upkeep of the tennis court and swimming pool. The geothermal heating system, newly installed in the estate in 2026, will help to reduce current heating costs. Property tax: €2,147 EPC: D/D costs Estimated annual energy costs between €1,140 and €1,590 per year. Price: €448,000 including agency fees Fees: Set fee of €15,568 incl. VAT payable by the buyers. Net seller price: €432,432 Information on the risks to which this property is exposed is available on the Géorisques website: www.georisques.gouv.fr Your Barnes contact: Nathalie BOUE Exclusive sector consultant: Le Chesnay Rocquencourt Tel: +33 (0)6 44 07 93 50 Email: €432,432 Agency fees not included Agency fees: 3.6% incl. tax Fees payable by the buyer - Average amount of the share of charges €6,960/year - Estimated amount of annual energy costs for standard use based on 2021 energy costs: €1,560 ~ €2,170 432,432 € Agency fees not included - Agency commission: 3.6%VAT included Agency fees payable by buyer - Montant moyen de la quote-part de charges courantes 6,480 €/yearly - Montant estimé des dépenses annuelles d'énergie pour un usage standard, établi à partir des prix de l'énergie de l'année 2021 : 1140€ ~ 1590€

Ref. : 87124420

BARNES YVELINES