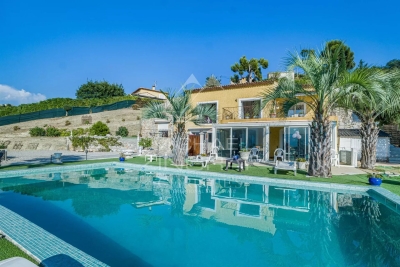
OK
More than Less than
  ok

Key-words : shared pool

Houses and Apartments, your real estate specialist magazine offers a selection of ads that match with the keyword shared pool. You can refine your search by specifying the area or price range in the navigation bar link Search for a House/Apartment.

GORDES3 200 000 €

House for sale shared pool - - 235

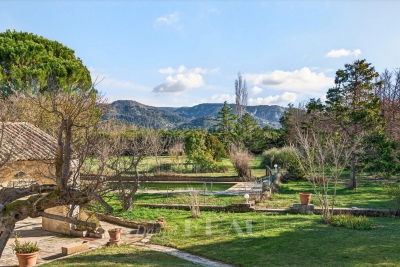
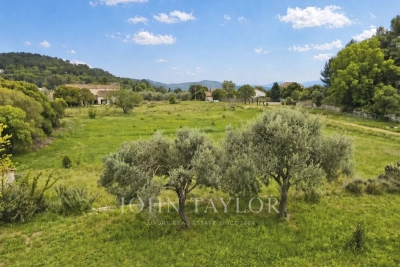
Stone house with incredible views and pool in the Luberon.

Set between the sought-after villages of Gordes and Ménerbes, in a peaceful and wooded setting, this remarkable stone property enjoys exceptional panoramic views across the Luberon and as far as the Alpilles. Completely renovated by an architect using premium materials, it combines the timeless charm of Provence with contemporary comfort and design. Offering close to 320m2 of usable living space, the house features great volumes, light-filled living areas and five bedrooms, including a superb principal suite with a private spa. The shops of Coustellet and the heart of Gordes are just a few minutes away. The ground floor comprises: entrance hall with built-in storage and guest WC; spacious, light-filled sitting room with fireplace opening directly onto a terrace with outstanding panoramic views; fully equipped kitchen complemented by a pantry and utility room. The garden level comprises: magnificent principal suite with dressing room, bathtub, walk-in shower and private sauna; two additional bedrooms sharing a shower room; separate WC. All bedrooms enjoy direct access to a terrace overlooking the surrounding countryside. The first floor offers: two further bedrooms, each with its own en suite shower room; room currently used as a games room; additional space ready to be finished according to the new owner's needs. The property is set within 1.68 acres of beautifully landscaped grounds arranged over traditional stone terraces and planted with mature pine and oak trees. An electric gate opens onto a parking area, while several terraces provide a variety of outdoor living spaces from which to enjoy the spectacular views across the Luberon and towards the Alpilles. The heated 12m x 5m swimming pool is complemented by an elegant pool house, complete with a summer kitchen, dining area, barbecue, “brasero” fire pit, and separate WC. An outdoor jacuzzi and a pétanque court complete this exceptional setting, perfectly designed for entertaining and embracing the Provençal lifestyle. The property features a Sonos sound system that extends from the house all the way to the pool house. Ameneties include: ducted air-conditioning throughout; fireplace; heated 12m x 5m swimming pool with electric cover; pool house; summer kitchen; outdoor jacuzzi; home cinema; fibre-optic internet; automatic watering system; video intercom; alarm system; electric vehicle charging point; “pétanque” court. A comprehensive home automation system controls: heating and air conditioning; lighting; security cameras; Sonos audio system throughout the house and pool house; electric gates. This turnkey property stands out for the exceptional quality of its renovation, its high-end amenities, and its breathtaking views over the Luberon valley. Nestled in an unspoilt setting while remaining just minutes from the shops of Coustellet and the renowned village of Gordes, it offers an outstanding primary or secondary residence, combining tranquillity, comfort and the very best of Provençal living. __________Information on the risks to which this property is exposed is available on the Géorisques website: payable by the seller

Ref. : V03243.02009L

Maison Victoire

NICE1 995 000 €

House for sale shared pool - 8 rooms - 280

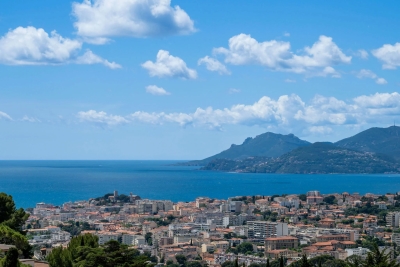
For sale - Contemporary sea view villa - 4 bedrooms - Nice

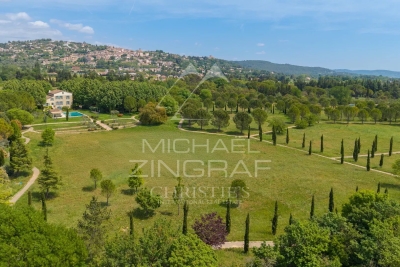
Co-Exclusivity : Located in a private and secure estate on the heights of Nice, just a few minutes from all amenities, this 200 m² contemporary villa offers a superb panoramic view of the sea and the Nice hills. It is composed as follows: Ground floor: an entrance, a living room, a dining room, a separate kitchen, a bedroom and its shower room. First floor: a master bedroom en suite with bathroom and dressing room, as well as 2 bedrooms sharing a shower room, a large terrace. Basement: a large garage of 80 m². Outside: a swimming pool 4.5m x 9.5m, a pool house, a shower with toilet. Note that the villa is south-facing, built on a crawl space, and almost all rooms have sea views. Information on the risks to which this property is exposed is available on the Georisques website: www.georisques.gouv.fr.

Ref. : 86816634

Prestige & Properties

MARSEILLE 7EME1 490 000 €

Apartment for sale shared pool - 4 rooms - 160

Marseille 7th District – Roucas Blanc – Les Alpilles Residence – Private Estate – Exceptional Apartment with Panoramic Sea Views

Within the highly sought-after Les Alpilles Residence, set on the frontline facing the sea, BARNES International Realty presents this superb family apartment boasting exceptional panoramic sea views, with no overlooking neighbors, in a peaceful and secure environment. Entirely renovated with high-end finishes and carefully selected materials, this apartment stands out for its contemporary elegance, abundant natural light, and perfectly designed volumes. Facing due South, it offers a rare lifestyle where every space has been optimized with bespoke fittings and numerous integrated storage solutions. The light-filled living area opens onto a magnificent sea-facing terrace, offering spectacular panoramic views and a particularly soothing atmosphere. The fully custom-designed kitchen is centered around an elegant stone island and benefits from premium finishes as well as bespoke integrated cabinetry. The children's area features two beautiful bedrooms with large full-height wardrobes. One enjoys panoramic sea views, while the other benefits from pleasant greenery views with a glimpse of the sea. A spacious bathroom completes this area, featuring a whirlpool bathtub, walk-in shower, double vanity, and premium amenities. Designed as a true private suite, the parental area also benefits from exceptional panoramic sea views. It offers numerous bespoke storage solutions with large fully integrated wardrobes, as well as an elegant shower room and separate toilets. A laundry room further enhances the everyday comfort of this particularly functional and harmonious apartment. The residence, secured 24/7, offers highly sought-after amenities including a shared swimming pool, collective heating, air conditioning, and a privileged residential setting. A cellar located on the same floor, functioning as a true annex, completes this rare property. A garage is available at an additional cost. There is also the possibility to acquire the apartment fully furnished. A true turnkey property, ideal for a family seeking an exceptional apartment combining spectacular sea views, absolute comfort, and premium amenities within one of Marseille's most desirable residences. Information regarding the risks to which this property is exposed is available on the Géorisques website. Contact: Delphine Meschi +33 (0)6 50 79 09 84 R.S.A.C: 915 093 157 Agency fees payable by vendor - Montant moyen de la quote-part de charges courantes 10,200 €/yearly - Montant estimé des dépenses annuelles d'énergie pour un usage standard, établi à partir des prix de l'énergie de l'année 2021 : 730€ ~ 1000€ - Delphine MESCHI - Agent commercial - EI - RSAC 915 093 157

Ref. : 87004233

BARNES MARSEILLE CASSIS LITTORAL

OPIO1 450 000 €

House for sale shared pool - - 185

OPIO – EXCLUSIVE LISTING – VILLAGE CENTER

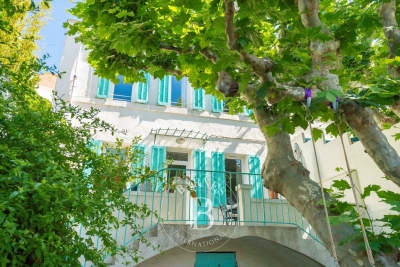
Opio – exclusive listing: charming village house in the heart of opio ideally located in the heart of the picturesque village of opio, just a short walk from local shops and the golf course, this authentic character home dating back to the 1750s offers a rare and privileged lifestyle. Steeped in more than 300 years of history, the property captivates from the moment you arrive with its timeless charm. Exposed wooden beams, traditional terracotta floor tiles, wrought-iron details, and a wealth of original features create a warm and authentic atmosphere throughout. The light-filled living areas are designed for comfortable everyday living and entertaining, featuring a beautiful dining room with a fireplace—perfect for sharing memorable moments with family and friends. The house offers four bedrooms and three bathrooms, with an unusual and characterful layout that enhances its unique appeal and undeniable charm. Completely private, with no overlooking neighbours or disturbances, the property enjoys absolute peace and tranquillity. Outside, a beautifully landscaped, level garden opens onto far-reaching open views. Its ideal south-west orientation allows you to enjoy sunshine throughout the day and spectacular sunsets in the evening. A magnificent 12 X 6 metre swimming pool, enhanced by a waterfall and fountain,completes this exceptional outdoor living space, creating a serene setting dedicated to relaxation. A spacious forecourt provides parking for several vehicles. ? a rare opportunity in this sought-after area, combining historic charm, a prime village location, and an exceptional quality of life. Agency fees payable by the seller. Information regarding the natural and technological risks to which this property is exposed is available on the géorisques website: www. Georisques. Gouv. Fr. Property presented by agnes dupont (ei).

Ref. : 86833917

DELATTRE IMMOBILIER SARL REUSSITE 06

GRIMAUD1 790 000 €

House for sale shared pool - - 220

Exceptional villa with panoramic view in Grimaud.

This elegant villa of approximately 220 m² is located in the heart of the prestigious private and secure domain. Built on a beautiful landscaped land of 1,696 m², it benefits from a privileged location. A rare property where privacy, serenity, and exceptional panoramic views blend harmoniously in one of the most sought-after neighborhoods of the Gulf of Saint-Tropez. Designed to make the most of its environment, the villa offers spacious living areas bathed in natural light, opening onto generous terraces conducive to relaxation. At any time of the day, you will enjoy spectacular panoramas and all the gentle living of the French Riviera. The house includes an entrance, a master suite with a private bathroom and balcony. The main level houses a large living room with a dining area, enhanced by a very high ceiling and beautiful exposed beams. The independent kitchen remains open to the living spaces, being both functional and friendly. Two other bedrooms share a bathroom on this same level. Guest toilets complete this floor. The property also features an independent studio equipped with a kitchenette and a shower room, ideal for accommodating guests, setting up a workspace, or housing staff. This level also includes a laundry room, a wine cellar, and numerous storage spaces that make this villa particularly functional. A true green setting, the landscaped garden has been carefully arranged and includes a magnificent swimming pool, a pool house, and several relaxation areas. It provides an ideal setting to host family and friends in complete privacy or simply enjoy the Mediterranean climate in a peaceful environment. Just a few minutes from the charming village of Grimaud, the beaches of the Gulf of Saint-Tropez, Port Grimaud, and the lively Saint-Tropez, this villa perfectly combines tranquility and immediate proximity to all amenities. Advantages of the property: • About 220 m² of living space • Landscaped land of 1,696 m² • Privileged location in a highly sought-after neighborhood • Exceptional panoramic view • Large terraces and swimming pool • Summer kitchen • Independent studio with kitchenette and shower room • Quiet, green, and preserved environment • Close to Grimaud, Port Grimaud, and Saint-Tropez A rare property, ideal as a primary or secondary residence, offering a privileged living environment in one of the most beautiful sites of the French Riviera.

Ref. : 87177426

MED-ESTATES

GOLFE JUAN859 000 €

Apartment for sale shared pool - 4 rooms - 225

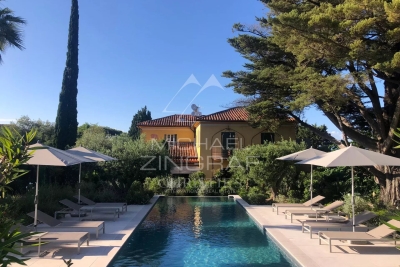
GOLFE JUAN - PANORAMIC SEA VIEW - DUPLEX

In an elegant, intimate building with only three apartments and an elevator serving each floor, discover this spacious duplex with breathtaking panoramic sea views. On the first level, a bright, expansive living room opens onto a veranda, alongside a separate kitchen and laundry room. Upstairs, a master suite with a terrace and stunning sea views invites relaxation, complemented by a walk-in closet. Two additional adjoining bedrooms and a well-appointed bathroom offer comfort and privacy. This property also includes a double garage and a storage cellar. The residence boasts a beautiful shared pool, a gym, and a charming landscaped garden shared between the three co-owners. Ideally located near the town center, beaches, and the ports of Golfe-Juan, this property offers an unmatched quality of life by the Mediterranean Sea. Agency fees included, payable by the buyer.

Ref. : MZICP1060

MICHAËL ZINGRAF CHRISTIE'S INTERNATIONAL REAL ESTATE CAP D'ANTIBES

ROQUEFORT-LES-PINS1 050 000 €

House for sale shared pool - 7 rooms - 212

Roquefort les Pins : CO EXCLUSIVITY Step into a generous 192m² family home in the peaceful setting of RoquefortlesPins. The layout welcomes you with a spacious living area of 46m² that opens onto a wellequipped kitchen of 15m² plus a handy rear kitchen space. A dedicated 17m² office provides a quiet place for work or study, while the master suite offers 25m² of private comfort with its own bathroom and dressing area. Four additional bedrooms, ranging from 13m² to 14m², share three welllocated shower rooms and three separate WC, ensuring ample privacy for family and guests. Outside, a private swimming pool adds a refreshing touch to the garden, perfect for summer days. The property benefits from easy access to public transport for school or supermarket, just a twominute walk away, linking you to the surrounding area. Set in a quiet, residential neighbourhood, the home combines ample indoor space with outdoor leisure, offering a readytomovein residence without the need for renovations.

Ref. : 5365

CENTURY 21 Visa Immobilier

BORMES-LES-MIMOSAS1 400 000 €

House for sale shared pool - 5 rooms - 133

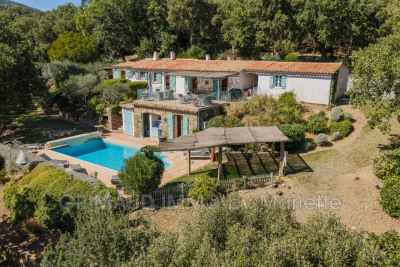
Bormes les Mimosas - Cabasson - Single-storey house – Close to pristine sandy beaches

Located in the heart of the highly sought-after hamlet of Cabasson, this single-storey home offers a rare lifestyle, where the gentle rhythm of the South can be fully enjoyed. Living in this privileged setting means benefiting from a calm and preserved environment, composed of only a few houses, sheltered from view and in perfect harmony with nature. The house is arranged around a welcoming living room, open to a functional kitchen with pantry. This living space extends naturally onto a large terrace covered by a bioclimatic pergola, creating a pleasant outdoor dining area, ideal for summer meals and shared moments with family and friends. The sleeping area includes a master bedroom with its own shower room, a second bedroom, an additional shower room, as well as a very large room currently used as a bedroom, offering numerous layout possibilities. Outdoors, a second terrace dedicated to relaxation features a plunge pool and a jacuzzi, set within an intimate atmosphere facing a beautiful view of the forest, ideal for rest and escape. An adjoining studio completes the property. The natural and pleasant garden enhances the feeling of tranquillity and connection with the surrounding environment. Yet the property's main asset lies in its exceptional location, as sublime sandy beaches with crystal-clear waters can be reached on foot — a rare and highly sought-after privilege. Full of potential, this house provides an ideal foundation to create a charming residence, a holiday home designed for recharging, enjoying the sea, nature and the gentle pace of Provençal living. The hamlet of Cabasson, in Bormes-les-Mimosas, is a rare and sought-after location for its preserved natural surroundings and peaceful atmosphere. Just steps from Fort de Brégançon and its magnificent beach, it offers a privileged lifestyle between sea, vineyards and umbrella pines. This confidential area is appreciated for its authenticity, Provençal charm and the quality of its properties. The property is located in an area subject to mandatory vegetation clearance regulations. Agency fees payable by vendor - Montant estimé des dépenses annuelles d'énergie pour un usage standard : 1670€ ~ 2310€ - Les informations sur les risques auxquels ce bien est exposé sont disponibles sur le site Géorisques : www.georisques.gouv.fr

Ref. : 86594148

BARNES SANARY LUXURY REALTY

GRASSE4 500 000 €

House for sale shared pool - 7 rooms - 458

GRASSE - A masterfully restored bastide with sweeping sea views

Set within the highly sought-after enclave of Saint-Jean in Grasse, this exceptional bastide has been entirely reimagined through a meticulous renovation that preserves the authenticity and architectural soul of the original residence while introducing an elevated standard of refinement, comfort, and contemporary living. Occupying a commanding elevated position, the property enjoys sweeping panoramic views across the rolling countryside and extending all the way to the Mediterranean Sea. Ground Floor A distinguished entrance hall immediately establishes the elegant tone of the home, leading into an expansive reception room bathed in natural light through full-height glazed doors opening onto a sun-drenched south-facing terrace. The bespoke fully equipped kitchen seamlessly integrates with the dining area, creating a sophisticated yet inviting setting for entertaining. A second salon, equally suited as an intimate lounge, library, or media room, together with a refined guest cloakroom, completes this level. First Floor Accessed via a striking sculptural marble staircase, the upper floor is centred around a magnificent principal suite of impressive proportions. This private retreat features a luxurious bathroom with both soaking bath and walk-in shower, a custom-designed dressing room, and a discreet concealed doorway leading to a private office or additional bedroom. A second en-suite bedroom accompanies two further bedrooms sharing an elegantly appointed shower room. Garden Level The lower level has been thoughtfully designed to combine practicality with comfort, comprising a technical room, a climate-controlled wine cellar, a laundry room with extensive storage, and an independent studio apartment complete with shower room and WC — ideal for guests, staff, or extended family accommodation. Grounds — Approx. 5,000 m² The beautifully landscaped grounds unfold across approximately 5,000 m² and feature an olive grove, open lawns, and mature Mediterranean planting that enhance the property's tranquil atmosphere. Designed for seamless indoor-outdoor living, the elegant pool house offers an exceptional environment for entertaining and relaxation, with provision for a summer kitchen opening directly onto the swimming pool and outdoor shower area. Throughout the property, a bespoke architectural lighting scheme, conceived as an integral component of the overall design creates a warm, understated ambiance across every interior and exterior space. The result is a residence of remarkable harmony and sophistication: grand in scale, meticulous in execution, and imbued with an unmistakable sense of serenity. Information on the risks to which this property is exposed is available on the Géorisques website : www.georisques.gouv.fr

Ref. : 10779

DOUGLAS ELLIMAN MOUGINS-VALBONNE

ST-RAPHAËL1 222 000 €

House for sale shared pool - 6 rooms - 175

SAINT RAPHAEL VALESCURE 6-ROOM VILLA WITH POOL

Nestled in the heart of the highly sought-after Valescure estate, in a peaceful setting and just steps from the Esterel Park, this elegant 6-room neo-Provençal villa captivates with its charm and the quality of its traditional construction. It offers a spacious double living room with a fireplace, as well as a bright and inviting open-plan kitchen, extending onto a pleasant covered terrace. The sleeping area comprises three bedrooms, one of which is on the ground floor with an en-suite shower room and toilet. Upstairs, the two other bedrooms share a shower room and a toilet. The perfectly finished basement offers an office space, a gym and relaxation room with a sauna, and a shower room with a toilet. Ample storage completes the property. The former garage has been cleverly converted into a laundry/pantry. Set on a superb landscaped plot of 1,151 sqm, the property features a saltwater swimming pool, inviting relaxation in complete privacy. A true haven of peace, ideal for a serene life in the heart of a privileged setting.

Ref. : 9840

IMMOGOLF

BORMES-LES-MIMOSAS3 790 000 €

House for sale shared pool - 10 rooms - 2640

Co-Exclusive Listing – Cap Bénat – Seaview – 7 Bedrooms – Swimming Pool

Located within the exclusive and preserved private Domaine du Cap Bénat, ideally positioned opposite the islands of Le Levant and Port-Cros, and only 40 minutes from Saint-Tropez. BARNES Le Lavandou presents this charming family property of approximately 300 sqm. The villa offers a total of 7 bedrooms, including a magnificent sea-view master suite featuring a private office, walk-in dressing room, en-suite bathroom and private terrace. On the main level, the living areas open seamlessly onto the outdoor spaces and swimming pool, and include a spacious and light-filled living room, a TV lounge, as well as a fully equipped convivial kitchen with adjoining dining area. The main sleeping area comprises: 2 sea-view bedrooms opening onto the pool, each with its own en-suite shower room, 2 additional bedrooms sharing a bathroom. An independent guest house completes the property and offers 2 bedrooms, each with its own en-suite bathroom and WC, providing ideal accommodation for family and guests in complete privacy. Outside, the infinity swimming pool facing the sea, the pool house with summer kitchen and bar, and the landscaped garden create an exceptional setting for relaxing and entertaining with family and friends. Set in a peaceful environment with no overlooking neighbors, the property is located just a 5–6 minute walk from the estate's private beaches and less than 5 minutes on foot from the tennis courts. Agency fees payable by vendor - Montant moyen de la quote-part de charges courantes 3,020 €/yearly - Montant estimé des dépenses annuelles d'énergie pour un usage standard, établi à partir des prix de l'énergie de l'année 2021 : 5290€ ~ 7170€ - Les informations sur les risques auxquels ce bien est exposé sont disponibles sur le site Géorisques : www.georisques.gouv.fr - Carl DUVERGER - Agent commercial - EI - RSAC Toulon 888783834

Ref. : 86678188

BARNES SANARY LUXURY REALTY

PYLA-SUR-MER5 000 000 €

House for sale shared pool - 6 rooms - 360

Pyla-sur-Mer - Haïtza -

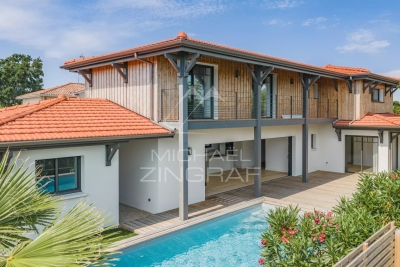
Michaël Zingraf Real Estate Bassin d'Arcachon is pleased to present, in the highly sought-after Haïtza neighbourhood, a unique property with a cabin-style feel, nestled in the heart of the forest, just a few minutes' walk from the beaches. Designed by a renowned architect, this house spans approximately 360 m² and blends seamlessly into its natural surroundings, offering an atmosphere that is both intimate and decidedly upmarket. The reception areas, opening out onto the outdoors, make the most of the wooded setting and invite a lifestyle centred on nature, bridging the gap between indoors and outdoors. The layout has been carefully planned, distinguishing a main sleeping area for the owners from spaces dedicated to entertaining guests, ensuring both comfort and privacy. The property also offers a full range of facilities, including a gym and a wellness area centred around a swimming pool equipped with a counter-current swimming system. Outside, the landscaped grounds, unspoilt and offering complete privacy, extend this sense of a discreet retreat, typical of the traditional Bassin-style cottages, reimagined in a contemporary and elegant style. A summer kitchen with a dining area completes the property, ideal for sharing convivial moments in complete simplicity.

Ref. : MZIBA1444

MICHAEL ZINGRAF BASSIN ARCACHON

CEYRESTE3 350 000 €

House for sale shared pool - 10 rooms - 778

For sale - La Ciotat - A rare property - 2 villas and a garden shed - Elevated position - Unobstructed sea views - Utterly peaceful

BARNES is pleased to offer for sale, in complete confidence, a rare property comprising two contemporary villas and a garden shed, all set on a 5,500 m² plot. The first villa enjoys exceptional sea views. It is situated in a sought-after residential area, in an elevated position and sheltered from any disturbance. It offers a rare living environment where elegance, modernity and serenity come together. Every detail has been carefully considered to meet the demands of a high-end lifestyle. Spanning two perfectly laid-out levels, the villa is organised around a main ground-floor level of approximately 260 m², designed to prioritise comfort and the fluidity of the spaces. As soon as you enter, you will be immediately captivated by a spectacular living area comprising a living room of approximately 120 m², bathed in natural light thanks to large windows facing outwards and towards the sea. This impressive space offers a warm and welcoming atmosphere, ideal for entertaining. The kitchen, which opens onto the living room and covers an area of approximately 50 m², combines contemporary design with functionality. It blends seamlessly into the living space and provides direct access to the terrace, where the sea view becomes a veritable living painting. The indoor-outdoor layout has been designed to offer perfect continuity and allow you to fully enjoy the surrounding setting. The sleeping area, perfectly separate, accommodates an elegant master suite comprising a bathroom, two walk-in wardrobes and a study of approximately 15 m², offering a private and comfortable space. Two further bedrooms complete this level and share a bathroom fitted with a shower and a bath, ideal for family life. Outside, the swimming pool with sea views blends seamlessly into the landscaped surroundings and naturally extends the living spaces. A pétanque court completes this convivial space, perfect for enjoying moments of relaxation in complete simplicity. The garden level offers a second floor with outstanding amenities. It comprises a large garage of approximately 120 m², a utility room, a games room and a wellness area featuring a hammam, a sauna and a jacuzzi. A fully-fledged cinema room completes the ensemble, offering a level of comfort befitting the finest properties. The second villa, completely separate and set back from the main house, has been designed in a similar spirit and boasts the same high-end features. This 110m² villa comprises a large living area with an open-plan kitchen and three bedrooms upstairs. The whole space features large south-facing bay windows overlooking the sea. A separate outbuilding completes this property, set in absolute tranquillity. Combining spaciousness, natural light, absolute tranquillity and high-quality fittings, this property represents a rare opportunity on the market. A real gem, ideal for those who appreciate comfort and exceptional views. CONTACT - Maureen Bernard: +33(0)6 27 33 31 27 Independent estate agent (RSAC 912409299) Information regarding the risks associated with this property is available on the Géorisques website: www.georisques.gouv.fr Agency fees payable by vendor - Montant estimé des dépenses annuelles d'énergie pour un usage standard, établi à partir des prix de l'énergie de l'année 2021 : 1050€ ~ 1430€ - Maureen BERNARD - Agent commercial - EI - RSAC 912 409 299

Ref. : 86974704

BARNES MARSEILLE CASSIS LITTORAL

GASSIN4 190 000 €

House for sale shared pool - 7 rooms - 220

Gassin – Renovated Villa Just 300 Metres from the Beach and Close to Saint-Tropez

Located in a peaceful and sought-after setting on a private road in Gassin, this property of approximately 220 m² enjoys a prime location just 5 minutes by car from the centre of Saint-Tropez, 20 minutes on foot, and only 300 metres from the beach. Set on a landscaped and fully enclosed plot of approximately 1,200 m² with complete privacy, the villa was entirely renovated five years ago. It features a spacious and bright living area with an open-plan kitchen, six bedrooms including a fully equipped independent studio, and a separate master suite located on the upper floor. All bedrooms benefit from their own en-suite shower room, with the exception of two bedrooms that share a large bathroom. A fitness room completes the interior spaces. Outside, the landscaped garden offers a heated swimming pool, a separate jacuzzi, and several relaxation areas. A closed garage for garden equipment and bicycles completes the property. Additional features include electric shutters throughout the villa, an indoor and outdoor alarm system, and security cameras. A turnkey property ideally located between the beaches and the village of Saint-Tropez.

Ref. : GC420

Alex Agency

LE CHESNAY-ROCQUENCOURT1 125 000 €

Apartment for sale shared pool - 8 rooms - 301

Le Chesnay - Parc de Rocquencourt - 181m² (1,948 sq ft) apartment with full-length terrace - 4 bedrooms and an office - Two parking spaces - Cellar

Barnes Versailles is inviting you to discover this magnificent apartment spanning 181.42m² (1,953 sq ft) of Carrez Law surface (301.05m² - 3,240 sq ft of floor surface, including the terraces lining the entire apartment) on the third and top floor of a building in Parc de Rocquencourt. This secure residence is located in a wooded park extending over 20 hectares (49 acres), offering a truly exclusive, family friendly environment. The apartment is laid out as follows: large entrance hall with a good-sized wardrobe, leading to a spacious triple-sized living room/lounge/dining room totalling 45m² (484 sq ft), complete with sliding doors opening onto a continuous balcony over measuring over 120m² (1,292 sq ft) and surrounding the entire apartment, and a fully equipped eat-in kitchen. The lounge is dual aspect and bathed in light thanks to its South/West orientation. The large corridor crossing the entire apartment provides access to the four bedrooms (all between 14 and 15m² - 150 and 160 sq ft and all opening onto the full-length terrace), a large office, a double walk-in wardrobe, two shower rooms, a bathroom, a utility room, and two separate toilets. The property is nestled in a green oasis and affords a view of the park from all the rooms. This elegant and charming apartment with its parquet flooring in all the rooms and its generous proportions is in need of light touch-up work to create a comfortable family home. Sold with a vast cellar unit (with storage on the mezzanine level), a large lock-up garage (with mezzanine storage) and an indoor parking space, all accessed via the building's ground floor. Bus stops for Vaucresson, La Celle Saint Cloud, Le Chesnay and Versailles are located at the entrance to the residence. Quick access to the A13, A86 and D307 motorways and main roads. Property subject to shared ownership status (300 lots in total). Charges: €887/month - Charges include: hot water, cold water, gas central heating, maintenance of the residence's green spaces and facilities (swimming pool and tennis courts), lift, and the residence's concierge services. No ongoing proceedings. The residence has 3 tennis courts, a swimming pool (currently being renovated and scheduled to reopen in 2026 - the exceptional charges connected with this renovation have already been paid in full), and a playground. The residence was also entirely re-rendered 5 years ago. Property tax: €4,221/ EPC: F/F Estimated annual energy costs (baseline years 2021, 2022, 2023): between €4,820 and €6,560 per year. Fees at 4.16% incl. VAT payable by the buyer Net seller price (excluding fees): €1,080,000 Your BARNES contact: Nathalie Boue Tel: +33 (0)6 44 07 93 50 or email: €1,080,000 Agency fees not included - Agency fees: 4.17% incl. tax Fees payable by the buyer - Average amount of the share of charges €10,644/year - Estimated amount of annual energy costs for standard use based on 2021 energy costs: €4,820 ~ €6,560 1,080,000 € Agency fees not included - Agency commission: 4.17%VAT included Agency fees payable by buyer - Montant moyen de la quote-part de charges courantes 10,644 €/yearly - Montant estimé des dépenses annuelles d'énergie pour un usage standard, établi à partir des prix de l'énergie de l'année 2021 : 4820€ ~ 6560€

Ref. : 86391482

BARNES YVELINES