OK
More than Less than
  ok

Key-words : shared pool

Houses and Apartments, your real estate specialist magazine offers a selection of ads that match with the keyword shared pool. You can refine your search by specifying the area or price range in the navigation bar link Search for a House/Apartment.

THÉOULE-SUR-MER3 100 000 €

House for sale shared pool - 7 rooms - 200

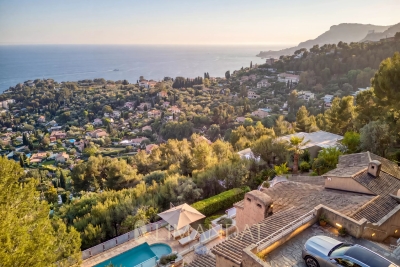
STUNNING PROVENCAL VILLA WITH PANORAMIC SEA VIEWS

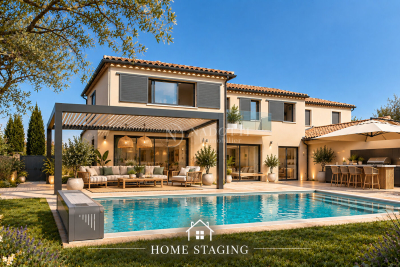
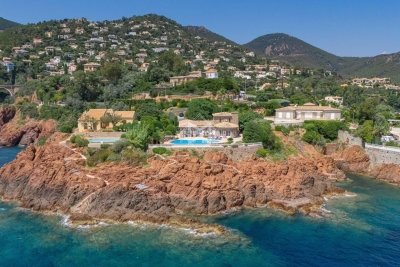
Nestled in a private residential estate in Théoule-sur-Mer, this exceptional property offers a rare lifestyle between sky and sea. Spread over three levels, the villa features a spacious, light-filled living room with fireplace, opening onto a terrace that overlooks the Mediterranean. The fully equipped kitchen and dining area create a warm and welcoming space, ideal for entertaining. The home offers four bedrooms in total, including two suites with en-suite bathrooms and toilets, and two additional bedrooms with a shared shower room — perfect for hosting family and friends in complete privacy. Outside, a beautifully landscaped garden surrounds a serene swimming pool, offering total peace and a sense of escape. A rare and refined property where every day begins with an open horizon. Contactez Franck LAVAL au +33610852295

Ref. : 86230436

LG PRESTIGE IMMOBILIER

MANDELIEU-LA-NAPOULE849 000 €

Apartment for sale shared pool - 3 rooms - 96

Elegant 2-Bedroom Apartment with Panoramic Sea Views

Located in the sought-after Grand Duc residence in Mandelieu-la-Napoule, this splendid 96.01 m² apartment offers an exceptional lifestyle with stunning panoramic views of the sea and Esterel hills. The spacious 3-room layout includes a bright living/dining area that opens onto a large terrace, ideal for relaxing or entertaining while enjoying the magnificent scenery. Comfort is assured with features such as air-conditioning, water softener, double glazing, and sliding windows, complemented by electric awnings and shutters for added convenience. Accessibility is a priority with disabled access, a lift, and on-site caretaker. Enjoy modern amenities like an electric car terminal, optical fiber, an alarm system, security door, and videophone for complete peace of mind. The luxury condominium boasts exceptional shared facilities: a swimming pool, tennis court, fitness area, boules court, and beautifully landscaped gardens with outdoor lighting. Residents benefit from a secure environment enhanced by a caretaker and a range of services, making this apartment an irresistible option for those seeking comfort and quality living on the French Riviera. Contactez Vanessa HESSE au +33667208643

Ref. : 87014801

LG PRESTIGE IMMOBILIER

NICE1 395 000 €

House for sale shared pool - 6 rooms - 207

Nice, Saint Pancrace, superb 6-room villa, sea view

NICE - SAINT PANCRACE: Nestled in a greenery setting, on the heights of Saint-Pancrace, this superb villa of over 210 sqm of living space offers an exceptional living environment, combining absolute tranquility, nature, and a pleasant sea view. Located in a residential environment, it benefits from landscaped land with a swimming pool, large terraces, relaxation areas, and a vegetable garden, just 15 minutes from Nice city center. The garden level features a beautiful entrance leading to a large living room, a dining area, and a contemporary kitchen. These rooms lead to outdoor spaces and the south-facing pool, offering a lovely sea view in the background. A master suite with access to a south-facing terrace, a laundry room, and a pantry complete this level. On the upper floor, you will find the sleeping area comprising: A master bedroom with two walk-in closets and a bathroom/toilet opening onto a south-facing terrace with panoramic sea and greenery views, Another bedroom en suite with a shower room, and two other rooms with unobstructed views sharing a bathroom and a separate toilet. In the basement, garage, cellar, and annexes. Not to mention several parking spaces. Family home, pleasant and sunny, with ideal comfort. Including fees paid by the seller.

Ref. : LF-11469

NICE PROPERTIES Promenade

MANDELIEU-LA-NAPOULE1 950 000 €

House for sale shared pool - 7 rooms - 326

Charming 4-Bedroom Villa with Pool and Open Views in Mandelieu

Ideally located in a sought-after residential area, just a few minutes from the centre of Mandelieu, the beaches, shops and motorway access, this elegant villa of approximately 326 sqm offers a privileged living environment where comfort, generous volumes and serenity come together harmoniously. Set in peaceful surroundings with pleasant open views over the hills, the property stands out for its beautifully outdoor areas, including a landscaped garden, a large swimming pool and its pool house, inviting you to fully enjoy the Mediterranean lifestyle. The main level opens onto an elegant entrance hall leading to a spacious reception area comprising a double living room with fireplace, a dining room and a semi-open kitchen. This space extends naturally onto a superb furnished terrace. An en-suite bedroom with shower room completes this level. Upstairs, a pleasant lounge area leads to an elegant master suite with dressing room, shower and open views over the hills, as well as two additional bedrooms sharing a shower room. The lower level includes a double garage, a laundry room, a shower room, a dressing room, a boiler room and numerous storage areas. The attic completes the property with excellent potential for conversion. Already insulated and equipped with water and electricity connections as well as double-glazed windows, it offers many possibilities for layout according to your needs. An elegant and perfectly maintained property, offering a refined lifestyle in a privileged setting, just a few minutes from the coastline. Energy class : B (82 kw)- Climat class : A (2 kg)/ estimated annual costs for standard use : between 1,240€ and 1,740€ (ref year 2023). Information on the risk to which this property is exposed is available on the Geohazards website : www.georisques.gouv.fr.

Ref. : THB7252

BEAUCHAMP ESTATES

MARSEILLE 8EME1 400 000 €

House for sale shared pool - 6 rooms - 145

Marseille 8th district “Carré d'Or”, private residence just steps from the beach – Elegant character home of 145 sqm with exceptional lush outdoor space and swimming pool

EXCLUSIVE – Ideally located in the heart of one of the most sought-after private and secure residences in Marseille, just a few steps from the iconic Corniche Kennedy and local shops, this rare property enjoys a truly privileged setting, combining absolute tranquility with the vibrant lifestyle of a desirable neighborhood. Set on a magnificent landscaped plot of over 500 sqm, the house is surrounded by a lush, living garden that feels like a true oasis. Palm trees, fruit trees, and a variety of Mediterranean plants blend harmoniously to create a peaceful and refined atmosphere. This green haven is enhanced by a beautiful swimming pool, perfect for relaxing and enjoying special moments with family and friends. From the moment you step inside, the property captivates with its unique charm and elegant balance between period character and contemporary touches. Flooded with natural light thanks to large openings and numerous bay windows, the home offers generous volumes and a seamless flow between indoor and outdoor spaces, creating a warm and inviting living environment. The ground floor features a welcoming living area with a lounge open onto a modern, fully fitted and equipped kitchen. An independent dining room completes this reception space, ideal for entertaining in a convivial atmosphere. A first bedroom with its own shower room is also located on this level, offering the possibility of single-level living or comfortable guest accommodation. Upstairs, the night area consists of three well-proportioned bedrooms. One benefits from its own en-suite shower room, while the other two share a stylish bathroom. Two of the bedrooms open onto beautiful terraces, providing additional outdoor living spaces where you can fully enjoy the Mediterranean climate. An additional asset further enhances this property: an existing access allows for the potential creation of a rooftop terrace. This future space could offer stunning sea views and represents a rare opportunity for added value in such a prime location. This confidential and character-filled property perfectly combines a prestigious address, generous volumes, abundant light, and an exceptional lifestyle. A rare opportunity for those seeking a distinctive home in one of the most desirable areas of the city. Information regarding potential risks to which this property is exposed is available on the Géorisques website: www.georisques.gouv.fr Agency fees payable by the seller. ?? Please contact me to arrange a viewing: +33 (0)6 12 20 46 40 Elsa Cortey Commercial Agent EI (RSAC 935 066 191) Agency fees payable by vendor - Montant moyen de la quote-part de charges courantes 1,100 €/yearly - Montant estimé des dépenses annuelles d'énergie pour un usage standard, établi à partir des prix de l'énergie de l'année 2021 : 1970€ ~ 2680€ - Les informations sur les risques auxquels ce bien est exposé sont disponibles sur le site Géorisques : www.georisques.gouv.fr

Ref. : 86933778

BARNES MARSEILLE CASSIS LITTORAL

RUEIL MALMAISON1 690 000 €

House for sale shared pool - 11 rooms - 271

RUEIL - MONT VALÉRIEN - 247m² (2,659 sq ft) HOUSE - 6 BEDROOMS

At the heart of the highly sought-after Mont-Valérien area, on the edge of Suresnes, this elegant 247m² (2,659 sq ft) family home was renovated throughout in 2022 using high-quality materials and is set on a magnificent landscaped plot spanning 825m² (8,880 sq ft), free from overlook and with the possibility of installing a swimming pool. Built around a light-drenched central patio, the house boasts generous volumes and a family oriented floor plan. The main level has a vast reception room totalling 60m² (646 sq ft) with an open kitchen and dining room, a lounge with a stove, an office below, ample cupboard space and a guest toilet. The master suite on the garden level has custom-made wardrobes, a bathroom with shower, and a separate toilet. A second bedroom, currently fitted out as a living room, rounds off this level. Both bedrooms open onto the terrace and garden without steps. Upstairs are three large bedrooms with cupboards, two of which have a mezzanine and access to a terrace overlooking the garden. The bedrooms share a spacious bathroom with shower, triple washbasin and separate toilet. The semi-sunken basement level contains a home gym, a bedroom, a large games room or home cinema, a laundry room, a shower room with toilet, and plenty of storage space. The landscaped garden, complete with terrace and two sheds, creates a peaceful setting guaranteeing privacy. Two parking spaces, including a carport, round off the amenities. Dual-aspect property bathed in light thanks to its southwest/northeast orientation. VIP location close to shops, Caron marketplace, public transport services (tramway T2, overground lines L and U) and Passy Buzenval and Daniélou schools, as well as the Arsenal eco-district and the future Grand Paris Express rail network. Barnes contact - Valérie Prigent - +33 (0)6 83 94 66 29 Fees payable by the seller - Estimated amount of annual energy costs for standard use based on 2021 energy costs: €4,070 ~ €5,520 - Information on the risks to which this property is exposed is available on the Géorisques website: www.georisques.gouv.fr Agency fees payable by vendor - Montant estimé des dépenses annuelles d'énergie pour un usage standard, établi à partir des prix de l'énergie de l'année 2021 : 4070€ ~ 5520€ - Les informations sur les risques auxquels ce bien est exposé sont disponibles sur le site Géorisques : www.georisques.gouv.fr

Ref. : 87155745

BARNES HAUTS DE SEINE NORD

ROQUEBRUNE-CAP-MARTIN3 100 000 €

House for sale shared pool - 6 rooms - 400

Roquebrune cap Martin - villa 400 m2 panoramic sea view

Facing south and located just fifteen minutes from Monaco, this property offers an exceptional living environment between sea and mountains in a privileged environment on the heights On a landscaped plot of about 2,065 m² with double access, the property offers a living area of about 400 m² spread over three levels. Nestled on a landscaped plot facing south and in a dominant position, the villa benefits from optimal sunshine throughout the day. This elegant Provencal residence is spread over three levels, offering a sea view from every room. Entrance level: two suites, one with bathroom and dressing room, the other with shower room, both opening onto private terraces. Reception level: a large living room of 55 m² with stone fireplace opening onto large terraces, an adjoining dining room, an independent kitchen, an office, a TV area, two bedrooms with shared bathroom, a laundry room and a guest toilet. Pool level: a living room of 58 m² with fireplace, a second fully equipped kitchen, a bedroom with bathroom and toilet. On the upper level a master with large dressing room and bathroom The outdoors are arranged around a swimming pool and a garden. It has many parking spaces The fees are the responsibility of the seller Estimated amount of annual energy expenditure for standard use: between €3,120 and €4,222. Average energy prices indexed in 2023. The property is not subject to the co-ownership regime. Property subject to a state of natural risks and pollution available on the Géorisques website:

Ref. : 86884514

LIMANDAT REAL ESTATE

THÉOULE-SUR-MER2 900 000 €

House for sale shared pool - 7 rooms - 320

EXCLUSIVITY - THÉOULE-SUR-MER - VILLA WITH PANORAMIC SEA VIEW

Exclusivity - Théoule-sur-Mer: Huge and beautiful villa of 320 m² located in a private residence, which generates calm and tranquility. It consists of a fully equipped kitchen, a spacious and bright living room and a dining room to share pleasant moments with family or friends. In addition, this property has an en-suite bedroom as well as two further bedrooms benefiting from two separate bathrooms. Outside, several terraces surround an infinity pool enjoying a breathtaking view of the Esterel massif. The villa also includes a laundry room, a wine cellar and a garage. As an added bonus, an independent apartment with two bedrooms, a fully equipped kitchen and a living room offers a perfect space to accommodate guests who will enjoy total independence. Agency fees payable by vendor - Montant moyen de la quote-part de charges courantes 3,459 €/yearly - Montant estimé des dépenses annuelles d'énergie pour un usage standard, établi à partir des prix de l'énergie de l'année 2021 : 3811€ ~ 5155€ - Les informations sur les risques auxquels ce bien est exposé sont disponibles sur le site Géorisques : www.georisques.gouv.fr

Ref. : 86485200

BARNES THÉOULE-SUR-MER

GORDES2 050 000 €

House for sale shared pool - 11 rooms - 345

Country estate with swimming pool and outbuildings just minutes from Gordes

Just a few minutes from Gordes, in an exceptionally peaceful natural setting, this charming stone property enjoys an elevated position with lovely views over the valley and the village of Gordes. Nestled within beautifully landscaped grounds of more than 2.5 acres planted with oak, pine and olive trees, it is above all the peaceful atmosphere and the quality of its outdoor spaces that make this property so appealing. Arranged around several independent buildings with a usable floor area of 345 m², it offers an ideal layout for welcoming family and friends while ensuring privacy for everyone. The main house features comfortable, light-filled living spaces with simple, authentic Provençal charm, opening generously onto the terraces and gardens. The garden level comprises a spacious living room leading to a delightful summer dining area centred around a beautiful Luberon stone table, shaded by a wisteria-covered pergola extended by a stretched canvas awning. This level also includes a fitted kitchen, a shower room with WC and a utility room. Hidden behind a discreet door, a wine cellar nestles against the natural rock beneath ancient vaulted ceilings, believed to be the remains of a former chapel, adding a unique touch of character to the property. A staircase leads to the first floor, where the generous principal bedroom features its own fireplace and en-suite shower room. Two further bedrooms share an additional shower room. An independent bedroom, occupying the top floor of what resembles an old tower, benefits from its own private external access and a terrace overlooking the property. On the south-west side, a separate guest house offers two spacious en-suite bedrooms, one of which includes a mezzanine level, providing particularly comfortable accommodation for family and guests. A large garage and workshop complete this building. Outside, the property has been designed with outdoor living and entertaining in mind. The 11 x 5 m heated swimming pool blends naturally into the landscaped garden and is complemented by a spacious pool house that becomes the heart of summer life. This inviting space combines an open kitchen, dining area, lounge and fireplace, making it ideal for enjoying long Provençal days and evenings. Adjacent to the pool house are a changing room with shower and WC, a storage room for outdoor furniture and pool equipment, while the technical room is discreetly located underneath. A few steps away, a traditional pétanque court shaded by magnificent mature oak trees provides the perfect setting for leisurely games with friends. Several terraces throughout the garden offer a choice of sunny or naturally shaded spots throughout the day. The well-maintained grounds, designed to remain easy to care for, combine lawns, Mediterranean planting, olive trees and wooded areas. The overall atmosphere is one of peace, simplicity and authenticity in a beautifully preserved natural setting. Warm and welcoming, this is a property designed for sharing special moments with family and friends, offering a genuine Provençal lifestyle where outdoor living, tranquillity and nature take centre stage, just a few minutes from one of the Luberon's most beautiful villages.

Ref. : 11510

ROSIER

LA LONDE-LES-MAURES2 100 000 €

House for sale shared pool - 8 rooms - 200

Provençal villa 200 m from the sea, Domaine de l'Argentière

Set within the prestigious and rare Domaine de l'Argentière, one of the few private estates on the Var coast, this villa of nearly 200 sqm occupies a flat plot of over 1,000 sqm, bathed in light and naturally sheltered from the wind in a preserved and intimate setting. The sea and its fine sandy beaches are 200 metres away on foot. Renovated with care, the property combines the character of its Provençal volumes with the comfort of a well-executed contemporary renovation. The ground floor centres on a generous, light-filled sitting room with fireplace, whose sliding bay windows open fully onto the covered terrace and garden. The fully equipped kitchen extends naturally in the same direction. A study on the same level completes this floor. The principal suite, with dressing room and shower room, opens onto the garden and enjoys a peaceful outlook over the surrounding vegetation. Upstairs, a second suite with shower room and balcony offers a pleasant glimpse of the sea, while two further bedrooms share a bathroom. At garden level, a fully independent apartment completes the property: a living space with kitchen, bedroom, shower room, cellar and workshop, with its own private exterior access — equally suited to hosting guests or seasonal rental. Outside, two covered terraces frame a well-appointed pool area equipped with a counter-current swimming system and hydromassage jets. A pergola, automatic irrigation and shaded corners across the flat garden create a generous and thoughtfully arranged outdoor retreat. The property is secured by an alarm system. A few minutes' walk from the beaches of l'Argentière, Pellegrin and Léoube, and from the waterfront restaurants, this rare villa combines the serenity of a private estate with immediate access to the Var coastline.

Ref. : 83397

MAGREY&SONS SAINT-TROPEZ

EZE3 750 000 €

House for sale shared pool - 7 rooms - 236

Charming Provençal Villa with Exceptional Panoramic Views in Èze

Perched above the picturesque village of Èze, in a peaceful and verdant setting, this elegant Provençal-style villa offers what is undoubtedly one of the most breathtaking views on the French Riviera – a true postcard scene stretching from the medieval village to Cap Ferrat and as far as the Estérel hills. With 236 sqm of living space, the main house is spread over two levels. The ground floor features a spacious living and dining area with exposed beams and a charming bar corner, all opening onto a large terrace. The atmosphere is warm and authentic. A generous, fully equipped family kitchen, a laundry room, guest WC, and pantry complete this level. Upstairs, two bedrooms share a bathroom with bathtub, shower, and WC. They are complemented by a superb master bedroom with a walk-in closet and en-suite shower room with WC. This room enjoys absolutely spectacular views – a true highlight of the property. On the lower level, an independent guest apartment has also been tastefully renovated. It includes a fitted kitchen, a living area, and two bedrooms – one of which features vaulted ceilings and exposed stone walls, giving it incredible charm – along with a shower room and WC. The 1,394 sqm plot includes a beautiful swimming pool and parking for several vehicles. Fully air-conditioned and renovated throughout with high-quality materials and refined finishes, this property is a rare find – combining authenticity, comfort, and timeless charm.

Ref. : 85860989

AGENCE BRISTOL

ROQUEBRUNE-CAP-MARTIN3 100 000 €

House for sale shared pool - 11 rooms - 398

Provençal villa - panoramic sea view - close Monaco

Magnificent Provençal villa with breathtaking panoramic sea views, perched on the heights of Roquebrune-Cap-Martin. This exceptional property enjoys absolute tranquillity within an exclusive residential setting between Monaco and Italy, commanding one of the most spectacular vistas on the French Riviera. Set in a dominant position within beautifully landscaped, south-facing grounds, the villa benefits from optimal sunshine throughout the day. Elegant and timeless in its architecture, this refined Provençal residence is arranged over three levels, with magnificent sea views from every principal room. The entrance level comprises two superb suites, one featuring a bathroom and dressing room, the other a shower room. Both open onto private terraces overlooking the Mediterranean. The principal reception level is dedicated to elegant entertaining and family living. A magnificent 55 m² living room with a stone fireplace extends onto expansive terraces facing the sea, complemented by an adjoining dining room, an independent kitchen, a study, a television lounge, two additional bedrooms sharing a bathroom, a laundry room, and guest WC. On the pool level, a generous 58 m² lounge with fireplace creates a sophisticated yet relaxed atmosphere, accompanied by a second fully equipped kitchen, an additional bedroom with shower room, and separate WC—ideal for guests or independent entertaining. Outdoors, a beautiful swimming pool is surrounded by extensive sun-drenched terraces and enchanting Mediterranean gardens, creating an exceptional setting for relaxation and al fresco living. Several parking spaces complete this rare property, which perfectly combines Provençal elegance, privacy, and the incomparable art of Riviera living in one of the Côte d'Azur's most prestigious locations.

Ref. : HR2949

Hermitage Riviera

MOUGINS1 345 000 €

House for sale shared pool - - 180

Provençal villa with sea and village view in a sought-after estate in Mougins

Sole agent: Located within a gated and highly sought-after estate, in a peaceful environment, this elegant traditional Provençal-style villa is offered for sale in bare ownership. It benefits from an exceptional view of the old village of Mougins as well as the bay of Théoule and the Esterel. Offering a living area of approximately 180 m², the property is built on a landscaped land of about 1491 m². The entrance opens onto a hall serving a bright living room with a fireplace. On the other side are an independent kitchen, a utility room, and direct access to the garage, laundry, and cellar. Upstairs, the villa includes three bedrooms, two of which each have their own bathroom, while the others share a bathroom. The land, landscaped on two wide terraced levels, offers the possibility of creating a swimming pool. The owner is selling the bare ownership of the property and will retain usufruct for 5 years from the date of signing the authentic deed.

Ref. : V1750MGS

JOHN TAYLOR MOUGINS

GRIMAUD695 000 €

House for sale shared pool - 3 rooms - 46

Grimaud | Semi-detached house with sea view, terraces and private beach access

Located in Grimaud, within the secure Beauvallon Residence, this semi-detached house of approx. 46 sqm offers a privileged setting just a short walk from the sea. The house comprises a living room, a kitchen, two bedrooms, a bathroom, and separate toilets. It benefits from two distinct outdoor areas: – a front terrace with sea view, – a partially covered rear terrace, ideal for enjoying a more private outdoor space. A 175 m² adjoining garden completes the property, providing a pleasant outdoor area in a green and peaceful environment. The residence is gated and secure and features a shared swimming pool. The beach is within walking distance via private access, a rare and highly sought-after feature in the area. An ideal pied-à-terre on the Gulf of Saint-Tropez, combining sea view, outdoor spaces, swimming pool and direct beach access, within a desirable residential setting.

Ref. : 86662526

MED-ESTATES

LA CELLE ST CLOUD1 200 000 €

House for sale shared pool - 6 rooms - 153

BARNES - Exclusive listing - 153m² (1,647 sq ft) apartment in La Celle-Saint-Cloud - 90m² (969 sq ft) of terraces - Built in 2019

Barnes has the exclusive listing of this superb penthouse apartment, bathed in natural light, in immaculate condition and thoughtfully laid out (two apartments combined) situated on the third floor of 2019 building with a lift. This rare property comprises: an entrance hall, a large 48m² (517 sq ft) living room with open kitchen leading onto two tree-lined terraces measuring 57m² (614 sq ft) and 35m² (377 sq ft) each, four bedrooms including a 46m² (495 sq ft) master suite with wardrobe, an office area (potential for a fifth bedroom), a bathroom and a shower room with toilet and access to the terrace, a pantry, a bathroom with shower and bath, a laundry area, and a guest toilet. Four indoor parking spaces (can be enclosed) and a cellar complete this property A sky view terrace facing south-west (with motorised awning) A south-facing terrace (partially covered) Automatic sprinkler system throughout the grounds Motorised and manual roller shutters Alarm Apartment partially on the top floor of the residence. Renovation work in 2022 and 2025. Plenty of cupboard space. Quick access to the A13 and A86 motorways, easy access to Paris and Saint-Germain-en-Laye (78100) and Rueil-Malmaison (92500). 15 minutes from Celle-Saint-Cloud train station, 5 minutes from the EIB school in Celle-Saint-Cloud - Bougival, 11 minutes from Blanche de Castille in Le Chesnay (78150) and 15 minutes from the Lycée International de Saint-Germain-en-Laye. Shops, media library, swimming pool, town hall, theatre, forest, etc. – all within walking distance. Annual charges €5,510. Communal heating gas boiler heating and hot water. 2 residential lots and 4 ancillary lots. Property subject to shared ownership status - 150 lots, 60 of which are for residential use. Excellent EPC: C/C - All windows have recently been fitted with double glazing – Communal gas boiler. 4.90% fees incl. tax payable by the buyers, i.e. €57,000 incl. VAT and €1,143,000 net seller price. Your BARNES contact: Alexandre CHARLET +33 (0)6 68 08 88 99 Information on the risks to which this property is exposed is available on the Géorisques website: www.georisques.gouv.fr €1,143,000 Agency fees not included - Agency fees: 4.99% incl. tax Fees payable by the buyer - Average amount of the share of charges €5,512/year - Estimated amount of annual energy costs for standard use based on 2021 energy costs: €1,120 ~ €1,530 1,143,000 € Agency fees not included - Agency commission: 4.99%VAT included Agency fees payable by buyer - Nombre de lots dans la copropriété: 61 - Montant moyen de la quote-part de charges courantes 5,512 €/yearly - Montant estimé des dépenses annuelles d'énergie pour un usage standard, établi à partir des prix de l'énergie de l'année 2021 : 1120€ ~ 1530€

Ref. : 87115653

BARNES YVELINES