OK
More than Less than
€  ok

Key-words : residential

Houses and Apartments, your real estate specialist magazine offers a selection of ads that match with the keyword residential. You can refine your search by specifying the area or price range in the navigation bar link Search for a House/Apartment.

LA GAUDE950 000 €

House for sale residential - 5 rooms - 142 m²

Architect-designed house with character, 5 rooms, 142m2 A

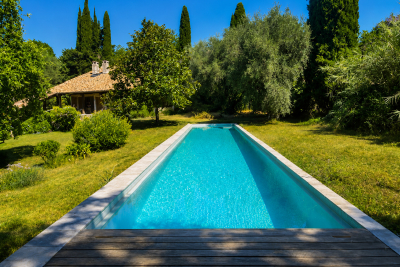
There are houses that are unlike any other. This is undoubtedly one of them. Conceived some fifty years ago by an architect from La Gaude, this characterful property blends with rare harmony into its natural surroundings. From the very first moments, its charm takes hold: the calm is absolute, the vegetation omnipresent, and every opening offers a true invitation to contemplation. Built on a magnificent landscaped plot with wide, flat terraces, the house enjoys a privileged living environment, completely secluded from view. Here, nature is a true haven, offering rare privacy and a soothing atmosphere throughout the year. In the heart of the garden, an elegant lap pool blends seamlessly into the landscape. Surrounded by vegetation, it provides the unique sensation of swimming among the trees, in a peaceful atmosphere where only birdsong and the whisper of the wind accompany sunny days. Inside, the generous proportions, high ceilings, and numerous windows flood the rooms with natural light. The house currently offers three to four bedrooms, depending on individual needs, providing excellent flexibility for accommodating a family, entertaining guests, or creating a workspace. Its unique architecture has aged gracefully and now deserves to be enhanced. A few modernization projects will reveal the full potential of this residence and create a unique living space, true to its architectural identity. The recently renovated roof and framework are a real asset and provide a sound foundation for future renovations. A large cellar, a spacious attic, and covered parking complete the amenities of this property, which offers a wealth of potential. The location is also a rare privilege. The village of La Gaude is within walking distance, allowing you to enjoy its shops, schools, and lifestyle while benefiting from a particularly peaceful and green residential environment. The coastline is about twenty minutes away, and Nice International Airport is approximately twenty-five minutes away, offering an ideal balance between nature and accessibility. This property will appeal to architecture enthusiasts, nature lovers and all those seeking an authentic living space, away from the hustle and bustle, without sacrificing proximity to the amenities of the French Riviera.

Ref. : 1928

LA CANOPEE IMMOBILIER

MORZINE636 000 €

Building plot for sale residential - - 817 m²

Buildable land of 817 m² in Morzine - Morzine Real Estate

Buildable land of 817 m² in Morzine - Morzine Real Estate Discover this ideally located buildable land in Morzine, in the heart of the French Alps. With an area of 817 m², it offers a perfect setting to realize your real estate project, whether a primary residence or a holiday chalet. The land benefits from a sunny exposure, offering an unobstructed view of the surrounding mountains and direct access to the village's main road. It is located very close to shops, restaurants, and station activities, while maintaining a peaceful and residential atmosphere. The free shuttle stop is located 50 meters away and provides access to the center of Morzine and Avoriaz (Prodains) in a few minutes. This rare property in Morzine represents an excellent investment opportunity in a sought-after sector for its natural beauty and strong tourist appeal in both winter and summer. Don't miss this chance to build your future at the foot of the slopes!

Ref. : 4209

MORZINE IMMOBILIER

MARSEILLE 7EME3 175 000 €

House for sale residential - 11 rooms - 340 m²

For sale - Roucas Blanc - Elegant mansion - 7 bedrooms - 2,100 sqm grounds - Swimming pool - Absolute tranquility

BARNES is delighted to present this exceptional property, ideally located in the heart of the highly sought-after Roucas Blanc district, one of Marseille's most prestigious residential addresses. Nestled in an excluisve residential setting, this elegant character villa enjoys absolute peace and privacy while remaining just a short walk from local shops and everyday amenities. From the moment you arrive, the property captivates with its refined architecture, impressive proportions, and outstanding potential. Set on a beautifully landscaped plot of over 2,100 sqm, a truly rare offering in this highly desirable neighbourhood, the property provides a unique lifestyle where privacy, natural light, and tranquility blend harmoniously. Its elevated position affords superb open views from the numerous terraces and outdoor living areas. Upon entering, a majestic entrance hall reveals the timeless elegance of the residence. The generous interior volumes are enhanced by impressive ceiling heights and an abundance of natural light streaming through large openings overlooking the gardens and terraces. The living accomodation comprises an elegant reception room, a spacious double living room designed for both entertaining and everyday living, and a separate kitchen. Together, these spaces offer numerous layout possibilities to suite the exceptations of the most discerning buyers. The sleeping quarters feature four bedrooms, each with its own private bathroom or shower room, ensuring optimum comfort and privacy for every occupant. Outside, the beautifully landscaped gardens invite relaxation around a large swimming pool that blends seamlessly into its surroundings. Several terraces provide the perfect setting to enjoy the open views and the Mediterranean limate throughout the year. The property also benefits from a range of highly sought-after additional accomodations, including an independant studio, a separate two-bedroom apartment - ideal for hosting family, guests , or staff - a garage, and several provate parking spaces within the grounds. In addition, the property offers the possibility of an extension, provinding further potential to enhance this already exceptional residence. This rare property brings together all the attributes of a truly outstanding home : a prestigious adress, complete tranquility, an exceptional plot of land, generous living spaces, independent guest accomodation, and significant value-enhancement potential. A unique opportunity in Roucas Blanc, designed for discerning buyers seeking a distinguished residence in one of Marseille's most exclusive neighbourhoods. Information regarding the potential risks to which this property is exposed is available on the Géorisques website: www.georisques.gouv.fr Contact : Maureen BERNARD Tél : +33 (0)6 27 33 31 27 Mail : Agent commercial EI (RSAC 912409299) Agency fees payable by vendor - Montant estimé des dépenses annuelles d'énergie pour un usage standard, établi à partir des prix de l'énergie de l'année 2021 : 10380€ ~ 14060€ - Maureen BERNARD - Agent commercial - EI - RSAC 912 409 299

Ref. : 87115790

BARNES MARSEILLE CASSIS LITTORAL

STE-MAXIME3 300 000 €

House for sale residential - 6 rooms

Timeless elegance where the sea, light, and the art of living come together - Sainte-Maxime

Just a short stroll from the heart of Sainte-Maxime, in a highly sought-after residential setting where peace, privacy and refinement prevail, this magnificent fully renovated villa perfectly blends contemporary elegance, absolute comfort and the incomparable lifestyle of the French Riviera. Rare thanks to its exceptional location, the property offers the privilege of walking to the town centre, the marina and the beaches, while enjoying a tranquil environment and superb open views over the Mediterranean Sea and the surrounding hills. Facing south-west, the villa enjoys optimal sunshine throughout the day. From the first morning light to the spectacular colours of sunset, every room is bathed in natural light, enhancing the generous volumes and the noble materials carefully selected during its complete renovation. Behind its elegant architecture lies a residence where every detail has been thoughtfully designed to satisfy the expectations of the most discerning buyers. Upon entering, a spacious entrance hall with cloakroom and guest facilities immediately reveals the refined character of the property. The reception areas offer impressive volumes and an inviting atmosphere. The elegant living room, centred around a beautiful fireplace, opens seamlessly onto the terraces and landscaped gardens, creating a perfect harmony between indoor and outdoor living. The dining room naturally extends this convivial space, while the fully equipped open-plan kitchen, appointed with premium finishes and top-quality appliances, forms the true heart of the home. A spacious pantry and a separate laundry room provide exceptional everyday convenience. The ground-floor principal suite offers an intimate private retreat, combining elegance, comfort and serenity. Complete with its own luxurious bathroom, it provides the perfect sanctuary for its owners. Upstairs, three beautiful suites, each with its own shower room and separate toilet, welcome family and guests in complete comfort. One of them opens onto a charming private balcony, offering delightful views over the sea and the rolling green hills beyond. On the garden level, an elegant independent one-bedroom apartment further enhances the property's appeal. Featuring a bright living room, a comfortable bedroom, a shower room and separate toilet, it is ideal for welcoming family and friends, accommodating staff or providing complete independence for guests. Outside, the villa reveals an enchanting Mediterranean garden, beautifully landscaped and meticulously maintained thanks to an automatic irrigation system. At its centre, the magnificent swimming pool invites moments of relaxation beneath the Riviera sun, while the spacious terraces become privileged settings for entertaining or simply admiring the ever-changing colours of the sky and the sea. The technical features are worthy of a luxury residence: double glazing, electric roller shutters, fireplace, ground-floor bedroom, excellent interior condition, high-quality renovation throughout, a large cellar and a spacious double garage providing generous storage and parking facilities. More than simply a villa, this remarkable property is an invitation to embrace the very finest Mediterranean lifestyle. A confidential address where luxury is expressed with elegance and discretion, where every moment is enhanced by natural light, breathtaking views and absolute tranquillity, creating an exceptional residence in one of Sainte-Maxime's most desirable locations. Some photos are for illustrative purposes only and are non-contractual.

Ref. : MZIST1959

MICHAËL ZINGRAF CHRISTIE'S INTERNATIONAL REAL ESTATE SAINT-TROPEZ

MOUGINS2 340 000 €

House for sale residential - 7 rooms - 245 m²

Mougins, neo Provençal villa with infinity pool and views of the old village

Within a peaceful and preserved residential setting in Mougins, this neo Provençal villa of approximately 245 sqm of living space occupies a privileged position in a secure estate, close to Mougins School, golf courses and local amenities. Set within 1,517 sqm of landscaped grounds, the property benefits from a south west exposure, abundant natural light and complete privacy from neighbouring properties. Its open views towards the old village of Mougins create a distinctive outlook from the house and its outdoor spaces. The ground floor is largely dedicated to reception and entertaining. A lounge and generous living room with fireplace provide comfortable spaces for everyday life, with the living room opening onto a terrace protected from view. A separate dining room and fully equipped independent kitchen complete the reception areas. Also on this level are an office and an en suite bedroom with its own dressing room and bathroom, providing the convenience of bedroom accommodation on the main floor. The garden level comprises three further bedrooms, together with a dressing room, bathroom and shower room. The villa therefore provides four bedrooms in total. Outside, the landscaped garden becomes a natural extension of the interiors. The infinity swimming pool forms the centrepiece of the grounds and is complemented by a pool house with a fully equipped kitchen, creating a dedicated environment for summer dining and entertaining. A private wellness area with hammam and shower room adds another dimension to the property, providing a dedicated space for relaxation at home. Two large fully tiled garages, a wine cellar and a laundry room complete the amenities. Beyond the property itself, the location offers access to the lifestyle for which Mougins is internationally recognised. Its green residential environment, golf courses, proximity to Cannes and historic old village have made the area an established destination for buyers seeking space and privacy on the French Riviera. The proximity of Mougins School is an additional consideration for international families. Bringing together approximately 245 sqm of living space, four bedrooms, 1,517 sqm of landscaped grounds, an infinity pool, pool house, private wellness area and views towards the old village of Mougins, the villa offers a comprehensive lifestyle proposition in a private residential setting. Presented by Côte d'Azur Sotheby's International Realty, your specialist in luxury real estate in Mougins and the Cannes hinterland. Contact our Mougins agency for further information or to arrange a private viewing.

Ref. : CA15-392

COTE D'AZUR SOTHEBY'S INTERNATIONAL REALTY

MOUGINS395 000 €

House for sale residential - 3 rooms - 65 m²

Mougins, detached house to renovate with private garden

In Mougins, this detached house represents an opportunity for buyers looking for a renovation project with private outdoor space in a green residential environment. Offering approximately 65 sqm, the house stands on a private plot of approximately 255 sqm and forms part of a small condominium comprising only three units, with low service charges. The property benefits from a pleasant terrace and garden, creating a genuine extension of the house and an opportunity to enjoy the surrounding vegetation and residential setting. The interior requires complete renovation. This gives future owners the opportunity to rethink the existing spaces and create an interior tailored to their requirements and lifestyle, subject to the technical feasibility of any changes considered. The property is sold with two parking spaces. Its proportions, private garden and renovation potential make the house suitable for different types of projects. It could become a principal residence, represent a first property purchase in Mougins or be considered as an investment. Any rental use would remain subject to applicable regulations and, where relevant, the provisions of the condominium rules. Mougins is particularly sought after for its residential character and green surroundings within the Cannes hinterland. In this context, a detached house with its own garden offers an interesting alternative to an apartment, particularly for buyers wishing to undertake a renovation and create a home reflecting their own preferences. With approximately 65 sqm of interior space, a private plot of approximately 255 sqm, a terrace, garden and two parking spaces, the property offers a genuine opportunity to create a personalised home in Mougins. Some of the images presented have been generated using artificial intelligence for illustrative purposes. They show suggested renovation and interior design concepts to help visualise the property's potential. These images are non contractual and do not represent the property in its current condition. Presented by Côte d'Azur Sotheby's International Realty, your specialist in real estate in Mougins and the Cannes hinterland. Contact our Mougins agency for further information or to arrange a viewing.

Ref. : CA15-385

COTE D'AZUR SOTHEBY'S INTERNATIONAL REALTY

STE-MAXIME1 280 000 €

House for sale residential - 5 rooms - 125 m²

Sainte Maxime, villa with pool in Domaine du Golf near La Nartelle beach

In Sainte Maxime, within the sought after Domaine du Golf, this exclusively listed villa offers a lifestyle centred around a peaceful residential environment, golf and proximity to the Mediterranean. The property is situated just 700 metres from the Sainte Maxime Golf Course and approximately 2 km from La Nartelle beach. Both the golf course and the beach are accessible by bicycle, making it easy to enjoy two of the area's defining leisure destinations. The villa stands within 1,876 sqm of landscaped grounds, offering a peaceful and light filled environment with no overlooking neighbours. Its south facing exposure makes the outdoor spaces an integral part of everyday life. The house currently provides three bedrooms, together with an office that could be converted into a fourth bedroom. One bedroom with its own bathroom is located on the ground floor, offering the convenience of main level accommodation. Upstairs, two further bedrooms and a shower room with toilet complete the sleeping area. The office provides an additional versatile room that can be adapted according to future requirements. Outside, the free form swimming pool benefits from a south facing position and is set within the landscaped garden. A pool house creates an additional space for relaxing and enjoying the Riviera climate throughout the summer months. The garden is equipped with an automatic irrigation system, while three parking spaces complete the property. The Domaine du Golf further contributes to the residential environment with surveillance cameras, a wellness area and restaurants. This location provides convenient access to several aspects of the Sainte Maxime lifestyle, from the golf course just a few hundred metres away to La Nartelle beach approximately 2 km from the villa, as well as the town's shops and amenities. Combining 1,876 sqm of landscaped grounds, three bedrooms, an office with potential for use as a fourth bedroom, a south facing swimming pool and a pool house, the property offers an appealing setting for either a primary residence or a holiday home on the French Riviera. Presented exclusively by Côte d'Azur Sotheby's International Realty, your specialist in luxury real estate in Sainte Maxime and the Gulf of Saint Tropez. Contact our team for further information or to arrange a private viewing.

Ref. : CA9-1145

COTE D'AZUR SOTHEBY'S INTERNATIONAL REALTY

GRIMAUD4 950 000 €

House for sale residential - 9 rooms - 350 m²

Grimaud Beauvallon, contemporary villa with pool and sea views near the golf course

In Grimaud, within the residential area of Beauvallon, this contemporary villa of approximately 350 sqm enjoys a privileged position within a sought after estate, in immediate proximity to the Golf and Hôtel de Beauvallon. The property has been designed around generous proportions, abundant natural light and a fluid relationship between indoor and outdoor living. The principal reception space brings together a large living room, dining area and open plan kitchen. Generous openings towards the terraces allow the exterior environment to become an integral part of the interiors. A substantial back kitchen complements the main kitchen and incorporates a dedicated wine area with a glazed, climate controlled cellar and tasting space, creating an additional setting for entertaining. The reception areas extend outdoors on both sides. One terrace enjoys views towards the sea, while a second bioclimatic terrace, arranged as an outdoor lounge, connects directly with the swimming pool. The principal suite is also located on this level, providing a spacious private area separated from the guest accommodation. An office with sea views completes the floor. An architect designed staircase leads to the garden level. Here, an additional lounge and reading area is accompanied by four en suite bedrooms, each opening directly onto the garden. Large sliding pocket windows strengthen the connection with the exterior and allow natural light to flow throughout the private spaces. With five en suite bedrooms in total, the property offers a layout particularly well suited to family living and welcoming guests while preserving privacy. A laundry room and a substantial technical area complete the interior accommodation. Outside, the beautifully maintained garden provides a green setting around the villa and its swimming pool. The bioclimatic terrace extends the reception spaces outdoors, creating an environment designed around the Mediterranean climate and lifestyle. A two car carport equipped with an electric vehicle charging point completes the property. The location is one of the villa's defining attributes. Beauvallon, in Grimaud, is an established residential area within the Gulf of Saint Tropez, and the immediate proximity of the golf course adds particular appeal for buyers seeking to combine a contemporary Riviera property with a golf oriented lifestyle. Offering approximately 350 sqm, five en suite bedrooms, a swimming pool, wine cellar and tasting area, generous terraces and sea views, this contemporary villa combines substantial living spaces with a sought after Beauvallon setting. Presented by Côte d'Azur Sotheby's International Realty, your specialist in luxury real estate in Grimaud and the Gulf of Saint Tropez. Contact our team to arrange a private viewing.

Ref. : CA9-1144

COTE D'AZUR SOTHEBY'S INTERNATIONAL REALTY

CANNES185 000 €

Apartment for sale residential - 2 rooms - 39 m²

CANNES - QUIET 2-ROOM APARTMENT WITH TWO TERRACES

Located in a residential area of Cannes , within a small, intimate residence with elevator, set back from the road and thus benefiting from a quiet environment. On the 3rd floor , this 2-room apartment of approximately 39 m2 consists of an entrance, a bathroom, a separate WC, a bedroom with storage opening onto a first terrace, as well as a pleasant living room with open kitchen and lounge. The living room opens onto a beautiful, deep terrace, with no overlooking neighbors , ideal for fully enjoying the outdoors. The apartment already benefits from double glazing and electric roller shutters . A few renovations will bring it up to date and allow it to reach its full potential. Shops remain easily accessible on foot. Option to purchase an additional parking space. A pleasant, quiet apartment with beautiful outdoor spaces, ideal as a main residence, pied-à-terre or investment in Cannes. Property subject to co-ownership regulations. Annual charges: EUR1,960. Agency fees payable by the buyer amounting to 5%.

Ref. : 3268

PLANET IMMOBILIER

ST-RAPHAËL1 490 000 €

House for sale residential - 5 rooms - 162 m²

Contemporary villa with swimming pool for sale in Valescure,

Looking to buy a villa with a swimming pool in Saint-Raphaël, in a sought-after and preserved residential area? DELUXIA offers this beautiful contemporary villa located in Valescure, within a particularly desirable secure estate. Enjoying a peaceful environment, with no overlooking neighbors, this property of approximately 162 m2 of living space impresses with its contemporary architecture, comfortable spaces and the quality of its amenities. Designed entirely around single-level living, the villa opens onto an entrance hall leading to a spacious L-shaped living area. This comprises a welcoming lounge, a dining area, and a modern, fully fitted and equipped open-plan kitchen, which extends into a pantry. Bathed in natural light, this space benefits from large windows opening directly onto the south/southwest-facing terrace, creating a pleasant continuity between the indoor and outdoor spaces. A master suite with privileged access to the terrace, as well as a separate WC, complete this level. Upstairs you will find two beautiful en suite bedrooms, each with access to a pleasant terrace, as well as a separate WC. The property also features a large basement of approximately 120 m2, offering additional space that is particularly useful for storage, organization, or various development projects as needed. A garage completes the property's amenities. Outside, the meticulously landscaped garden, equipped with an automatic watering system, provides a true haven of relaxation. It features a heated saltwater swimming pool, perfect for enjoying the beautiful sunny days of the French Riviera, as well as a pétanque court ideal for sharing moments with family and friends. In terms of amenities, this contemporary villa also offers a particularly appreciable level of comfort with the presence of solar panels, an alarm system with video surveillance, a charging station for electric vehicles and numerous features designed to facilitate daily life. This property represents an ideal opportunity for buyers looking for a villa with a swimming pool in Saint-Raphaël, in the residential area of Valescure, in the immediate vicinity of golf courses, shops and beaches. DELUXIA Real Estate Discover this contemporary villa for sale in Saint-Raphaël and contact our agency to arrange a visit.

Ref. : 2359

Deluxia Immobilier

CANNES870 000 €

Apartment for sale residential - 2 rooms - 68 m²

EXCLUSIVE CANNES BASSE CALIFORNIE: Situated within a luxury residential complex, just a stone's throw from the shops and town centre, this superb one-bedroom flat boasts a magnificent panoramic sea view over the Bay of Cannes. The flat comprises an entrance hall, a fully fitted separate kitchen, a bright living room opening onto a lovely terrace with exceptional sea views, a large bedroom with fitted wardrobes, a bathroom and a separate toilet. A cellar completes this property. Large secure communal car park within the residence.

Ref. : 7299

CENTURY 21 ADHERE TRANSACTIONS

ROQUEFORT-LES-PINS1 390 000 €

House for sale residential - 7 rooms - 208 m²

Roquefort-les-pins – a character property between heritage and mediterranean lifestyle some homes are not simply discovered — they are felt. Nestled in one of the most sought-after residential areas of roquefort-les-pins, this elegant property perfectly embodies the timeless charm of historic residences, where authenticity meets refined contemporary comfort. Set within approximately 2,400 sqm of landscaped grounds, the property reveals itself gradually, offering privacy, serenity, and a natural mediterranean atmosphere. Originally dating back to the late 19th century and thoughtfully extended in the 1960s, the home presents a unique architectural identity — a rare balance of character and harmony. Inside, the living spaces are warm and inviting. The living room, centered around a fireplace, opens onto a spacious kitchen designed for both everyday living and elegant entertaining. The property offers five bedrooms, each with its own ambiance, allowing for both family living and guest accommodation in complete comfort. Outdoors, the landscaped garden unfolds like a private retreat. The recently renovated swimming pool, perfectly integrated into its surroundings, becomes a natural extension of the living space — a place to relax, entertain, and embrace the mediterranean art of living. Modern amenities subtly enhance the experience, including full air conditioning, recent double glazing, security system, and quality technical features. Ideally located close to schools, shops, and main access routes, this property offers a rare balance between convenience and peaceful living. A home to experience, not just describe more than a property, this is a place filled with atmosphere and emotion. A unique opportunity for those seeking character, space, and an authentic riviera lifestyle. Legal mentions (in french) : honoraires à la charge du vendeur. Les informations sur les risques auxquels ce bien est exposé sont disponibles sur le site géorisques : www. Georisques. Gouv. Fr .

Ref. : 853

RE/MAX SUNSET

ST-PAUL-DE-VENCE1 385 000 €

House for sale residential - 10 rooms - 307 m²

For Sale: Prestigious Property in Saint-Paul-de-Vence – €1.385.000 Located in the renowned village of Saint-Paul-de-Vence, this exceptional property sits on a flat 3,700 m² plot, offering a unique lifestyle in a calm, residential, and highly sought-after environment. Main Features: • Living space: 307 m² • Rooms: • 5 spacious bedrooms, ideal for a large family. • 3 bathrooms (in need of renovation). • 5 strategically placed WCs (also to be renovated). • Living areas: • A bright, expansive living room with impressive high ceilings and an elegant fireplace. • A functional kitchen that could be modernized. • Independent apartment: On the ground floor, perfect for seasonal rentals, long-term rental projects, or hosting guests. Outdoor Features: • A well-maintained lawn surrounding the house. • A wooded area, ideal for relaxing in a natural and peaceful setting. • A swimming pool in excellent condition, perfect for leisure and entertaining. Technical Aspects: • High-performance insulation and modern equipment, with a recently replaced gas boiler. • Solid construction with thick walls ensuring thermal comfort and durability. Work to Be Done: • Renovation of the bathrooms and kitchen. • General refreshing (paint, flooring, and finishes). Great Potential: • Ideal for a large family seeking a prestigious setting. • Perfect for a rental project thanks to the independent apartment. • Suitable for private or professional events with its spacious layout. Conclusion: This rare property combines charm, space, and potential in a highly coveted area. With a bit of renovation, it could become an even more remarkable residence. A unique opportunity to enjoy the prestige and serenity of Saint-Paul-de-Vence. For more information or to arrange a viewing, contact us today. 00 33 (0)6 12 91 10 01 Legal Mentions (in French) : Honoraires à la charge du vendeur. Les informations sur les risques auxquels ce bien est exposé sont disponibles sur le site Géorisques : www.georisques.gouv.fr .

Ref. : 306

RE/MAX SUNSET

CAGNES-SUR-MER430 000 €

Apartment for sale residential - 4 rooms - 87 m²

CAGNES-SUR-MER – LES BRÉGUIÈRES 85 m² dual-aspect flat – Top floor – Double terrace – Sea view – Garage In the sought-after Les Bréguières area of Cagnes-sur-Mer, discover this 85 m² dual-aspect flat, situated on the 4th and top floor with a lift, within a gated and immaculately maintained residential complex. Bathed in light, this flat boasts a pleasant layout and generous proportions, with two outdoor areas in particular offering unobstructed views and different orientations. The entrance hall, fitted with a cupboard, leads to a separate kitchen opening onto a first terrace with a lovely unobstructed view of the mountains and surrounding greenery. Adjacent to this, the living area currently comprises a lounge and a dining room. It opens onto a second terrace offering a beautiful unobstructed view all the way to the sea – a real highlight of the flat. The sleeping area currently comprises two bedrooms, a shower room and a separate toilet. The layout of the property also allows for several potential reconfigurations: you could retain two living areas with two bedrooms, or rethink the layout to create a third bedroom, a study or a dedicated home-working space, depending on your needs. An apartment waiting to be reimagined Renovation work will be required. This will modernise the property as a whole and allow the spaces to be reimagined to create an interior perfectly suited to your lifestyle. The property also includes a garage of approximately 20 m², a real bonus in this area. A sought-after location The development offers a pleasant residential environment, whilst remaining close to amenities and the coast. It takes just about 10 minutes on foot to reach the sea, shops, restaurants and the lively atmosphere of Cros-de-Cagnes. Key features • 85 m² • 4th and top floor with lift • Light and airy dual-aspect flat • Two terraces • Beautiful sea view • Unobstructed view of the mountains and surrounding greenery • Potential to create a third bedroom • Secure, well-maintained residential complex • Garage of approximately 20 m² • Close to Le Cros-de-Cagnes and the coast • Renovation work offering the opportunity to fully personalise the property An apartment combining a top-floor location, plenty of natural light, two outdoor spaces, sea views and parking, with great potential for renovation to create a home that reflects your personal style. Céline DEL GIUDICE – 06 09 44 95 02 Estate agent – RE/MAX SUNSET Legal Mentions (in French) : Honoraires à la charge du vendeur. Bien en copropriété : 53 lots d'habitation. Montant moyen annuel de la quote-part de charges courantes : 3 415,20 €. Pas de procédure en cours. Les informations sur les risques auxquels ce bien est exposé sont disponibles sur le site Géorisques : www.georisques.gouv.fr .

Ref. : 1140

RE/MAX SUNSET

BEAUSOLEIL299 000 €

Apartment for sale residential - 3 rooms - 42 m²

Beausoleil – Moneghetti | 3-room apartment sold rented – Excellent investment opportunity at the gates of Monaco

On the border with Monaco, in the Moneghetti district of Beausoleil, discover this 42 m² 3 room apartment, peacefully located in a small residential lane lined with a few homes and surrounded by some greenery. The apartment is located on level -1 of a small early 20th-century building, comprising only three apartments. Well laid out, it consists of a living room, a separate fitted kitchen arranged in a veranda, two bedrooms and two shower rooms with toilets. The property is in good condition and features double-glazed windows, electric radiators and a hot-water tank. A shared courtyard-terrace within the building, located in the immediate vicinity of the apartment, is also accessible to the occupants and provides an additional outdoor space. Sold rented, this property represents an excellent rental investment opportunity, with a current rent of €1,800 per month. The three-year lease began on June 1, 2026 and will expire on June 1, 2029. With a sale price of €299,000, the property offers a gross rental yield of approximately 7.22%. The small size of the building, comprising only three units, as well as the absence of condominium charges, further enhance the appeal of this investment. A property ideally located in the immediate vicinity of Monaco, shops and public transport, in a particularly peaceful environment. An opportunity not to be missed.

Ref. : 2/3P LA PINÈDE

ITALGEST GROUP INTERNATIONAL REAL ESTATE