OK
More than Less than
€  ok

Key-words : residential

Houses and Apartments, your real estate specialist magazine offers a selection of ads that match with the keyword residential. You can refine your search by specifying the area or price range in the navigation bar link Search for a House/Apartment.

CANNES2 550 000 €

House for sale residential - 7 rooms - 232 m²

Cannes – Basse Californie – Elegant Character Home

Nestled in the highly sought-after Basse Californie district, in the heart of the prestigious Montrose residential neighborhood, just a short walk from Cannes city centre, the Croisette and the beaches, this elegant character home of approximately 240 sqm offers a peaceful and privileged living environment. Impeccably maintained, the property stands out for its generous volumes, abundant natural light and warm, inviting atmosphere. Set on beautifully landscaped grounds of approximately 500 sqm, it features attractive outdoor living spaces with a saltwater swimming pool, providing the perfect setting for relaxation in complete privacy. The house comprises four bedrooms, including an independent suite, ideal for accommodating family, guests or staff. It also offers a pleasant terrace, ample storage space, a wine cellar, a laundry room and a secure enclosed garage. Renowned for its tranquil, leafy residential setting, the Montrose neighborhood in Basse Californie enjoys easy access to shops, schools, public transport and the heart of Cannes. A rare opportunity on the Cannes property market, this exceptional home is perfectly suited as either a primary residence or a luxurious pied-à-terre, combining the timeless charm of a character property with one of Cannes' most desirable locations.

Ref. : MZICA7568

Michaël Zingraf Christies International Real Estate CANNES CROISETTE

MANDELIEU-LA-NAPOULE2 490 000 €

House for sale residential - 7 rooms - 289 m²

MANDELIEU: PANORAMIC SEA AND HILLS VIEW

Mandelieu – Villa with Panoramic Sea and Estérel Views Set in an elevated position within a private, 24-hour secure estate, this elegant villa enjoys beautiful panoramic views across the Mediterranean Sea and the Estérel hills. Surrounded by 1,370 sq m of landscaped grounds, the property offers generous living spaces designed for both everyday living and entertaining family and friends. The main floor features a bright, open-plan living space bringing together the lounge, dining area and fully equipped kitchen, with large openings making the most of the surrounding views. A separate laundry room provides additional practicality. Also on this level is the principal suite, complete with a private bathroom and its own office area. The garden level offers three spacious en-suite bedrooms, providing comfortable and private accommodation for family and guests, as well as an additional office space. Outside, the villa is perfectly designed for enjoying the Côte d'Azur lifestyle, with a swimming pool and spacious terraces overlooking the sea and surrounding hills — an ideal setting for relaxing, entertaining and dining outdoors. A double garage and carport complete the property. With scenic hiking trails just moments away, the villa also offers easy access to the beautiful natural landscapes of the Estérel. A wonderful property combining panoramic views, privacy and generous living spaces in one of Mandelieu's most desirable residential settings. Located between the Mediterranean Sea and the Estérel Mountains, Mandelieu-la-Napoule offers a highly sought-after lifestyle on the French Riviera. Often considered one of the most pleasant towns in the area, it combines quality of life, nature, amenities, and accessibility. An exceptional natural setting, with over 300 days of sunshine per year and 7 km of coastline featuring sandy beaches and coves. Immediate proximity to the Estérel Mountains. A strategic location just a few minutes from Cannes. About 30 minutes from Nice and its international airport. Quick access to the A8 highway for travel throughout the region. An SNCF train station providing easy access to the coast. A vibrant town year-round thanks to: Its local shops. Its markets. Its schools. Its sports and cultural facilities. Its active community organizations. Several golf courses among the most renowned in the region. Our BARNES agency in Théoule-sur-Mer is a leader in luxury real estate on the French Riviera. Thanks to its local expertise and the strength of its international network, the agency assists a discerning clientele with the sale, purchase, and rental of exceptional properties between Mandelieu, Théoule-sur-Mer, and Saint-Raphaël. Its personalized approach, in-depth knowledge of the market, and exclusive portfolio of high-end properties make BARNES a preferred partner for bringing projects to fru Agency fees payable by vendor - Montant moyen de la quote-part de charges courantes 3,800 €/yearly - Montant estimé des dépenses annuelles d'énergie pour un usage standard : ~ 1688€ - Christophe GOURNAY - Agent commercial - EI - RSAC 501 162 648

Ref. : 86341736

BARNES THÉOULE-SUR-MER

BORDEAUX1 034 000 €

House for sale residential - 6 rooms - 307 m²

Very beautiful stone building located on a quiet street in Chartrons.

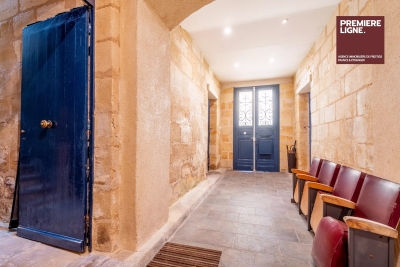
This superb 18th-century stone building spans 307 sqm over 3 levels (241.50 m² Carrez). It has retained all its charm with exposed stone walls and parquet floors. Access to the floors is via a wide staircase with a landing at each level, allowing a division into lots. Currently converted into offices, the various spaces are easily adaptable. Each of the two floors has an outdoor space located at the back of the building. The first level offers a large entrance leading to a 33 sqm garage on one side and a studio or storage space on the other. The second level includes 7 rooms, 3 of which have a water point. The third and final level under the roof is a loft-style space with a fireplace, kitchen, terrace, and skylights, very bright. With a total area of 307 sqm (241.5 sqm Carrez) spread over 3 levels, this complex presents a rare opportunity for residential division or office use.

Ref. : 86997297

Agence-premiere-ligne

GRILLY3 750 000 €

House for sale residential - 14 rooms - 448 m²

Exclusive to Stone Invest! Magnificent property with large volumes and a beautiful open view

This magnificent villa is located in Grilly, in a dominant position with a magnificent unobstructed view of the Alps. With its elegant architecture, it has been completely renovated with high-quality finishes. The property offers a surface area of 448 sqm and a total usable surface area of 554 sqm, set on a 2836 sqm enclosed, wooded, and meticulously landscaped plot. Ideally located 20 minutes from Geneva, close to the motorways and the airport. Upon entering, a spacious hall equipped with cupboards. The semi-open kitchen is fully equipped and opens onto a large, bright dining room, continuing into a first living room with a fireplace. A large living room and an adjoining office. All rooms open onto the terrace facing the view, which leads to the swimming pool and garden. A separate toilet. The upper floor includes three comfortable bedrooms, a complete bathroom with a shower, bathtub, and a separate toilet. An office. The master suite features a sleeping area, a spacious dressing room, and a bathroom with a shower, bathtub, and a separate toilet. A private terrace. The basement, on the ground floor, includes a separate studio with a shower room and a toilet. A fitness area with a sauna, a second space that could be used as an office/bedroom, a beautiful wine cellar, a large garage with parking for three vehicles. A boiler room and a laundry room. Additional storage space, direct access to the pool and garden. Quiet, residential area in a small cul-de-sac. High-quality construction, plenty of light. Alarm system, electric gate.

Ref. : MB25-425

STONE INVEST

L ETANG LA VILLE790 000 €

House for sale residential - 6 rooms - 173 m²

BARNES - L'Étang-la-Ville (78620)

BARNES is listing this house set on a large plot in the immediate outskirts of Marly-le-Roi, in L'Étang-la-Ville. The property requires complete renovation, offering plenty of scope for a personalised, custom-built project. The plot already features a designated west-facing area for a swimming pool, perfect for enjoying the late-afternoon sun. This plot offers real potential to customise to the outdoor spaces, in addition to the interior renovation. Located in an UR2b zone, the maximum building footprint is set at 25% of the plot's surface area, and at least 60% of the plot's area must be designated as green space. The UR2b zone (Page 73 of the Local Urban Development Plan) corresponds to medium-density housing areas The total living space is 162.21m² (1,746 sq ft). An entrance hall leads to the reception areas: a dining room, a kitchen and a 50m² (538 sq ft) living room with exposed beams. This living room has direct access to a terrace and a veranda, creating a bright indoor/outdoor living space. The layout can be reconfigured to suit the future owner's needs. Upstairs, the house has three bedrooms and two shower rooms. The full basement (approximately 85m² or 915 sq ft) comprises a cellar, a boiler room and a garage with space for two vehicles, a practical feature for a family with several cars. These additional spaces offer potential for a functional layout once the renovation work is complete. The property benefits from a quiet residential setting, 600m (656 yards) from local shops: bakery, post office, and close to Marly-le-Roi Pony Club, a real bonus for families with children. In terms of transport, it is served by Line L, 600m (656 yards) away (La Défense Saint Lazare), and the T13 tram line. A bus route leads directly to Saint-Germain-en-Laye and its international school, which can be reached in 11 minutes. The École Internationale Bilingue, located between La Celle-Saint-Cloud and Bougival, as well as the École Blanche de Castille in Le Chesnay, can be reached in 19 minutes, an important consideration for an international clientele seeking a high-quality educational environment. Energy performance certificate (EPC) is rated G. GHG: G. An energy audit is available on request, and the sanitation certificate has already been issued. Fees payable by the buyers: €763,000 net seller, €27,000 incl. VAT agency fees, i.e. 3.5% incl. VAT for a total sale price of €790,000 incl. agency fees. Your BARNES contact: Alexandre CHARLET +33 (0)6 68 08 88 99 Information on the risks to which this property is exposed is available on the Géorisques website: www.georisques.gouv.fr €763,000 Agency fees not included - Agency fees: 3.54% incl. tax Fees payable by the buyer - Estimated amount of annual energy costs for standard use based on 2026 energy costs: €8,860 ~ €11,760 763,000 € Agency fees not included - Agency commission: 3.54%VAT included Agency fees payable by buyer - Montant estimé des dépenses annuelles d'énergie pour un usage standard, établi à partir des prix de l'énergie de l'année 2026 : 8680€ ~ 11760€

Ref. : 86796971

BARNES YVELINES

CANNES1 645 000 €

Apartment for sale residential - 3 rooms - 68 m²

CANNES PALM BEACH / MOURÉ ROUGE - 2 BEDROOMS - TERRACES - PANORAMIC SEA VIEW

Cannes Palm beach / Mouré rouge: This magnificent apartment embodies luxury and refinement. Located in one of the few seafront residences, in the prestigious Palm Beach district, it offers breathtaking views of the Mediterranean Sea. With a surface area of about 70 m², this through apartment has a bright living room with large bay windows opening onto a terrace with panoramic sea views. A high-end kitchen completes this space. The sleeping area offers two bedrooms, each with their marble or travertine shower room and custom-made dressing rooms. Located on the seafront, just steps from the beaches, the legendary Palm Beach. A private parking space is available at an additional cost. Subject to co-ownership legislation. This co-ownership includes 29 units, including 16 residential units. Situated in the sought-after Pointe Croisette district, this property benefits from a desirable residential environment east of Cannes. Close to the beaches of Mouré Rouge, Croisette, and Palm Beach, the area is appreciated for its calm lifestyle, proximity to everyday shops, and quick access to the city center. Known worldwide for its elegance and art of living, Cannes captivates with its iconic beaches, La Croisette, renowned restaurants, and luxury boutiques. Considered the best global destination for hosting festivals and events, the city hosts prestigious events at the Palais des Festivals every year, such as the Cannes Film Festival, MIPIM, and Cannes Lions. Ideally located between Monaco and Saint-Tropez, near Nice International Airport and Cannes-Mandelieu aerodrome, Cannes offers an exclusive living environment in the heart of the French Riviera. As a major player in luxury real estate and an ambassador of French art of living, Maison BARNES deploys its integrated network of 159 agencies across 21 countries and 75 destinations, supporting clients in all their life projects. Agency fees payable by vendor - Nombre de lots dans la copropriété: 16 - Montant moyen de la quote-part de charges courantes 1,560 €/yearly - Montant estimé des dépenses annuelles d'énergie pour un usage standard, établi à partir des prix de l'énergie de l'année 2021 : 580€ ~ 800€

Ref. : 86906709

BARNES Cannes

ROQUEBRUNE-CAP-MARTIN595 000 €

Apartment for sale residential - 3 rooms - 60 m²

Beautiful 2-bedroom apartment in a new residence with swimming pool, Roquebrune-Cap-Martin

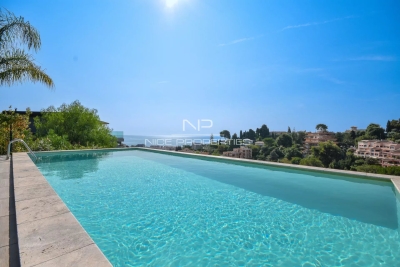
ROQUEBRUNE-CAP-MARTIN: Nestled in the sought-after residential area of Le Hameau in Roquebrune-Cap-Martin, this elevated garden-level apartment offers a peaceful and green living environment. In a nearly new luxury residence with a swimming pool, the property has never been occupied. It comprises a large living room, two bedrooms, and two shower rooms. All rooms open onto a magnificent partially terraced garden, offering unobstructed views of the hills and the sea. The apartment is sold without a kitchen, allowing the future buyer to furnish it according to their tastes. A cellar completes this exceptional property. Two parking spaces and a second large cellar are available in addition to the price. The 5% agency fee is included and is payable by the seller.

Ref. : FDM-ROYAL

NICE PROPERTIES Villefranche

LES GETS836 667 €

Apartment for sale residential - 3 rooms - 80 m²

KEYSTONE B106 - 2 bedrooms + cabin

EXCLUSIVITY REGENT ALPS – CHRISTIE'S INTERNATIONAL REAL ESTATE New 3-room apartment of 80.29 m² – KEYSTONE Residence – Center of Les Gets Discover this superb new 3-room apartment with an area of 80.29 m², located on the first floor of the prestigious KEYSTONE residence, a new real estate development ideally situated in the heart of the village of Les Gets, in Haute-Savoie. Offered at the price of €836,667 excluding VAT, this high-end apartment benefits from a southeast exposure, offering particularly appreciable brightness. Its generous volumes and central location, close to ski slopes, shops, and restaurants, make it a great opportunity for a new real estate investment in Les Gets. KEYSTONE – A prestigious new residence in the heart of Les Gets Located in one of the most sought-after resorts in the French Alps, the KEYSTONE residence consists of 39 high-end new apartments with underground garages, within the famous Portes du Soleil ski area. Developed by BIOTOPE IMMOBILIER and ASPEN IMMOBILIER, this real estate program combines traditional alpine architecture, contemporary elegance, and high-end services. The facades are distinguished by the use of noble and authentic materials: old wood cladding, local natural stone, and copper gutters. This architectural alliance gives KEYSTONE the charm of the most beautiful Savoyard chalets, while meeting the comfort requirements of new construction. A new apartment with high-end amenities Designed to offer an elegant and comfortable living environment, this apartment benefits from careful finishes and quality materials, in a warm atmosphere inspired by mountain architecture. With its 80.29 m², this property offers a particularly comfortable area for a new 3-room apartment in Les Gets, allowing you to enjoy beautiful living spaces in a high-standard residential environment. The KEYSTONE residence offers modern equipment and quality services, including: - Underfloor heating for optimal thermal comfort - Centralized electrical equipment - Electronic locks - Fully equipped kitchen and bathroom - Fitted closets with mirror doors - Interior finishes in old wood - Outdoor wooden spaces depending on the apartments - Private cellars and underground parking - Equipped kitchen included in the price The whole has been designed to offer a balance between alpine authenticity, modern comfort, and architectural refinement. A privileged location in the center of the village of Les Gets Buying a new apartment in the KEYSTONE residence means benefiting from a sought-after address in the center of Les Gets, allowing easy access to shops, restaurants, services, and numerous resort activities. The village belongs to the prestigious Franco-Swiss Portes du Soleil ski area, which offers about 600 km of slopes connecting Les Gets, Morzine, Avoriaz, and several Swiss resorts. This location allows you to fully enjoy mountain pleasures all year round, in an authentic and dynamic alpine environment. Les Gets – An attractive resort both summer and winter An emblematic destination of Haute-Savoie, Les Gets seduces with its Savoyard charm, friendly atmosphere, and year-round tourist appeal. In winter, the resort offers access to a vast ski area, with slopes adapted to all levels and many winter activities. In summer, Les Gets becomes a must-visit destination for mountain biking, hiking, and golf enthusiasts, with notably its 18-hole course, the Lac des Écoles, and numerous mountain trails. A real estate opportunity in the heart of the French Alps With its 80.29 m², its first-floor location, and its southeast exposure, this new 3-room apartment is a real estate investment opportunity in Les Gets, within a tourist residence combining alpine charm, contemporary comfort, and central location. Well located within a tourist residence. Price shown excluding taxes (excl. VAT). Information on risks to which this property is exposed is available on the Géorisques website: www.geo

Ref. : KEYB106

REGENT ALPS - Christie's International Real Estate

MERE1 195 000 €

House for sale residential - 6 rooms - 240 m²

Contemporary 240 sqm house with indoor swimming pool – Méré / Montfort-l'Amaury

Located in the heart of a discreet and highly sought-after residential setting, this elegant contemporary home of approximately 240 sqm opens onto a beautifully landscaped 2,000 sqm plot, bordering unspoiled countryside. Nestled in absolute tranquility and completely private, the property enjoys unobstructed views over gardens and nature, in the highly desirable Mauldre Valley. The light-filled interiors, benefiting from dual east-west exposure, feature generous reception areas complemented by five bedrooms, two bathrooms, one shower room, and ample storage space, ensuring comfortable family living. Built in the 1990s and meticulously maintained, the property is presented in very good overall condition and offers contemporary features suited to modern lifestyles. A true signature feature of the home, the indoor swimming pool creates a year-round wellness space, complemented by a large, flat, tree-lined garden—ideal for family life and outdoor entertaining. The 2,000 sqm plot, free from noise disturbances, enhances the feeling of a chic country home less than an hour from Paris. The location offers an exceptional lifestyle environment, combining woodland, greenery, and an upscale residential setting, while being just 3 km from Montfort-l'Amaury, a charming village with shops, restaurants, and services. Schools are easily accessible (nearby nursery and primary schools), and the SNCF train station, just a five-minute drive away, provides direct access to Paris Montparnasse in approximately 55 minutes—offering a perfect balance between remote working and city life. This rare property will appeal to buyers seeking peace, security, and privacy, in search of a contemporary home with an indoor pool in a privileged countryside setting on the western edge of Paris. Your BARNES contact: Laurence Ameur +33 6 67 46 24 66 1,150,000 € Agency fees not included - Agency commission: 3.91%VAT included Agency fees payable by buyer - Montant estimé des dépenses annuelles d'énergie pour un usage standard, établi à partir des prix de l'énergie de l'année 2023 : 2160€ ~ 2980€

Ref. : 87042757

BARNES YVELINES

TOURRETTES-SUR-LOUP820 000 €

House for sale residential - 6 rooms - 156 m²

Tourrettes-sur-Loup – Provençal villa – 5 bedrooms – Olive grove

Just five minutes from the medieval village of Tourrettes-sur-Loup, in a peaceful and sought-after residential setting, this charming Provençal villa, built in 1983, offers approximately 156 sqm of living space on a flat, landscaped plot of 2,250 sqm, planted with around thirty olive trees. The property combines authentic Provençal character, generous living spaces and a tranquil green environment, ideal for enjoying the Mediterranean lifestyle while remaining close to local amenities. The villa comprises six rooms, including five bedrooms and two bathrooms. The living room, featuring a traditional fireplace, provides a warm and welcoming atmosphere. A kitchen and additional storage areas complete the layout, perfectly suited to family living or entertaining guests. Outside, the landscaped garden and mature olive grove create a delightful Mediterranean setting. A summer kitchen with barbecue offers an inviting space for outdoor dining and relaxation. A terrace, enclosed garage and carport provide additional comfort and convenience. Amenities include air conditioning, an alarm system, garden irrigation, fencing and a crawl space beneath the property. Ideally located near the schools, shops, restaurants and artisan galleries of Tourrettes-sur-Loup, the villa also offers easy access to outdoor activities, tennis courts and scenic walking trails in the Préalpes d'Azur. Nice International Airport is approximately 30 minutes away. This Provençal property with olive grove represents an attractive opportunity for a primary residence or holiday home on the French Riviera, within easy reach of Saint-Paul-de-Vence and the beautiful countryside surrounding Vence. Energy class: D – Climate class: B / Estimated annual energy costs for standard use: between €2,350 and €3,250 (reference year 2023) Information on the risks to which this property is exposed is available on the Géorisques website: www.georisques.gouv.fr Property located in an area subject to compulsory brush clearance. Represented by Amélie DOLLÉ, acting in his capacity as authorized service provider, with full powers for the purposes hereof. Agency fees payable by vendor - Montant estimé des dépenses annuelles d'énergie pour un usage standard, établi à partir des prix de l'énergie de l'année 2023 : 2360€ ~ 3210€

Ref. : 87244966

BARNES Saint-Paul de Vence

JUAN-LES-PINS590 000 €

House for sale residential - 4 rooms - 96 m²

Juan-les-Pins: A Favorite Spot

Juan les Pins: the beaches are located at the end of the street, in the heart of a residential community featuring a park and a swimming pool, in a setting of absolute tranquility. This small hamlet, consisting of just a few villas, offers this charming villa in perfect condition. The house is laid out as follows: Ground floor: entryway, living room, and kitchen open to the living room. Upstairs: two bedrooms, each with its own bathroom. In the fully finished basement, there is a large room with a sleeping area and a living area, as well as air conditioning. The property enjoys a south-facing orientation and is completely secluded from neighboring views. This location is ideal for idyllic vacations and guarantees excellent rental returns. This property is a rare find on the market.

Ref. : 2316

AGENCE EDEN RIVES

PARIS 8EME1 900 000 €

Apartment for sale residential - 5 rooms - 136 m²

Faubourg Saint-Honoré – Elegant renovated entertaining apartment

In the heart of the highly sought-after Faubourg Saint-Honoré district, Engel & Völkers presents this 136.41 sqm Carrez-law apartment, located on the third floor with lift of a beautiful dressed-stone building. Fully renovated, it charms from the entrance with its flowing layout and generous proportions. An entrance gallery opens onto an elegant triple reception room comprising a bright living room, dining room and library, which can be converted into a third bedroom if required. A utility room and a fully equipped separate kitchen complete this refined living space. The sleeping area comprises two beautiful suites overlooking the courtyard. The first has its own shower room, while the master suite features a custom-fitted dressing room and a refined shower room with toilet. Combining contemporary comfort with period charm, the apartment has retained all the hallmarks of Parisian elegance: herringbone parquet flooring, delicate mouldings, fireplace, wood panelling and a generous ceiling height of 2.98 metres. These period features, combined with meticulous renovation, create an atmosphere that is both warm and refined. A spacious cellar completes the property. Property subject to the co-ownership regime Number of lots: 47 Pending proceedings: None Annual co-ownership charges: €8,070 Energy performance rating: D / 185 kWh/sqm/year Greenhouse gas emissions: D / 40 kg CO2/sqm/year Estimated annual costs: between €2,240 and €3,080 per year Energy prices indexed as at 01/01/2023 Transaction fees, including VAT, payable by the seller Information about the risks to which this property is exposed is available on the Géorisques website: www.georisques.gouv.fr Located on a quiet, residential street, the apartment enjoys an exceptional address. Just a few minutes' walk away, the Rue du Faubourg Saint-Honoré, Avenue Montaigne and Avenue Matignon offer luxury boutiques, art galleries and fine dining. A lifestyle where elegance, culture and gastronomy come together, embodying the true Parisian art of living.

Ref. : W-04BFCQ

ENGEL & VÖLKERS

ST-TROPEZ15 600 000 €

House for sale residential - 12 rooms - 550 m²

SAINT-TROPEZ – VILLAGE WITHIN WALKING DISTANCE - TWO-VILLA ESTATE

Located just a few minutes' walk from Place des Lices in Saint-Tropez, in a peaceful and highly sought-after setting, this property comprises two independent villas offering generous volumes and high-end amenities. Set on a 2,700 sqm plot, it features two swimming pools as well as numerous landscaped outdoor living areas. The main villa, approximately 330 sqm in size, offers spacious and beautifully proportioned living areas. On the ground floor, an entrance hall leads to a large living room with fireplace, a dining area, and a fully equipped open-plan kitchen. These reception areas open onto a beautiful terrace overlooking the garden. The first floor accommodates four en-suite bedrooms, including a spacious master suite benefiting from a large terrace with views over the garden and swimming pool. The property also features a TV lounge, wine cellar, fitness room, sauna, laundry room, and a garage for two vehicles. The secondary villa, approximately 235 sqm, comprises a spacious living room with an open-plan kitchen opening onto a lovely terrace overlooking the swimming pool and the main villa. It offers three beautiful en-suite bedrooms, as well as two additional en-suite bedrooms on the garden level with English courtyards. This villa also benefits from a fitness room, wine cellar, sauna, laundry room, ample storage space, and a large garage. Information regarding potential risks to which this property is exposed is available on the Géorisques website: www.georisques.gouv.fr. The property is located in an area subject to mandatory vegetation clearance regulations (obligation de débroussaillement). Renowned worldwide for its charm and its unique art of living, Saint-Tropez captivates visitors with its iconic harbour, beautiful beaches, renowned restaurants and luxury boutiques. An unmissable destination on the French Riviera, the village welcomes an international clientele every year, drawn by its distinctive atmosphere, prestigious events and Provençal heritage. Nestled between the Mediterranean Sea and the Var countryside, Saint-Tropez offers an exceptional lifestyle, within easy reach of the main airports and some of the Riviera's finest destinations. Located in a sought-after residential area of Saint-Tropez, Les Carles appeal with their peaceful, green surroundings, just a few minutes from the village centre and its shops. Appreciated for its tranquil atmosphere and privileged location, the area offers an attractive lifestyle, combining residential privacy with easy access to the beaches and Saint-Tropez's iconic destinations. A leading name in luxury real estate and an ambassador of the French art of living, BARNES operates an integrated network of 159 agencies across 21 countries and 75 destinations, assisting its clients with every aspect of their property and lifestyle projects. For any further information, the BARNES International Saint-Tropez team remains at your disposal. Tel: +33 4 94 43 32 47

Ref. : 87060663

BARNES SAINT-TROPEZ

PARIS 14EME1 680 000 €

Apartment for sale residential - 4 rooms - 132 m²

Paris 14th - Pernety - 132 m² apartment with 152 m² rooftop terr

Situated alone on the 4th and top floor of a modern building with elevator, Engel&Völkers offers this apartment with a Carrez law area of 132 m2, extended by a 152 m2 rooftop terrace to be fitted out. Located in a quiet neighborhood yet close to all shops, it will win you over with its brightness thanks to large picture windows, its layout and its quality features, including air conditioning. It comprises an entrance hall, a large reception area with open-plan kitchen, two en-suite bedrooms each with its own bathroom and walk-in closet, and two toilets, one of which is a guest toilet. Option to purchase an additional parking space nearby. Property subject to co-ownership status. Number of lots: 11. Annual charges: approx. €3,354. Property tax: €2,674/year. No proceedings in progress. EPC: E (253 kWh/m²/year). Greenhouse gas emissions: B (8 kg CO2/m²/year). Estimated annual housing costs: between €2,570 and €3,540. Sale price incl. agency fees: €1,900,000. Fees incl. VAT payable by the seller Information on the risks to which this property is exposed is available on the Géorisques website: www.georisques.gouv.fr In the heart of Paris's 14th arrondissement, the neighborhood's village feel is brought to life by its food shops and restaurants. This area will appeal to those who enjoy local neighborhood life and quiet residential surroundings, while remaining within easy reach of the city center. Served by many transport links: Metro line 4 (Alésia), line 6 (Denfert-Rochereau), RER B (Denfert-Rochereau), buses: 38, 58, 62 & 68.

Ref. : W-049JXG

ENGEL & VÖLKERS

VALLAURIS2 650 000 €

House for sale residential - 7 rooms - 270 m²

Charming stone villa with panoramic sea view

Nestled in a sought-after and perfectly quiet residential area, this elegant Provençal stone villa from the 1950s enjoys a privileged location close to main roads while offering an exceptional panoramic view of the sea, the Cap d'Antibes, and the mountains. Set on a beautifully landscaped plot of approximately 1,820 m² with a lovely pool area, the property offers around 250 m² of living space. The main floor features a beautiful entrance leading to a spacious living room, a dining room, and a separate kitchen, all opening onto a magnificent terrace overlooking the sea. On the garden level, there are four en-suite bedrooms with their own bathrooms or shower rooms, also opening onto a terrace. An independent two-room apartment, a closed garage, and several parking spaces complete the property. This characterful villa is ideal as both a primary or secondary residence. It captivates with its authenticity, generous volumes, and breathtaking views. It also offers great renovation potential to enhance its charm and adapt it to contemporary tastes.

Ref. : MZICA7491

Michaël Zingraf Christies International Real Estate CANNES CROISETTE