OK
More than Less than
€  ok

Key-words : residential

Houses and Apartments, your real estate specialist magazine offers a selection of ads that match with the keyword residential. You can refine your search by specifying the area or price range in the navigation bar link Search for a House/Apartment.

CANNES5 950 000 €

House for sale residential - 10 rooms - 610 m²

Cannes – Croix-des-Gardes – Panoramic sea view over the Esterel hills

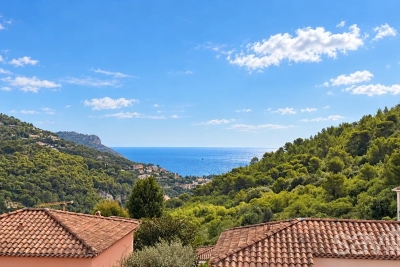
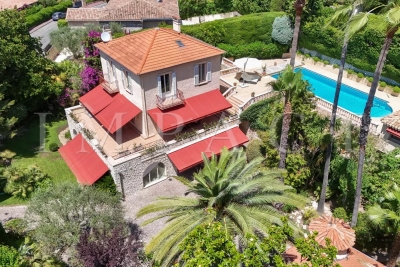
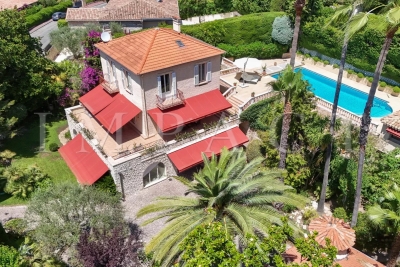
Ideally located in the heart of the highly sought-after residential area of Croix-des-Gardes, just minutes from the beaches and the Boulevard de la Croisette, this superb contemporary property of approximately 447 sqm has been recently and entirely renovated to an exceptional standard, offering refined features throughout. Designed to accommodate family and guests in absolute comfort, the villa boasts seven elegant en-suite bedrooms as well as generous, light-filled reception areas. Set on beautifully landscaped grounds of approximately 1,500 sqm, fully planted, the property enjoys a particularly enchanting setting with a rooftop terrace, a mirror infinity pool, south-west exposure, and stunning panoramic sea views extending to the Massif de l'Estérel. A rare opportunity on the market, in one of Cannes' most prestigious locations.

Ref. : MZICA7554

Michaël Zingraf Christies International Real Estate CANNES CROISETTE

CANNES647 000 €

Apartment for sale residential - 2 rooms - 51 m²

1 bedroom - Cannes City Center

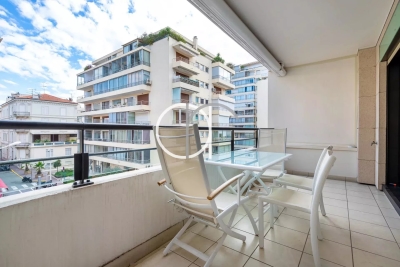
A superb location – right in the town centre, 150 metres from the beaches, between Rue d'Antibes and La Croisette – within easy reach of all amenities, restaurants and shops. A modern residential complex with a caretaker – Beautiful entrance hall, living room with kitchen area, one bedroom, separate toilet, shower room, east-facing terrace. Ideal as a second home and offering excellent rental potential. Option to purchase a parking space in the residence at an additional cost.

Ref. : 1833AD

L'AGENCE DES RESIDENCES

ST-TROPEZ4 950 000 €

House for sale residential - 6 rooms - 261 m²

Charming five bedroom property located within a private estate, ideally situated between Les Salins and Les Canoubiers.

Magnificent Provençal property ideally located within a private and secure estate, nestled between Canoubiers Beach and Salins Beach, in one of Saint-Tropez's most sought-after residential areas. Set on a beautifully landscaped and fully enclosed flat plot of 1.660 sqm, this charming property enjoys a peaceful and private setting, as well as lovely open views. Meticulously maintained and presented in excellent condition, the villa is arranged over two levels and benefits from abundant natural light thanks to its dual aspect. The accommodation comprises an entrance hall, a fully equipped kitchen with a utility room, a cosy dining room, a spacious living room with a fireplace, and a guest toilet. The villa offers five en suite bedrooms, including a superb master suite on the upper floor featuring a fireplace, a private terrace, and beautiful open views of the countryside and the sea. Designed to embrace the Saint-Tropez lifestyle to the fullest, the outdoor areas feature expansive terraces, a swimming pool, a barbecue area, a pétanque court, and parking spaces for several cars.

Ref. : STZ260407

SAVILLS SAINT-TROPEZ

ST-SATURNIN-LÈS-APT750 000 €

House for sale residential - 5 rooms - 98 m²

Contemporary home with a pool and views of the Luberon in Saint-Saturnin-lès-Apt

Close to the centre of Saint-Saturnin-lès-Apt, approximately a ten-minute walk away, this contemporary single-storey house is set in a quiet residential area on the southern slopes of the village. It enjoys an attractive position overlooking the valley and the Luberon mountains, while remaining within easy reach of the village shops and amenities. Built in 2014 on 850 sqm of enclosed and landscaped grounds, the property offers approximately 100 sqm of living space and is arranged around a central patio and swimming pool. Its understated contemporary architecture combines large aluminium-framed windows and doors, exposed steel beams, stoneware floors and sliding wooden shutters. The main part of the house features a spacious living area of approximately 50 sqm, comprising a sitting room, dining area and open-plan kitchen arranged around a central island. Fully glazed on its southern side, this room enjoys plenty of natural light and opens directly onto the patio, swimming pool and views across the valley. Wide adjustable louvred blinds provide effective control of both sunlight and shade. A wood-burning stove complements the electric underfloor heating, while reversible air conditioning is installed in the living room. Adjoining the kitchen is a fitted utility pantry incorporating a small technical area. The master bedroom is located in the west wing of the main building. Generously proportioned, it offers extensive fitted wardrobe space, its own shower room and reversible air conditioning. It also has direct access to the patio and swimming pool. A guest WC with washbasin completes this part of the house. Two further bedrooms, located in a separate part of the property, share a bathroom. A terrace runs alongside both bedrooms and extends to the entrance patio, creating a natural outdoor connection between the different areas of the property. At the heart of the house, the 4.50 x 3.50 metre swimming pool is discreetly integrated into the patio and forms an integral part of the overall layout. Outside, approximately 100 sqm of terraces surround the house and swimming pool. A combination of gravel, timber and concrete surfaces reinforces the contemporary character of the property while creating a number of distinct outdoor areas to enjoy at different times of the day and throughout the seasons. Below the swimming pool, a pergola provides an additional, more sheltered and slightly secluded outdoor area. The particularly well-maintained gardens have been designed with a restrained and structured approach, with an almost Japanese influence in places. Holm oaks, olive trees, laurels and cypresses provide Mediterranean planting well suited to the setting. The approach to the property, notably framed by two cypress trees, contributes to its understated elegance. An additional room completes the property. Currently used as a laundry and storage area, it also has a mezzanine and could serve a variety of purposes, including storage, a workshop or bicycle garage. Accessible from both sides, it opens onto the entrance patio on one side and to the east on the other, where a small outdoor utility area has been created, notably for drying laundry. The entire property is enclosed and secure. To the rear of the house, on the northern side, there is parking for approximately four vehicles. With no overlooking neighbours, the house enjoys attractive open views across the valley towards the Luberon. It is equipped with double-glazed aluminium joinery, insect screens, an alarm system and fibre-optic internet. The property is connected to mains water and mains drainage. Contemporary and easy to live in, this property stands out for its well-designed single-storey layout, the constant connection between its interior and garden, its particularly well-maintained outdoor spaces and its location within walking distance of the shops and village life of Saint-Saturnin-lès-Apt.

Ref. : 11549

ROSIER

EZE795 000 €

Apartment for sale residential - 4 rooms - 88 m²

Four room duplex flat with sea view

Located in Èze Village, a particularly sought-after area of the Côte d'Azur, this charming four-room duplex flat offers approximately 89 sq m of living space. Thanks to its duplex layout and the peaceful atmosphere of the residence, the property has the feel of a house. It enjoys a prime location, just 10–15 minutes from Monaco, within a secure residential complex with a swimming pool. The ground floor comprises an entrance hall, a pleasant reception room with an open-plan kitchen, a veranda of approximately 12 sq m and a guest toilet. Upstairs, the sleeping area comprises three bedrooms, a bathroom, a shower room, a separate toilet and a terrace. The property enjoys beautiful, unobstructed views of the sea and the village of Èze, in a particularly peaceful setting. A cellar and a private lock-up garage complete this property. The residence is ideally situated close to schools, a nursery and tennis courts, while offering quick and convenient access to Monaco.

Ref. : BSM260494

Savills Beaulieu-sur-Mer

NICE650 000 €

Apartment for sale residential - 3 rooms - 74 m²

High floor with terrace facing the sea

In the heart of a secure seafront residence, “Le Copacabana”, this cross-through apartment enjoys an exceptional location on the famous Promenade des Anglais. Situated on the sixth floor, the apartment boasts a sunny terrace with a stunning view of the Mediterranean Sea. The interior layout features a reception room with a separate kitchen opening onto a loggia, two bedrooms—one with direct access to the sea-facing terrace—each with its own shower room, as well as separate toilets. A cellar completes this spacious three-room apartment, offering great potential. Total number of units: 89 (including 49 residential units)

Ref. : BSM250361

Savills Beaulieu-sur-Mer

VILLEDIEU1 900 000 €

House for sale residential - 35 rooms - 1211 m²

EXCLUSIVE – Exceptional Estate in Provence – Villedieu – Former 19th-Century Silk Mill – 1,200 sqm – 1.5 Hectares – Category 4 ERP

In the heart of the charming village of Villedieu, just a few minutes from Vaison-la-Romaine, this former 19th-century silk mill offers nearly 1,200 sqm of living space set within 1.5 hectares of mature grounds. Classified as a Category 4 ERP (Establishment Open to the Public), the property offers substantial accommodation capacity, with 26 bedrooms, extensive reception and activity spaces, a professional kitchen, as well as two recently created ground-floor bedrooms fully adapted for guests with reduced mobility. The property is currently operating as a business, although the sale is primarily based on the value of the real estate itself rather than on the valuation of its existing turnover. Its layout, accommodation capacity and Category 4 ERP classification offer numerous possibilities, whether continuing the existing activity or developing a new project: hospitality accommodation, seminars, retreats, workshops, training courses, artist residencies, or any other project requiring generous volumes and significant guest capacity. Some refurbishment and modernisation work should be anticipated, offering the opportunity to rethink certain areas and fully reveal the potential of this historic property. The property comprises three distinct living areas: The main building Primarily dedicated to the hospitality activity, the main building benefits from its Category 4 ERP classification, a significant asset for continuing or developing an activity open to the public. The accommodation comprises 26 bedrooms in total, providing comfortable capacity for approximately 50 to 65 guests. Two recently created bedrooms, located entirely on the ground floor, are fully adapted to accessibility standards for people with reduced mobility. The communal areas include a professional kitchen equipped for group catering, a large dining room and several shaded terraces. Three large multi-purpose rooms, ranging from approximately 45, 76 and 89 sqm, can accommodate a variety of activities including workshops, yoga, dance, seminars and training sessions. The proportions and configuration of one of these rooms could also lend themselves to the creation of a dedicated music or recording space, subject to the necessary acoustic improvements. The layout also allows the 116 sqm dining room to be easily connected with two adjoining rooms of 76 sqm and 89 sqm, creating a reception space of approximately 290 sqm. The owners' residence Located within the architectural continuity of the main building, this private living area allows the owners or operators to live on site independently from the hospitality activity, while maintaining genuine privacy. Independent guest house – approximately 50 sqm Arranged over two levels, this independent house comprises a living area on the ground floor, with a bedroom and shower room upstairs. It provides self-contained accommodation for guests, staff or artists in residence and could also be operated as an independent holiday rental. The grounds and swimming pool The property extends over approximately 15,000 sqm of mature, largely shaded grounds, providing privacy and numerous outdoor areas. The property features an impressive 17 x 6. 5-metre swimming pool, fully tiled in shades of green and blue. Its gently sloping, beach-style entrance allows gradual access to the water and enhances the overall appeal of the pool area. Additional facilities The property benefits from a very large car park, together with a separate parking area allowing a coach to enter, park and manoeuvre comfortably. With its generous proportions, substantial accommodation capacity, 1. 5-hectare grounds and Category 4 ERP classification, this former silk mill represents a particularly versatile real estate opportunity, suitable for a residential, hospitality, tourism, events or artistic project. The property is located approximately 20 minutes from the A7 motorway, 60 minutes from Avignon TGV station, and

Ref. : 11553

ROSIER

LE CANNET1 990 000 €

House for sale residential - 7 rooms - 280 m²

Le Cannet Villa for sale

Near the village of old Cannet, Impact presents charming villa of 1930, perfectly maintained, with a surface of 280m ² enjoying a wonderful garden planted and fenced of 1600 m ², in quiet and residential area, with generous volumes. Ground floor level: equipped kitchen with pantry overlooking a spacious dining room with plenty of storage. On the same level we find, a large office overlooking the garden. 1st Floor: A large living room opening onto a spacious terrace occupies the entire level. 2nd Floor: 2 bedrooms and a bathroom with shower and toilet Pool house with kitchen, showers toilet. Independent apartment consisting of one bedroom, kitchen and bathroom. Many annexes: wine cellar, cellars, laundry room, large garage parking for 6 cars Very lovely villa, which is very lovely and easy living, 8 minutes from the city of Cannes and the high way.

Ref. : 2075 RF

Agence IMPACT

LE CANNET1 990 000 €

House for sale residential - 7 rooms - 280 m²

Le Cannet Villa for sale

Near the village of old Cannet, Impact presents charming villa of 1930, perfectly maintained, with a surface of 280m ² enjoying a wonderful garden planted and fenced of 1600 m ², in quiet and residential area, with generous volumes. Ground floor level: equipped kitchen with pantry overlooking a spacious dining room with plenty of storage. On the same level we find, a large office overlooking the garden. 1st Floor: A large living room opening onto a spacious terrace occupies the entire level. 2nd Floor: 2 bedrooms and a bathroom with shower and toilet Pool house with kitchen, showers toilet. Independent apartment consisting of one bedroom, kitchen and bathroom. Many annexes: wine cellar, cellars, laundry room, large garage parking for 6 cars Very lovely villa, which is very lovely and easy living, 8 minutes from the city of Cannes and the high way.

Ref. : 2075 RF

Agence IMPACT

BORDEAUX2 250 000 €

House for sale residential - 7 rooms - 260 m²

Bordeaux-Caudéran - 19th-century Chartreuse of 260 sqm with garden, outbuildings and 2 garages

In Bordeaux-Caudéran, the Monique Lecomte Immobilier agency offers for sale this elegant 19th-century country house, renovated in 2018 by a renowned architect. It offers 260 sq m of living space, including 200 sq m on the ground floor, and two outbuildings of 30 sq m each, all set on a landscaped plot of 870 sq m. At the end of a tree-lined driveway, a paved courtyard and a meticulously maintained garden create a true haven of peace and privacy. The 2018 renovation by a renowned architect respects the character of this property while giving it a refined and elegant contemporary style. The reception rooms, approximately 80 sq m in total, are arranged in a series and offer beautiful views of the garden: a living room with a fireplace, a dining room, an Italian kitchen, and an office. A master suite with a dressing room and bathroom completes the sleeping area, along with two further bedrooms with en-suite shower rooms. Two 30 sq m outbuildings, converted into self-contained suites, complete the property. A laundry room, workshop, and two garages are also included. Ideally located near the Parc Bordelais and the Primrose district, this elegant family home benefits from a sought-after residential setting, just minutes from the Grand Lebrun, Tivoli, and Assomption establishments. A rare find.

Ref. : ML-451

MONIQUE LECOMTE IMMOBILIER

PARIS 8EME1 794 000 €

Apartment for sale residential - 4 rooms - 82 m²

Paris 8th – Golden Triangle – Renovated charming duplex with a l

In the heart of a prestigious Art Deco building dating from 1890, ENGEL & VÖLKERS presents this superb renovated 82.29 sq m duplex, complemented by a 10 sq m staff room. Located on the 4th and 5th floors, this property is appealing for its generous proportions, abundant natural light enhanced by large bow windows, and exceptional ceiling height of 5.18 m. Its high-quality renovation creates an elegant, refined atmosphere reminiscent of a luxury hotel suite. Facing north-west, the lower floor comprises a large living room with a fitted and equipped open-plan kitchen, together with a master suite. The entrance also leads to a guest toilet and a utility room arranged beneath the internal staircase. On the upper floor, there are two bedrooms sharing a bathroom and a shower room. Heating and hot water are provided collectively. The building also has a lift and a live-in caretaker. A cellar and a staff room complete this property. A rare duplex in the Golden Triangle, ideal for a family, a prestigious pied-à-terre or a short-term rental investment, subject to the applicable conditions and authorisations. Additional information: Property subject to the co-ownership regime. Co-ownership comprising 30 lots. Gas heating. No proceedings currently underway. Energy Performance Certificate (DPE): E – 280 kWh/sq m/year. Greenhouse gas emissions: 61 kg CO?/sq m/year. Property tax: €1,864. Estimated annual energy costs: between €2,030 and €2,820. Average annual share of current service charges: €8,780, i.e. approximately €2,200 per quarter. Transaction fees payable by the seller. Information on the risks to which this property is exposed is available on the Géorisques website: www.georisques.gouv.fr. Ideally located in the heart of the Golden Triangle, in the 8th arrondissement, in the immediate vicinity of Avenue Montaigne, Avenue George V and the Champs-Élysées, this duplex enjoys a prestigious residential setting close to the neighbourhood's shops, restaurants and iconic addresses.

Ref. : W-04B6OK

ENGEL & VÖLKERS

CANNES3 990 000 €

Apartment for sale residential - 4 rooms - 144 m²

CANNES - Penthouse with panoramic sea views

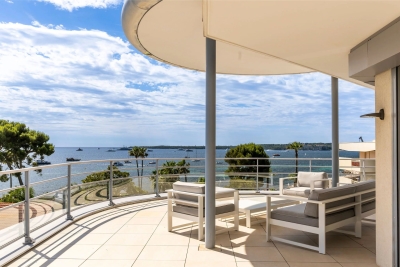
Ideally located in the heart of the Palm Beach residential area, in a small, recently built luxury residence with swimming pool, this exclusive penthouse boasts breathtaking views of the Mediterranean, Sainte-Marguerite Island and California. Facing south, east and west, it boasts a vast 144sqm living space opening onto a wide, deep terrace of almost 180sqm that surrounds the flat. Elegantly decorated, it comprises an entrance hall with direct lift access, a double reception room, an open-plan fitted kitchen, an en suite master bedroom with dressing room and two further en suite bedrooms. A double garage in the first basement completes this apartment. Information on the risks to which this property is exposed is available on the Géorisques website: www.georisques.gouv.fr. N'hésitez pas à nous contacter pour tout complément d'information ou pour toute visite Marine SCHMITT +33620301565

Ref. : 3017V

CROISETTE PROPERTIES

CANNES3 990 000 €

House for sale residential - 9 rooms - 275 m²

Cannes La Californie, six bedroom neo Norman residence with swimming pool

Located in the highly sought after La Californie district of Cannes, this elegant neo Norman inspired residence offers approximately 275 sqm of living space within around 1,200 sqm of enclosed landscaped grounds. The villa features generous reception areas comprising a spacious living room and dining room opening onto the terraces and garden. A fully equipped separate kitchen completes the main living spaces. The sleeping accommodation comprises six spacious bedrooms, including three suites and a principal suite, providing a particularly comfortable configuration for a family residence. The property also features a dedicated cinema room. Outside, the mature landscaped garden is centred around a large swimming pool of approximately 88 sqm, bordered by stone terraces providing generous spaces for outdoor relaxation and entertaining. A substantial basement includes a garage capable of accommodating several vehicles. The residence is also equipped with contemporary amenities including home automation, reversible air conditioning and an alarm system. Combining distinctive architecture, six bedrooms, generous outdoor spaces and a location within one of Cannes' most desirable residential neighbourhoods, this property represents an attractive opportunity in La Californie. Presented by Côte d'Azur Sotheby's International Realty, specialists in luxury real estate in Cannes and across the French Riviera. For further information or to arrange a private viewing, contact Côte d'Azur Sotheby's International Realty.

Ref. : CA6-3174

COTE D'AZUR SOTHEBY'S INTERNATIONAL REALTY

LES GETS1 399 000 €

House for sale residential - 5 rooms - 169 m²

Single 4-bedroom chalet

Exclusivity regent alps - christie's international real estate a prestigious address on route des chavannes this superb detached chalet enjoys an exceptional location on the prestigious route des chavannes, in one of the most sought-after and exclusive residential areas of les gets. Boasting an elevated position and outstanding year-round sunshine, this elegant four-bedroom property perfectly combines comfort, generous living spaces, and everyday practicality. Ideally located just moments from the ski slopes in winter, hiking and mountain biking trails in summer, and the renowned chavannes golf course, the chalet is also only a few minutes' drive from the vibrant centre of les gets, with a ski shuttle stop conveniently located just 100 metres away. This charming alpine retreat is perfectly suited as either a primary residence or a luxury second home. Designed for entertaining and family living featuring four spacious bedrooms and four modern bathrooms, the chalet has been thoughtfully designed to accommodate family and guests in complete comfort, while also offering excellent potential for premium rental income. Main living floor the main level comprises a fully fitted and functional kitchen, a comfortable guest bedroom, and a magnificent cathedral-style living and dining area flooded with natural light through expansive floor-to-ceiling windows opening onto south-facing balconies. From here, enjoy breathtaking views of the ski slopes and sunshine throughout the day. At the heart of the living area, a central wood-burning stove creates a warm and inviting atmosphere, perfect for relaxing after a day on the mountain. Upper and lower levels – sleeping quarters & practical spaces three additional well-appointed bedrooms benefit from bespoke built-in storage, maximising both comfort and functionality. A dedicated ski room with boot storage provides the perfect space for returning from outdoor adventures, while a separate utility/laundry room adds further convenience. The property also includes a large enclosed garage with workshop space, ideal for diy enthusiasts or mechanical projects, as well as two outdoor parking spaces and an authentic savoyard mazot. This traditional alpine outbuilding is perfect for storing ski equipment, bicycles, or gardening tools. Outside, the private grounds feature a flat landscaped garden and a dedicated jacuzzi area, creating a peaceful and secluded setting in which to enjoy long summer evenings and outdoor entertaining. Whether you are seeking a year-round mountain residence or a secure long-term investment, this architect-designed chalet combines authenticity, elegance, and timeless alpine charm. Its prime location, generous proportions, and highly desirable outbuildings make it a rare opportunity within one of les gets' most exclusive and preserved settings. Contact us now for more information (plans, complete file) and to organize a private visit, in person or virtual at your convenience. “the information on the risks to which this property is exposed is available on the géorisques website: www. Georisques. Gouv. Fr”

Ref. : 59GRI

REGENT ALPS - Christie's International Real Estate

CANNES1 750 000 €

House for sale residential - 8 rooms - 185 m²

CANNES - “COUP DE COEUR” VILLA - WALKING DISTANCE FROM THE BEACHES

Fully renovated townhouse located in the sought-after residential neighborhood of Petit Juas, a 10-minute walk from the beaches and the center of Cannes. With a surface area of approximately 185 m², it offers spacious rooms, excellent natural light, unobstructed views, and high-quality amenities. The property includes a large living area with a fitted kitchen and four en-suite bedrooms, including a separate studio. A pleasant outdoor area with a swimming pool, not overlooked, and a garage with a mezzanine complete this rare property with strong rental potential. Information on the risks to which this property is exposed is available on the Géorisques website: www.georisques.gouv.fr

Ref. : 86348965

LIMANDAT REAL ESTATE