OK
More than Less than
  ok

Key-words : residential

Houses and Apartments, your real estate specialist magazine offers a selection of ads that match with the keyword residential. You can refine your search by specifying the area or price range in the navigation bar link Search for a House/Apartment.

MOUGINS3 250 000 €

House for sale residential - 6 rooms - 380

Magnificent stone villa with views over the hills in Mougins

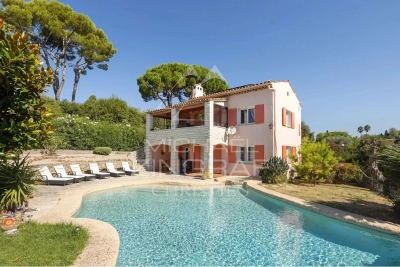
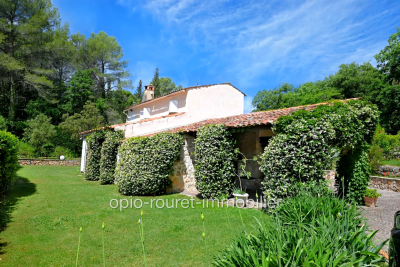
Located in one of the most sought-after and central residential areas of Mougins, in a dominant position, this authentic Provençal stone property offers approximately 380 sqm of living space and enjoys panoramic open views over the surrounding hills. Its south-west exposure provides magnificent sunsets and absolute tranquility. The villa features generous volumes and a harmonious layout. The convivial dining area with open-plan kitchen opens onto an east-facing terrace, perfect for enjoying breakfast in the morning sun. The bright living room leads onto a west-facing terrace overlooking the flat landscaped garden and the rolling hills beyond. The master suite, located at garden level, includes a dressing room and a bathroom. A second en-suite bedroom benefits from open views, while three additional bedrooms, each with its own shower room, complete the sleeping accommodation. The basement offers a spacious relaxation area as well as a large laundry room. The flat landscaped grounds of approximately 3,300 sqm feature a large swimming pool with pool house, as well as a pétanque court. A triple garage completes this rare property, prized for its prime location, dominant position, exceptional exposure, peaceful setting, and unique lifestyle in Mougins. Energy rating: A (59 kWh). Climate rating: A (2 kg). Estimated annual energy costs for standard use: between €1,663 and €2,251 (reference year 2021). Information on natural and technological risks is available on the Géorisques website.

Ref. : 86676558

LIMANDAT REAL ESTATE

ROQUEBRUNE-CAP-MARTIN3 900 000 €

House for sale residential - 8 rooms - 380

Heart of Cap Martin – Walking Distance to sea - Pool

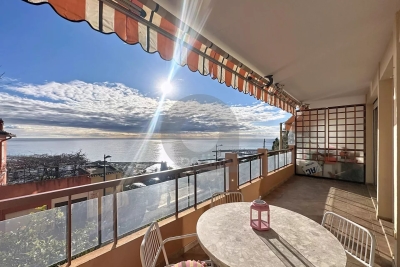
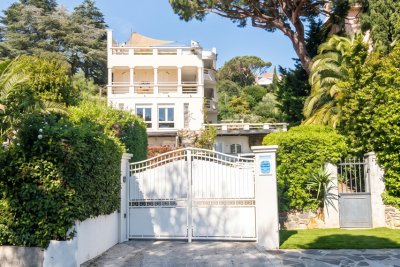
Located in the heart of Cap Martin, within easy walking distance of the seafront, beaches, and the charming village center, this spacious and luxurious villa enjoys a peaceful setting in a sought-after, quiet residential neighbourhood — one of the most exclusive addresses on the French Riviera. Presented in immaculate, move-in-ready condition, this exceptional property is thoughtfully arranged over three levels and benefits from a host of high-end features, including an internal lift, a flat landscaped garden, and a private swimming pool, offering both elegance and everyday comfort. The garden and pool level reveals a bright, light-filled living and dining area that opens directly onto the garden, seamlessly blending indoor and outdoor living. This level also includes an open-plan, fully equipped kitchen, two generously sized bedrooms each with its own en-suite bathroom, and a practical laundry room. The first floor offers an elegant reception room complete with a bar, perfect for entertaining, along with a private study and two further en-suite bedrooms, ensuring privacy and comfort for family and guests alike. The top floor is entirely dedicated to a luxurious master suite, featuring a private bathroom and an expansive walk-in dressing room. This exceptional suite opens onto a large rooftop terrace, offering breathtaking panoramic views over the Mediterranean Sea, the Bay of Menton, and the Italian coastline — an idyllic setting to enjoy sunrise and sunset alike. Completing this prestigious property, secure parking is available for several cars, adding further convenience to this rare offering. Combining refined architecture, premium finishes, and an unbeatable location near the sea, this villa represents a unique opportunity for discerning buyers seeking a luxury property in Cap Martin, Roquebrune-Cap-Martin, or the French Riviera, within close proximity to Monaco and Menton.

Ref. : HR2292

Hermitage Riviera

MOUGINS1 350 000 €

House for sale residential - 6 rooms - 170

Sole Agent : Mougins - Villa pool and tennis For Sale

SOLE AGENT Located in a residential area of Mougins, this fully renovated 170 m² villa sits on a flat 1,560 m² plot, new Swimming Pool, and tennis court. The property features a separate fully equipped kitchen, a living and dining room with a fireplace, five bedrooms, including a spacious master bedroom with terrace, one bathroom, and one shower room. Outside, several terraces and a barbecue area provide perfect spaces for outdoor living. There is also an outdoor parking area for up to three cars. Close to shops and major roads, this villa is ideal as a primary or secondary residence.

Ref. : 2053 CD

Agence IMPACT

CANNES300 000 €

Apartment for sale residential - 3 rooms - 60

SMALL APARTMENT IN JUAS – 3-ROOM APARTMENT WITH WINDOWS ON BOTH SIDES – TOP FLOOR

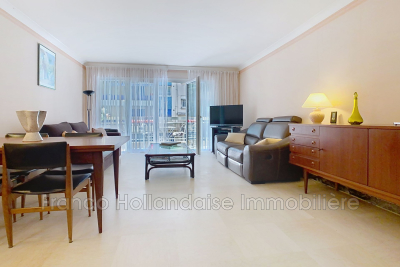
Located in the lower part of the sought-after Petit Juas neighborhood, just a few minutes' walk from the Forville Market, the Old Port, the beaches, and downtown Cannes, this two-bedroom, dual-aspect apartment represents a great opportunity to purchase a property with high potential. On the 2nd and top floor of a small condominium building, this bright apartment features a dual-aspect layout that allows natural light to flow freely throughout the day. It includes a balcony, perfect for enjoying sunny days. In need of complete renovation, it offers numerous possibilities for remodeling and personalizing the space to suit your tastes. Whether as a primary residence, a second home, or an investment property, this unit provides an excellent foundation for creating an apartment that reflects your style. A storage unit, included with the apartment, completes this property and provides much-appreciated storage space. Its sought-after location, right next to shops, public transportation, schools, and the famous Forville Market, makes it a prime address that combines a quiet residential setting with city life.

Ref. : RO6431

MARCLÉ Real Estate Cannes

MOUGINS2 490 000 €

House for sale residential - 7 rooms - 230

Mougins - Magnificent authentic bastide in absolute peace and quiet with panoramic hill views

Set in a sought-after residential area of Mougins, in absolute peace and quiet while being within walking distance of the shops, this genuine Provençal bastide is appealing for its authenticity, rarity on the market and exceptional quality of life. A former mill once owned by the monks of the Lerins Islands, the property enjoys a unique history that further enhances its charm and character. Located just five minutes from the golf course and fifteen minutes from Cannes, it benefits from a highly desirable setting. Offering approximately 230 sqm of living space, the property is set on superb grounds of around 2,500 sqm, beautifully landscaped in traditional terraces and planted with olive trees and Mediterranean species. Facing south-west, it enjoys abundant natural light throughout the day as well as magnificent sunsets, with panoramic views over the surrounding hills. The interior features generous volumes and a warm atmosphere. The spacious reception room is ideal for entertaining, while the separate kitchen complements the living area perfectly. The house offers five bedrooms, including two en suite bedrooms with private shower rooms, as well as a study. A vast basement of approximately 130 sqm further enhances the property and offers numerous possibilities for conversion: independent studio, gym, games room, leisure area, wine cellar or storage spaces, depending on requirements. This rare property is ideal for buyers seeking Provençal charm, tranquillity and nature, while remaining close to amenities and Cannes.

Ref. : 86954448

LIMANDAT REAL ESTATE

CAP-D'AIL4 450 000 €

House for sale residential - 11 rooms - 300

Close seafront and Monaco - Calm with sea views

Ideally located close to the seafront in Cap-d'Ail, this south-west facing villa enjoys beautiful sea views. Just a couple of minutes from the waterfront and only a 10-minute walk to Monaco, this property is set in a calm and sought-after residential area. Offering approximately 300 sqm of living space arranged over four levels, the villa presents excellent potential for renovation and personalisation. The landscaped gardens provide a rare and highly desirable outdoor setting. The exterior spaces invite relaxation, with sun-drenched terraces and Mediterranean gardens, as well as a double garage. Bathed in natural light throughout the day, the property is in good overall condition while offering significant scope to create a bespoke residence. Living level: A refined and light-filled reception floor featuring an entrance hall, guest WC, spacious living room, library, and dining area, along with a fully fitted kitchen (96 sqm). The entire space opens onto a beautiful 34 sqm terrace, perfect for entertaining and enjoying the Riviera lifestyle. Garden level: A versatile space currently arranged as four offices, complemented by two cellars, a guest WC, and an elegant wine cellar (18 sqm). The principal office is air-conditioned. This level offers excellent potential to be transformed into an independent two-room apartment, ideal for guests or staff. Bedroom level: Three well-proportioned bedrooms, two bathrooms, a separate WC, and circulation space. The principal bedroom benefits from air conditioning, ensuring comfort throughout the year. Roof level: A charming fourth bedroom with en-suite shower room (18 sqm), complemented by a large attic offering 53 sqm of additional floor space, ideal for further development or storage. Ground floor: A generous double garage (37 sqm) with a private lift ensuring effortless circulation between all levels of the property. An exceptional opportunity to create a refined Mediterranean residence, just moments from the sea and Monaco, in a peaceful and highly desirable setting.

Ref. : HR2987

Hermitage Riviera

ANNECY280 000 €

Apartment for sale residential - 3 rooms - 59

Exclusive - Charming 2-bedroom apartment of 59m2 - 2 cellars and garden

On the first floor of a small house divided into two apartments, this charming apartment offers an ideal living environment. It comprises two bedrooms, a bright living room, a separate kitchen, a bathroom, and two balconies (one off the kitchen and the other off the living room). Two cellars complete the property, along with a private parking space and a pleasant garden. Renovation work is required, allowing you to personalize the space to your liking. The apartment benefits from a prime location, close to local shops and major highways, yet situated in a quiet, residential neighborhood. Don't miss this opportunity to create a space that reflects your style in an ideal setting. For more details on the risks to which this property is exposed, please visit www.georisques.gouv.fr. Discover our other properties at !

Ref. : SU25-407

Stone Invest

TOURRETTE-LEVENS169 000 €

Building plot for sale residential - - 620

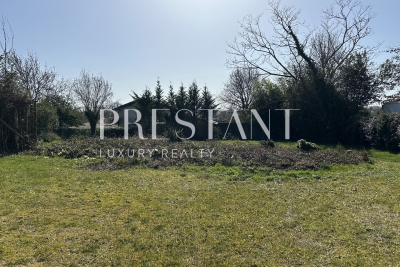
Tourrette-Levens – Plan d'Arriou – 600 m² building plot South-facing – residential setting Located in the sought-after Plan d'Arriou area of Tourrette-Levens, in the heart of a quiet, suburban neighbourhood, discover this 600 m² building plot, facing south. The plot is situated in a zone (see PLUM zone UFC1, residential zone) governed by the current Local Urban Development Plan (PLU), permitting a building footprint of 10% and a maximum height of 7 m, equating to a maximum buildable area of 120 m² GFA (gross floor area, including walls). Water, electricity, sewerage and fibre optic connections are located near the plot, making it easier to carry out your building project. To help you with your plans, a design for a detached house has been developed with a builder: it proposes a four-room house with a floor area of over 90 m², perfectly suited to family life. In terms of location, you'll enjoy a practical and pleasant living environment, with the nursery and primary schools just a 3-minute walk away, and the secondary school only a 6-minute drive away; bus stops are 350m away. A wonderful opportunity to bring your dream home to life in a prime location — Contact me to find out more and discuss your future build together. Céline DEL GIUDICE - 06 06 44 95 02 Your REMAX SUNSET estate agent Translated with (free version) Legal Mentions (in French) : Honoraires à la charge du vendeur. Les informations sur les risques auxquels ce bien est exposé sont disponibles sur le site Géorisques : www.georisques.gouv.fr .

Ref. : 1053

RE/MAX SUNSET

ST-PAUL-DE-VENCE2 390 000 €

House for sale residential - 6 rooms - 205

Saint-Paul de Vence – Elegant Renovated Villa with Panoramic Views

Located in one of the most sought-after residential areas of Saint-Paul de Vence, this beautifully renovated villa combines timeless Provençal charm with contemporary comfort, offering an exceptional lifestyle in a peaceful setting. Offering approximately 205 sq.m of living space, the property is set within 1,500 sq.m of beautifully landscaped gardens featuring a heated swimming pool. Benefiting from a triple aspect, the villa enjoys abundant natural light throughout the day and boasts panoramic views over Saint-Paul de Vence and the surrounding countryside. The impressive 75 sq.m living area has been designed for both everyday living and entertaining. Filled with natural light, it seamlessly combines an elegant lounge and a contemporary open-plan kitchen, opening onto the terraces and gardens to create a warm and inviting atmosphere. The sleeping accommodation comprises four bedrooms and three bathrooms. A separate office, which can easily be converted into a fifth bedroom with an en-suite shower room, offers additional flexibility to suit a variety of lifestyles. Fully air-conditioned throughout, the villa has been renovated to a high standard, successfully blending authentic Provençal character with modern finishes and premium amenities. A garage, ample parking and an electric vehicle charging station complete this exceptional property. A rare opportunity to acquire an elegant home in Saint-Paul de Vence, offering breathtaking surroundings, refined comfort and the Mediterranean lifestyle at its very best. Energy rating: C – Climate rating: A Information on potential risks to which this property is exposed is available on the Géorisques website: www.georisques.gouv.fr Agency fees payable by vendor - Amélie DOLLÉ - Agent commercial - EI - RSAC 884 445 081

Ref. : 85409771

BARNES Saint-Paul de Vence

LES ADRETS-DE-L'ESTÉREL1 380 000 €

House for sale residential - 5 rooms - 166

CO-EXCLUSIVITY! PANORAMIC SEA AND ESTEREL VIEW!

In a residential area, beautiful high-quality villa, enjoying an exceptional location, in a dominant position. The ground floor consists of an entrance, a large and bright living-dining room open to a large fixed bay offering a breathtaking panorama of the cannes bay and on the same level as the pool, a recently renovated independent kitchen, a pleasant very bright veranda, as well as a master bedroom with its bathroom. The garden level hosts an additional bedroom, a dressing room, a shower room, an office with a shower that could serve as a 3rd bedroom, a laundry room, and two large garages. Outside, a heated overflow pool completes this property, built on landscaped ground of approximately 2,100 m². A rare property, very bright, offering peace, privacy, perfect sunlight and exceptional view! The information on the risks to which this property is exposed is available on the georisques website: www. Georisques. Gouv. Fr fees are the responsibility of the seller

Ref. : 8097

LA CENTRALE D'ETUDES IMMOBILIERES

VALBONNE729 000 €

House for sale residential - 6 rooms - 92

Valbonne – Charming Detached Villa with Beautiful Open Countryside Views

Just a few minutes from the charming village of Valbonne and Sophia Antipolis, this delightful detached villa is tucked away at the end of a quiet cul-de-sac, in a highly sought-after residential setting where peace and tranquility prevail. Set on a 918 m² elevated plot, the property enjoys beautiful open views over the surrounding countryside and exceptional natural light throughout the day. From the moment you enter, the generous volumes are immediately appealing. The impressive cathedral-style living room, enhanced by a fireplace with insert, creates a warm and inviting atmosphere. It flows seamlessly into a spacious family kitchen and opens onto a spectacular 138 m² terrace, a true outdoor living space complete with a pergola and barbecue area, ideal for entertaining family and friends. Upstairs, the sleeping quarters comprise three comfortable bedrooms and a bathroom with WC. On the ground floor, an additional room of approximately 20 m² with existing water connections and sanitary facilities offers a wide range of possibilities to suit your needs: a fourth bedroom, a home office, a private space for a teenager, or the creation of a self-contained studio with its own independent access. Outside, the garden provides a wonderful green setting in which to relax and offers the possibility of installing an above-ground swimming pool. An independent workshop of approximately 38 m² further enhances the property, providing the perfect space for DIY enthusiasts, artists, or additional storage. Four private parking spaces complete the property. Ideally located close to schools, including Niki de Saint Phalle Middle School and Simone Veil High School, this villa represents a rare opportunity for families seeking a peaceful lifestyle while remaining within easy reach of local amenities and the region's main transport routes. A property offering exceptional versatility, combining comfort, potential, and quality of life in one of the most desirable areas of the French Riviera hinterland.

Ref. : 149

Agence Hamilton SelectionMed

LE CANNET472 500 €

House for sale residential - 4 rooms - 84

Le Cannet – 3 Bedroom Semi-detached House

Bright and Practical 3-Bedroom Family Home with Garage – Ideal Location for Families Located in a quiet residential area close to schools and a middle school, this 84 sqm semi-detached house (linked by the garage) is perfect for family living. The ground floor features a bright living room, a fully equipped kitchen, a large West-facing terrace, and a separate WC. Upstairs, you'll find three bedrooms, a study, a bathroom with toilet, and a second terrace to the East. The property also includes a spacious garage and outdoor parking for up to three vehicles. Sunny, functional, and ideally suited for families with children. Contactez Franck LAVAL au +33610852295

Ref. : 87172184

LG PRESTIGE IMMOBILIER

AIX-EN-PROVENCE1 490 000 €

House for sale residential - 10 rooms - 259

A delightful property in the Aix countryside

This beautifully appointed property located five minutes from a charming village with all amenities and a secondary school is in a peaceful residential neighbourhood 20 minutes from Aix and Lourmarin. Built in 1998 in the style of typical period buildings, it is set in 4000 sqm of wooded enclosed grounds and offers about 275 sqm of recently renovated living space. South-facing and very bright, it includes a 220 sqm main house comprising a 45 sqm living/reception room with a fireplace, an open-plan kitchen opening onto a dining room and a covered terrace, a master suite and a storage room. The upper floor comprises a second suite with a bathroom and dressing room, two further bedrooms with a bathroom, and a fifth bedroom with a shower room. With a 45 sqm garage, a covered terrace, an independent 50 sqm recreation room/study, a workshop, pool technical premises and a shower room.

Ref. : 7208733

DANIEL FÉAU PROVENCE

VILLE D'AVRAY1 450 000 €

House for sale residential - 7 rooms - 171

Renovated old-build house

This charming house, built in 1926, extended and renovated in 2001, offers a surface area of 160m² (1,722 sq ft) and is set on a 375m² (4,036 sq ft) plot, in the residential neighbourhood of La Ronce, close to the Rive Droite railway station and the shops in the town centre. The raised ground floor opens on the entrance hall, with a closet and guest toilet, and a reception area comprising a living room with an insert fireplace, which is extended by a fitted, open kitchen with a dining area, opening directly onto south-east facing landscaped terraces. On the first floor, a landing leads to three bedrooms, including a master suite with shower room and a south-facing terrace overlooking the garden. A bathroom with a toilet rounds off this level. The converted garden level features a landing leading to a bedroom with single-level access to the small garden, an office (or bedroom), a shower room with toilet, and a laundry room. The exterior comprises landscaped terraces overlooking a secluded, south-facing, enclosed garden. An attic and a garage on the street complete the amenities of this tastefully renovated house with character. Barnes contact: + 33 (0)6 60 03 78 44 Fees payable by the seller - Estimated amount of annual energy costs for standard use based on 2021 energy costs: €4,330 ~ €5,870 - Information on the risks to which this property is exposed is available on the Géorisques website: www.georisques.gouv.fr Agency fees payable by vendor - Montant estimé des dépenses annuelles d'énergie pour un usage standard, établi à partir des prix de l'énergie de l'année 2021 : 4330€ ~ 5870€ - Les informations sur les risques auxquels ce bien est exposé sont disponibles sur le site Géorisques : www.georisques.gouv.fr

Ref. : 87094624

BARNES HAUTS DE SEINE SUD/OUEST

ROQUEBRUNE-CAP-MARTIN2 940 000 €

House for sale residential - 7 rooms - 400

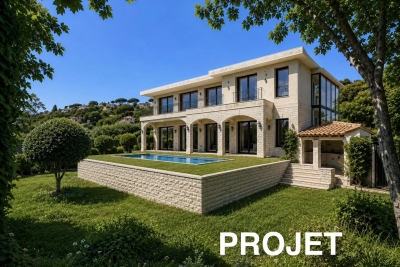
ROQUEBRUNE CAP MARTIN, 2 minutes from Monaco - EXCEPTIONAL CONTEMPORARY VILLA PROJECT 400 M² GARAGE 236 M² – 180° PANORAMIC SEA VIEW

Roquebrune Cap Martin, two minutes from Monaco, in the highly sought-after residential area of Golfe Bleu, in a peaceful location, south-facing, discover this unique contemporary villa project of approximately 400 m², offering a 180° panoramic sea view. Building permit free from any appeal. The project includes: • A large living area with lounge, dining room and open-plan kitchen • 6 bedrooms, including 2 suites, all with bathrooms/shower rooms and dressing rooms • Numerous green terraces extending the living spaces • Swimming pool • Exceptional 236 m² garage. This rare project combines a strategic location, prestigious amenities and great potential for personalisation, in a privileged setting on the border of Monaco. Ideal as a primary or secondary residence, it also represents a first-rate investment opportunity, with very strong seasonal rental potential once the villa is delivered. Possibility of turnkey delivery by a renowned Monegasque company, guaranteeing impeccable execution and high-end finishes. There is currently a Provençal villa of approximately 130 m².

Ref. : 85931707

LIMANDAT REAL ESTATE